Skip to content
Save
Ask
Tour
Hide
Share
$439,900
21 Days On Site

6773 Lockmill Road
Bedford Township, MI 48182

Single Family Residence|Pending
4
Beds
3
Total Baths
2
Full Baths
1
Partial Bath
3,286
SqFt
$134
/SqFt
2000
Built
Subdivision:
STONEGATE
County:
Monroe
Call Now: 419-537-0090
Is this the listing for you? We can help make it yours.
419-537-0090
6773 Lockmill Road6773 Lockmill Road6773 Lockmill Road6773 Lockmill Road
Save
Ask
Tour
Hide
Share

Mortgage Calculator

Monthly Payment (Est.)

$2,007
Calculator powered by Showcase IDX, a Constellation1 Company. Copyright ©2026 Information is deemed reliable but not guaranteed.

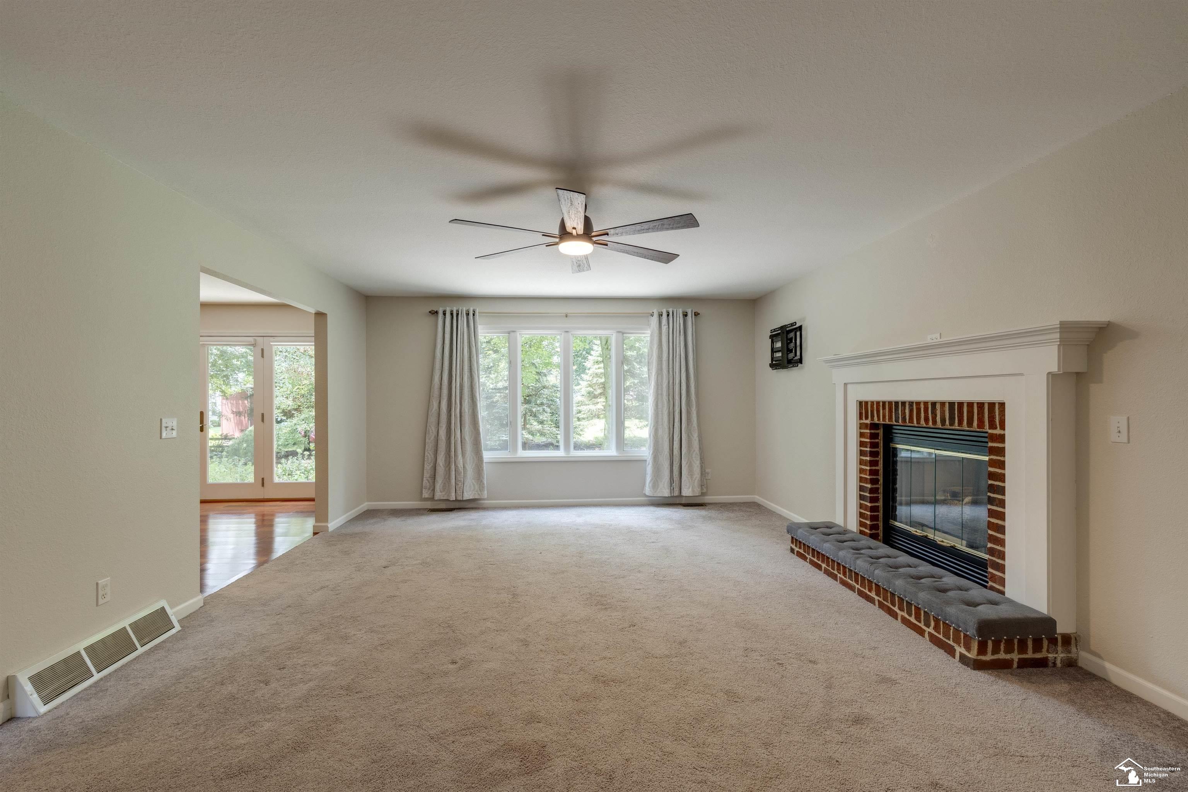
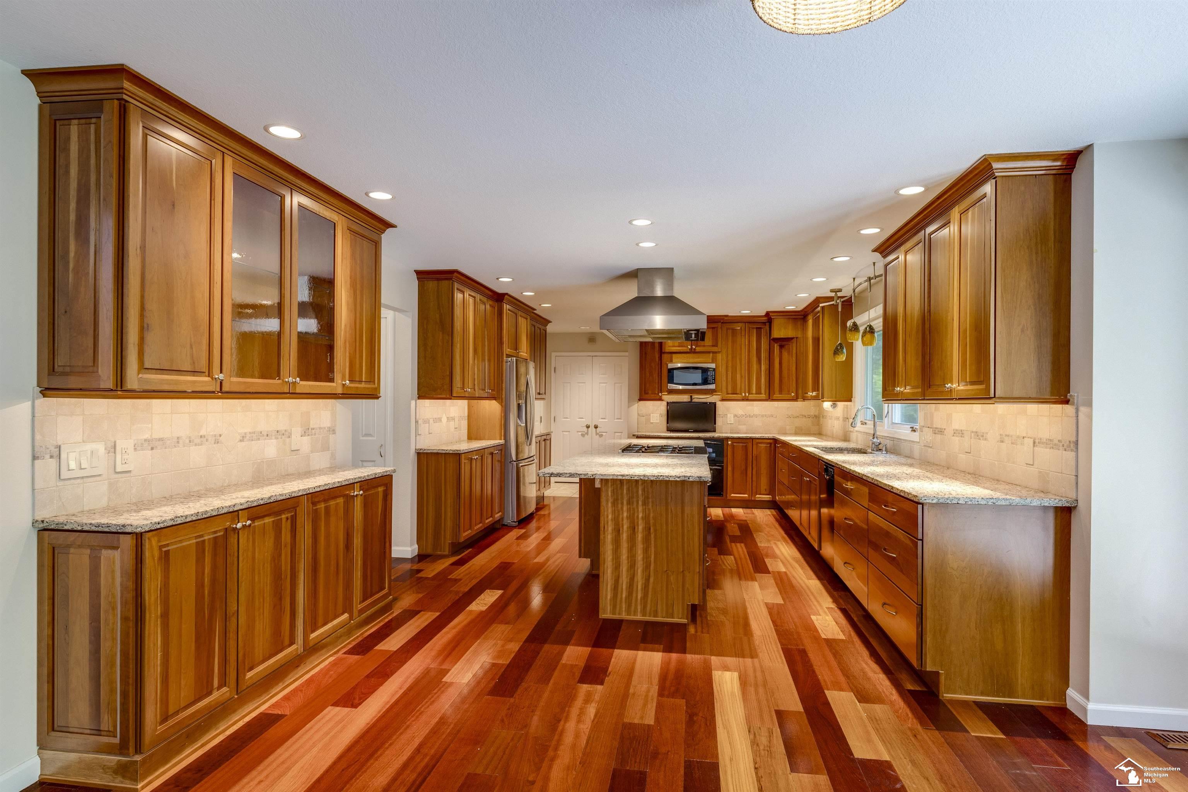
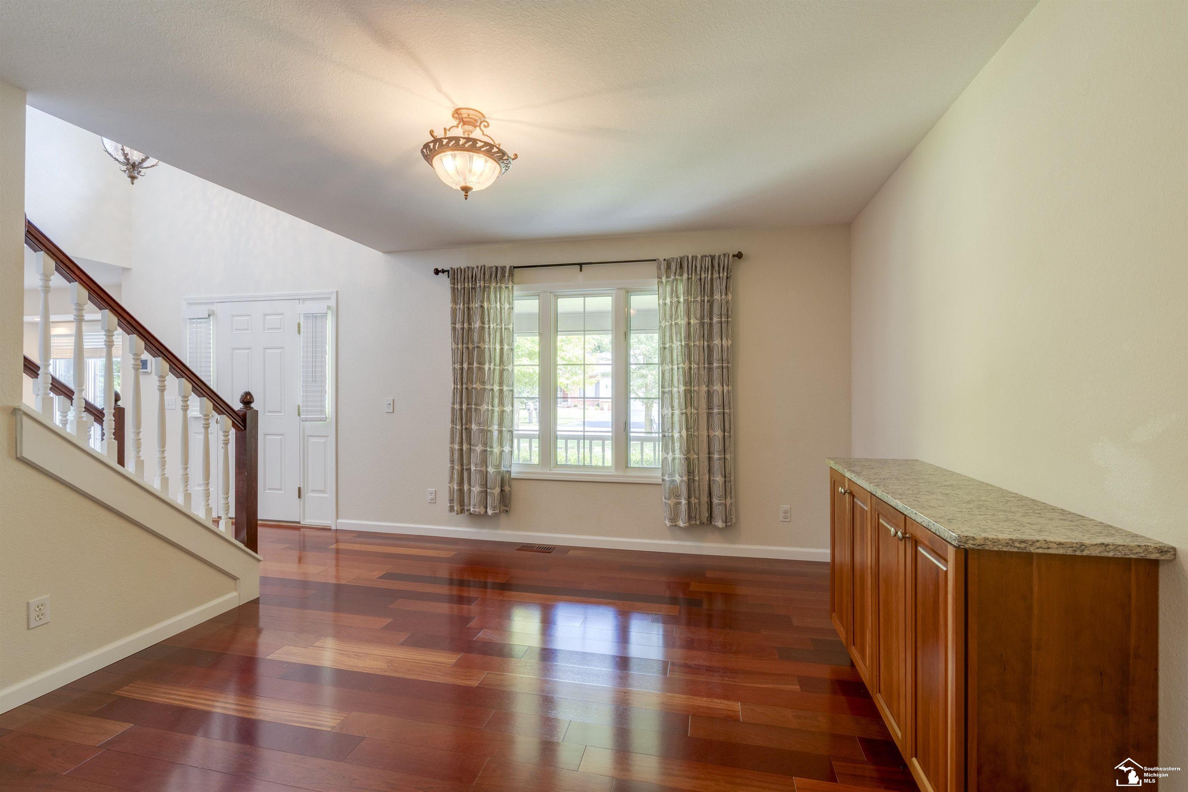
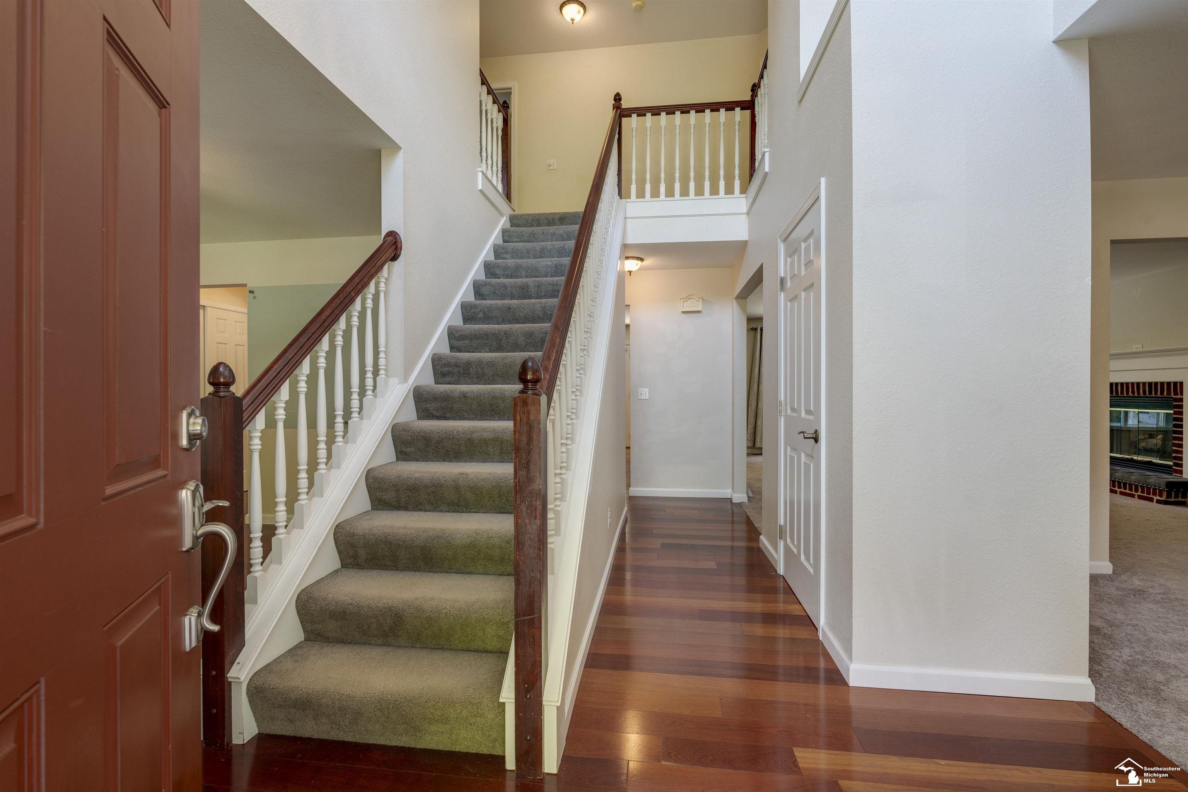
Welcome Home to 6773 Lockmill! Beautiful 4 bed/2.5 bath home with an amazing gourmet kitchen and incredible finished basement! The spacious, eat-in kitchen features an 11 foot island with gas cooktop and custom overhead vent, granite counters, tiled backsplash, hardwood flooring, and stainless steel appliances, along with plenty of cabinet space. Family room with gas fireplace, and both formal living and dining rooms mean you have plenty of options when it comes to living spaces The vaulted primary suite will feel like your own tranquil retreat with en-suite bath featuring dual vanity and separate tub and shower, and a walk-in closet. Three additional bedrooms and full bath up. The newly finished basement is both incredibly stylish and cozy, offering almost 1,000 sq ft of additional living space with a rec room with custom wood counter, home office with built-in storage, and family/theater room. Enjoy outdoor living and entertaining in the secluded backyard with concrete patio, or relax with your morning coffee on the covered front porch. With the neutral decor throughout, there is nothing to do but move in and start to enjoy all this home has to offer!

Save
Ask
Tour
Hide
Share
Listing Snapshot
Price 
$439,900
Days On Site 
21 Days
Bedrooms 
4
Inside Area (SqFt) 
3,286 sqft
Total Baths 
3
Full Baths 
2
Partial Baths 
1
Lot Size 
0.26 Acres
Year Built 
2000
MLS® Number 
57050206935
Status 
Pending
Property Tax 
$5,075.48
HOA/Condo/Coop Fees 
N/A
Sq Ft Source 
Public Records
Friends & Family
Recent Activity
a week agoListing updated with changes from the MLS®
a week agoStatus changed to Pending
3 weeks agoListing first seen on site
General Features
Acres 
0.26
Attached Garage 
Yes
Cross Street 
Winding Way / Baddington
Disclosures 
Taxes Not Homestead Exempt
Garage 
Yes
Garage Spaces 
2
Levels 
Two
Parking 
Attached
Property Sub Type 
Single Family Residence
Sewer 
Public Sewer
Special Circumstances 
Standard
SqFt Above 
2396
SqFt Below 
890
Style 
Traditional
Water Source 
Public
Interior Features
Appliances 
Gas Water Heater
Cooling 
Central Air
Fireplace 
Yes
Fireplace Features 
Living Room
Heating 
Forced AirNatural Gas
BathFull 
Dimensions - 9.0 x 14.0Level - Upper
BathLav 
Dimensions - 6.0 x 5.0Level - Main
Bedroom 1 
Dimensions - 13.0 x 16.0Level - Upper
Bedroom 2 
Dimensions - 12.0 x 12.0Level - Upper
Bedroom 3 
Dimensions - 11.0 x 12.0Level - Upper
Bedroom 4 
Dimensions - 11.0 x 11.0Level - Upper
Dining Room 
Dimensions - 11.0 x 15.0Level - Main
Family Room 
Dimensions - 15.0 x 20.0Level - Main
Kitchen 
Dimensions - 19.0 x 13.0Level - Main
Living Room 
Dimensions - 13.0 x 15.0Level - Main
Save
Ask
Tour
Hide
Share
Exterior Features
Construction Details 
BrickVinyl Siding
Pool Features 
None
Community Features
Financing Terms Available 
CashConventionalFHAVA Loan
MLS Area 
Area06141BedfordTwp
School District 
Bedford
Schools
School District
Bedford
Elementary School
Unknown
Middle School
Unknown
High School
Unknown
Listing courtesy of Wiens And Roth Real Estate - Lambertville: (734) 777-0490


IDX provided courtesy of Realcomp II Ltd. via SoutheasternBorderAssociationofREALTORS. Copyright © 2026 Realcomp II Ltd. Shareholders.

IDX information is provided exclusively for consumers' personal, non-commercial use and may not be used for any purpose other than to identify prospective properties consumers may be interested in purchasing and that the data is deemed reliable but not guaranteed accurate by the MLS.

Neighborhood & Commute
Source: Walkscore
Save
Ask
Tour
Hide
Share