
4592 Forestview DriveWest Bloomfield Charter Township, MI 48322
Mortgage Calculator
Monthly Payment (Est.)
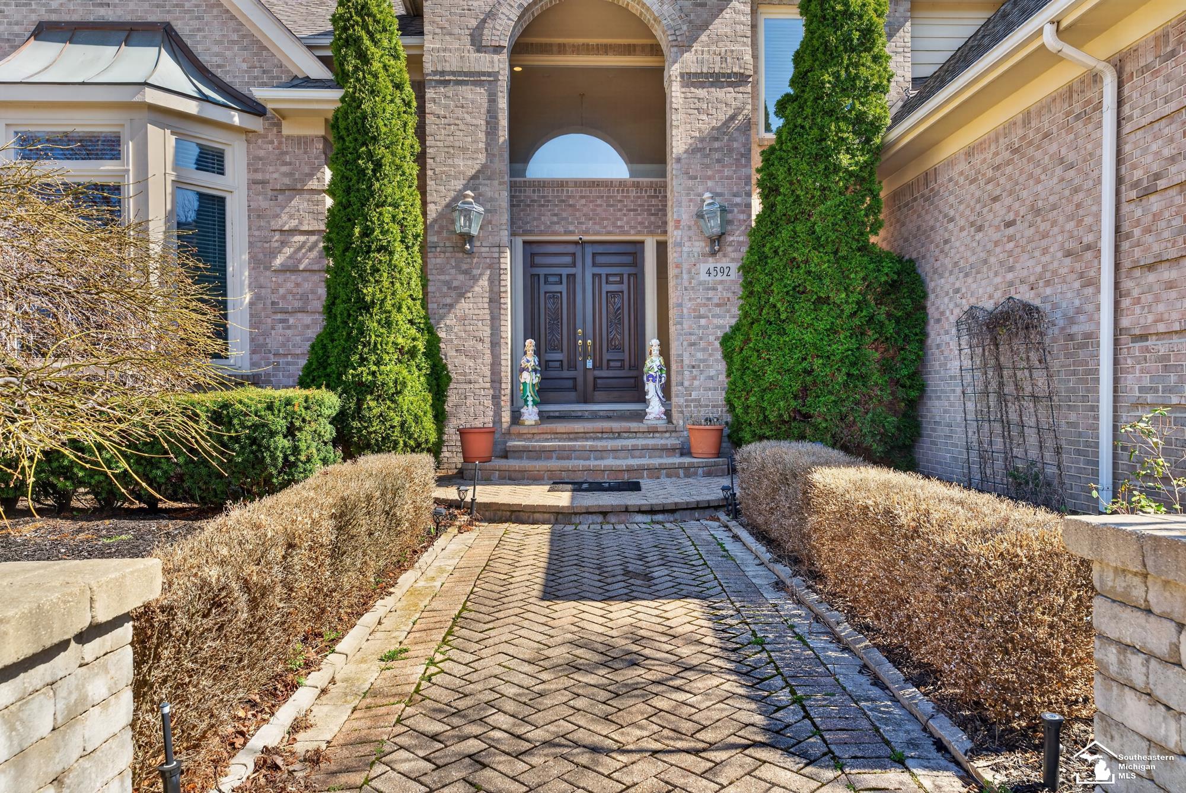
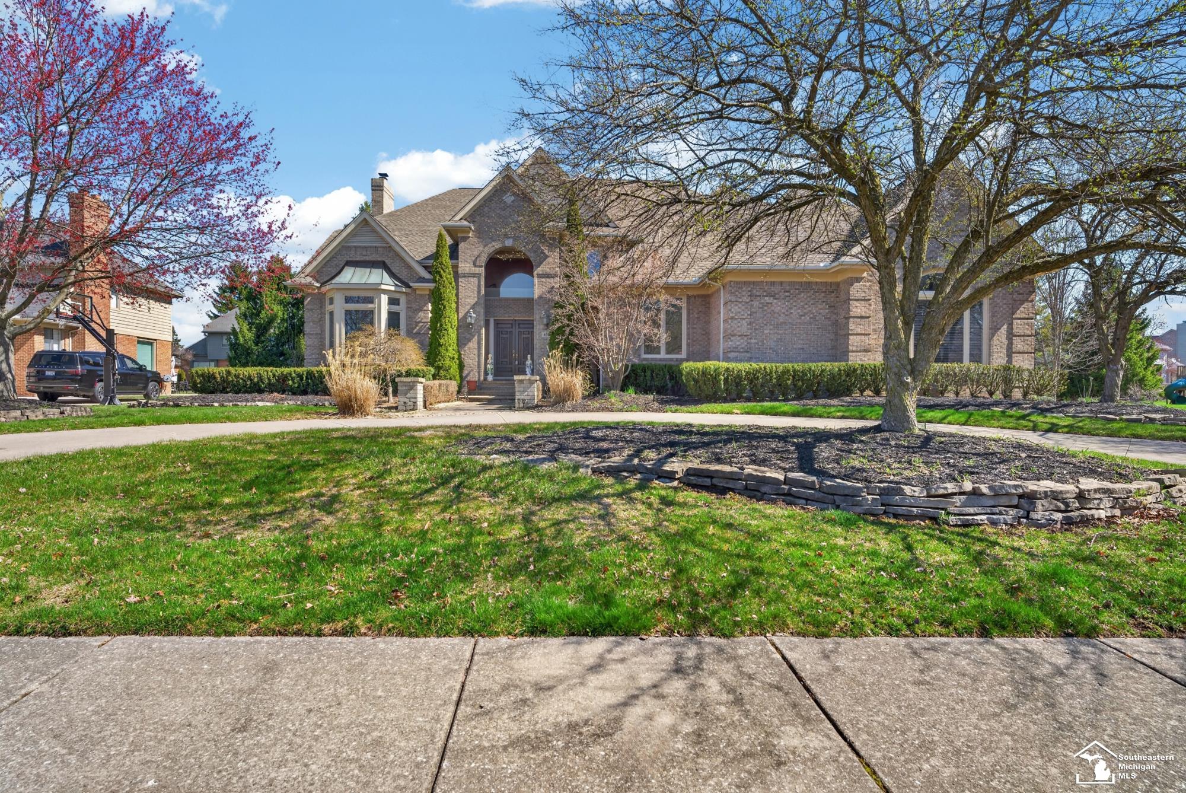
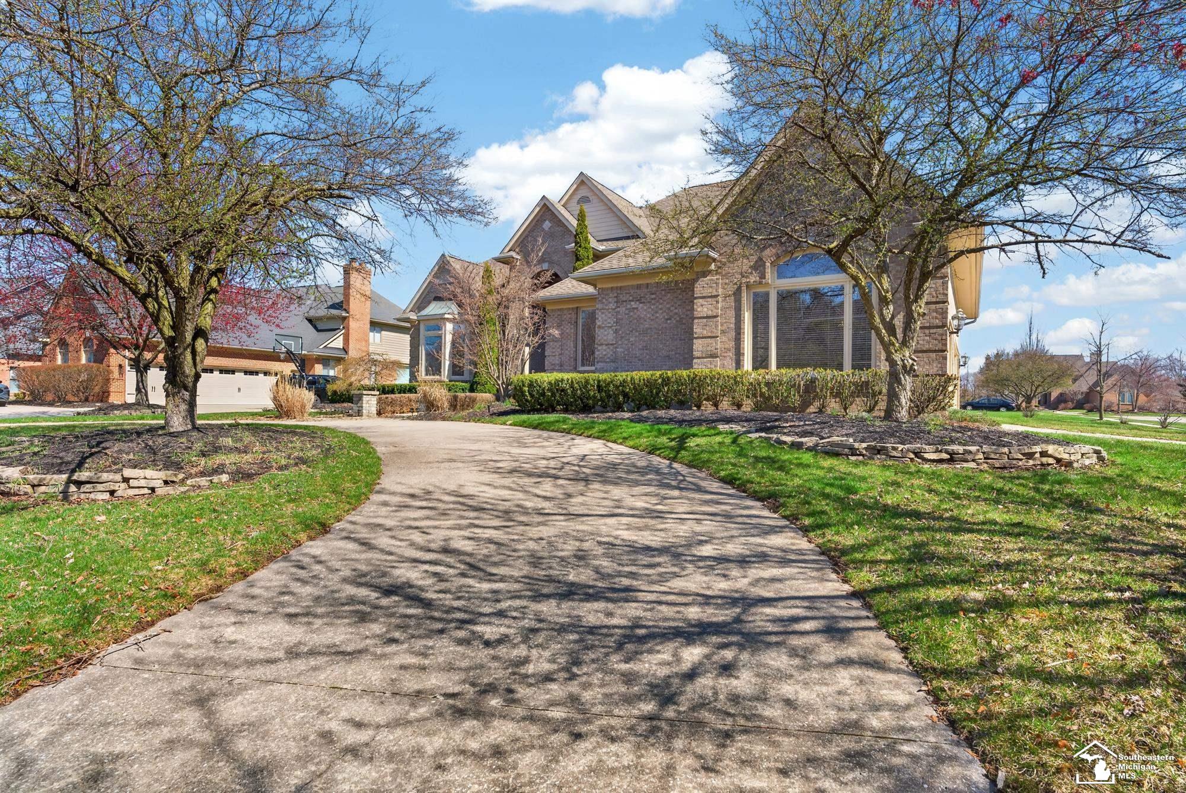
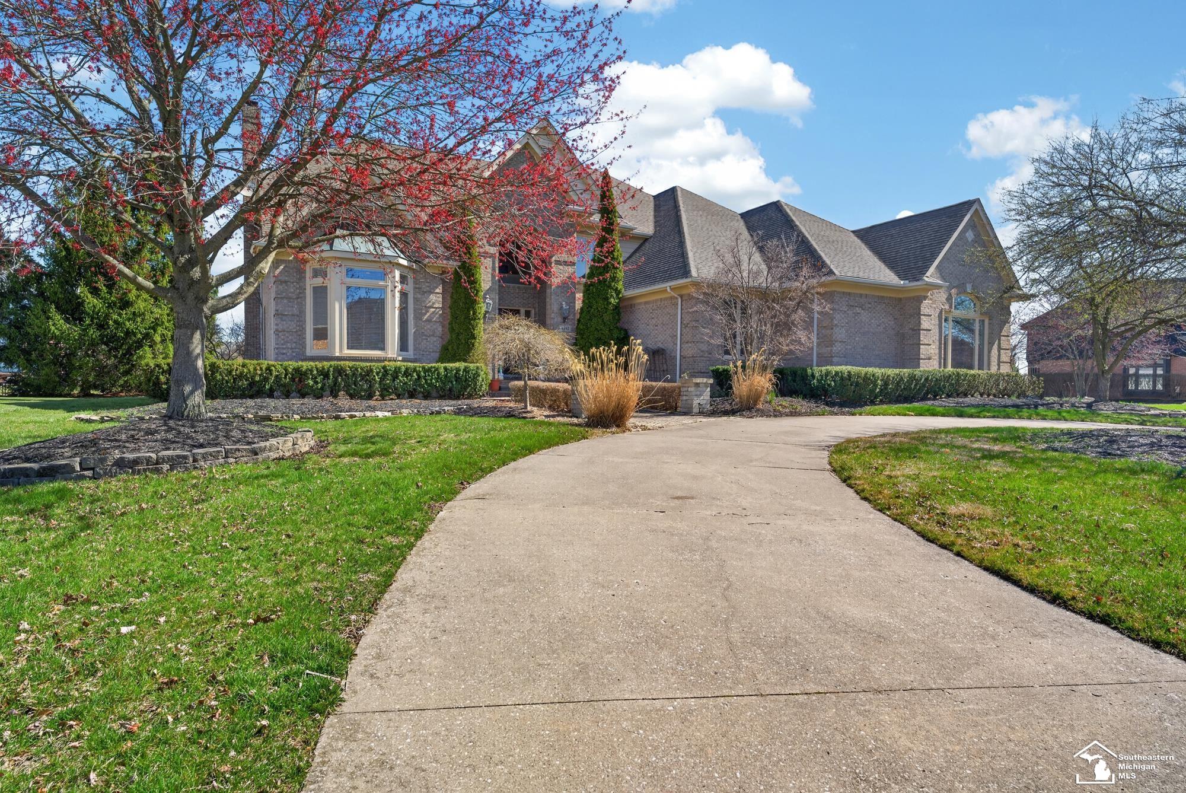
$4,791Welcome to one of Maple Creek's most distinguished residences, ideally located in the heart of West Bloomfield. This extraordinary offering embodies timeless elegance, refined comfort, and superior craftsmanship. Custom-built and meticulously maintained by its second owner, this one-of-a-kind home offers over 5,800 square feet of beautifully finished living space, complemented by a stately full brick exterior-an exceptional opportunity not to be missed. From the moment you arrive, the professionally manicured landscaping and elegant circular driveway create a grand first impression. Enter through impressive 8-foot mahogany doors into a stunning two-story foyer, where a sweeping curved staircase and abundant natural light set a tone of sophistication.The thoughtfully designed layout offers a seamless flow ideal for both everyday living and entertaining. Formal living and dining spaces, 9-foot ceilings, and a private first-floor office/den provide both elegance and functionality. The inviting family room is anchored by a striking granite-wood fireplace and opens effortlessly to the heart of the home-a beautifully appointed gourmet kitchen. Featuring rich hardwood flooring, granite countertops, Sub-Zero appliances, KitchenAid double ovens, and an expansive double island, this kitchen is designed for both style and performance. Additional highlights include a walk-in pantry, custom floor-to-ceiling cabinetry with soft-close features, and refined recessed lighting throughout. Designed with both comfort and entertainment in mind, the home is enhanced by a whole-house surround sound system and dramatic floor-to-ceiling windows that fill the space with natural light. The luxurious primary suite serves as a private retreat, complete with two spacious walk-in closets and a dedicated office/library adorned with elegant glass French doors. The spa-inspired ensuite bath features a jetted soaking tub, oversized shower, and dual-sink vanity, offering a serene and indulgent experience. Four additional generously sized bedrooms p
| 2 hours ago | Listing first seen on site | |
| 2 hours ago | Listing updated with changes from the MLS® |

IDX provided courtesy of Realcomp II Ltd. via SoutheasternBorderAssociationofREALTORS. Copyright © 2026 Realcomp II Ltd. Shareholders.
IDX information is provided exclusively for consumers' personal, non-commercial use and may not be used for any purpose other than to identify prospective properties consumers may be interested in purchasing and that the data is deemed reliable but not guaranteed accurate by the MLS.