Skip to content
Save
Ask
Tour
Hide
Share
$414,500
27 Days On Site

3251 Shelton Avenue
Unknown, MI 48144

For Sale|Single Family Residence|Active
4
Beds
3
Total Baths
2
Full Baths
1
Partial Bath
3,616
SqFt
$115
/SqFt
1983
Built
Subdivision:
MCCLAINS SUMMERFIELD MANOR
County:
Monroe
Call Now: 419-537-0090
Is this the listing for you? We can help make it yours.
419-537-0090
3251 Shelton Avenue3251 Shelton Avenue3251 Shelton Avenue3251 Shelton Avenue
Save
Ask
Tour
Hide
Share

Mortgage Calculator

Monthly Payment (Est.)

Enter an interest rate to see your estimated monthly payment.
Calculator powered by Showcase IDX, a Constellation1 Company. Copyright ©2026 Information is deemed reliable but not guaranteed.

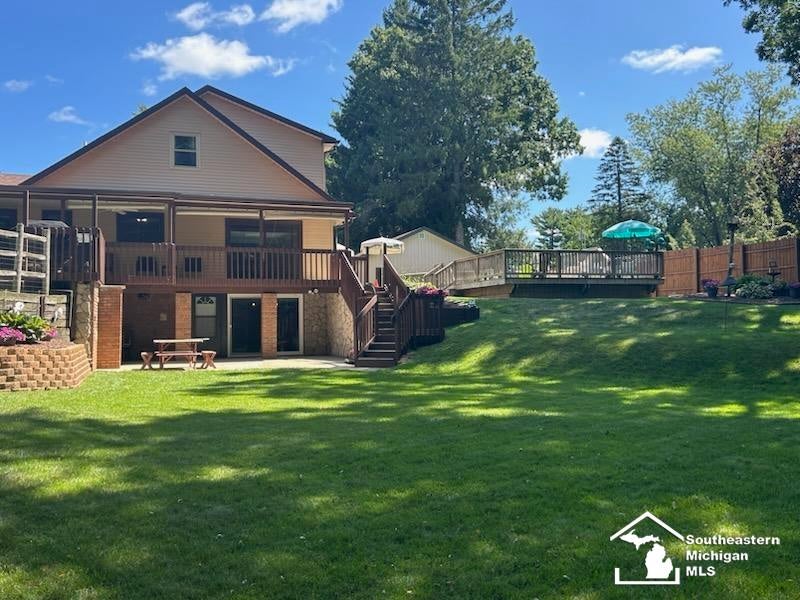
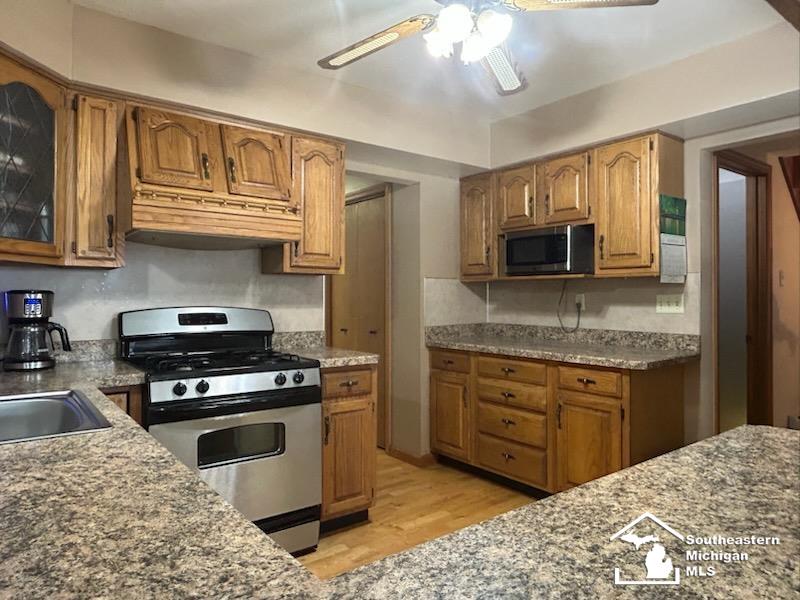
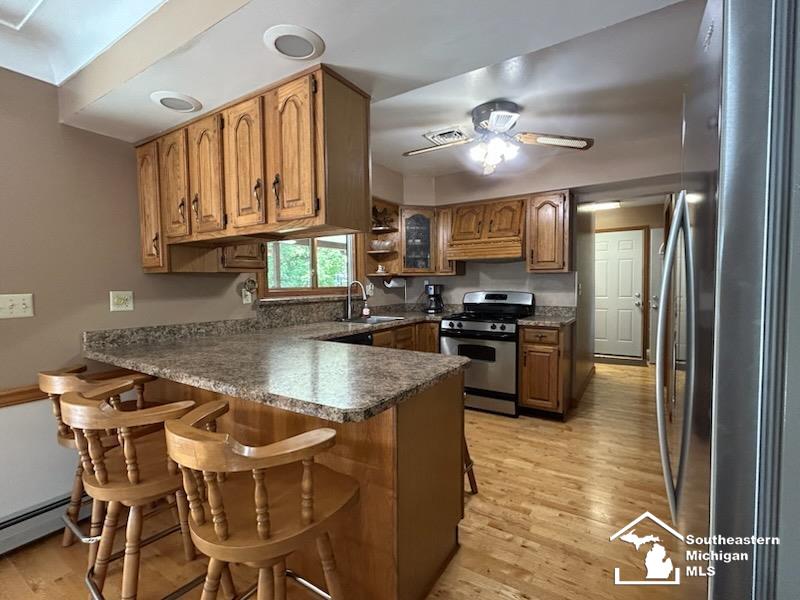
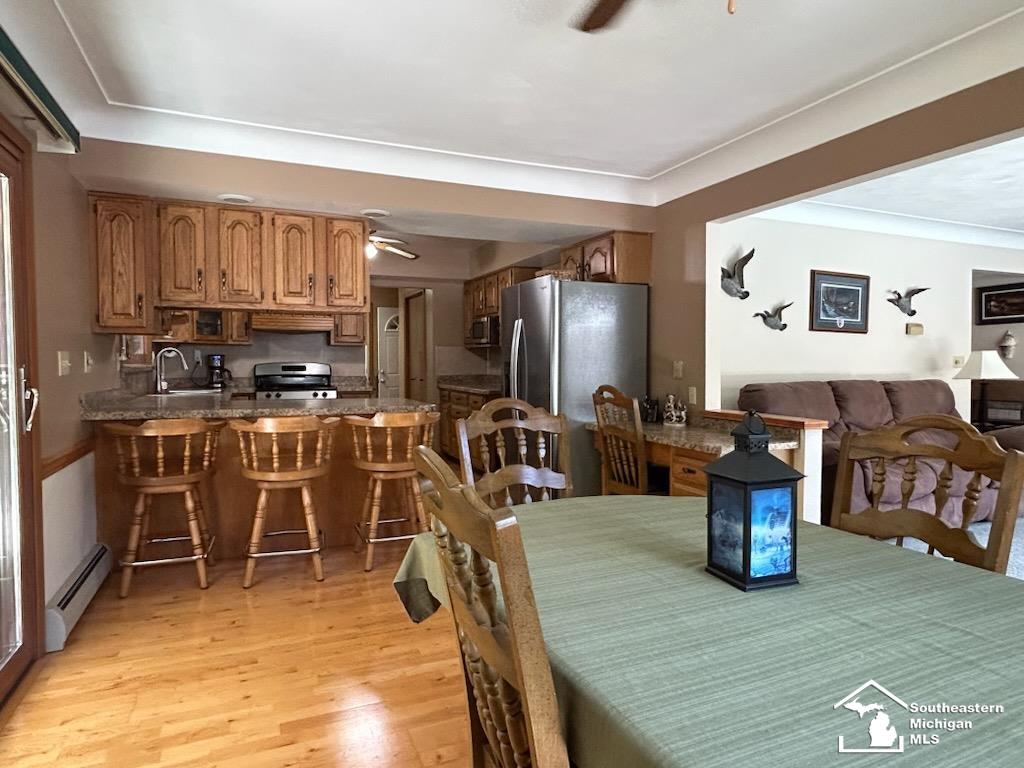
4 car garage, 2 car detached garage is heated. Very unique property, this 4 bedroom 2 1/2 bath home has 2 bedrooms on main floor with 1 1/2 baths, 2 bedrooms upstairs one with walk in closet. Main level living room has woodburning fireplace and slider that leads to concrete patio and newer heated above ground pool with large deck. Dining room has large slider that leads to covered rear deck that overlooks an amazing park like setting to view all types of wildlife. Home backs up to ravine & wooded area (very private). Kitchen is updated with newer countertops and pantry. The walkout basement has a lot to offer with game room for pool table, family room with woodburner, extra full bath and dining room. Dining room with built in counters & more cabinet space. Has wet bar & slider that opens to concrete patio & backyard area. 2 car attached garage has extra overhead door in back. There have been many updates that include new windows, entry doors & sliders in 2022, new evesthrough 2023, roof new in June 2021. Pool installed 2019 with deck, newer living room carpet. All appliances included. Bird cabin & bird bath not included.

Save
Ask
Tour
Hide
Share
Listing Snapshot
Price 
$414,500
Days On Site 
27 Days
Bedrooms 
4
Inside Area (SqFt) 
3,616 sqft
Total Baths 
3
Full Baths 
2
Partial Baths 
1
Lot Size 
0.37 Acres
Year Built 
1983
MLS® Number 
57050219716
Status 
Active
Property Tax 
$3,010.06
HOA/Condo/Coop Fees 
N/A
Sq Ft Source 
Public Records
Friends & Family
Recent Activity
2 weeks agoListing updated with changes from the MLS®
2 weeks agoPrice changed to $414,500
3 weeks agoStatus changed to Active
4 weeks agoListing first seen on site
General Features
Acres 
0.37
Attached Garage 
Yes
Cross Street 
Secor / Summerfield
Disclosures 
Taxes Homestead Exempt
Foundation 
Block
Garage 
Yes
Garage Spaces 
4
Levels 
Two
Parking 
AttachedDetachedOff Street
Property Sub Type 
Single Family Residence
Sewer 
Public Sewer
Special Circumstances 
Standard
SqFt Above 
2214
SqFt Below 
1402
Style 
Contemporary
Water Source 
PrivateWell
Zoning 
Residential
Interior Features
Appliances 
Gas Water Heater
Basement 
Block
Cooling 
Central Air
Fireplace 
Yes
Fireplace Features 
BasementLiving RoomWood Burning
Heating 
BaseboardHot WaterNatural GasSteam
Interior 
Eat-in KitchenWet Bar
Window Features 
Bay Window(s)
BathFull 
Dimensions - 11.0 x 9.0Level - Main
BathLav 
Dimensions - 6.0 x 5.0Level - Main
Bedroom 1 
Dimensions - 15.0 x 11.0Level - Main
Bedroom 2 
Dimensions - 13.0 x 11.0Level - Main
Bedroom 3 
Dimensions - 17.0 x 12.0Level - Upper
Bedroom 4 
Dimensions - 12.0 x 9.0Level - Upper
Bonus Room 
Dimensions - 17.0 x 14.0Level - Lower
Dining Room 
Dimensions - 15.0 x 12.0Level - Main
Family Room 
Dimensions - 35.0 x 15.0Level - Lower
Game Room 
Kitchen 
Dimensions - 12.0 x 11.0Level - Main
Laundry 
Dimensions - 13.0 x 9.0Level - Lower
Living Room 
Dimensions - 18.0 x 13.0Level - Main
Save
Ask
Tour
Hide
Share
Exterior Features
Construction Details 
BrickVinyl Siding
Lot Features 
Wooded
Other Structures 
Second GarageShed(s)
Patio And Porch 
DeckPatioPorch
Pool Features 
Above Ground
Windows/Doors 
Bay Window(s)
Community Features
MLS Area 
Area06141BedfordTwp
School District 
Bedford
Financing Terms Available 
CashConventionalFHAVA Loan
Roads 
Gravel
Schools
School District
Bedford
Elementary School
Unknown
Middle School
Unknown
High School
Unknown
Listing courtesy of RE/MAX Preferred Associates: (419) 290-0219


IDX provided courtesy of Realcomp II Ltd. via SoutheasternBorderAssociationofREALTORS. Copyright © 2026 Realcomp II Ltd. Shareholders.

IDX information is provided exclusively for consumers' personal, non-commercial use and may not be used for any purpose other than to identify prospective properties consumers may be interested in purchasing and that the data is deemed reliable but not guaranteed accurate by the MLS.

Neighborhood & Commute
Source: Walkscore
Save
Ask
Tour
Hide
Share