Skip to content
Save
Ask
Tour
Hide
Share
$385,365
20 Days On Site

8289 Grande Lk Circle
Bedford Township, MI 48182

For Sale|Single Family Residence|Active
3
Beds
2
Total Baths
2
Full Baths
1,777
SqFt
$217
/SqFt
2023
Built
Subdivision:
NORTH RIVER VILLAS
County:
Monroe
Call Now: 419-537-0090
Is this the listing for you? We can help make it yours.
419-537-0090
8289 Grande Lk Circle8289 Grande Lk Circle8289 Grande Lk Circle8289 Grande Lk Circle
Save
Ask
Tour
Hide
Share

Mortgage Calculator

Monthly Payment (Est.)

Enter an interest rate to see your estimated monthly payment.
Calculator powered by Showcase IDX, a Constellation1 Company. Copyright ©2026 Information is deemed reliable but not guaranteed.

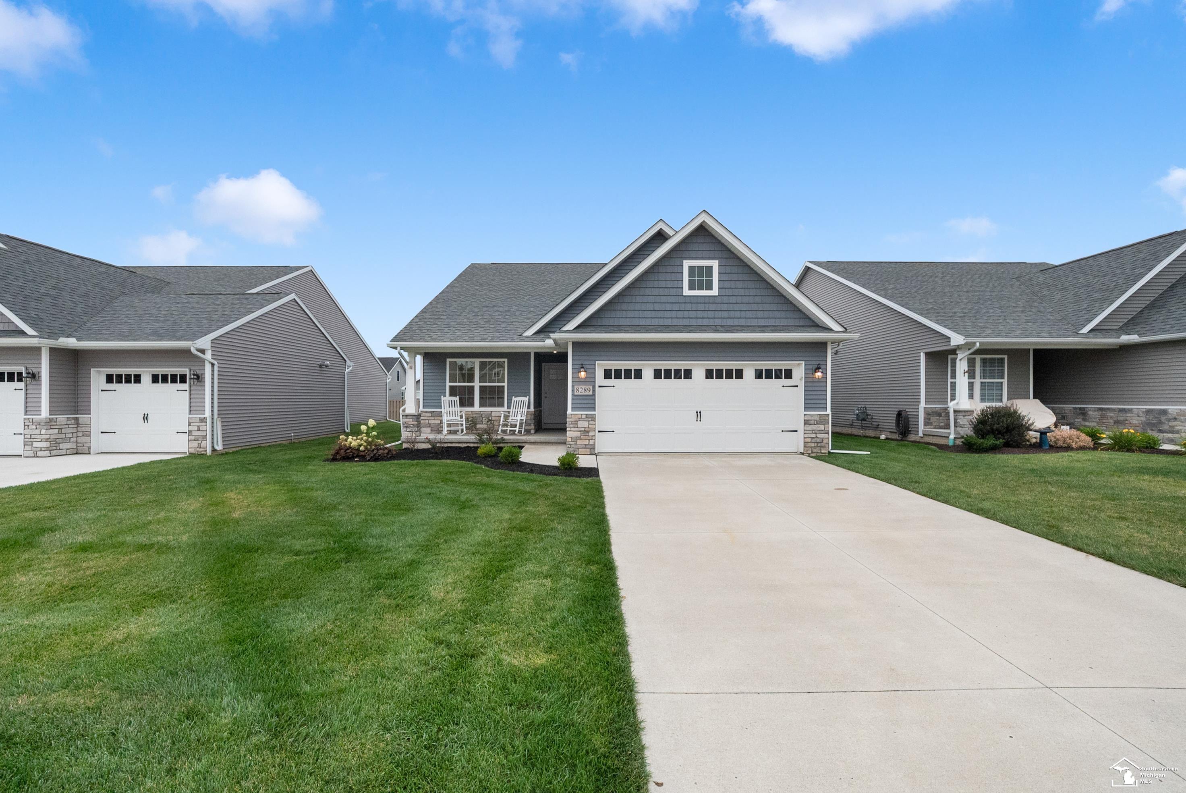
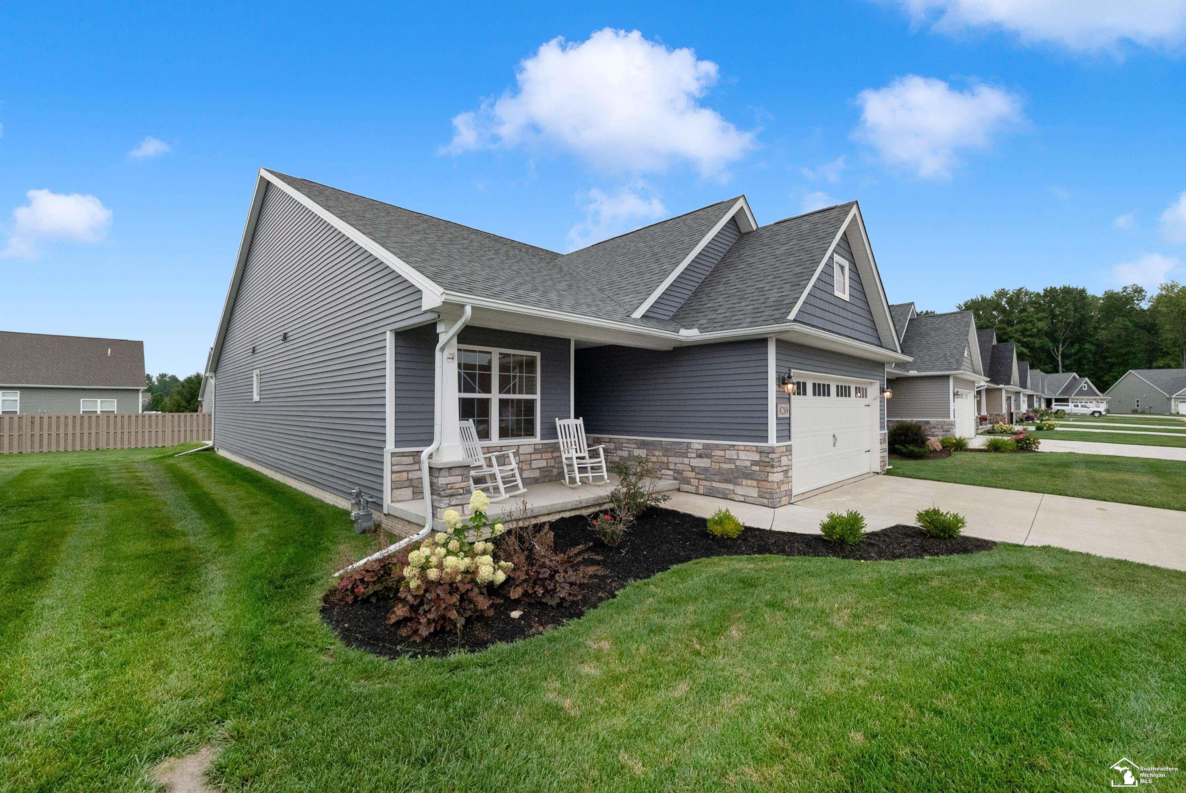
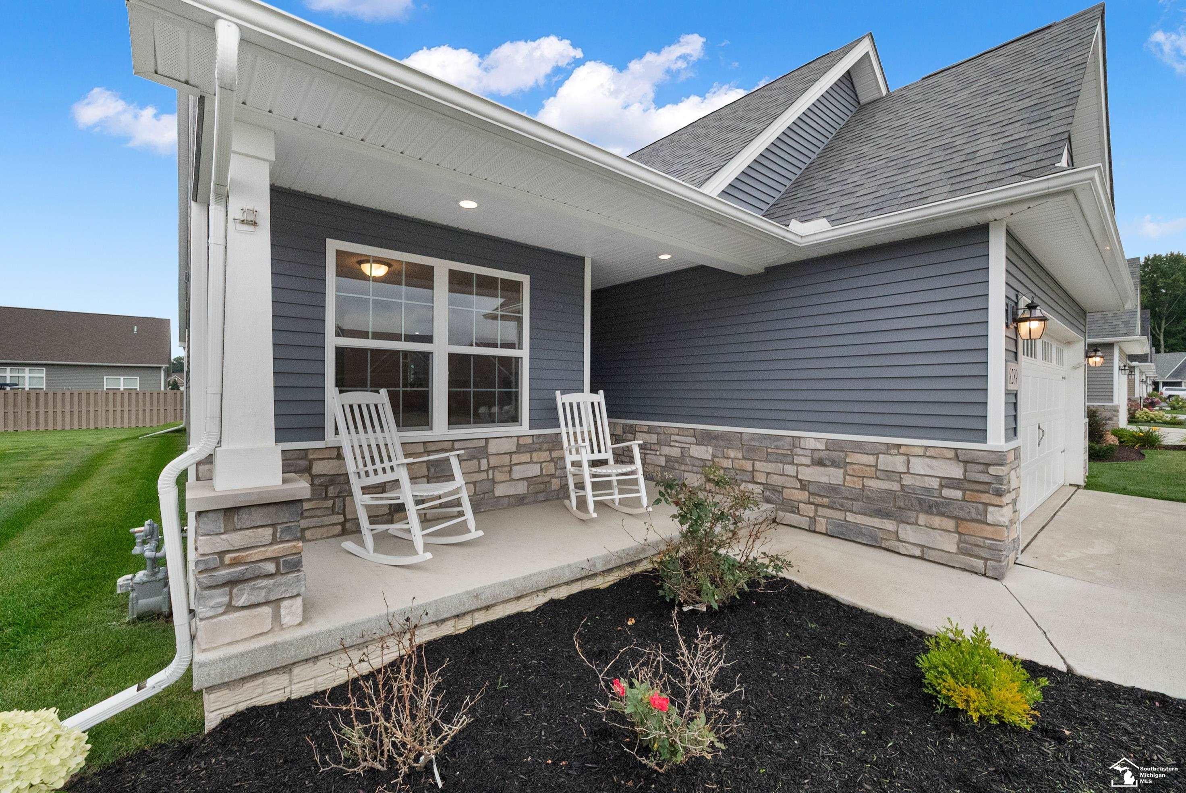
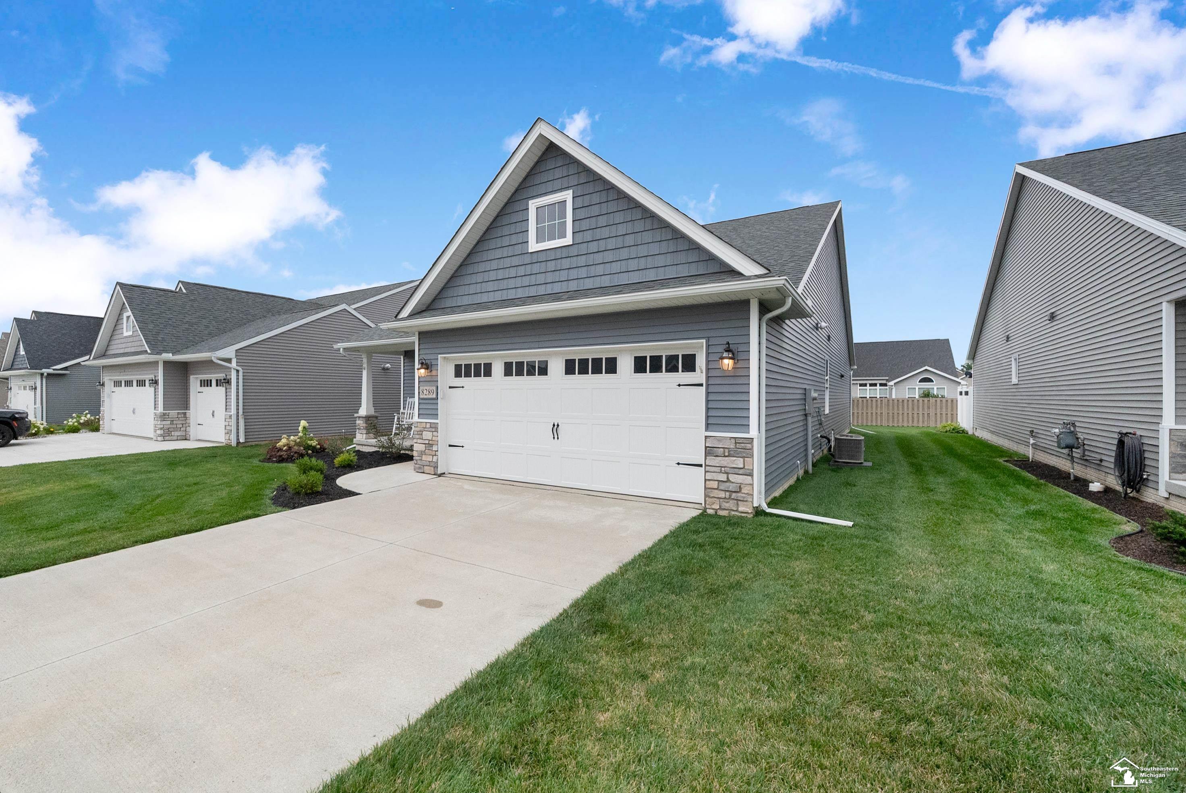
New construction, never lived in, and ready for immediate occupancy! Previously used as the model home, this beautiful 2023-built Aristocrat floorplan is now available for sale and offers the perfect blend of style, comfort, and low-maintenance living. Step inside and you'll immediately notice the bright, open feel with 10-foot ceilings through the great room, kitchen, and dining area, luxury vinyl plank flooring throughout the main living spaces, and a stunning gas fireplace with split-faced stone surround that anchors the main living area. The kitchen is beautifully finished with white maple painted cabinetry, quartz countertops, ceramic tile backsplash, stainless steel appliances, pantry, and a functional layout that opens seamlessly to the dining area and great room. The sunroom adds even more natural light with a large picture window and sliding door leading to the outdoor patio, creating an easy space to relax, entertain, or enjoy the peaceful setting. The private primary suite features a tray ceiling, walk-in closet, and an attached ensuite bath with ceramic tile shower, ceramic tile floor, and cultured marble dual-sink vanity. Two additional bedrooms, a second full bathroom, and first-floor laundry add convenience and flexibility to the layout. The home also includes a deep 6-foot crawl space under the entire home, offering excellent storage and access, plus a 2-car garage with pull-down stairs to floored attic storage above. With all mechanicals, roof, windows, appliances, and finishes from 2023, this home gives buyers the confidence of newer construction without the wait. The HOA covers lawn care, snow removal, and leaf cleanup for $135/month, making this a great option for anyone looking for a beautiful, low-maintenance home that is move-in ready today. Stylish, spacious, never occupied, and finally available for sale - this is the new construction opportunity you've been waiting for!

Save
Ask
Tour
Hide
Share
Listing Snapshot
Price 
$385,365
Days On Site 
20 Days
Bedrooms 
3
Inside Area (SqFt) 
1,777 sqft
Total Baths 
2
Full Baths 
2
Partial Baths 
N/A
Lot Size 
0.09 Acres
Year Built 
2023
MLS® Number 
57050220511
Status 
Active
Property Tax 
$6,486
HOA/Condo/Coop Fees 
$135 monthly
Sq Ft Source 
Builder
Friends & Family
Recent Activity
3 weeks agoListing first seen on site
3 weeks agoListing updated with changes from the MLS®
General Features
Acres 
0.09
Attached Garage 
Yes
Cross Street 
Jackman / Dean
Disclosures 
Taxes Not Homestead Exempt
Garage 
Yes
Garage Spaces 
2
Levels 
One
Parking 
AttachedGarage
Property Condition 
New Construction
Property Sub Type 
Single Family Residence
Sewer 
Public Sewer
SqFt Above 
1777
Style 
Ranch
Utilities 
Sewer Available
Water Source 
Public
Zoning 
Residential
Interior Features
Appliances 
Electric Water HeaterDishwasherDisposalMicrowaveOvenRefrigeratorRange
Basement 
Crawl SpaceNone
Cooling 
Central Air
Fireplace 
Yes
Fireplace Features 
GasGreat Room
Heating 
Forced AirNatural Gas
Interior 
Cathedral Ceiling(s)High CeilingsWalk-In Closet(s)
Window Features 
Bay Window(s)
BathFull 
Dimensions - 10.0 x 9.0Level - Main
Bedroom 1 
Dimensions - 17.0 x 12.0Level - Main
Bedroom 2 
Dimensions - 14.0 x 11.0Level - Main
Bedroom 3 
Dimensions - 11.0 x 10.0Level - Main
Dining Room 
Dimensions - 14.0 x 9.0Level - Main
Great Room 
Dimensions - 26.0 x 15.0Level - Main
Kitchen 
Dimensions - 14.0 x 9.0Level - Main
Laundry 
Dimensions - 12.0 x 7.0Level - Main
ThreeSeasonRoom 
Dimensions - 13.0 x 12.0Level - Main
Save
Ask
Tour
Hide
Share
Exterior Features
Construction Details 
StoneVinyl Siding
Patio And Porch 
PatioPorch
Pool Features 
None
Waterfront Features 
Pond Across Street
Windows/Doors 
Bay Window(s)
Community Features
Association Amenities 
Maintenance Grounds
Association Fee 
$135.0
Association Fee Frequency 
Monthly
Community Features 
SidewalksStreet Lights
MLS Area 
Area06141BedfordTwp
School District 
Bedford
Financing Terms Available 
CashConventionalFHAVA Loan
Roads 
Paved
Schools
School District
Bedford
Elementary School
Unknown
Middle School
Unknown
High School
Unknown
Listing courtesy of Serenity Realty LLC: (419) 250-3627


IDX provided courtesy of Realcomp II Ltd. via SoutheasternBorderAssociationofREALTORS. Copyright © 2026 Realcomp II Ltd. Shareholders.

IDX information is provided exclusively for consumers' personal, non-commercial use and may not be used for any purpose other than to identify prospective properties consumers may be interested in purchasing and that the data is deemed reliable but not guaranteed accurate by the MLS.

Neighborhood & Commute
Source: Walkscore
Save
Ask
Tour
Hide
Share