Skip to content
Save
Ask
Tour
Hide
Share
$725,000
New Listing

17500 Ida west Road
Summerfield Township, MI 49270

Single Family Residence|Coming Soon
3
Beds
4
Total Baths
3
Full Baths
1
Partial Bath
4,038
SqFt
$180
/SqFt
1993
Built
County:
Monroe
Call Now: 419-537-0090
Is this the listing for you? We can help make it yours.
419-537-0090
17500 Ida west Road17500 Ida west Road17500 Ida west Road17500 Ida west Road
Save
Ask
Tour
Hide
Share

Mortgage Calculator

Monthly Payment (Est.)

$3,308
Calculator powered by Showcase IDX, a Constellation1 Company. Copyright ©2026 Information is deemed reliable but not guaranteed.

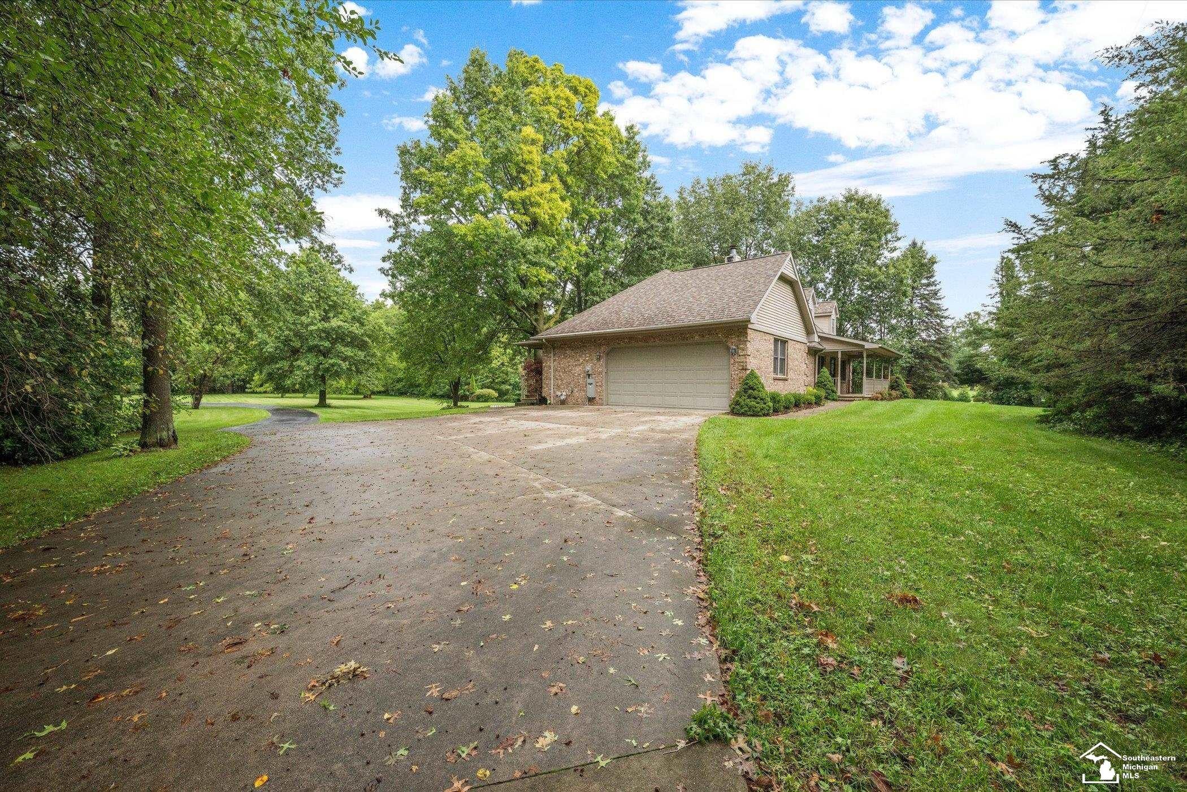
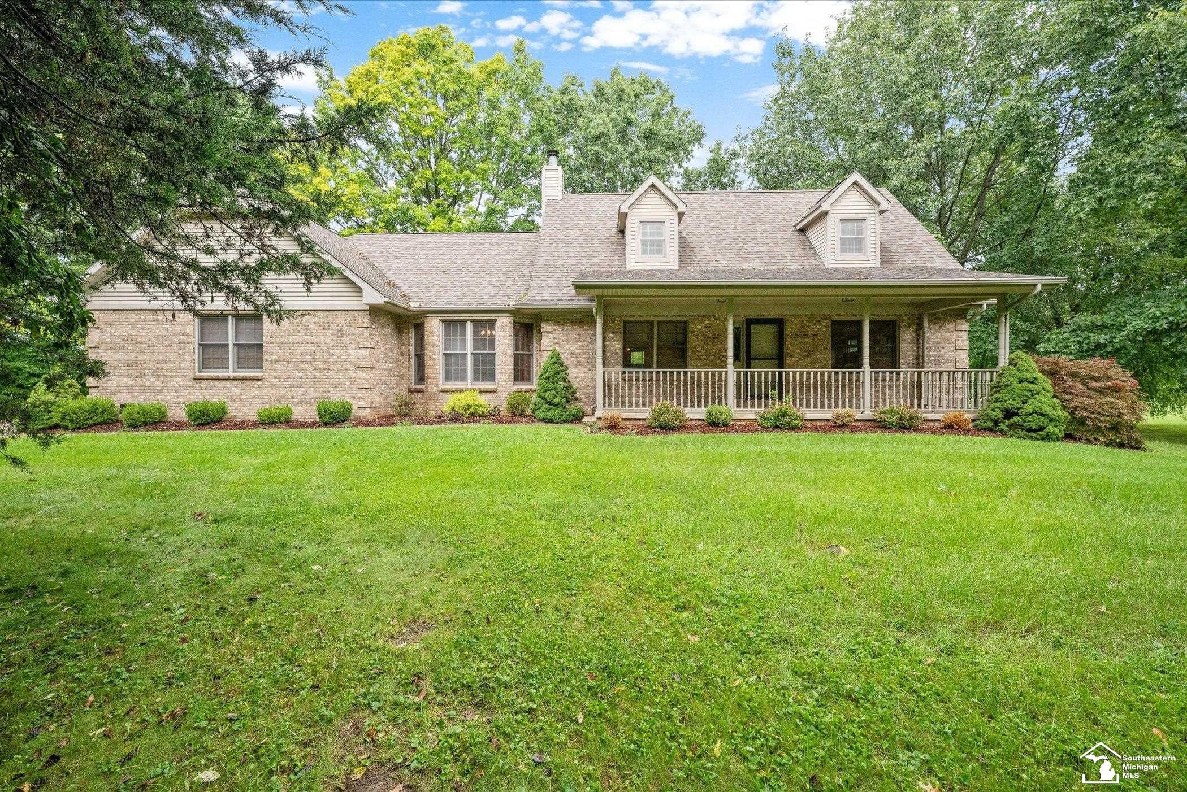
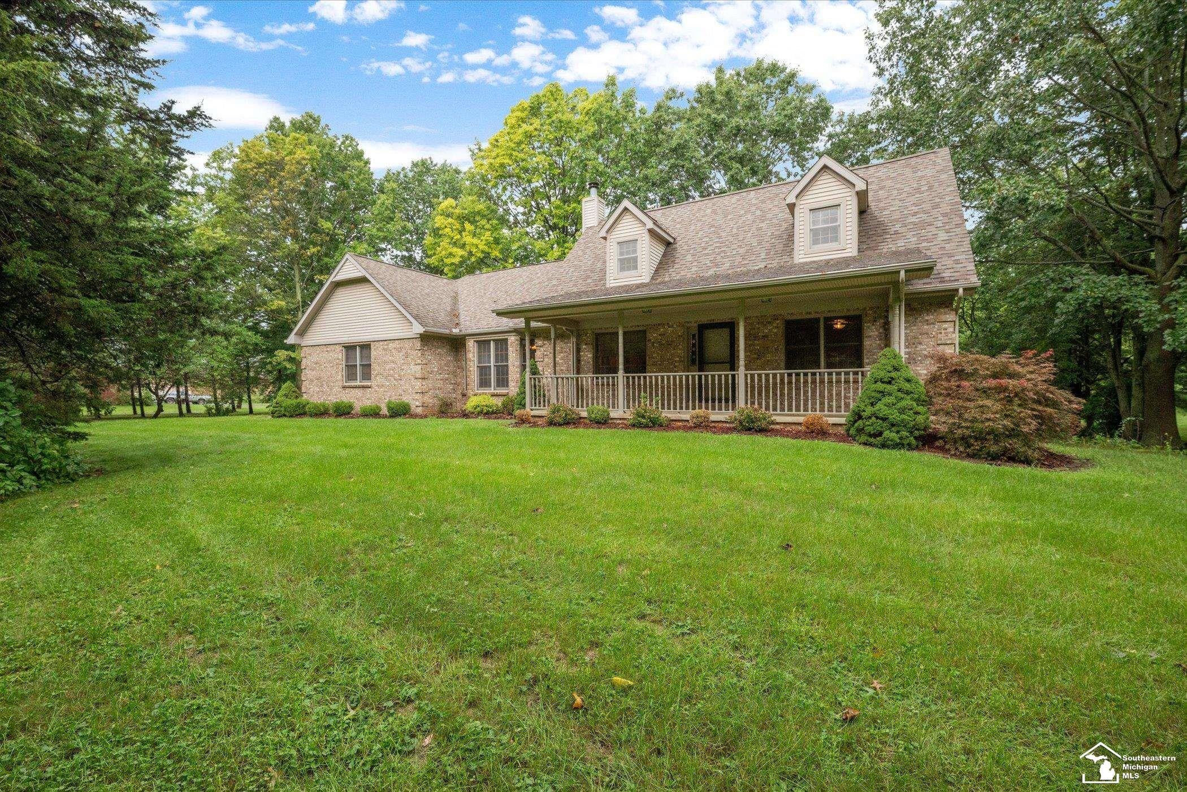
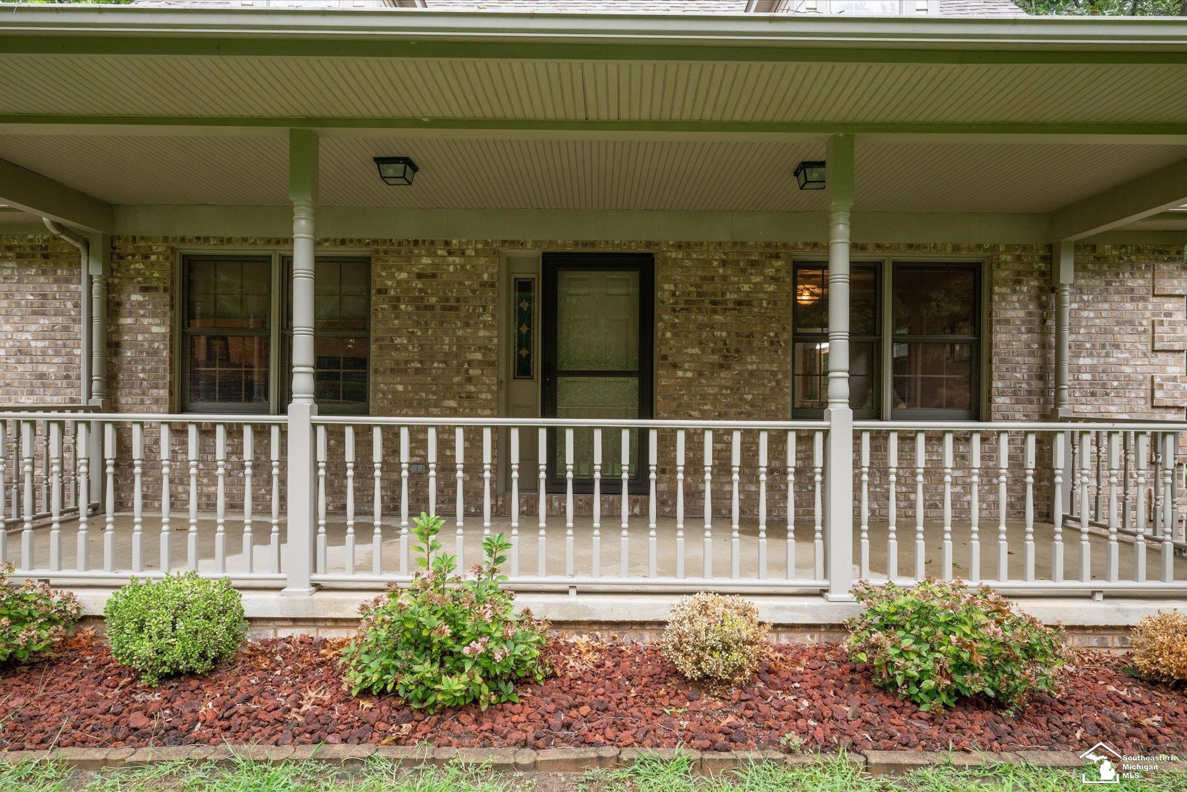
Exceptional space, privacy, and versatility come together on 3.37 beautifully maintained acres in Petersburg. This wonderfully cared-for home is surrounded by a picturesque setting, with the property extending all the way to the river for peaceful views and a true sense of privacy. One of the most impressive features is the incredible 1,985 sq. ft. additional garage and workshop-an exceptional amount of space for vehicles, hobbies, storage, equipment, or the ultimate workspace. Inside, generous living spaces continue into the fully finished walkout basement, providing an abundance of additional room for entertaining, relaxing, or hosting guests. A whole-home generator adds convenience and peace of mind. From the expansive acreage and river frontage to the remarkable garage/workshop and beautifully maintained home, this is a truly unique property offering the space and amenities that are increasingly difficult to find.

Save
Ask
Tour
Hide
Share
Listing Snapshot
Price 
$725,000
Days On Site 
0 Days
Bedrooms 
3
Inside Area (SqFt) 
4,038 sqft
Total Baths 
4
Full Baths 
3
Partial Baths 
1
Lot Size 
3.37 Acres
Year Built 
1993
MLS® Number 
57050221008
Status 
Coming Soon
Property Tax 
$3,423.15
HOA/Condo/Coop Fees 
N/A
Sq Ft Source 
Public Records
Friends & Family
Recent Activity
2 hours agoListing first seen on site
2 hours agoListing updated with changes from the MLS®
General Features
Acres 
3.37
Attached Garage 
Yes
Cross Street 
dixon / n division
Disclosures 
Taxes Not Homestead Exempt
Garage 
Yes
Garage Spaces 
2
Levels 
One and One Half
Parking 
AttachedGaragePavedAssigned
Property Sub Type 
Single Family Residence
Sewer 
Septic Tank
SqFt Above 
2393
SqFt Below 
1645
Style 
CapeCod
Water Source 
PrivateWell
Interior Features
Basement 
FinishedFullWalk-Out Access
Cooling 
Ceiling Fan(s)Central Air
Fireplace 
Yes
Fireplace Features 
Living Room
Heating 
Forced AirNatural GasPropane
BathFull 
Dimensions - 10.0 x 6.0Level - Upper
BathLav 
Dimensions - 5.0 x 6.0Level - Main
Bedroom 2 
Dimensions - 23.0 x 16.0Level - Upper
Bedroom 3 
Dimensions - 17.0 x 13.0Level - Upper
Bonus Room 
Dimensions - 9.0 x 13.0Level - Upper
BreakfastNookRoom 
Dimensions - 10.0 x 12.0Level - Main
Dining Room 
Dimensions - 14.0 x 14.0Level - Main
Kitchen 
Dimensions - 14.0 x 11.0Level - Main
Laundry 
Dimensions - 9.0 x 9.0Level - Main
Living Room 
Dimensions - 25.0 x 16.0Level - Main
Master Bathroom 
Dimensions - 17.0 x 15.0Level - Main
Master Bedroom 
Dimensions - 13.0 x 19.0Level - Main
Save
Ask
Tour
Hide
Share
Exterior Features
Construction Details 
BrickVinyl Siding
Lot Features 
Irregular LotSloped
Other Structures 
Garage(s)OtherSecond GarageWorkshop
Patio And Porch 
DeckPatioPorch
Pool Features 
None
Waterfront Features 
Lake Privileges
Community Features
Financing Terms Available 
CashConventionalVA Loan
MLS Area 
Area06091SummerfieldTwp
School District 
Summerfield
Schools
School District
Summerfield
Elementary School
Unknown
Middle School
Unknown
High School
Unknown
Listing courtesy of The Danberry Company - Temperance: (419) 270-9522


IDX provided courtesy of Realcomp II Ltd. via SoutheasternBorderAssociationofREALTORS. Copyright © 2026 Realcomp II Ltd. Shareholders.

IDX information is provided exclusively for consumers' personal, non-commercial use and may not be used for any purpose other than to identify prospective properties consumers may be interested in purchasing and that the data is deemed reliable but not guaranteed accurate by the MLS.

Neighborhood & Commute
Source: Walkscore
Save
Ask
Tour
Hide
Share