
Save
Ask
Tour
Hide
$119,900
3 Days On Site
564 Castella RoadBedford Township, MI 48182
For Sale|Single Family Residence|Active
2
Beds
1
Total Bath
1
Full Bath
1,010
SqFt
$119
/SqFt
1950
Built
County:
Monroe
Call Now: 419-537-0090
Is this the listing for you? We can help make it yours.
419-537-0090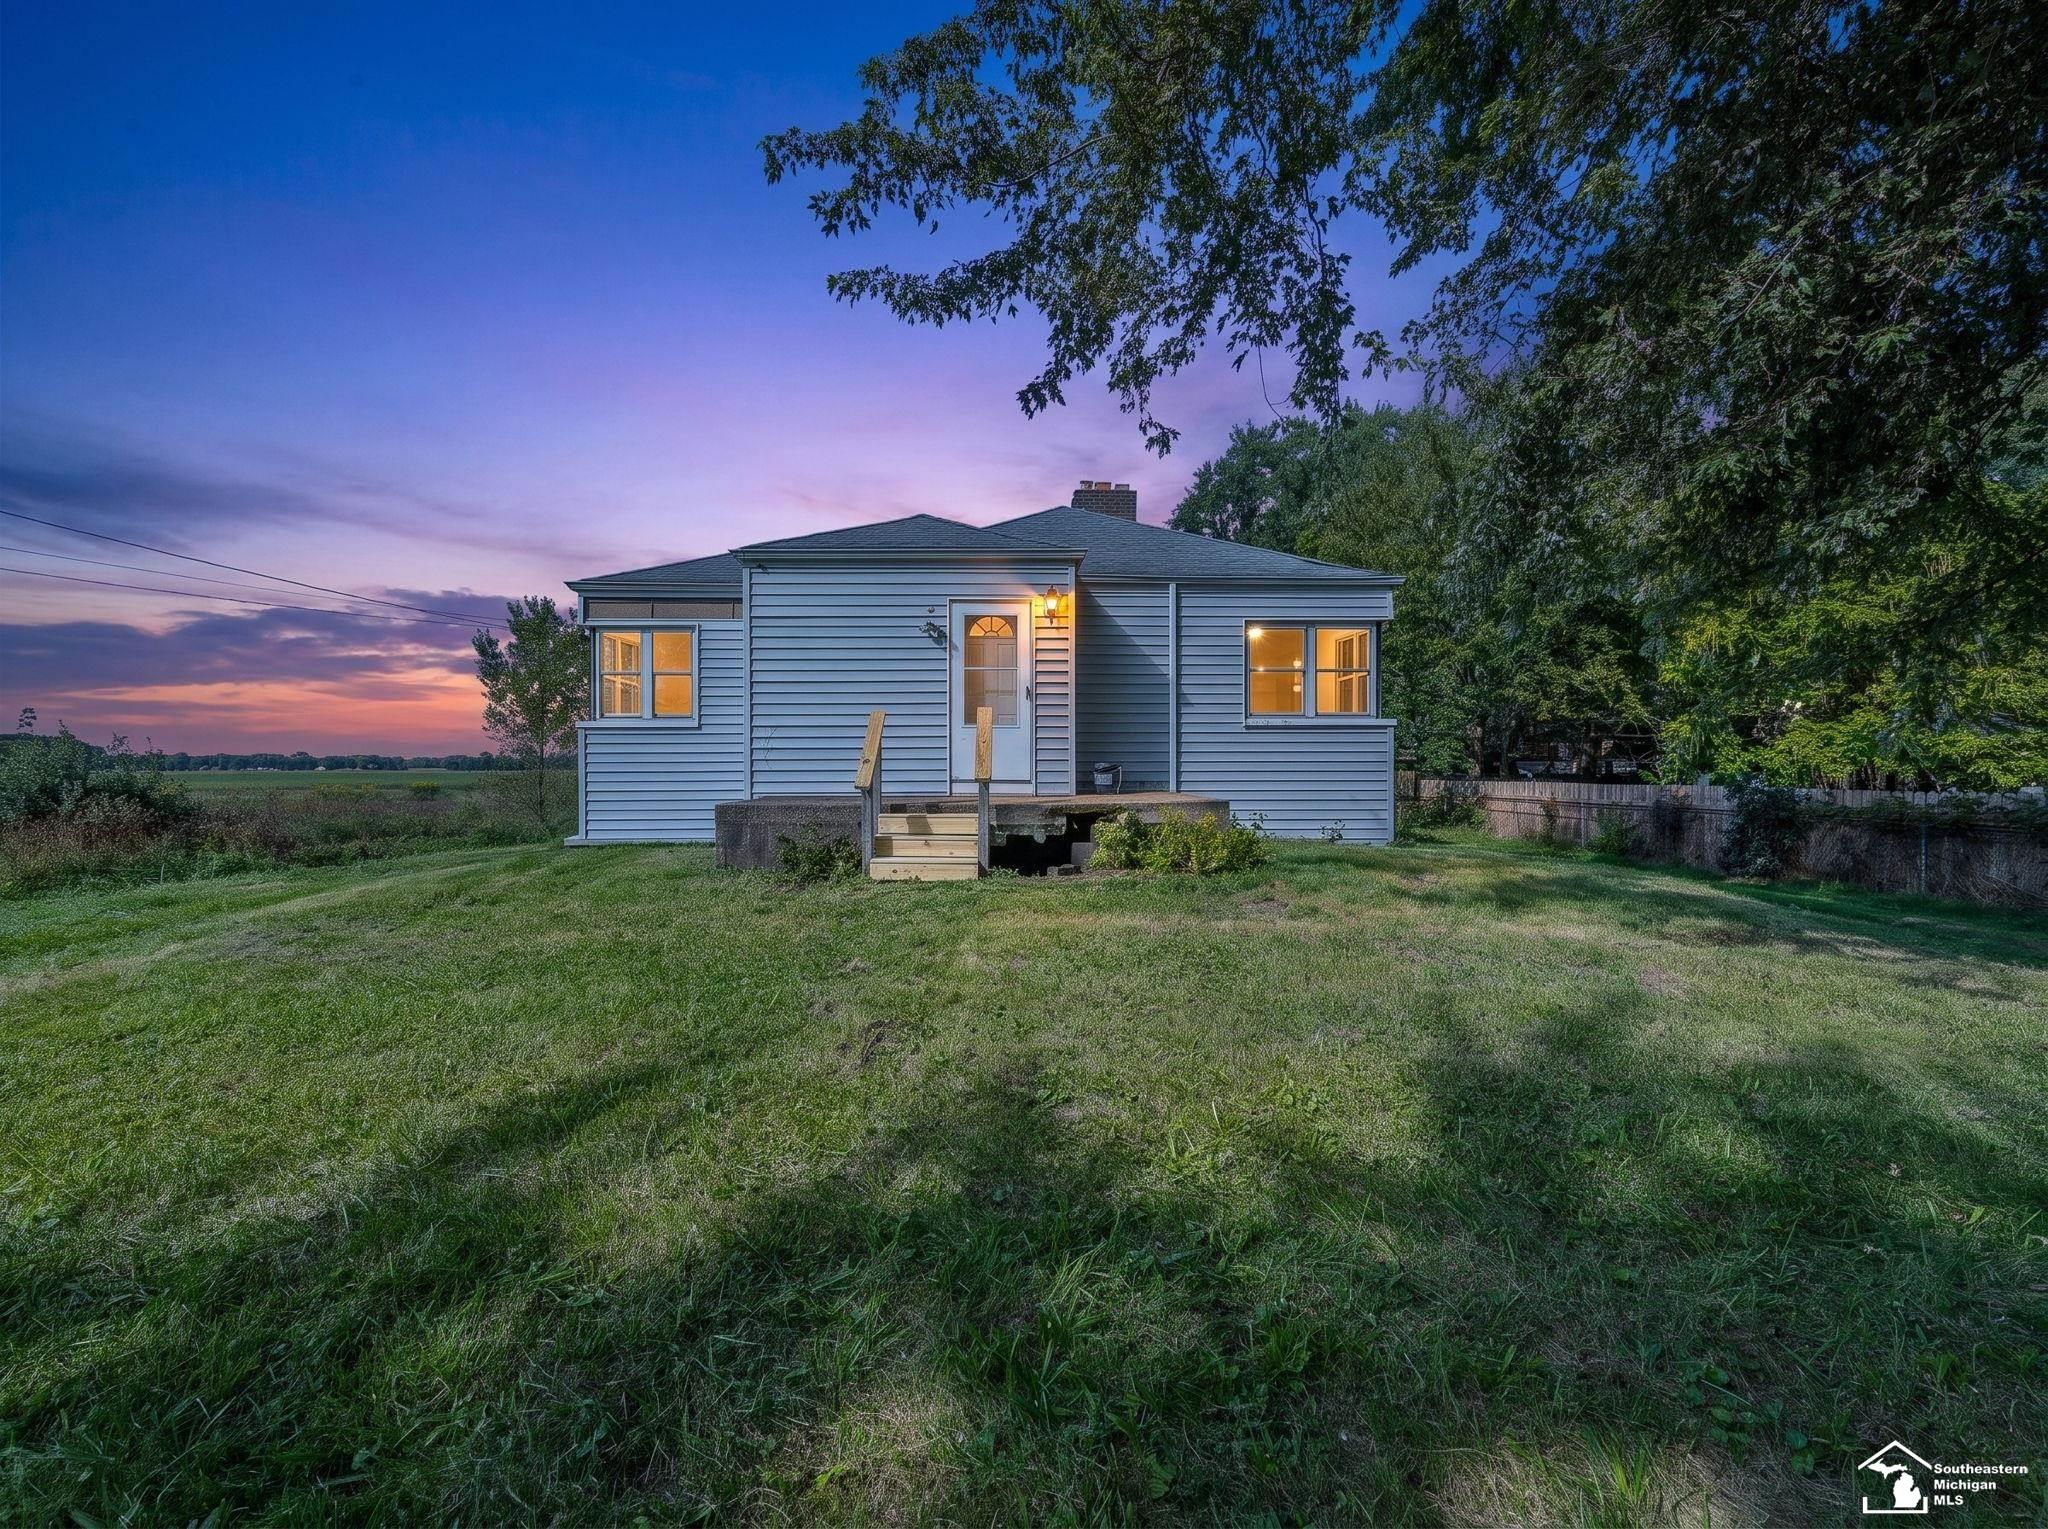
Save
Ask
Tour
Hide
Mortgage Calculator
Monthly Payment (Est.)
Enter an interest rate to see your estimated monthly payment.Calculator powered by Showcase IDX, a Constellation1 Company. Copyright ©2026 Information is deemed reliable but not guaranteed.
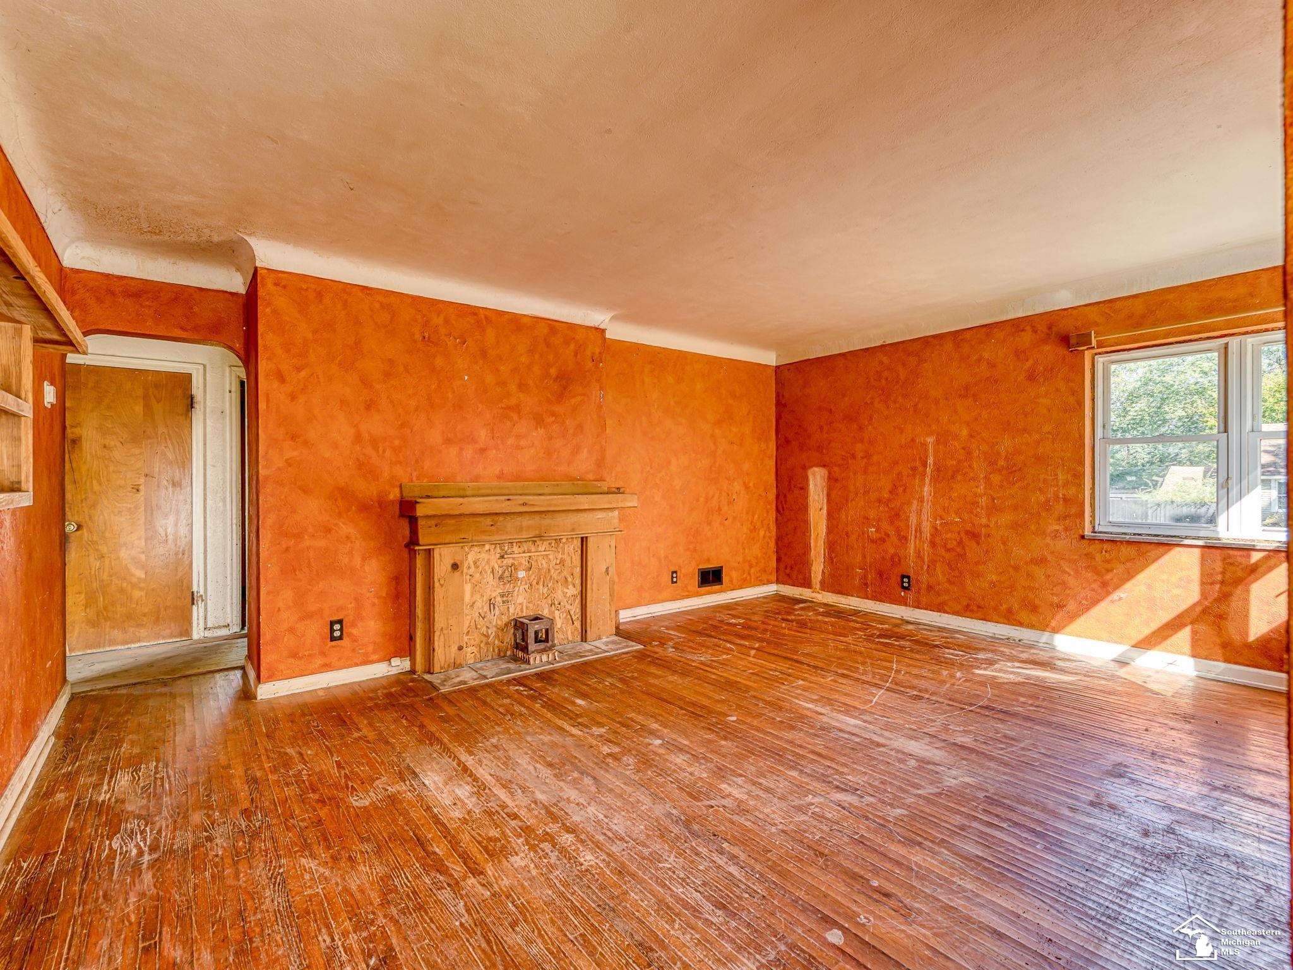
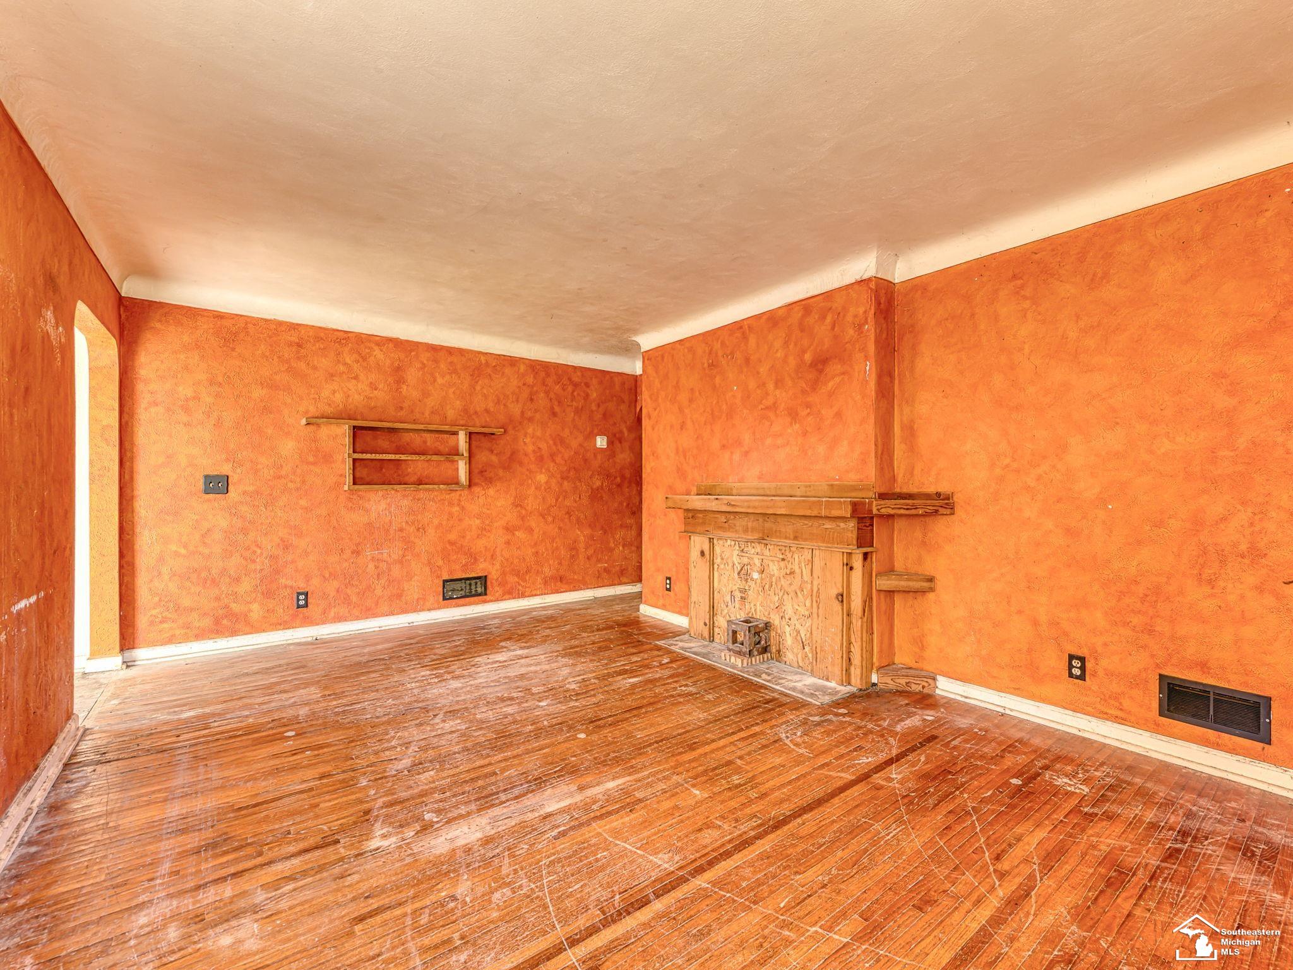
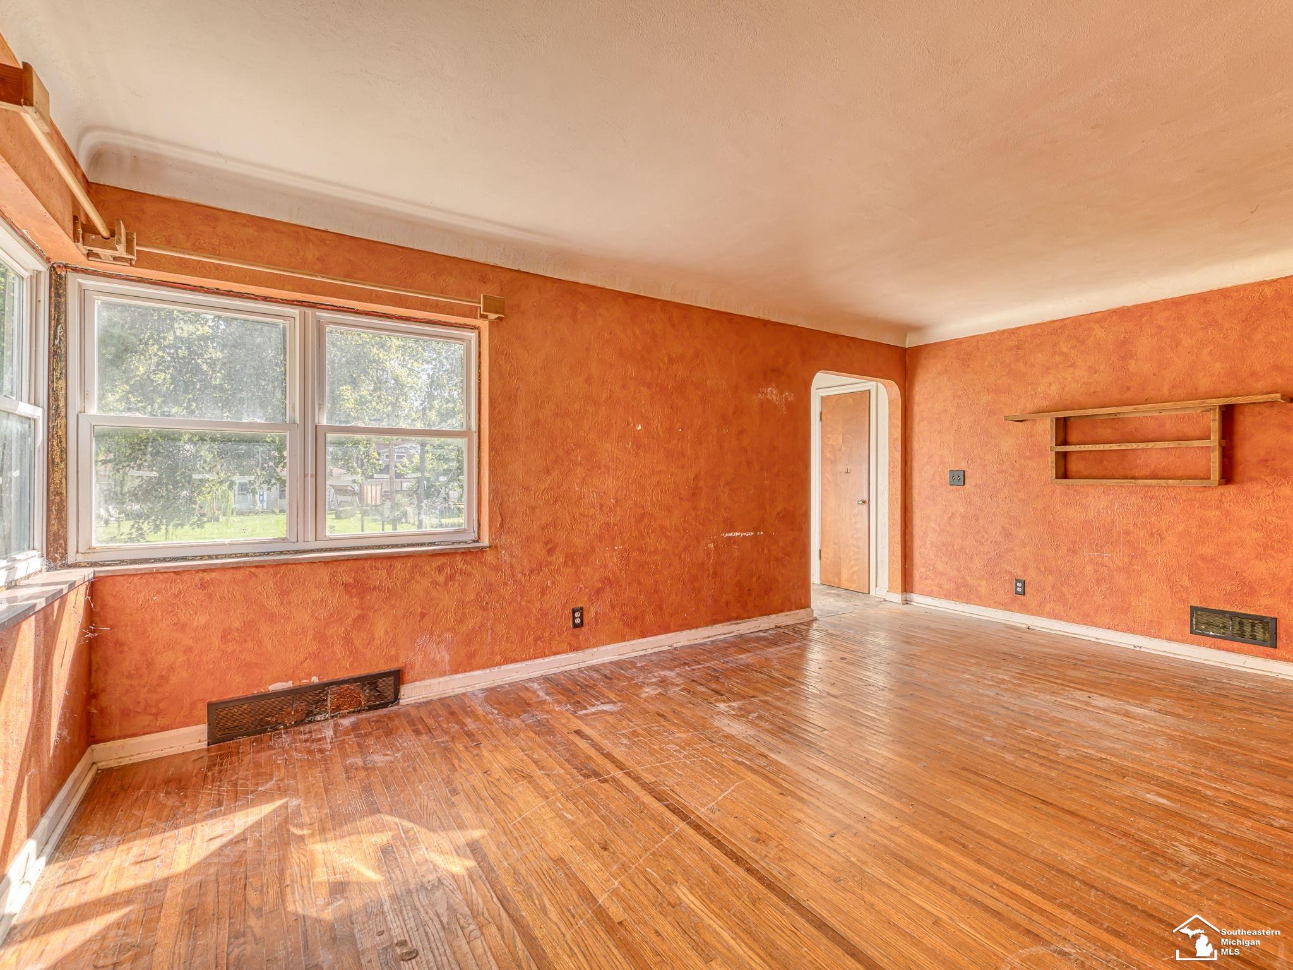
This property offers a unique opportunity for buyers looking to invest in a fixer-upper with potential. Located just off I-75 and close to the Ohio border, the house sits down a peaceful dirt road, providing privacy and tranquility. The property is adjacent to a spacious field, making it ideal for outdoor activities, gardening, or future expansion. While the house requires some renovations and repairs, its convenient location and scenic surroundings make it a promising project for those willing to put in some work.
Save
Ask
Tour
Hide
Listing Snapshot
Price
$119,900
Days On Site
3 Days
Bedrooms
2
Inside Area (SqFt)
1,010 sqft
Total Baths
1
Full Baths
1
Partial Baths
N/A
Lot Size
0.47 Acres
Year Built
1950
MLS® Number
57050222777
Status
Active
Property Tax
$2,002.66
HOA/Condo/Coop Fees
N/A
Sq Ft Source
Public Records
Friends & Family
Recent Activity
| 4 days ago | Listing updated with changes from the MLS® | |
| 4 days ago | Listing first seen on site |
General Features
Acres
0.47
Cross Street
South Dixie Hwy / Castella
Disclosures
Taxes Not Homestead Exempt
Foundation
Block
Garage
Yes
Garage Spaces
2
Levels
One
Parking
DetachedGarageAssigned
Property Sub Type
Single Family Residence
Sewer
Septic Tank
SqFt Above
1010
Style
Ranch
Water Source
Public
Interior Features
Appliances
Gas Water Heater
Basement
Block
Heating
Natural GasNone
BathFull
Level - Main
Bedroom 1
Dimensions - 14.0 x 11.0Level - Main
Bedroom 2
Dimensions - 11.0 x 10.0Level - Main
Kitchen
Dimensions - 14.0 x 11.0Level - Main
Living Room
Dimensions - 18.0 x 11.0Level - Main
Save
Ask
Tour
Hide
Exterior Features
Construction Details
BlockVinyl Siding
Other Structures
Garage(s)
Patio And Porch
Porch
Pool Features
None
Community Features
MLS Area
Area06141BedfordTwp
School District
Bedford
Financing Terms Available
CashConventional
Roads
Gravel
Schools
School District
Bedford
Elementary School
Unknown
Middle School
Unknown
High School
Unknown
Listing courtesy of Moore Realty Group - Dundee: (734) 915-8010

IDX provided courtesy of Realcomp II Ltd. via SoutheasternBorderAssociationofREALTORS. Copyright © 2026 Realcomp II Ltd. Shareholders.
IDX information is provided exclusively for consumers' personal, non-commercial use and may not be used for any purpose other than to identify prospective properties consumers may be interested in purchasing and that the data is deemed reliable but not guaranteed accurate by the MLS.
IDX provided courtesy of Realcomp II Ltd. via SoutheasternBorderAssociationofREALTORS. Copyright © 2026 Realcomp II Ltd. Shareholders.
IDX information is provided exclusively for consumers' personal, non-commercial use and may not be used for any purpose other than to identify prospective properties consumers may be interested in purchasing and that the data is deemed reliable but not guaranteed accurate by the MLS.
Neighborhood & Commute
Source: Walkscore
Save
Ask
Tour
Hide