Skip to content
Save
Ask
Tour
Hide
Share
$439,000
9 Days On Site

3945 Meadowview Street
Bedford Township, MI 48144

Single Family Residence|Pending
4
Beds
3
Total Baths
2
Full Baths
1
Partial Bath
2,850
SqFt
$154
/SqFt
1990
Built
Subdivision:
TIMBER CREEK CANYONS 2
County:
Monroe
Call Now: 419-537-0090
Is this the listing for you? We can help make it yours.
419-537-0090
3945 Meadowview Street3945 Meadowview Street3945 Meadowview Street3945 Meadowview Street
Save
Ask
Tour
Hide
Share

Mortgage Calculator

Monthly Payment (Est.)

Enter an interest rate to see your estimated monthly payment.
Calculator powered by Showcase IDX, a Constellation1 Company. Copyright ©2026 Information is deemed reliable but not guaranteed.

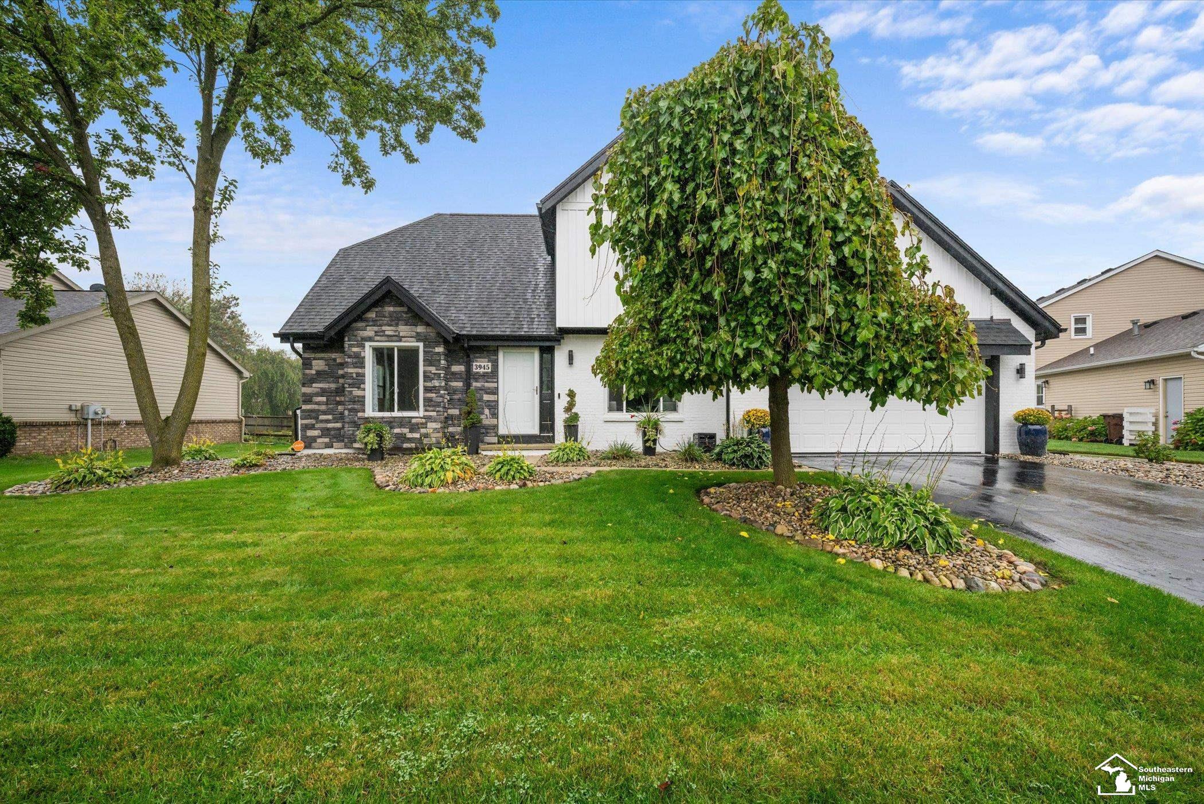
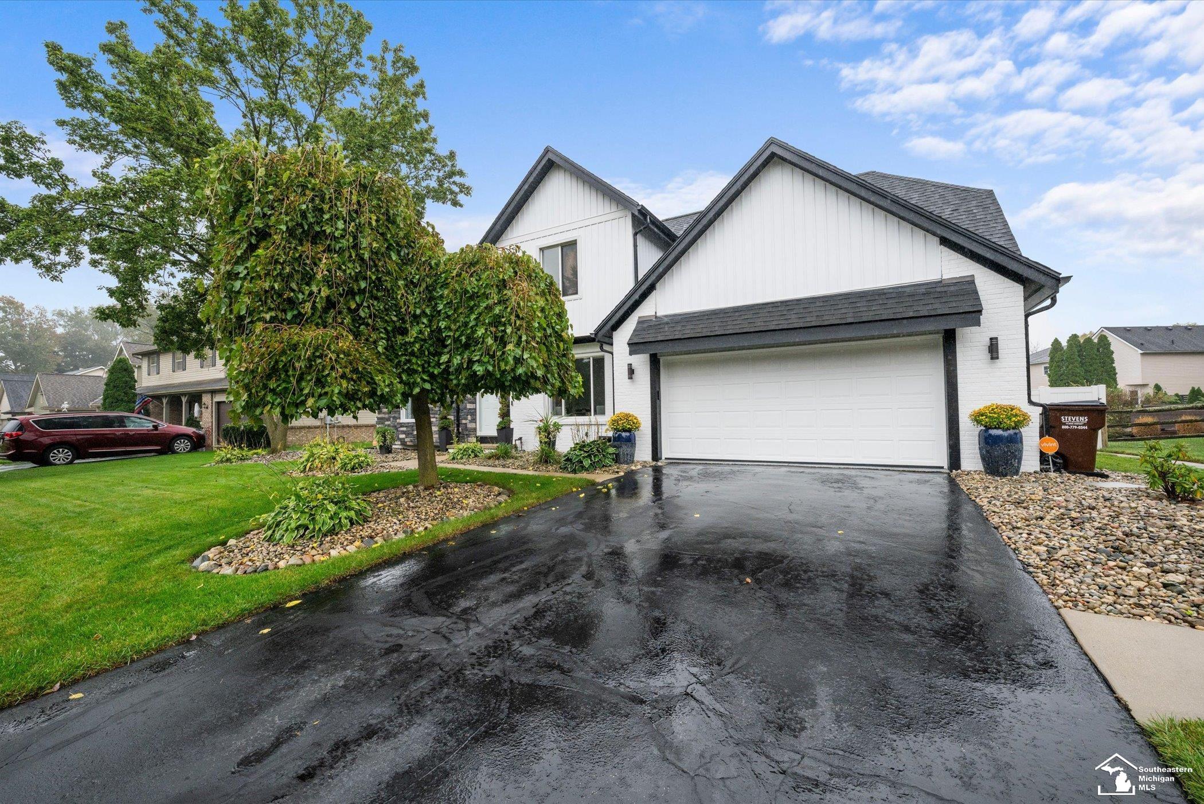
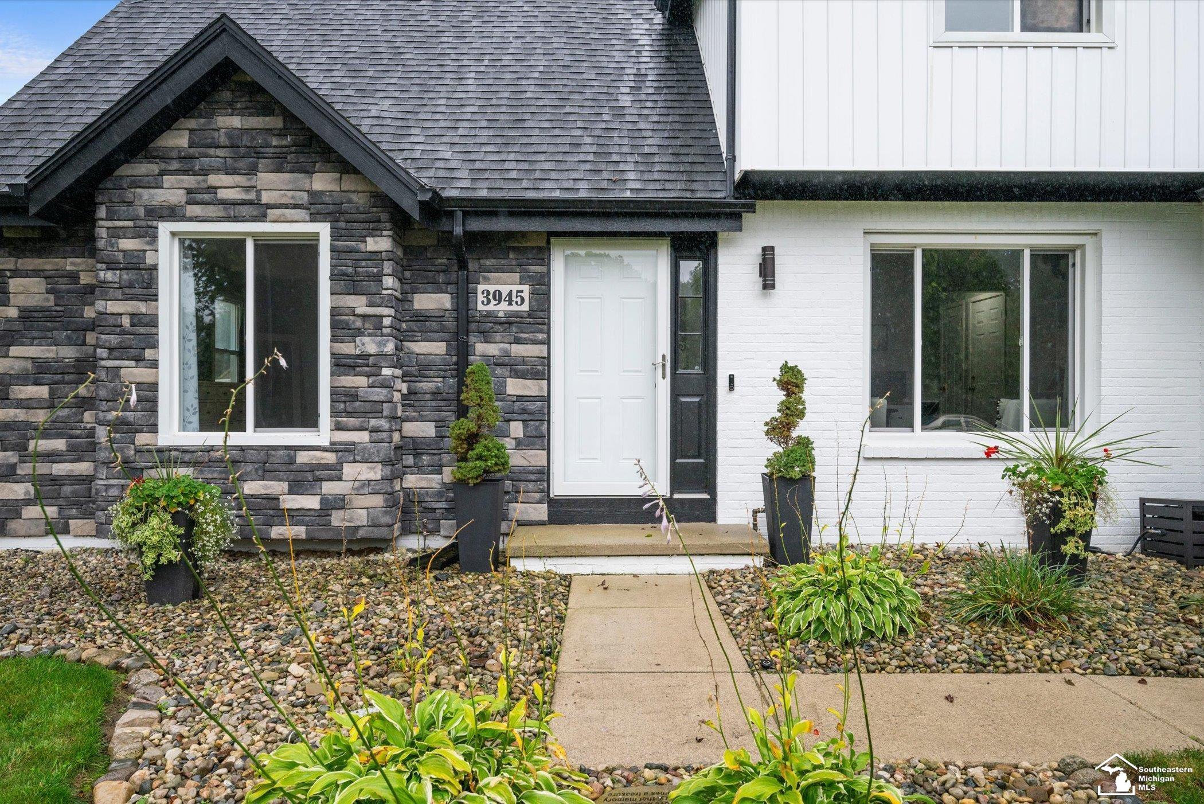
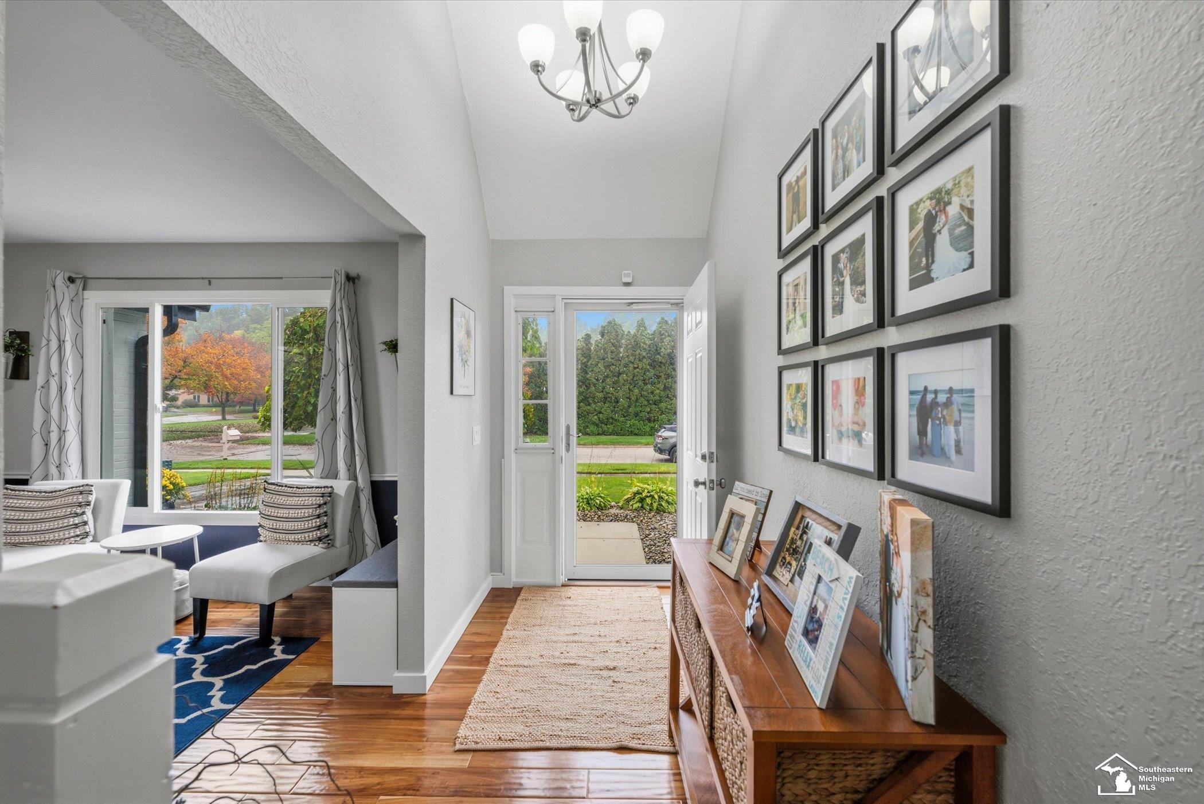
This home is impeccable! This beautiful home is move-in ready 4-bedroom, 2 1/2 bath home in Bedford Township offering over 2,000 sq. ft. of living space! Built in 1990, this two-story home features an attached garage and a host of updates throughout. The main level showcases engineered hardwood flooring, while the entire second floor received new carpeting in 2024. The basement features new Mohawk luxury vinyl plank flooring installed in 2026. Fresh exterior paint was completed in 2024, and the entire interior has been recently painted in modern, neutral tones. The updated kitchen features brand-new countertops installed in 2026, white cabinetry, a dark tile backsplash, stainless steel appliances, and a convenient peninsula. Skylights were updated in 2024, and major mechanical updates include a new furnace and A/C unit in 2022, along with a hot water heater in 2022. The roof was replaced in 2014, and the in-ground pool liner was replaced in 2020. The home's curb appeal shines with updated board-and-batten siding and stone accents added to the front exterior in 2023. The outdoor space is perfect for relaxing and entertaining, featuring a composite deck, overhead string lighting, and a shade sail canopy. The primary bathroom offers a double-sink vanity with marble-patterned countertops, upgraded hardware, and a luxurious freestanding soaking tub. The secondary bathroom makes a stylish statement with custom blue vertical stacked backsplash tile, patterned tile flooring, industrial pipe shelving, and sleek black fixtures. With thoughtful updates, stylish finishes, and inviting indoor and outdoor living spaces, this Bedford Township home is ready to welcome its next owner!

Save
Ask
Tour
Hide
Share
Listing Snapshot
Price 
$439,000
Days On Site 
9 Days
Bedrooms 
4
Inside Area (SqFt) 
2,850 sqft
Total Baths 
3
Full Baths 
2
Partial Baths 
1
Lot Size 
0.27 Acres
Year Built 
1990
MLS Number 
57050224638
Status 
Pending
Property Tax 
$3,296
HOA/Condo/Coop Fees 
N/A
Sq Ft Source 
Public Records
Friends & Family
Recent Activity
6 days agoListing updated with changes from the MLS
a week agoStatus changed to Pending
a week agoListing first seen on site
General Features
Acres 
0.27
Attached Garage 
Yes
Cross Street 
W. Sterns Rd. / Forest Valley Rd.
Disclosures 
Taxes Homestead Exempt
Garage 
Yes
Garage Spaces 
2.5
Levels 
Two
Parking 
Attached
Property Sub Type 
Single Family Residence
Sewer 
Public Sewer
Special Circumstances 
Standard
SqFt Above 
2300
SqFt Below 
550
Style 
Traditional
Water Source 
Public
Interior Features
Appliances 
DishwasherDryerOvenRefrigeratorRangeWasher
Basement 
Finished
Cooling 
Ceiling Fan(s)Central Air
Fireplace 
Yes
Fireplace Features 
GasLiving Room
Flooring 
Ceramic TileHardwood
Heating 
Forced AirNatural Gas
Interior 
Cathedral Ceiling(s)High CeilingsWalk-In Closet(s)
Window Features 
Skylight(s)
BathFull 
Level - Main
BathLav 
Level - Main
Bedroom 1 
Dimensions - 16.0 x 13.0Level - Main
Bedroom 2 
Dimensions - 13.0 x 12.0Level - Upper
Bedroom 3 
Dimensions - 12.0 x 11.0Level - Upper
Bedroom 4 
Dimensions - 12.0 x 9.0Level - Upper
Dining Room 
Dimensions - 12.0 x 10.0Level - Main
Kitchen 
Dimensions - 23.0 x 10.0Level - Main
Laundry 
Living Room 
Dimensions - 23.0 x 13.0Level - Main
Save
Ask
Tour
Hide
Share
Exterior Features
Construction Details 
Stone
Fencing 
Fenced
Other Structures 
Shed(s)
Patio And Porch 
DeckPatioPorch
Pool Features 
In Ground
Windows/Doors 
Skylight(s)
Community Features
MLS Area 
Area06141BedfordTwp
School District 
Bedford
Financing Terms Available 
CashConventionalFHAVA Loan
Roads 
Paved
Schools
School District
Bedford
Elementary School
Unknown
Middle School
Unknown
High School
Unknown
Listing courtesy of Coldwell Banker Haynes R.E. in Monroe: (720) 999-1086


IDX provided courtesy of Realcomp II Ltd. via SoutheasternBorderAssociationofREALTORS. Copyright © 2026 Realcomp II Ltd. Shareholders.

IDX information is provided exclusively for consumers' personal, non-commercial use and may not be used for any purpose other than to identify prospective properties consumers may be interested in purchasing and that the data is deemed reliable but not guaranteed accurate by the MLS.

Neighborhood & Commute
Source: Walkscore
Save
Ask
Tour
Hide
Share