Skip to content
Save
Ask
Tour
Hide
Share
$365,000
6 Days On Site

6803 Rutland Road
Bedford Township, MI 48182

For Sale|Single Family Residence|Active
4
Beds
3
Total Baths
2
Full Baths
1
Partial Bath
2,593
SqFt
$141
/SqFt
1993
Built
Subdivision:
WINDING BROOK 2 &3
County:
Monroe
Call Now: 419-537-0090
Is this the listing for you? We can help make it yours.
419-537-0090
Upcoming Open Houses
Sun, Oct 18, 2:00 PM - 4:00 PM
6803 Rutland Road6803 Rutland Road6803 Rutland Road6803 Rutland Road
Save
Ask
Tour
Hide
Share

Mortgage Calculator

Monthly Payment (Est.)

Enter an interest rate to see your estimated monthly payment.
Calculator powered by Showcase IDX, a Constellation1 Company. Copyright ©2026 Information is deemed reliable but not guaranteed.

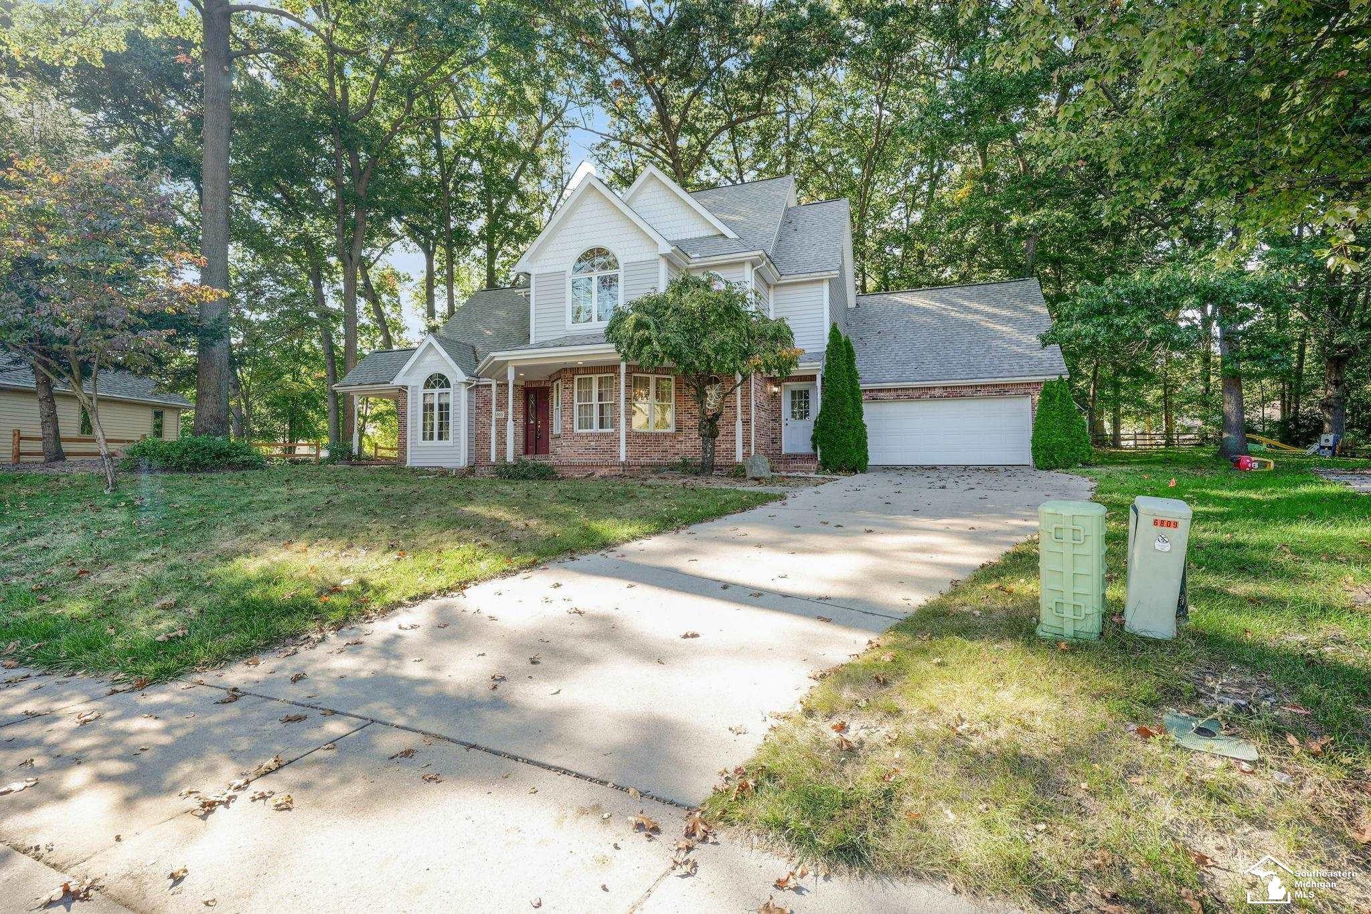
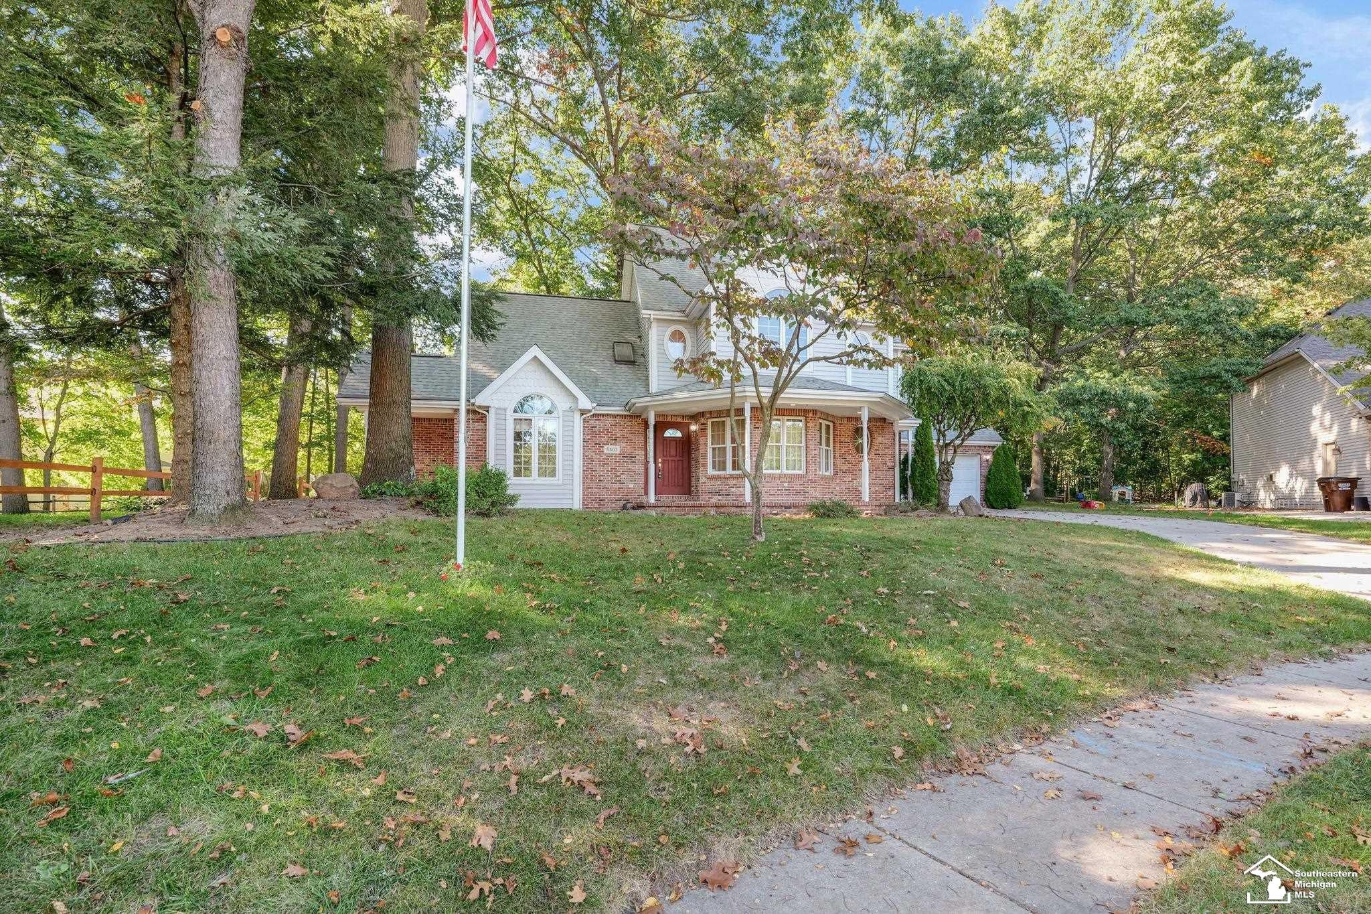
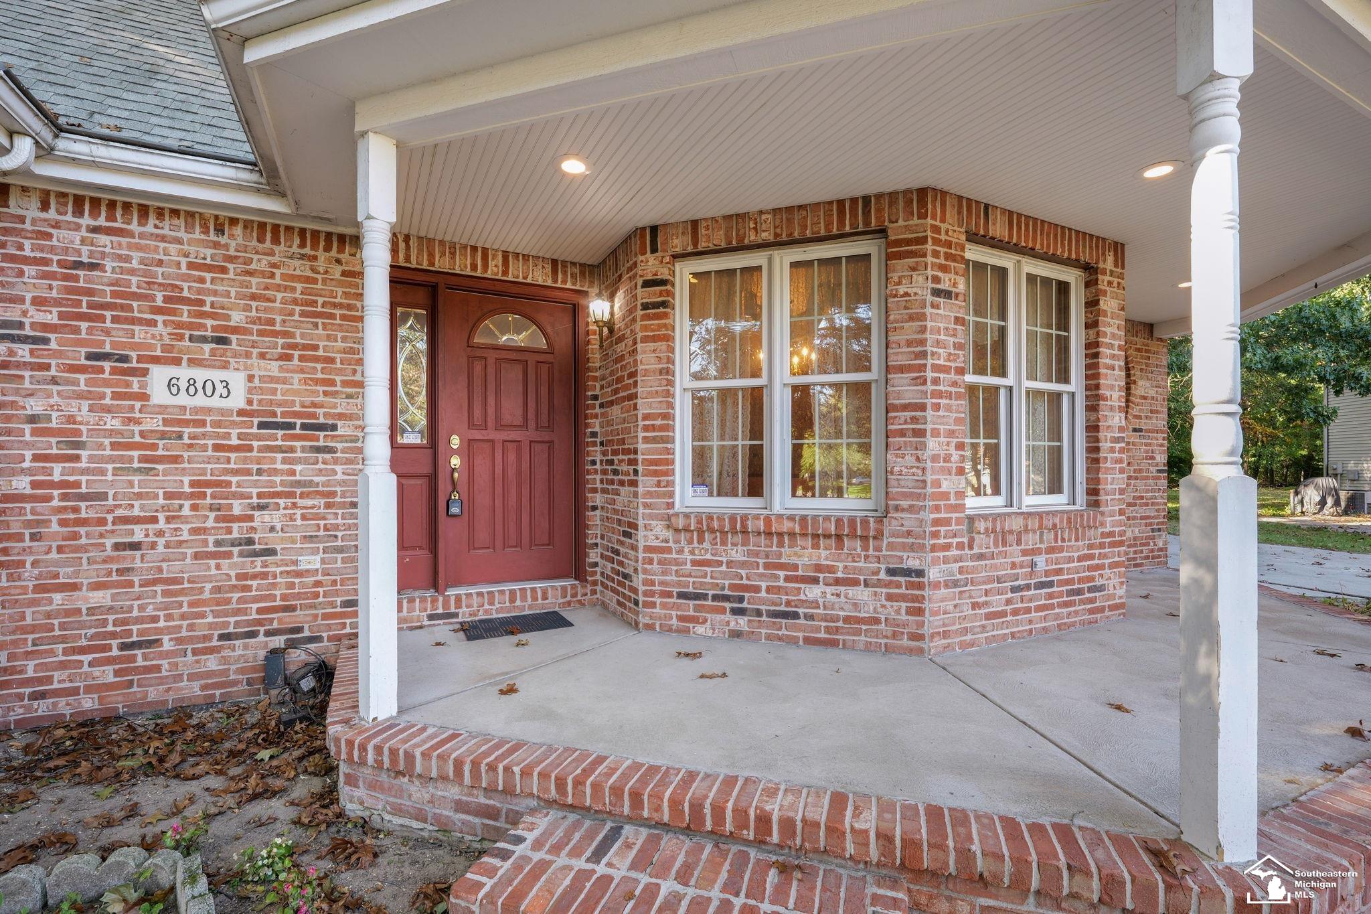
This amazing home in Bedford Township's Winding Brook neighborhood was custom built for its original owners! Spacious eat-in kitchen has an island, a built-in desk, and a bay window. The kitchen opens into a handsome family room that features a brick-walled fireplace with double built-in shelves, cathedral ceiling, and doors that open to a rear deck. There's a formal dining room with a crown-molded ceiling and bay window. And you will love the main-floor den/office, which features a cathedral ceiling and French doors that open to a relaxing, covered side porch. The primary bedroom suite is on the main floor, and features a double vanity, separate tub/shower, big walk-in closet, and doors that open to a second rear deck. Main-floor mud room/laundry off the attached 2.5-car garage has a sink, lots of cabinets, a large closet, and a second front entry door. The second story features three generous sized bedrooms with huge closets, a second full bathroom, an unfinished bonus room, and more storage! The full basement has high ceilings and walk-out stairs/BILCO doors to the rear yard. Immediate possession!

Save
Ask
Tour
Hide
Share
Listing Snapshot
Price 
$365,000
Days On Site 
6 Days
Bedrooms 
4
Inside Area (SqFt) 
2,593 sqft
Total Baths 
3
Full Baths 
2
Partial Baths 
1
Lot Size 
0.34 Acres
Year Built 
1993
MLS® Number 
57050224712
Status 
Active
Property Tax 
$3,690.41
HOA/Condo/Coop Fees 
$12.5 monthly
Sq Ft Source 
Public Records
Friends & Family
Recent Activity
12 hours agoListing updated with changes from the MLS®
23 hours agoStatus changed to Active
5 days agoPrice changed to $365,000
6 days agoListing first seen on site
General Features
Acres 
0.34
Attached Garage 
Yes
Cross Street 
Winding Way / Granby
Disclosures 
Flood Plain None, Taxes Homestead Exempt
Foundation 
Block
Garage 
Yes
Garage Spaces 
2.5
Levels 
Two
Parking 
AttachedGarageGarage Door Opener
Property Sub Type 
Single Family Residence
Sewer 
Public Sewer
Special Circumstances 
Standard
SqFt Above 
2593
Style 
Traditional
Water Source 
Public
Zoning 
Residential
Interior Features
Appliances 
Gas Water HeaterDishwasherDryerMicrowaveOvenRefrigeratorRangeWasher
Basement 
Crawl SpaceBlockExterior EntryFullSump PumpUnfinishedWalk-Out Access
Cooling 
Central Air
Fireplace 
Yes
Fireplace Features 
Family Room
Flooring 
Hardwood
Heating 
Forced AirNatural Gas
Interior 
Cathedral Ceiling(s)Eat-in KitchenEntrance FoyerHigh Speed InternetPantryWalk-In Closet(s)
Window Features 
Bay Window(s)Window Treatments
BathFull 
Dimensions - 12.0 x 10.0Level - Upper
BathLav 
Dimensions - 5.0 x 5.0Level - Main
Bedroom 2 
Dimensions - 14.0 x 12.0Level - Upper
Bedroom 3 
Dimensions - 13.0 x 12.0Level - Upper
Bedroom 4 
Dimensions - 14.0 x 12.0Level - Upper
Bonus Room 
Dimensions - 12.0 x 10.0Level - Upper
Dining Room 
Dimensions - 14.0 x 12.0Level - Main
Family Room 
Dimensions - 19.0 x 15.0Level - Main
Kitchen 
Dimensions - 19.0 x 18.0Level - Main
Laundry 
Dimensions - 16.0 x 11.0Level - Main
Library 
Dimensions - 17.0 x 12.0Level - Main
Master Bathroom 
Dimensions - 12.0 x 11.0Level - Main
Master Bedroom 
Dimensions - 15.0 x 14.0Level - Main
Office 
Save
Ask
Tour
Hide
Share
Exterior Features
Construction Details 
BrickWood Siding
Lot Features 
Cul-De-SacIrregular Lot
Other Structures 
Shed(s)
Patio And Porch 
DeckPatioPorch
Pool Features 
None
Windows/Doors 
Bay Window(s)Window Treatments
Community Features
Association Fee 
$150.0
Association Fee Frequency 
Annually
MLS Area 
Area06141BedfordTwp
School District 
Bedford
Financing Terms Available 
CashConventionalFHAVA Loan
Roads 
Paved
Schools
School District
Bedford
Elementary School
Unknown
Middle School
Unknown
High School
Unknown
Listing courtesy of The Danberry Company - Temperance: (419) 340-7843


IDX provided courtesy of Realcomp II Ltd. via SoutheasternBorderAssociationofREALTORS. Copyright © 2026 Realcomp II Ltd. Shareholders.

IDX information is provided exclusively for consumers' personal, non-commercial use and may not be used for any purpose other than to identify prospective properties consumers may be interested in purchasing and that the data is deemed reliable but not guaranteed accurate by the MLS.

Neighborhood & Commute
Source: Walkscore
Save
Ask
Tour
Hide
Share