Skip to content
Save
Ask
Tour
Hide
Share
$399,900
4 Days On Site

3957 Meadowview Street
Unknown, MI 48144

Single Family Residence|Coming Soon
4
Beds
3
Total Baths
2
Full Baths
1
Partial Bath
2,208
SqFt
$181
/SqFt
1985
Built
Subdivision:
TIMBER CREEK
County:
Monroe
Call Now: 419-537-0090
Is this the listing for you? We can help make it yours.
419-537-0090
Upcoming Open Houses
Sun, Oct 25, 1:00 PM - 3:00 PM
3957 Meadowview Street3957 Meadowview Street3957 Meadowview Street3957 Meadowview Street
Save
Ask
Tour
Hide
Share

Mortgage Calculator

Monthly Payment (Est.)

Enter an interest rate to see your estimated monthly payment.
Calculator powered by Showcase IDX, a Constellation1 Company. Copyright ©2026 Information is deemed reliable but not guaranteed.

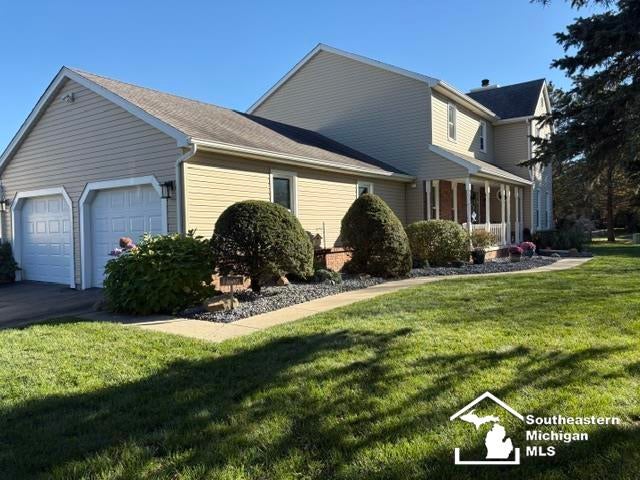
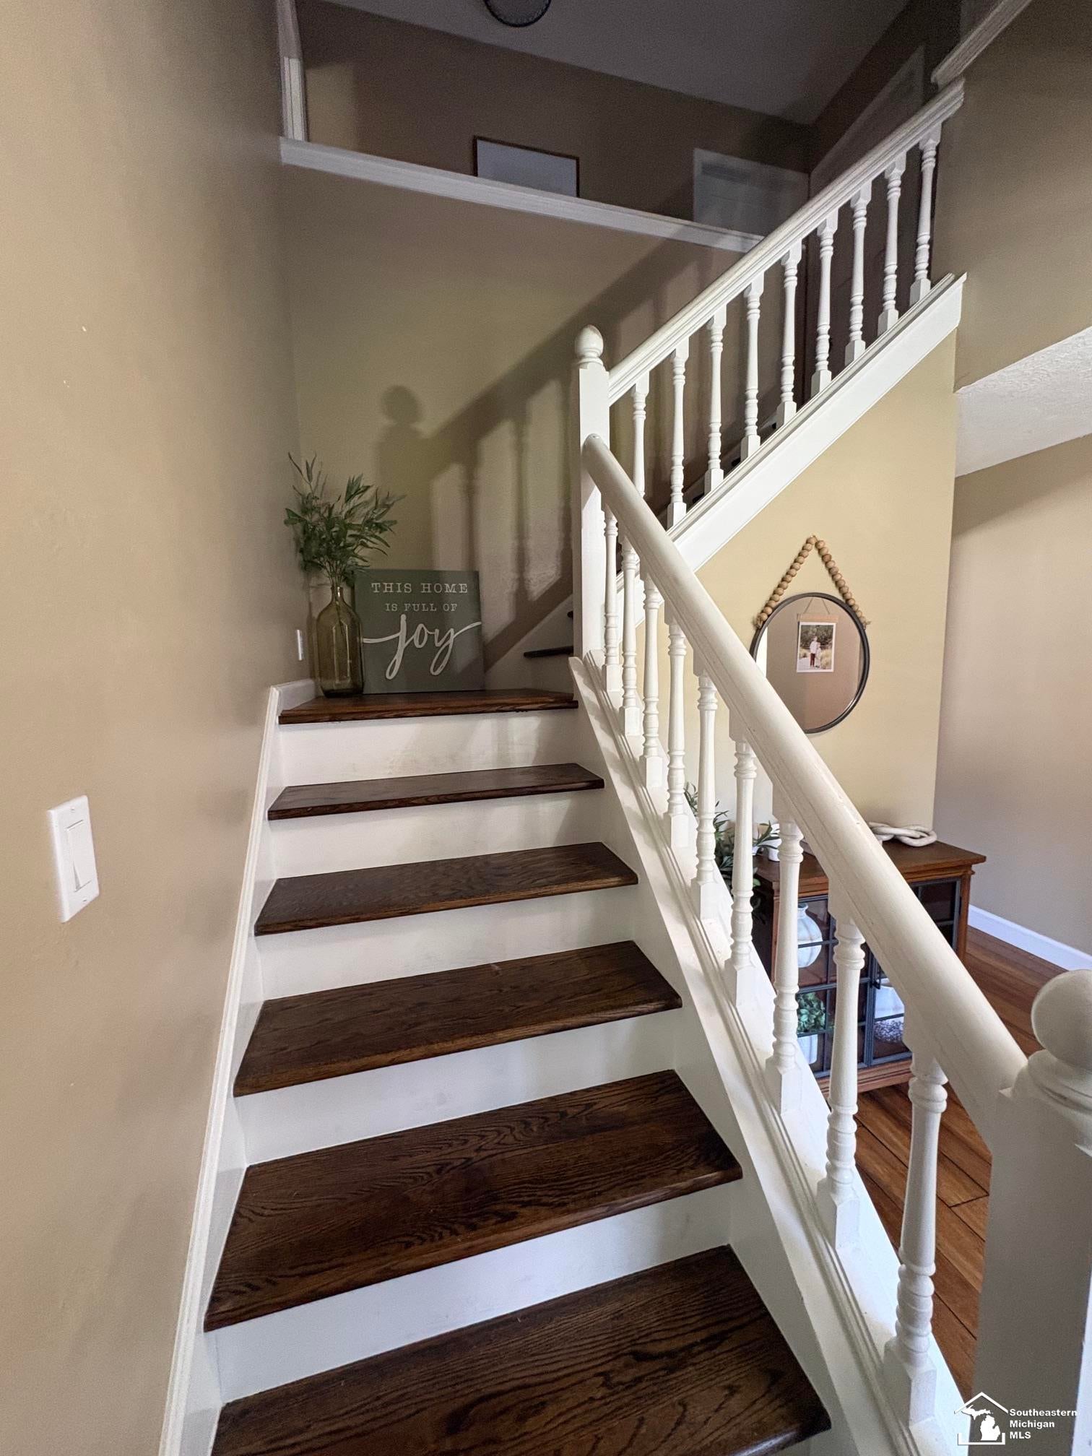
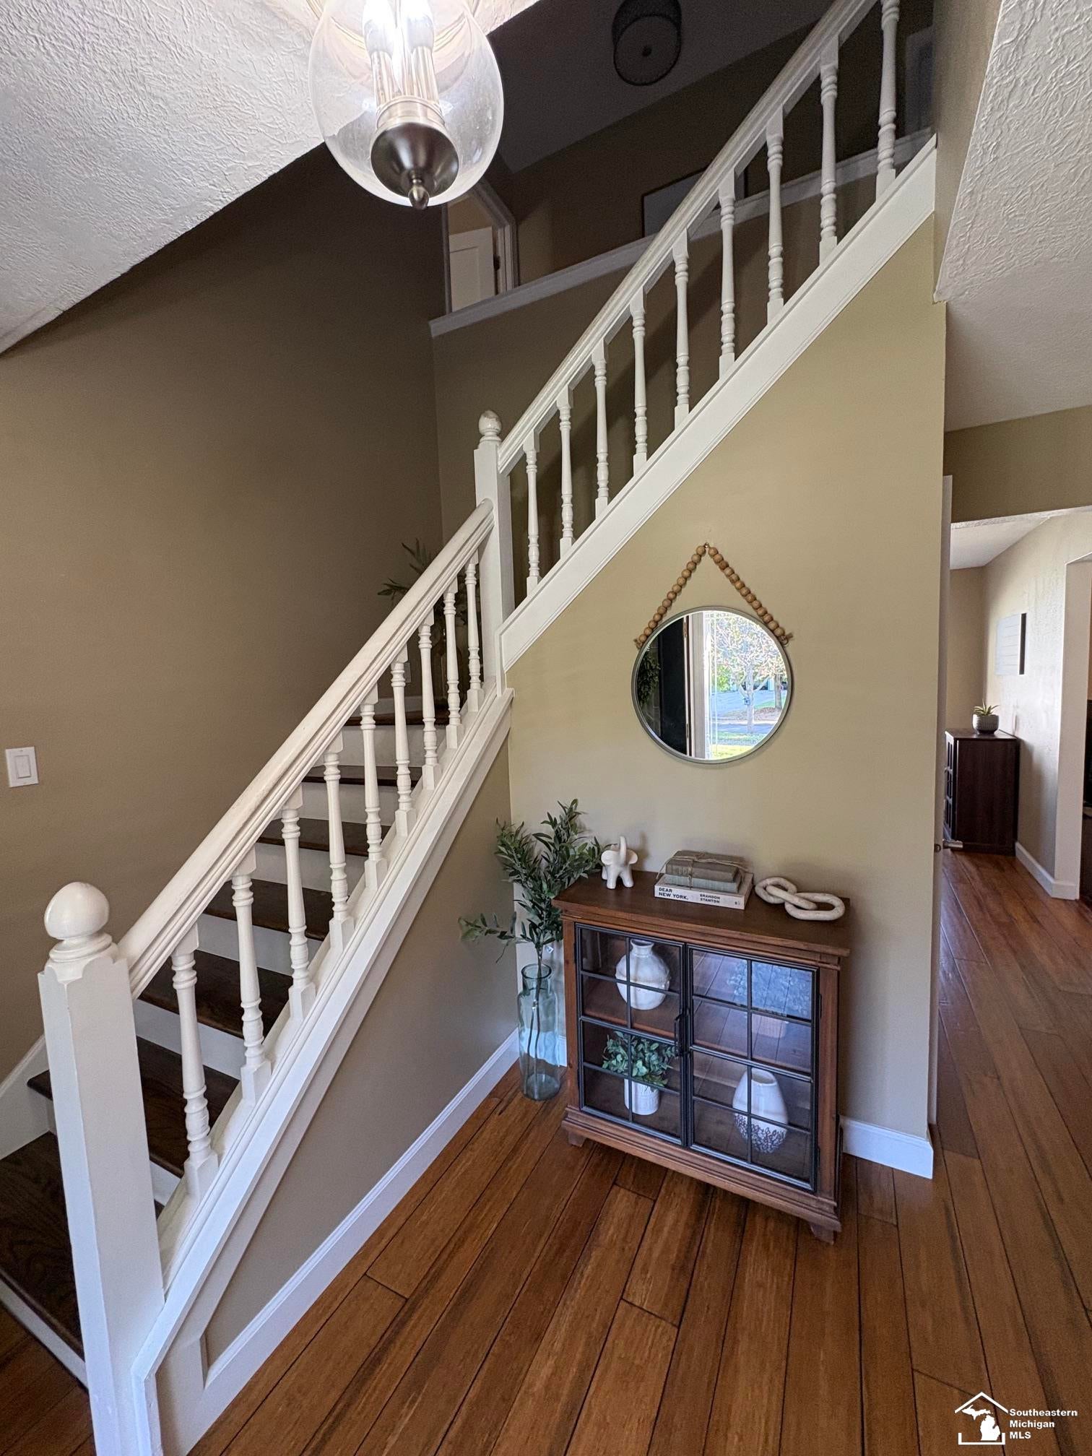
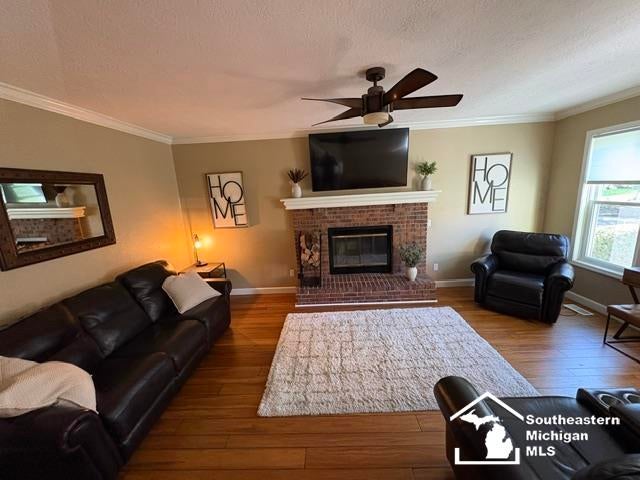
Location, location, location! Welcome to this fantastic home in Timber Creek subdivision, ideally situated in the heart of Lambertville. The main level offers a living room with a wood-burning fireplace, a family room that opens to a finished sun porch, and a newly updated peninsula kitchen with quartz countertops. You'll also find a formal dining room that can serve as a den or home office, a guest bath on the first floor, first-floor laundry, and an oversized garage with a gas heater. Engineered bamboo flooring flows throughout the home. A two-story entry leads upstairs to four generously sized bedrooms and two full baths, including three bedrooms with walk-in closets. The primary bath was remodeled in 2025. All new interior doors and updates throughout the house. Additional highlights include a side-load garage, whole-house fan, variable-speed furnace with a two-stage burner, humidifier and air cleaner, plus a new air-conditioning unit installed in 2025. This move-in-ready home blends space, comfort, and thoughtful updates-schedule your showing today! Seller is a licensed Michigan Real Estate Agent.

Save
Ask
Tour
Hide
Share
Listing Snapshot
Price 
$399,900
Days On Site 
4 Days
Bedrooms 
4
Inside Area (SqFt) 
2,208 sqft
Total Baths 
3
Full Baths 
2
Partial Baths 
1
Lot Size 
0.35 Acres
Year Built 
1985
MLS Number 
57050225348
Status 
Coming Soon
Property Tax 
$3,535.69
HOA/Condo/Coop Fees 
$10 monthly
Sq Ft Source 
Public Records
Friends & Family
Recent Activity
2 days agoListing updated with changes from the MLS
3 days agoStatus changed to Coming Soon
3 days agoPrice changed to $399,900
4 days agoListing first seen on site
General Features
Acres 
0.35
Attached Garage 
Yes
Cross Street 
Secor / Meadowview
Disclosures 
Taxes Homestead Exempt
Foundation 
Block
Garage 
Yes
Garage Spaces 
2
Levels 
Two
Parking 
AttachedGarage
Property Sub Type 
Single Family Residence
Sewer 
Public Sewer
Special Circumstances 
Standard
SqFt Above 
2208
Style 
Traditional
Water Source 
Public
Zoning 
Residential
Interior Features
Appliances 
Gas Water HeaterMicrowaveOvenRefrigeratorRange
Basement 
Crawl SpaceBlockPartial
Cooling 
Central Air
Fireplace 
Yes
Fireplace Features 
Wood Burning
Heating 
Forced AirHumidity ControlNatural Gas
Window Features 
Window Treatments
BathFull 
Level - Upper
BathLav 
Level - Main
Bedroom 1 
Dimensions - 16.0 x 11.0Level - Upper
Bedroom 2 
Dimensions - 13.0 x 13.0Level - Upper
Bedroom 3 
Dimensions - 13.0 x 13.0Level - Upper
Bedroom 4 
Dimensions - 11.0 x 10.0Level - Upper
BreakfastNookRoom 
Dimensions - 10.0 x 11.0Level - Main
Dining Room 
Dimensions - 12.0 x 11.0Level - Main
Family Room 
Dimensions - 12.0 x 13.0Level - Main
Kitchen 
Dimensions - 12.0 x 13.0Level - Main
Laundry 
Dimensions - 13.0 x 6.0Level - Main
Living Room 
Dimensions - 20.0 x 13.0Level - Main
ThreeSeasonRoom 
Dimensions - 10.0 x 13.0Level - Main
Save
Ask
Tour
Hide
Share
Exterior Features
Construction Details 
BrickVinyl Siding
Fencing 
Fenced
Lot Features 
Corner Lot
Other Structures 
Shed(s)
Patio And Porch 
DeckPorch
Pool Features 
None
Windows/Doors 
Window Treatments
Community Features
Association Fee 
$120.0
Association Fee Frequency 
Annually
MLS Area 
Area06141BedfordTwp
School District 
Bedford
Financing Terms Available 
CashConventional
Schools
School District
Bedford
Elementary School
Unknown
Middle School
Unknown
High School
Unknown
Listing courtesy of Apple Creek Realty in Temperance: (419) 349-2269


IDX provided courtesy of Realcomp II Ltd. via SoutheasternBorderAssociationofREALTORS. Copyright © 2026 Realcomp II Ltd. Shareholders.

IDX information is provided exclusively for consumers' personal, non-commercial use and may not be used for any purpose other than to identify prospective properties consumers may be interested in purchasing and that the data is deemed reliable but not guaranteed accurate by the MLS.

Neighborhood & Commute
Source: Walkscore
Save
Ask
Tour
Hide
Share