Skip to content
Save
Ask
Tour
Hide
Share
$324,900
3 Days On Site

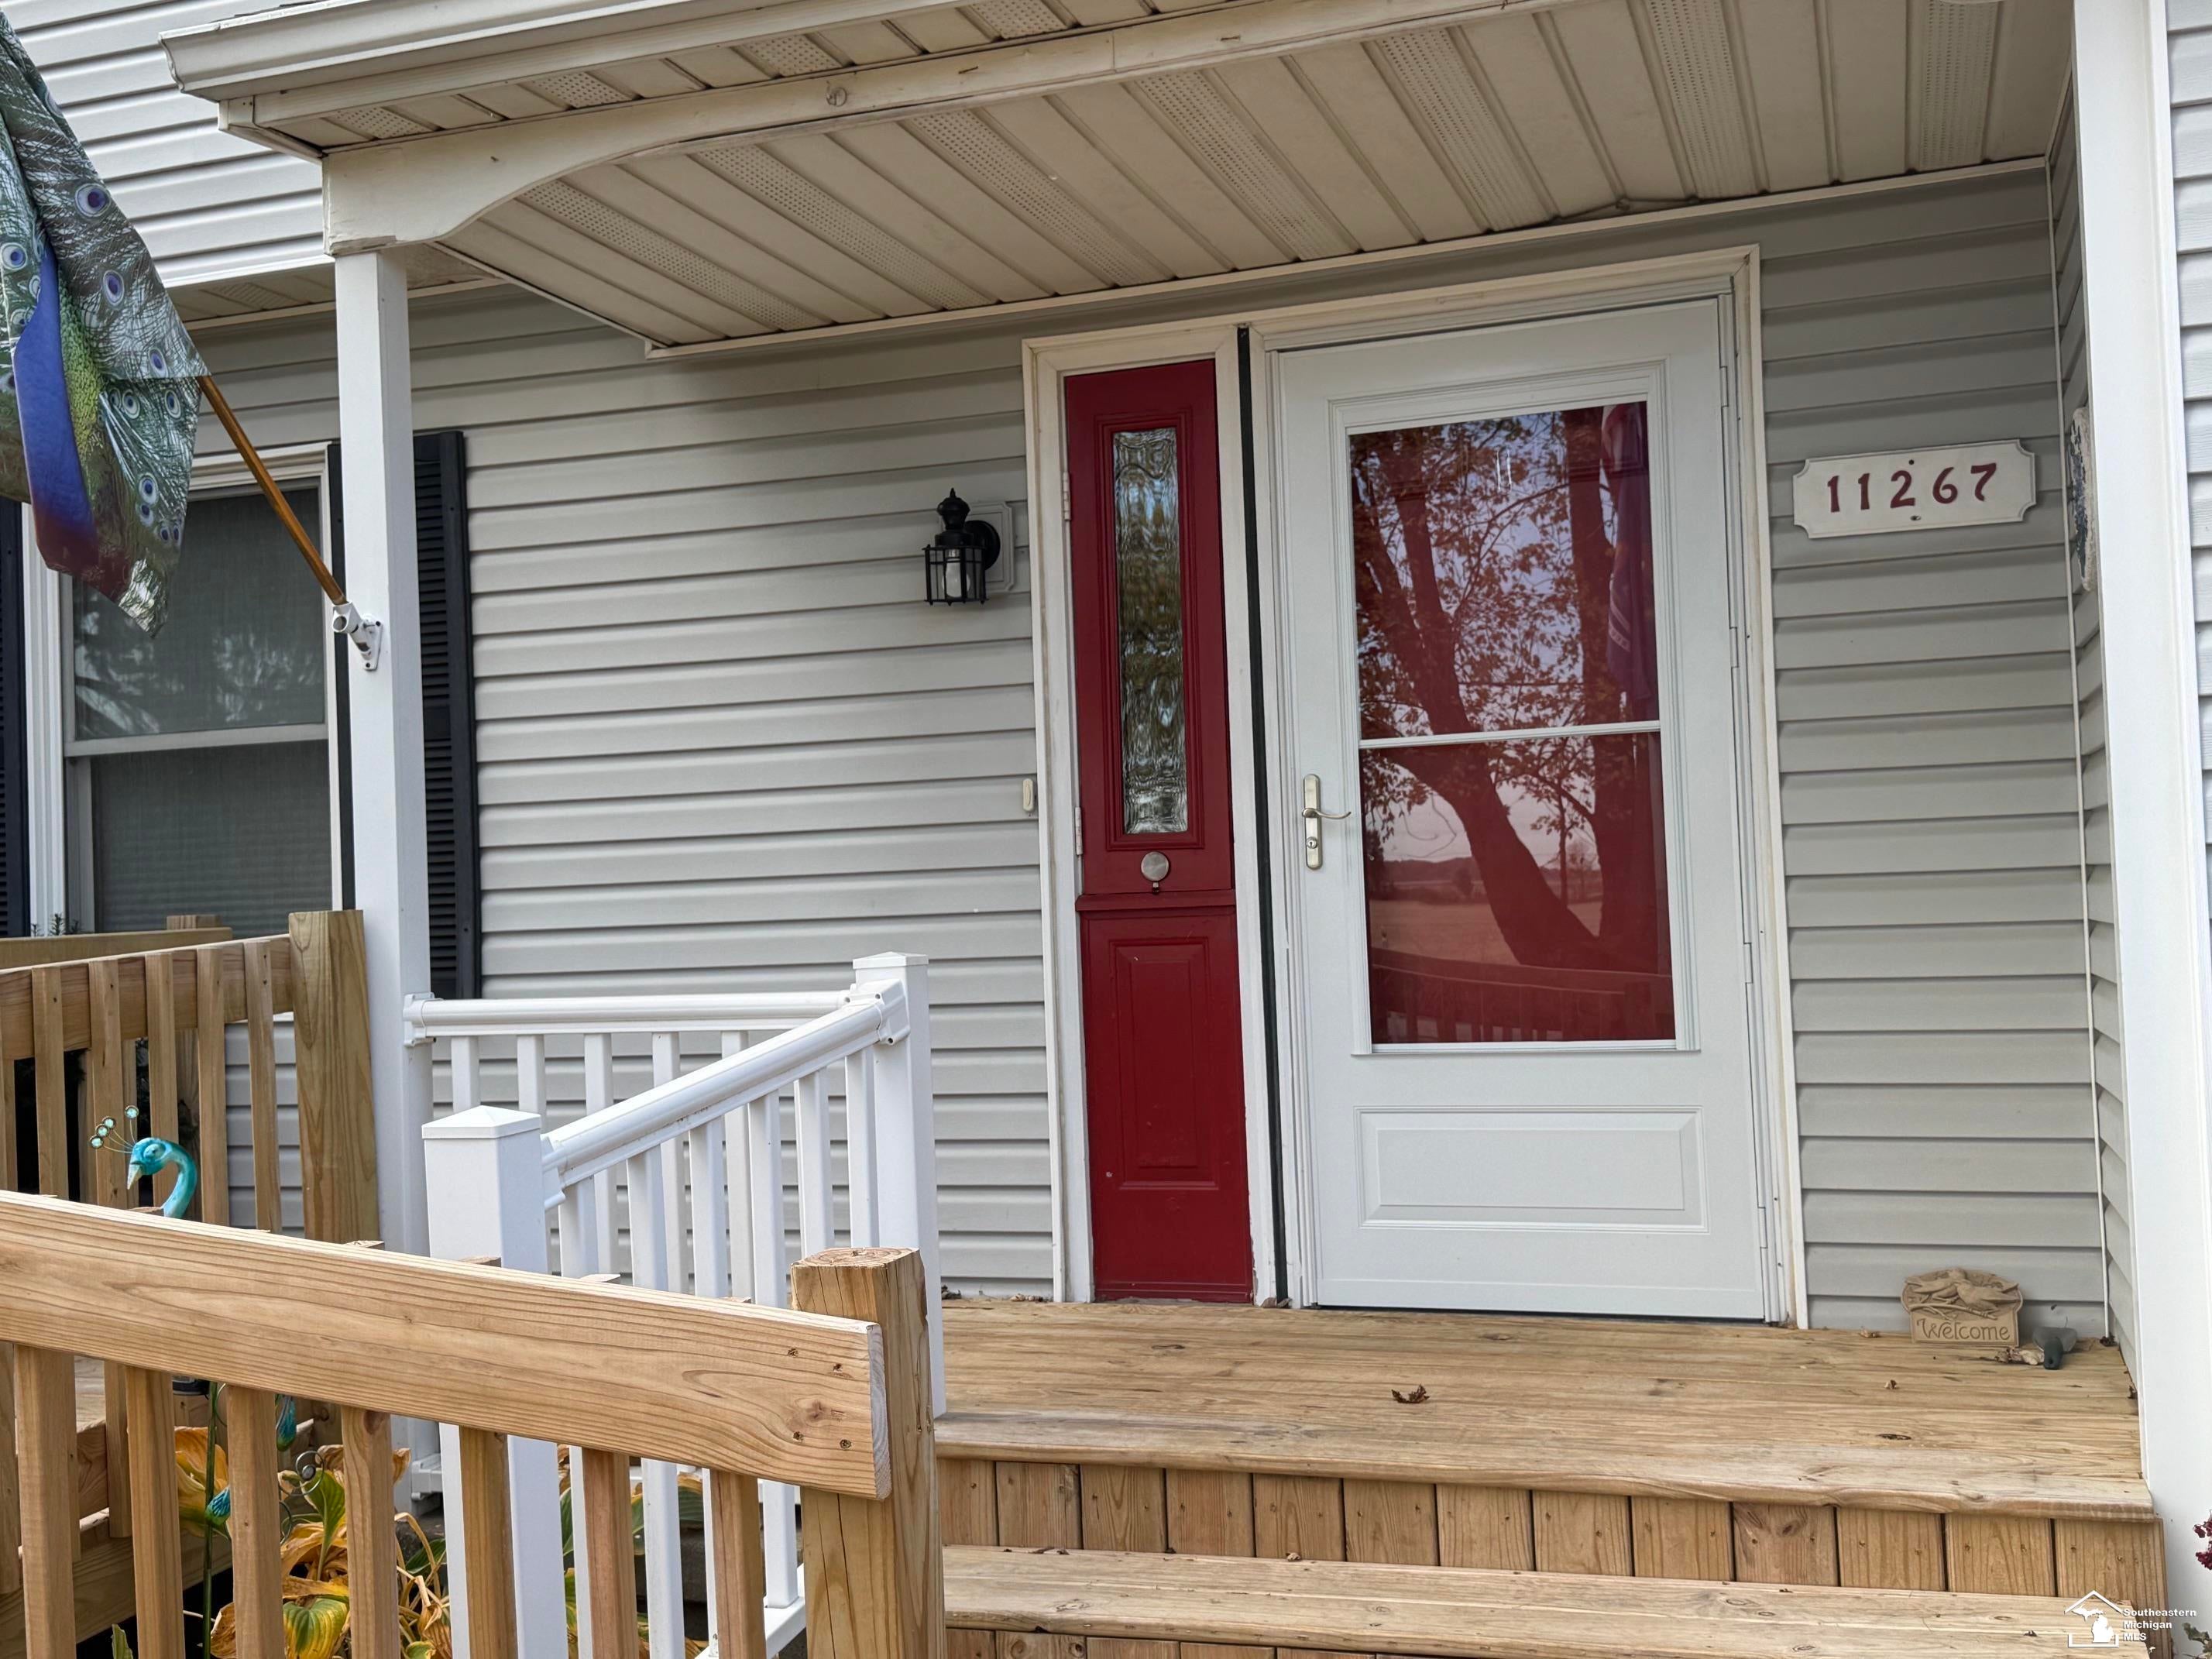
11267 JACKMAN Road
Bedford Township, MI 48182

For Sale|Single Family Residence|Active
3
Beds
2
Total Baths
1
Full Bath
1
Partial Bath
1,998
SqFt
$163
/SqFt
1979
Built
County:
Monroe
Call Now: 419-537-0090
Is this the listing for you? We can help make it yours.
419-537-0090
11267 JACKMAN Road11267 JACKMAN Road11267 JACKMAN Road11267 JACKMAN Road
Save
Ask
Tour
Hide
Share

Mortgage Calculator

Monthly Payment (Est.)

Enter an interest rate to see your estimated monthly payment.
Calculator powered by Showcase IDX, a Constellation1 Company. Copyright ©2026 Information is deemed reliable but not guaranteed.

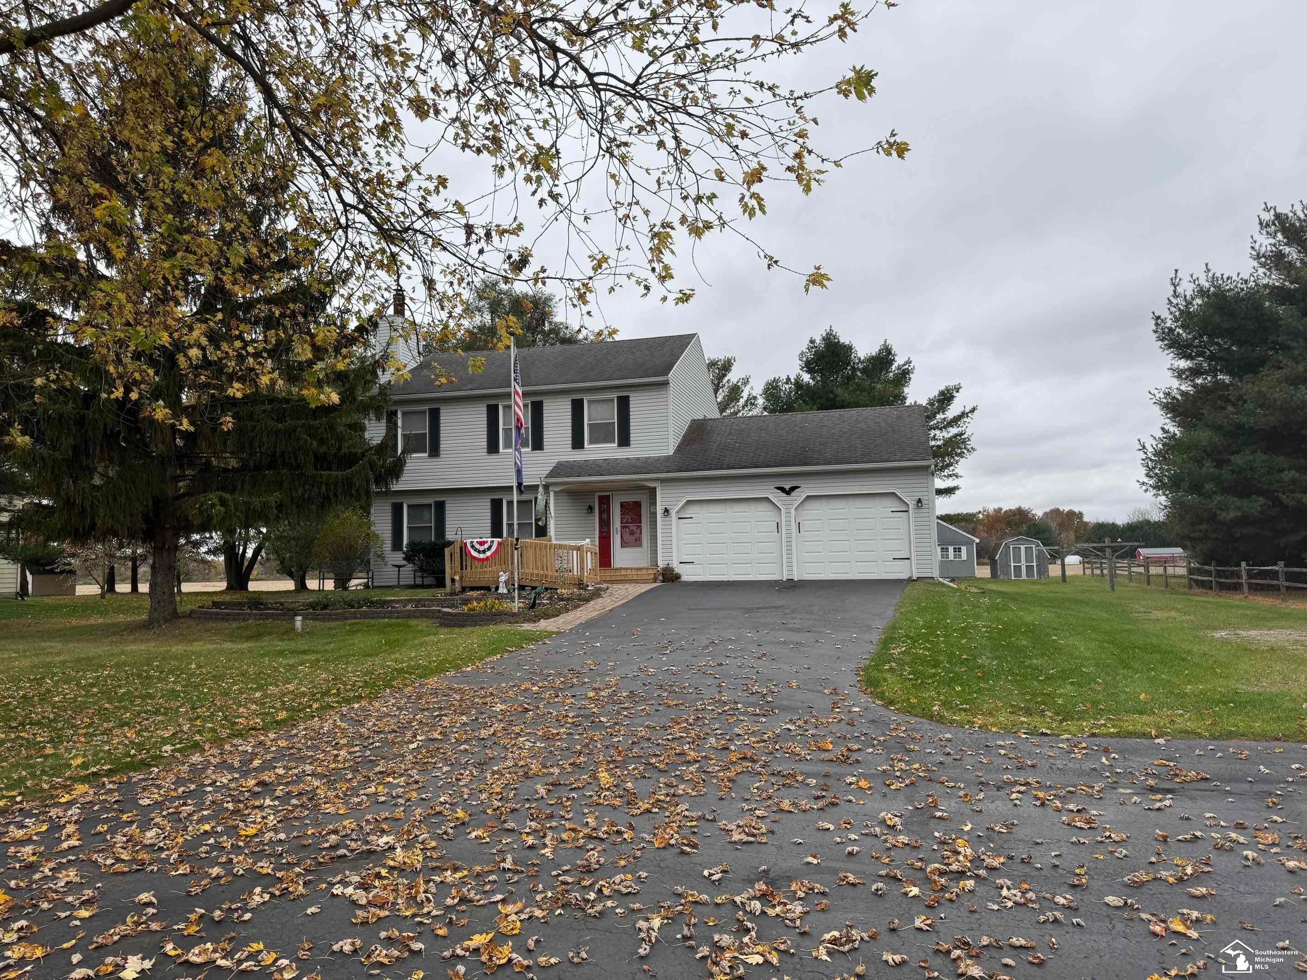
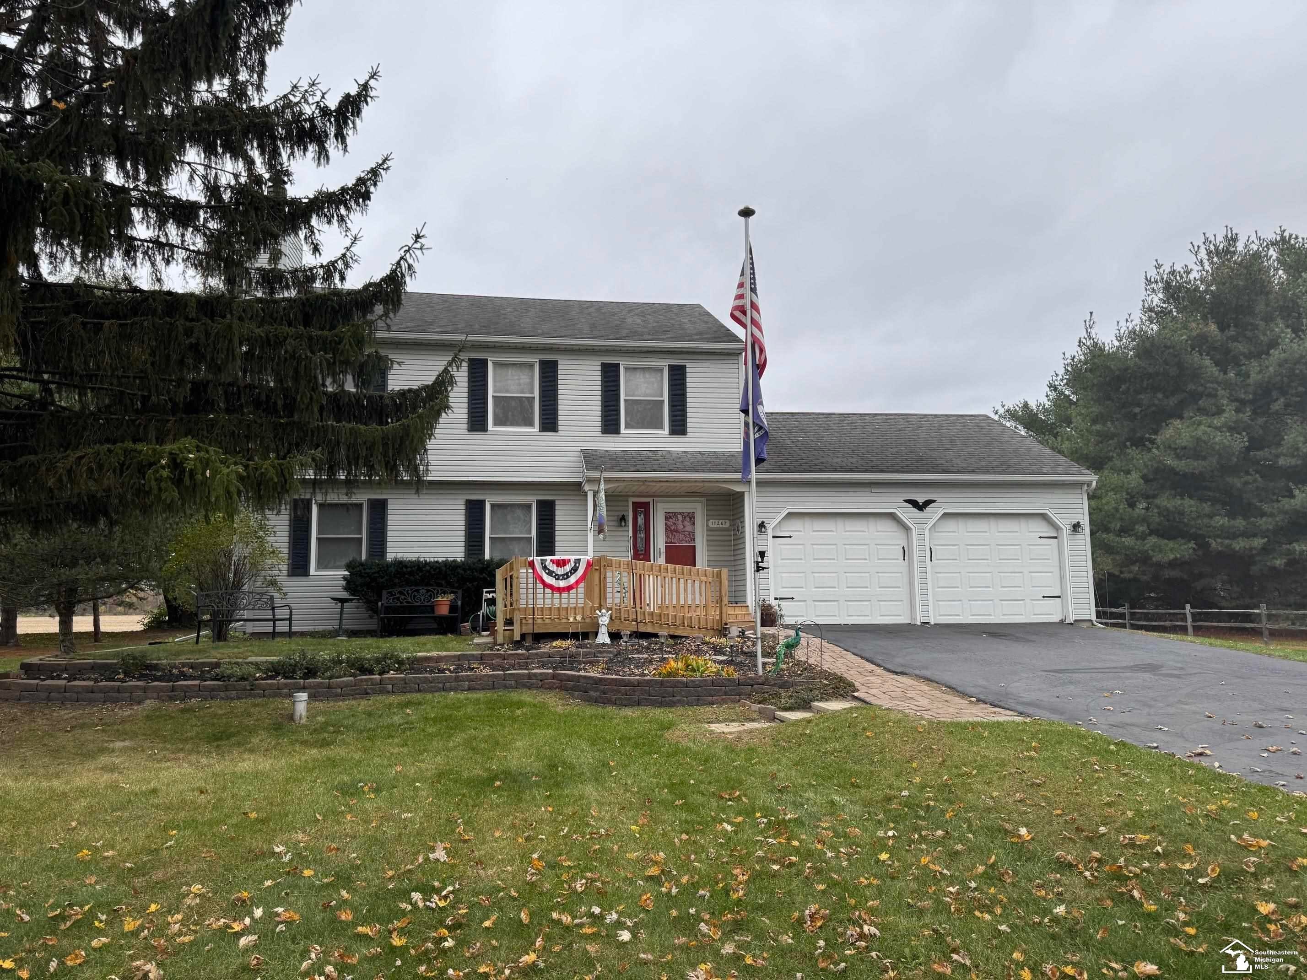
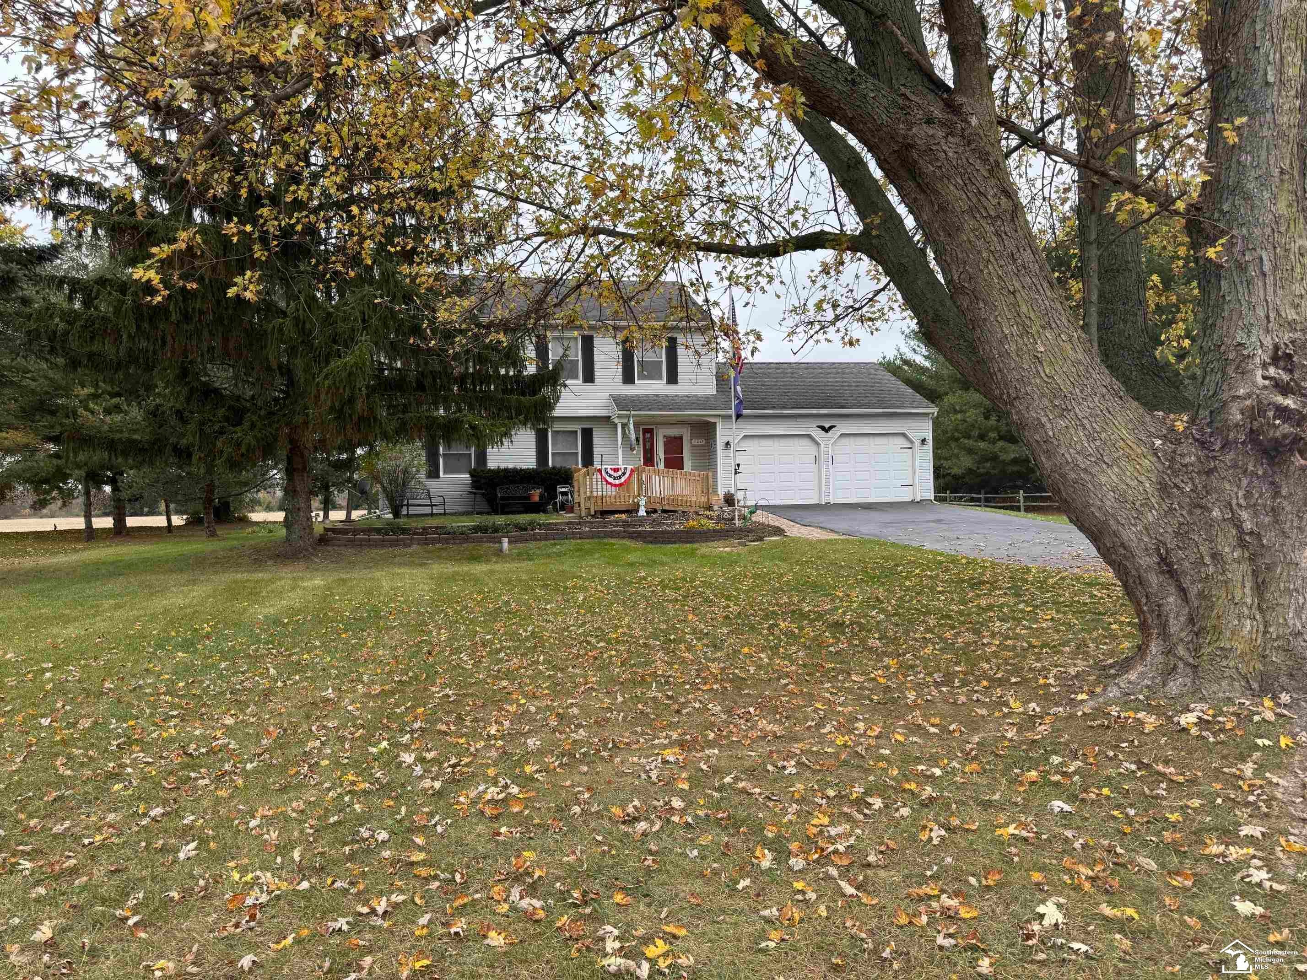
Welcome to the country! This comfortable 3-bedroom home features many upgrades, including a remodeled kitchen boasting beautiful quartz countertops and newer appliances, as well as updated bathrooms with a walk-in shower installed in 2022. New septic tank (2026), newer 200 AMP electric & furnace, Updated roof and windows (1995). Throughout the home, you will find solid six-panel wood doors, custom blinds, newer laminate flooring, and ample closet space-including a double closet in the primary bedroom and an extra-deep closet in the third bedroom. The second bedroom includes custom-built shelves, and the primary bedroom offers direct access to the full bath. The basement features a large recreation room and a 10x12 workroom, complete with a washer, dryer, and utility sink. Off the dining room, a new sliding glass door leads to a cozy deck with a SunSetter retractable awning where you can enjoy the tranquil backyard. Additionally, a newer 16KW Generac standby generator and snow melt mats provide added peace of mind.

Save
Ask
Tour
Hide
Share
Listing Snapshot
Price 
$324,900
Days On Site 
3 Days
Bedrooms 
3
Inside Area (SqFt) 
1,998 sqft
Total Baths 
2
Full Baths 
1
Partial Baths 
1
Lot Size 
0.62 Acres
Year Built 
1979
MLS Number 
57050226727
Status 
Active
Property Tax 
$2,245
HOA/Condo/Coop Fees 
N/A
Sq Ft Source 
Public Records
Friends & Family
Recent Activity
3 days agoListing updated with changes from the MLS
3 days agoListing first seen on site
General Features
Acres 
0.62
Attached Garage 
Yes
Cross Street 
SAMARIA / RAUCH
Disclosures 
Taxes Homestead Exempt
Garage 
Yes
Garage Spaces 
2
Levels 
Two
Parking 
AttachedGarageGarage Door OpenerAssigned
Property Sub Type 
Single Family Residence
Sewer 
Septic Tank
Special Circumstances 
Standard
SqFt Above 
1590
SqFt Below 
408
Style 
Traditional
Water Source 
PrivateWell
Zoning 
Residential
Interior Features
Appliances 
Electric Water HeaterDishwasherDryerOvenRefrigeratorRangeWasherWater Softener Rented
Basement 
FullPartially FinishedSump Pump
Cooling 
Ceiling Fan(s)Central Air
Fireplace 
Yes
Fireplace Features 
Living RoomWood Burning
Heating 
Forced AirNatural Gas
BathFull 
Dimensions - 8.0 x 12.0Level - Second
BathLav 
Level - Main
Bedroom 1 
Dimensions - 11.0 x 17.0Level - Second
Bedroom 2 
Dimensions - 14.0 x 12.0Level - Second
Bedroom 3 
Dimensions - 11.0 x 12.0Level - Second
Dining Room 
Dimensions - 11.0 x 12.0Level - Main
Great Room 
Dimensions - 12.0 x 24.0Level - Basement
Kitchen 
Dimensions - 11.0 x 12.0Level - Main
Laundry 
Level - Basement
Living Room 
Dimensions - 14.0 x 19.0Level - Main
Save
Ask
Tour
Hide
Share
Exterior Features
Construction Details 
Vinyl Siding
Other Structures 
Shed(s)
Patio And Porch 
DeckPorch
Pool Features 
None
Community Features
MLS Area 
Area06141BedfordTwp
School District 
Bedford
Financing Terms Available 
CashConventional
Roads 
Paved
Schools
School District
Bedford
Elementary School
Unknown
Middle School
Unknown
High School
Unknown
Listing courtesy of Welles Bowen Gio Realty Inc. - Lambertville: (419) 345-7014


IDX provided courtesy of Realcomp II Ltd. via SoutheasternBorderAssociationofREALTORS. Copyright © 2026 Realcomp II Ltd. Shareholders.

IDX information is provided exclusively for consumers' personal, non-commercial use and may not be used for any purpose other than to identify prospective properties consumers may be interested in purchasing and that the data is deemed reliable but not guaranteed accurate by the MLS.

Neighborhood & Commute
Source: Walkscore
Save
Ask
Tour
Hide
Share