
Save
Ask
Tour
Hide
$329,000
406 Days On Site
1106 State StreetBay City, MI 48706
For Sale|Single Family Residence|Active
7
Beds
5
Total Baths
3
Full Baths
2
Partial Baths
7,200
SqFt
$46
/SqFt
1920
Built
County:
Bay
Call Now: 419-537-0090
Is this the listing for you? We can help make it yours.
419-537-0090Upcoming Open Houses
Sun, Oct 11, 1:00 PM - 4:00 PM
Sat, Oct 17, 1:00 PM - 4:00 PM
Sun, Oct 18, 1:00 PM - 4:00 PM
Save
Ask
Tour
Hide
Mortgage Calculator
Monthly Payment (Est.)
Enter an interest rate to see your estimated monthly payment.Calculator powered by Showcase IDX, a Constellation1 Company. Copyright ©2026 Information is deemed reliable but not guaranteed.
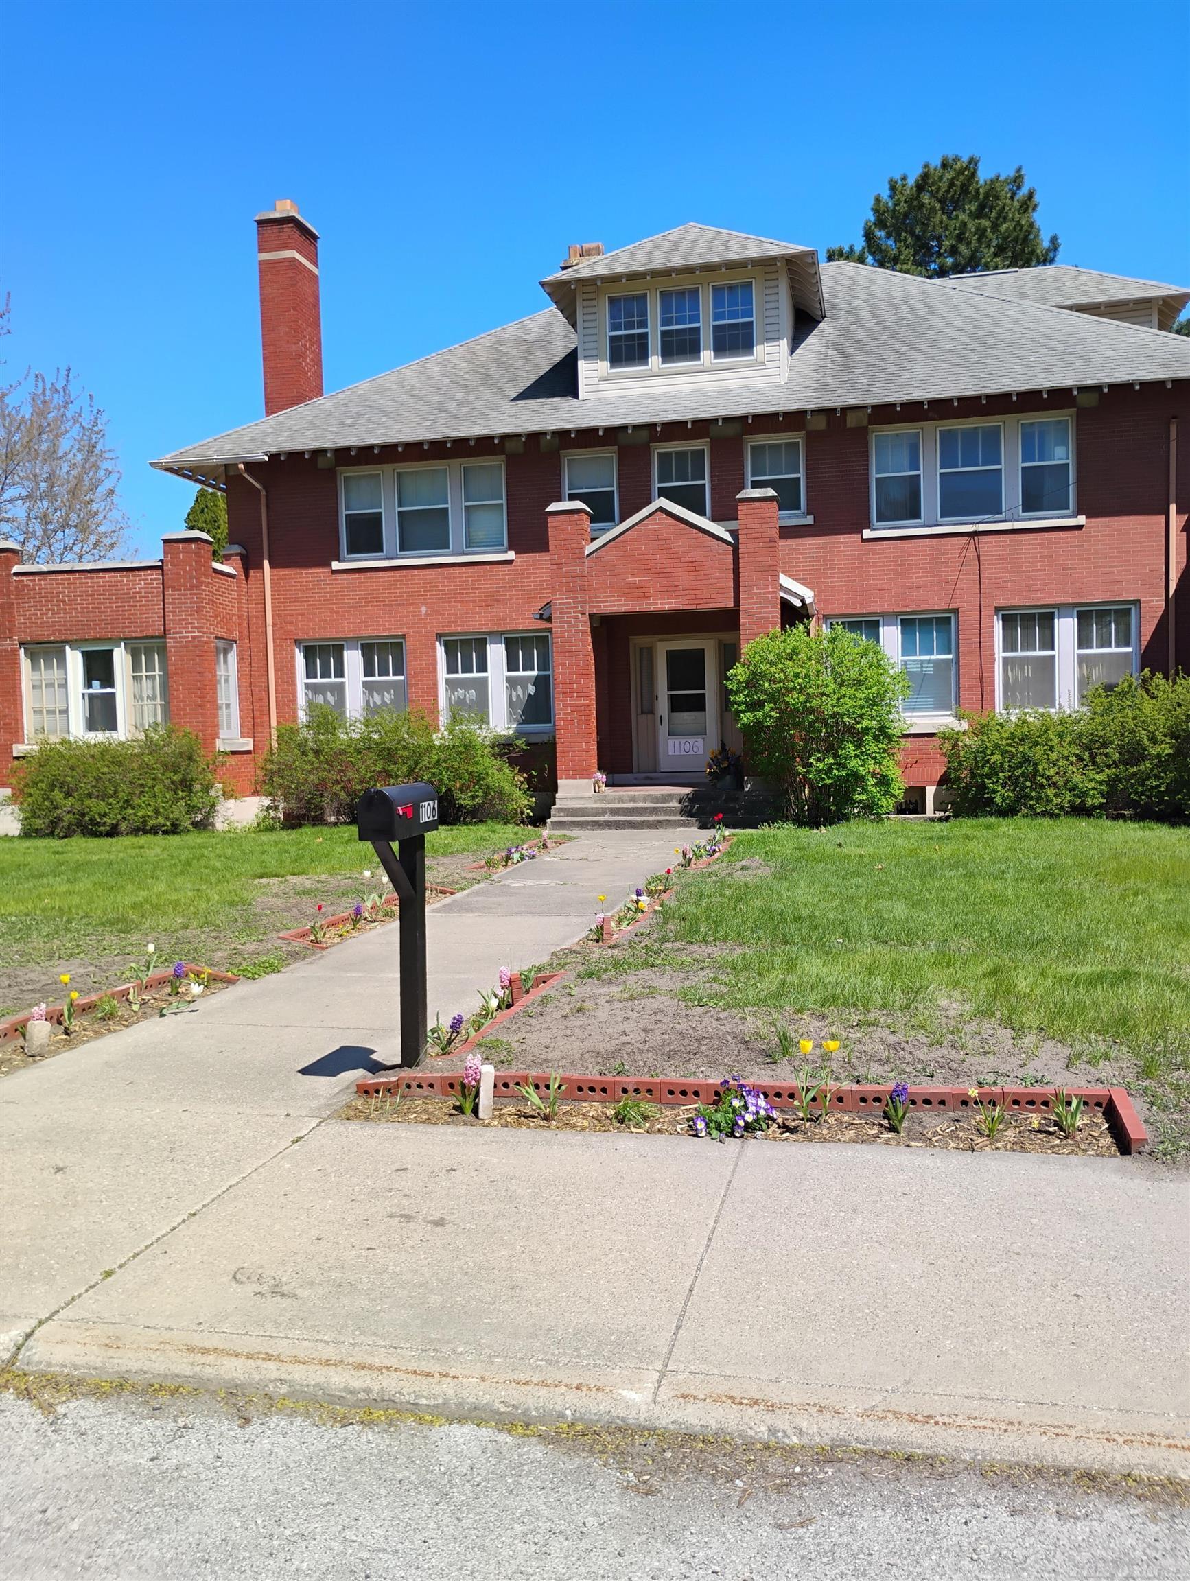
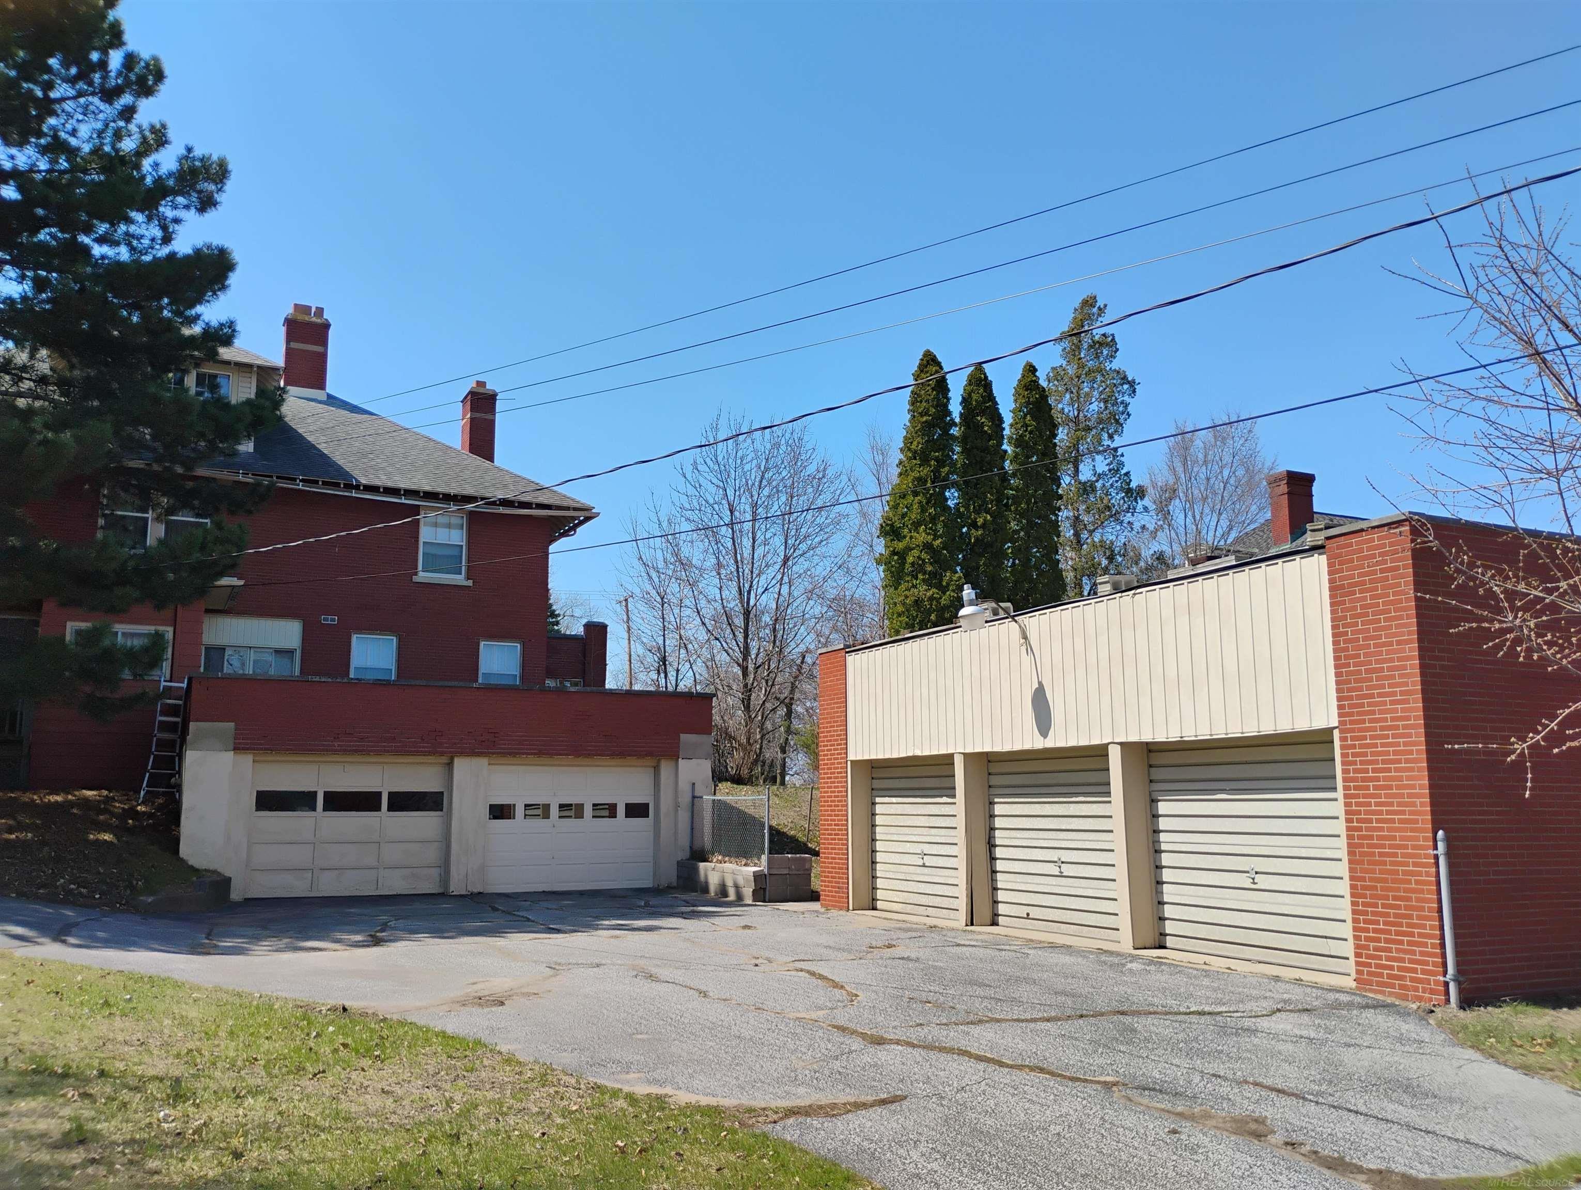
Check out this stately brick mansion offering an ideal floorplan with unique spaces for everyone! Includes 7 bedrooms and 5 baths plus storage galore. Five car garage for all of your toys. Did someone say Airbnb? Ultra convenient location combines park-like setting with privacy less than three minutes from prime shopping area. Brand new carpeting and freshly painted throughout. Hurry this one won't last!
Save
Ask
Tour
Hide
Listing Snapshot
Price
$329,000
Days On Site
406 Days
Bedrooms
7
Inside Area (SqFt)
7,200 sqft
Total Baths
5
Full Baths
3
Partial Baths
2
Lot Size
0.75 Acres
Year Built
1920
MLS® Number
58050186917
Status
Active
Property Tax
$1,444
HOA/Condo/Coop Fees
N/A
Sq Ft Source
N/A
Friends & Family
Recent Activity
| 2 days ago | Listing updated with changes from the MLS® | |
| 3 days ago | Price changed to $329,000 | |
| 6 months ago | Status changed to Active | |
| a year ago | Listing first seen on site |
General Features
Acres
0.75
Attached Garage
Yes
Cross Street
State Street / Smith Street
Disclosures
Taxes Not Homestead Exempt
Foundation
Block
Garage
Yes
Garage Spaces
5
Parking
AttachedDetachedGarageHeated GarageAssigned
Property Sub Type
Single Family Residence
Sewer
Public Sewer
Special Circumstances
Standard
SqFt Above
6400
SqFt Below
800
Style
Other
Water Source
Public
Zoning
Multiple, Residential
Interior Features
Appliances
Gas Water HeaterDishwasherDisposalOvenRefrigeratorRange
Basement
Walk-Out AccessBlockDaylightFullInterior EntryPartially Finished
Cooling
Ceiling Fan(s)Wall/Window Unit(s)Window Unit(s)
Fireplace
Yes
Fireplace Features
Living Room
Flooring
Ceramic TileHardwood
Heating
BaseboardElectricNatural GasSteamZoned
Interior
Entrance FoyerHigh CeilingsHigh Speed InternetWalk-In Closet(s)
Window Features
Window Treatments
BathFull
Level - Second
BathLav
Level - Second
BathPrimaryLav
Bedroom 2
Dimensions - 13.0 x 17.0Level - Second
Bedroom 3
Dimensions - 10.0 x 14.0Level - Second
Bedroom 4
Dimensions - 14.0 x 14.0Level - Second
Bedroom 5
Dimensions - 13.0 x 14.0Level - Second
Bedroom6
Dimensions - 14.0 x 17.0Level - Second
Bonus Room
Dimensions - 12.0 x 10.0
Dining Room
Dimensions - 17.0 x 14.0
Game Room
Great Room
Dimensions - 35.0 x 20.0Level - Third
Kitchen
Dimensions - 17.0 x 14.0
Laundry
Dimensions - 16.0 x 14.0Level - Basement
Library
Dimensions - 15.0 x 11.0
Living Room
Dimensions - 32.0 x 18.0
Master Bathroom
Master Bedroom
Dimensions - 13.0 x 20.0Level - Second
Office
Dimensions - 12.0 x 10.0
ThreeSeasonRoom
Dimensions - 17.0 x 10.0
Save
Ask
Tour
Hide
Exterior Features
Construction Details
BlockBrick
Lot Features
City Lot
Other Structures
Second Garage
Patio And Porch
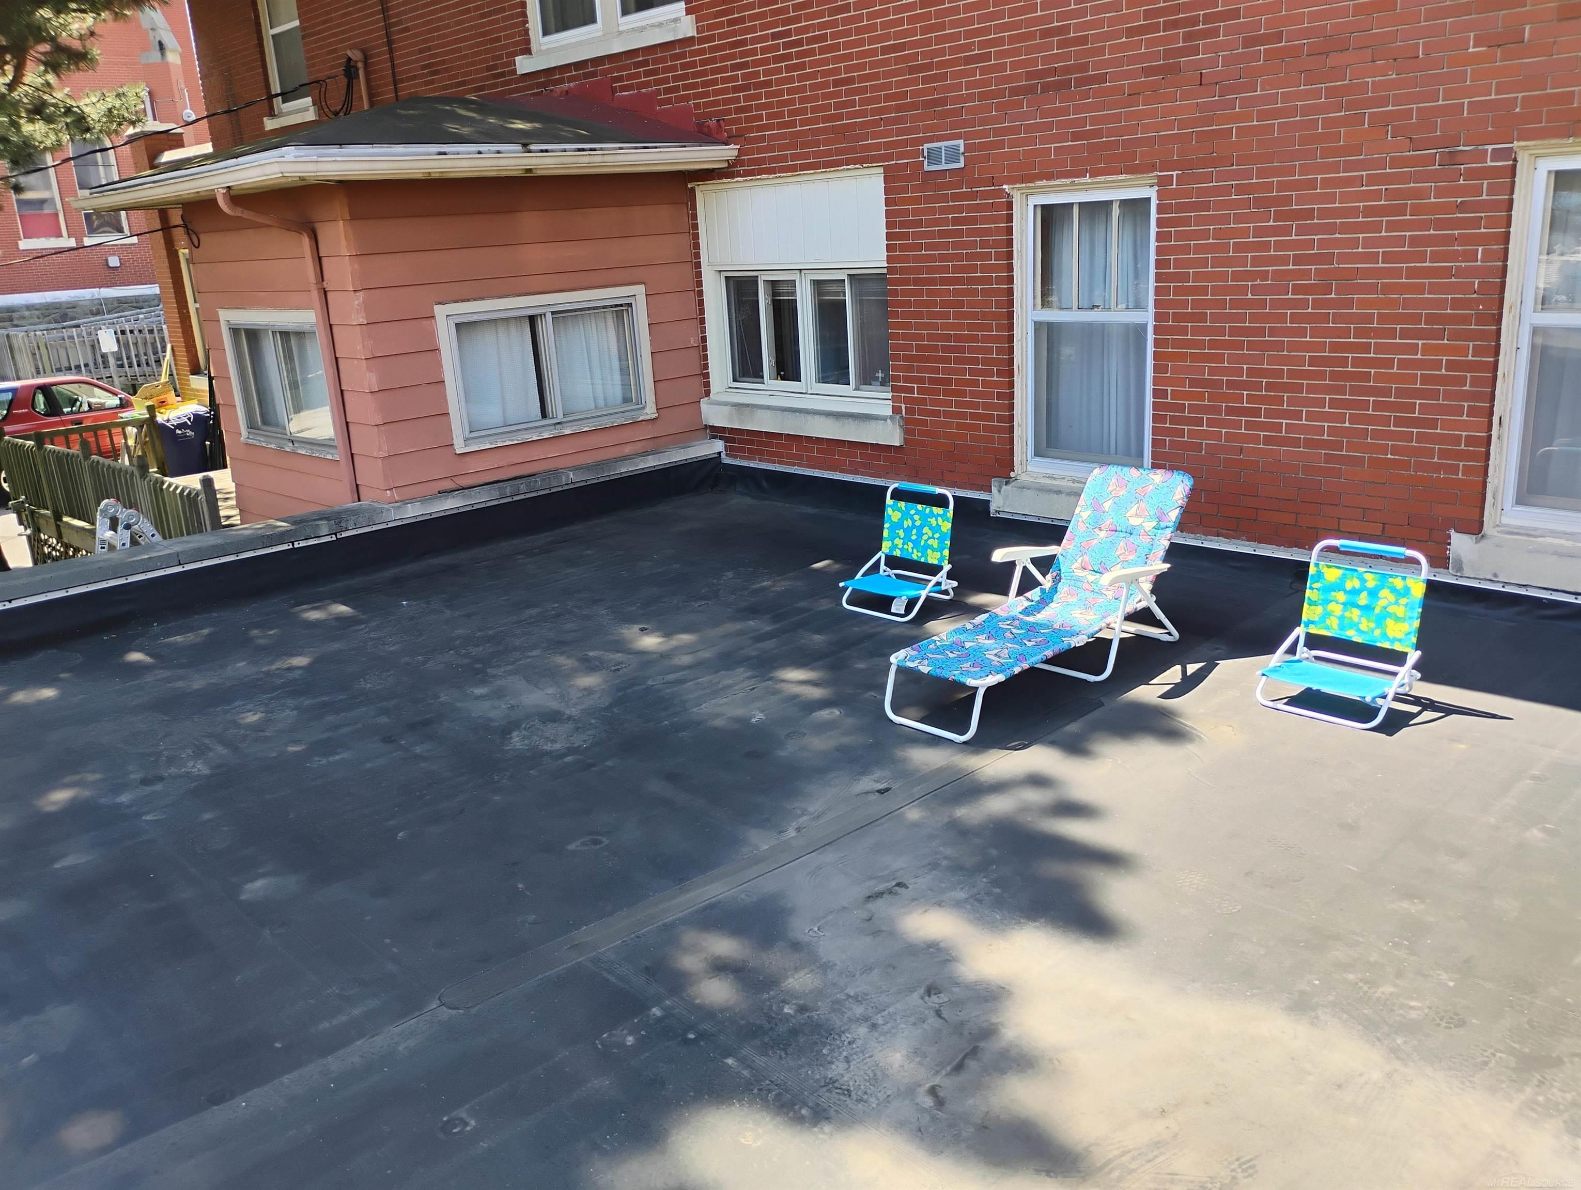
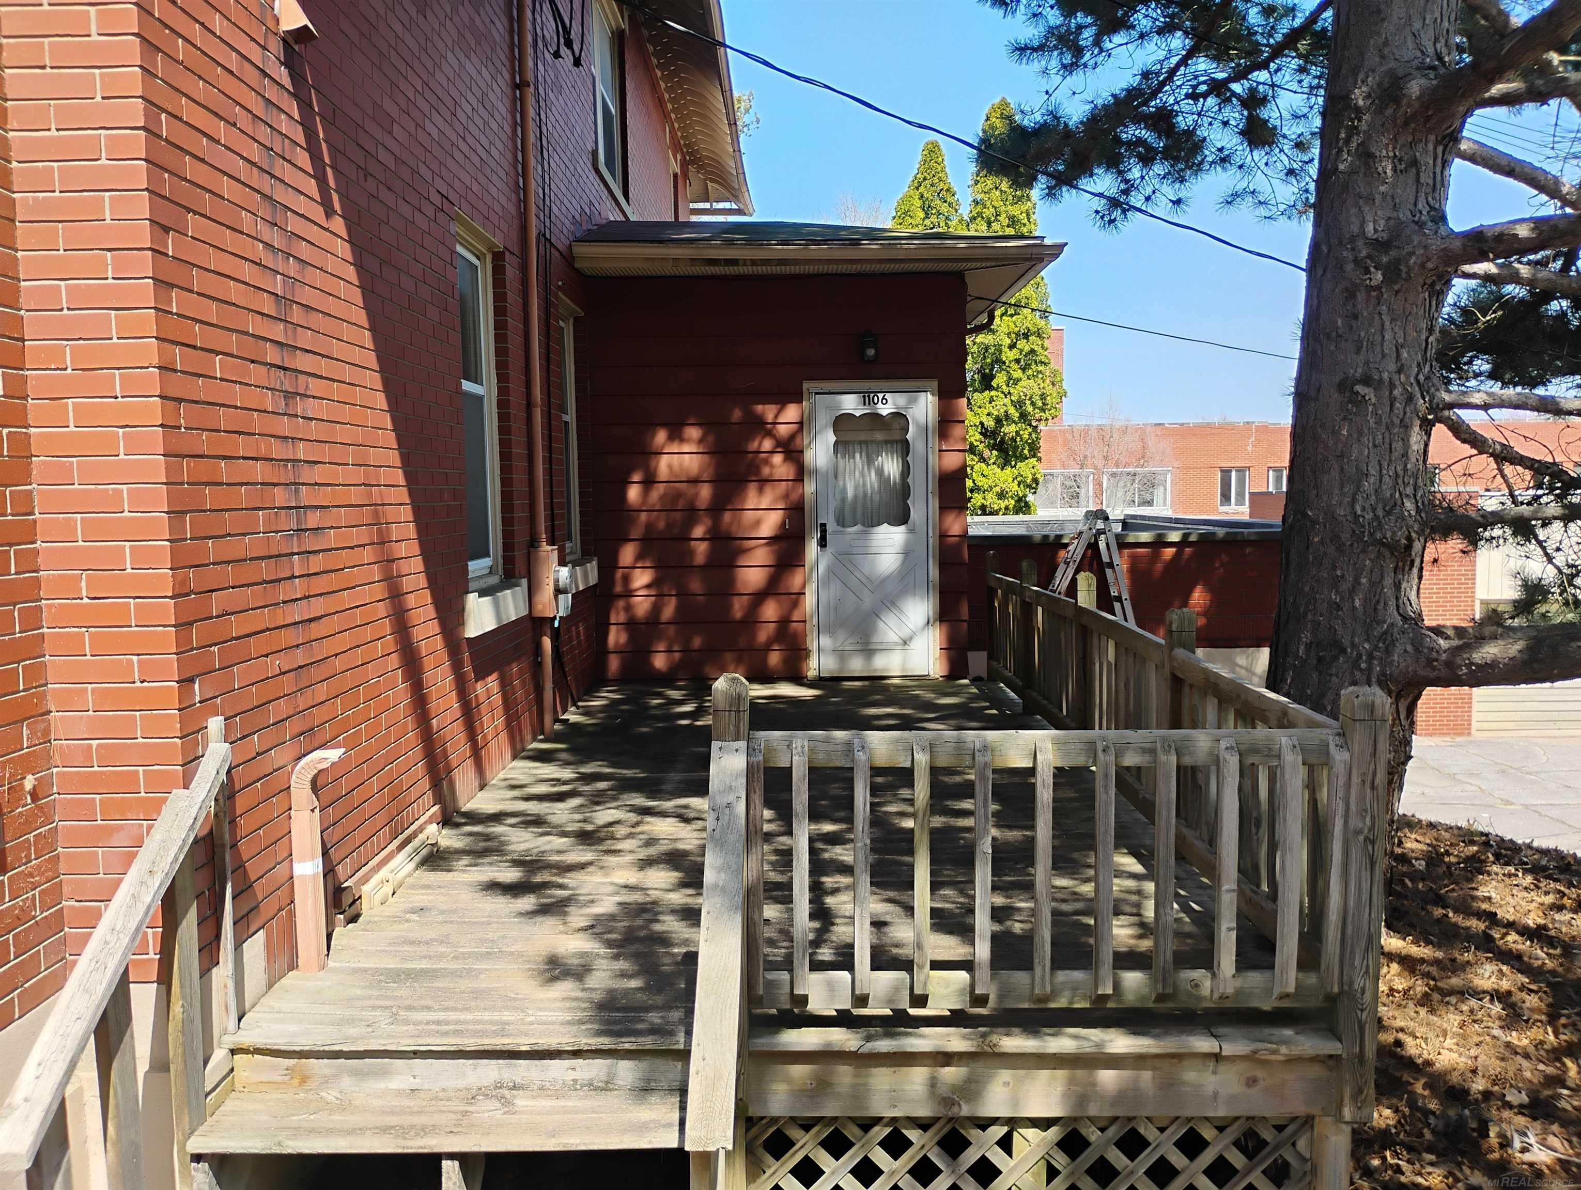
Deck
Pool Features
None
Road Frontage
Private Road
Windows/Doors
Window Treatments
Community Features
MLS Area
Area92102BayCity
School District
BayCity
Financing Terms Available
CashContractConventional
Roads
Paved
Schools
School District
BayCity
Elementary School
Unknown
Middle School
Unknown
High School
Unknown
Listing courtesy of HomeCoin.com: (888) 400-2513

IDX provided courtesy of Realcomp II Ltd. via MiRealSource. Copyright © 2026 Realcomp II Ltd. Shareholders.
IDX information is provided exclusively for consumers' personal, non-commercial use and may not be used for any purpose other than to identify prospective properties consumers may be interested in purchasing and that the data is deemed reliable but not guaranteed accurate by the MLS.
IDX provided courtesy of Realcomp II Ltd. via MiRealSource. Copyright © 2026 Realcomp II Ltd. Shareholders.
IDX information is provided exclusively for consumers' personal, non-commercial use and may not be used for any purpose other than to identify prospective properties consumers may be interested in purchasing and that the data is deemed reliable but not guaranteed accurate by the MLS.
Neighborhood & Commute
Source: Walkscore
Save
Ask
Tour
Hide