Skip to content
Save
Ask
Tour
Hide
Share
$575,000
New Listing

8111 Hedrick Road
Harbor Springs City, MI 49740

For Sale|Single Family Residence|Active
3
Beds
3
Total Baths
2
Full Baths
1
Partial Bath
2,592
SqFt
$222
/SqFt
1972
Built
Subdivision:
HARBOR HILLS
County:
Emmet
Call Now: 419-537-0090
Is this the listing for you? We can help make it yours.
419-537-0090
8111 Hedrick Road8111 Hedrick Road8111 Hedrick Road8111 Hedrick Road
Save
Ask
Tour
Hide
Share

Mortgage Calculator

Monthly Payment (Est.)

Enter an interest rate to see your estimated monthly payment.
Calculator powered by Showcase IDX, a Constellation1 Company. Copyright ©2026 Information is deemed reliable but not guaranteed.

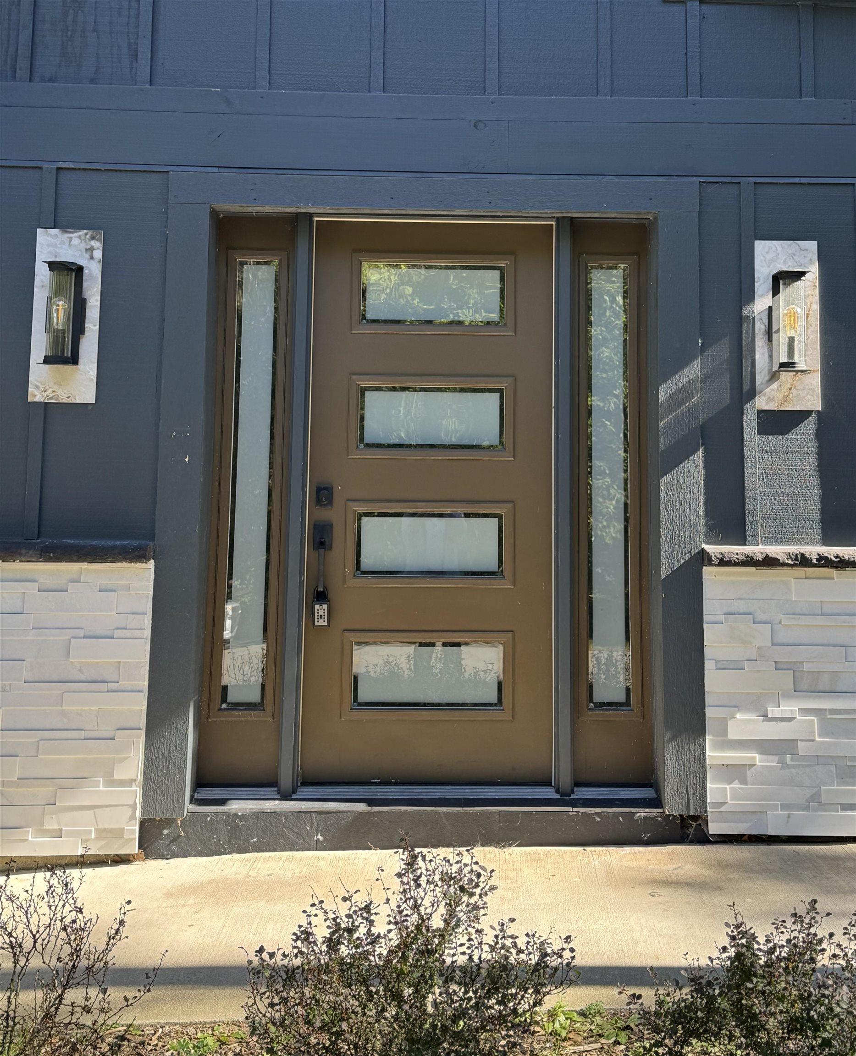
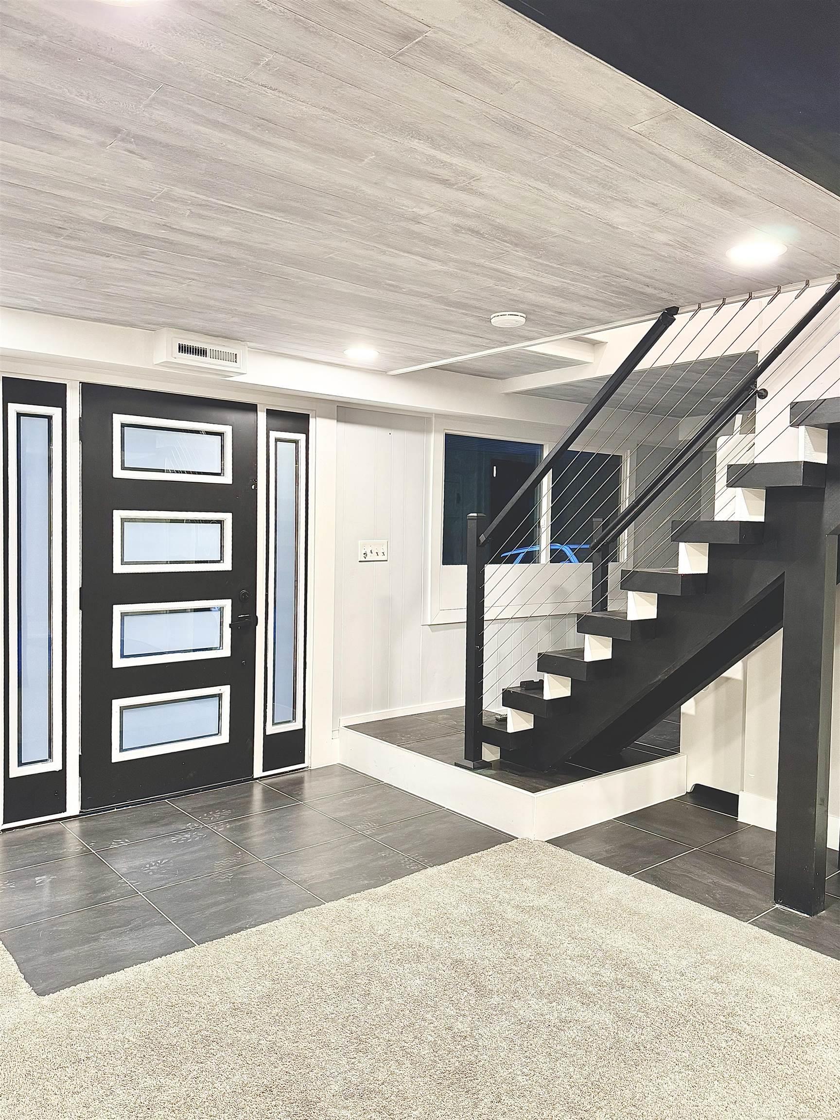
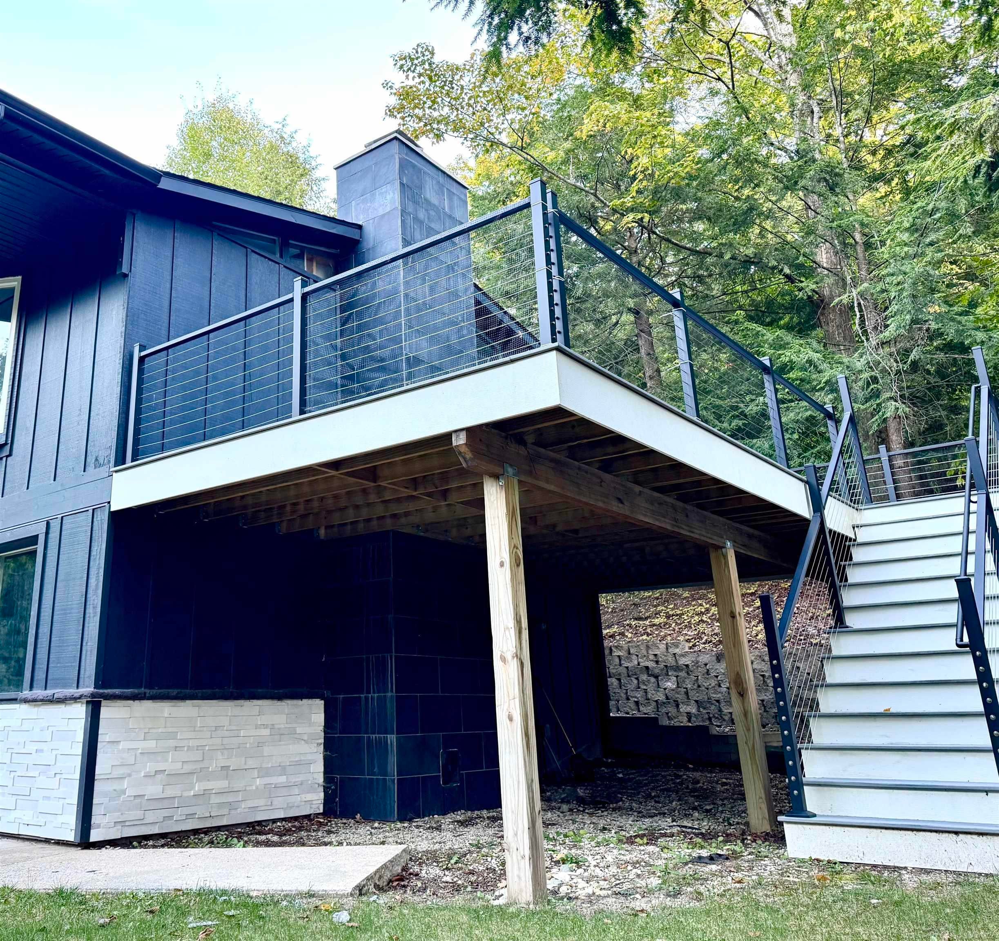
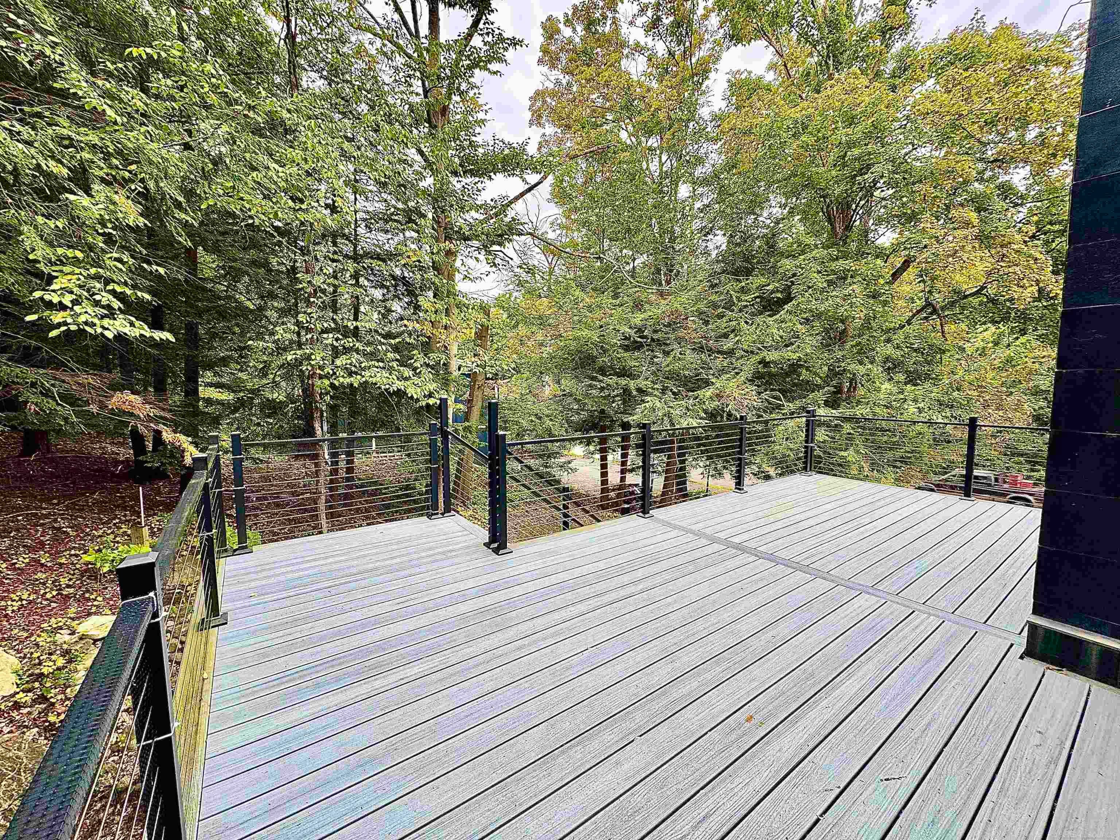
Welcome to a fully updated 3-bedroom, 2.5-bath Harbor Springs home offering natural light, comfortable living spaces, and convenient access to Northern Michigan's four-season recreation. An abundance of newer windows fills the home with natural light and showcases the surrounding wooded landscape. The kitchen features quartz countertops, newer stainless steel appliances, and a functional layout for everyday living and entertaining. Two fireplaces, wood burning and electric, create inviting gathering spaces, while the owner's bathroom features a large walk-in shower and heated floor. Additional highlights include a newer roof, attached heated garage, generous storage, and a spacious composite deck overlooking the natural setting. Just outside the lower level, enjoy an inviting fire pit and waterfall feature, creating another outdoor space to relax and enjoy the surroundings. The open floor plan, move-in-ready updates, and low-maintenance elements make it easy to enjoy everything the Harbor Springs area has to offer. Outdoor recreation is close at hand, with a nearby bike path, nature preserves, hiking, beaches, golf, skiing, boating, and marina activities. Downtown Harbor Springs is just a short drive away, offering convenient access to shopping, dining, the waterfront, and community amenities. Petoskey and other popular Northern Michigan destinations are also within easy reach. Whether used as a primary residence or Northern Michigan retreat, this home offers updated living spaces, outdoor enjoyment, and convenient access to the area's year-round recreational opportunities. A complete list of improvements, updates, and property features is available for additional details.

Save
Ask
Tour
Hide
Share
Listing Snapshot
Price 
$575,000
Days On Site 
0 Days
Bedrooms 
3
Inside Area (SqFt) 
2,592 sqft
Total Baths 
3
Full Baths 
2
Partial Baths 
1
Lot Size 
0.19 Acres
Year Built 
1972
MLS® Number 
58050223103
Status 
Active
Property Tax 
$3,693
HOA/Condo/Coop Fees 
$70.83 monthly
Sq Ft Source 
Estimated
Friends & Family
Recent Activity
11 hours agoListing updated with changes from the MLS®
11 hours agoListing first seen on site
General Features
Acres 
0.19
Attached Garage 
Yes
Cross Street 
M-119 / Hedrick
Disclosures 
Taxes Homestead Exempt
Garage 
Yes
Garage Spaces 
2
Levels 
Two
Parking 
AttachedHeated GaragePaved
Property Sub Type 
Single Family Residence
Sewer 
Septic Tank
Special Circumstances 
Standard
SqFt Above 
1296
SqFt Below 
1296
Style 
Conventional
Water Source 
Shared Well
Zoning 
Residential
Interior Features
Appliances 
Gas Water HeaterDishwasherDryerMicrowaveOvenRefrigeratorRangeWasher
Basement 
FinishedWalk-Out Access
Cooling 
Ceiling Fan(s)Central Air
Fireplace 
Yes
Fireplace Features 
BasementElectricLiving RoomWood Burning
Heating 
Forced AirNatural Gas
Interior 
Cathedral Ceiling(s)High Speed InternetWalk-In Closet(s)
Window Features 
Bay Window(s)
BathFull 
Dimensions - 8.0 x 7.0Level - Main
BathLav 
Dimensions - 8.0 x 5.0Level - Lower
Bedroom 1 
Dimensions - 15.0 x 11.0Level - Main
Bedroom 2 
Dimensions - 11.0 x 11.0Level - Main
Bedroom 3 
Dimensions - 10.0 x 8.0Level - Main
Dining Room 
Dimensions - 11.0 x 8.0Level - Main
Family Room 
Dimensions - 17.0 x 11.0Level - Lower
Kitchen 
Dimensions - 12.0 x 11.0Level - Main
Laundry 
Level - Lower
Living Room 
Dimensions - 20.0 x 22.0Level - Main
Save
Ask
Tour
Hide
Share
Exterior Features
Construction Details 
Wood Siding
Lot Features 
Many TreesWooded
Patio And Porch 
Deck
Pool Features 
None
Windows/Doors 
Bay Window(s)
Community Features
Association Fee 
$850.0
Association Fee Frequency 
Annually
MLS Area 
Area24112HarborSprings
School District 
HarborSprings
Financing Terms Available 
CashConventional
Roads 
Paved
Schools
School District
HarborSprings
Elementary School
Unknown
Middle School
Unknown
High School
Unknown
Listing courtesy of McCune & Co LLC: (231) 838-1301


IDX provided courtesy of Realcomp II Ltd. via MiRealSource. Copyright © 2026 Realcomp II Ltd. Shareholders.

IDX information is provided exclusively for consumers' personal, non-commercial use and may not be used for any purpose other than to identify prospective properties consumers may be interested in purchasing and that the data is deemed reliable but not guaranteed accurate by the MLS.

Neighborhood & Commute
Source: Walkscore
Save
Ask
Tour
Hide
Share