Skip to content
Save
Ask
Tour
Hide
Share
$319,900
2 Days On Site

586 Woodside Lane
Gaylord City, MI 49735

For Sale|Single Family Residence|Active
3
Beds
3
Total Baths
2
Full Baths
1
Partial Bath
3,028
SqFt
$106
/SqFt
1985
Built
Subdivision:
GAYLORD COUNTRY CLUB
County:
Otsego
Call Now: 419-537-0090
Is this the listing for you? We can help make it yours.
419-537-0090
586 Woodside Lane586 Woodside Lane586 Woodside Lane586 Woodside Lane
Save
Ask
Tour
Hide
Share

Mortgage Calculator

Monthly Payment (Est.)

Enter an interest rate to see your estimated monthly payment.
Calculator powered by Showcase IDX, a Constellation1 Company. Copyright ©2026 Information is deemed reliable but not guaranteed.

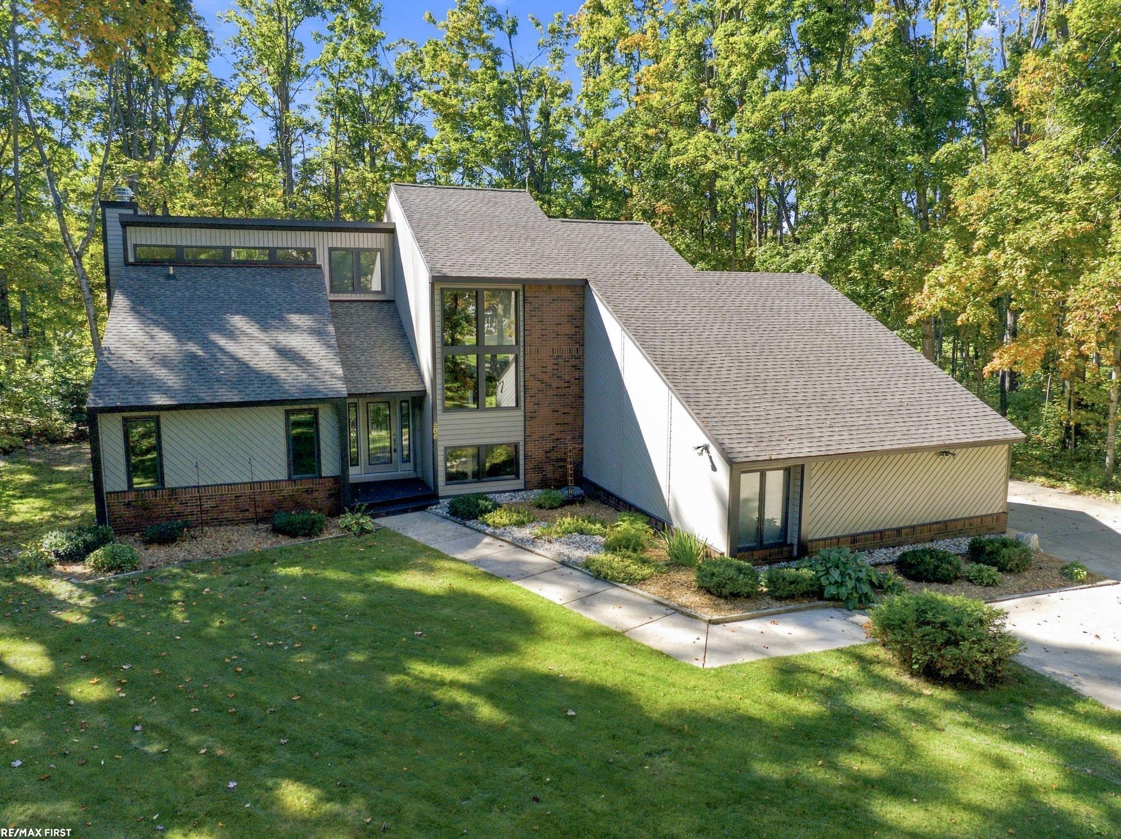
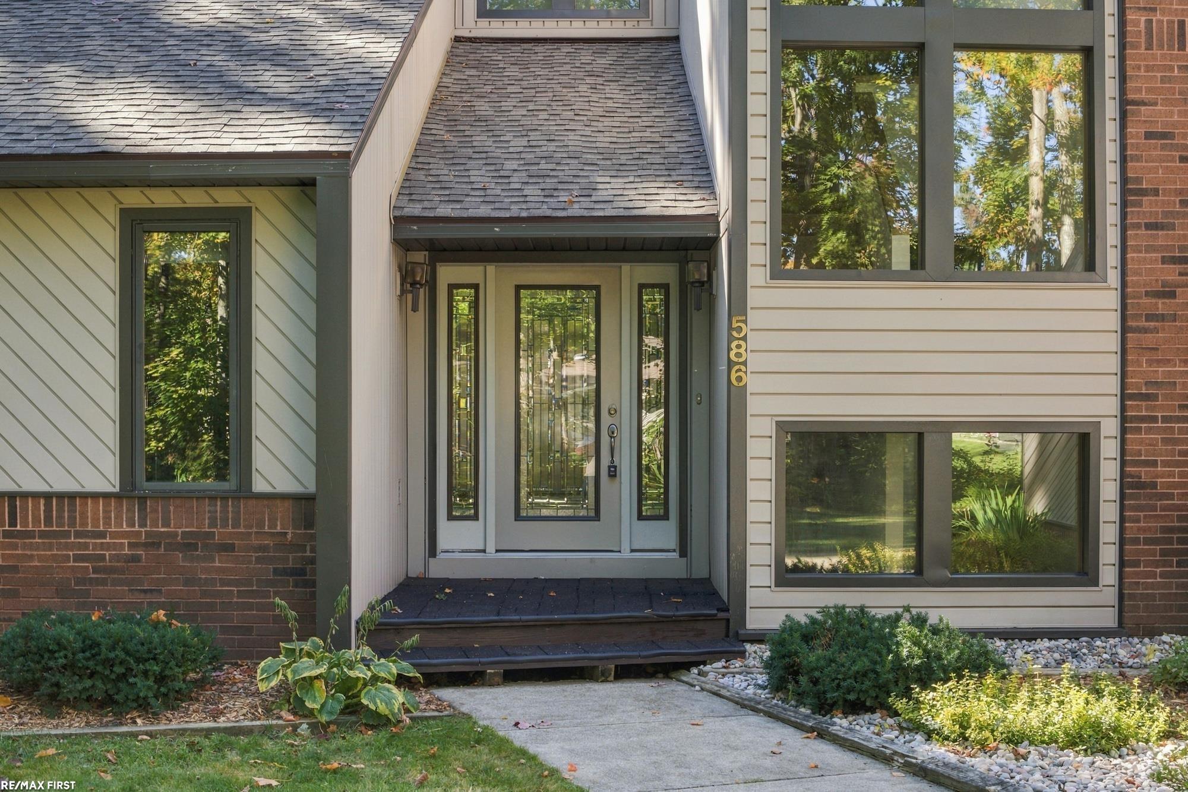
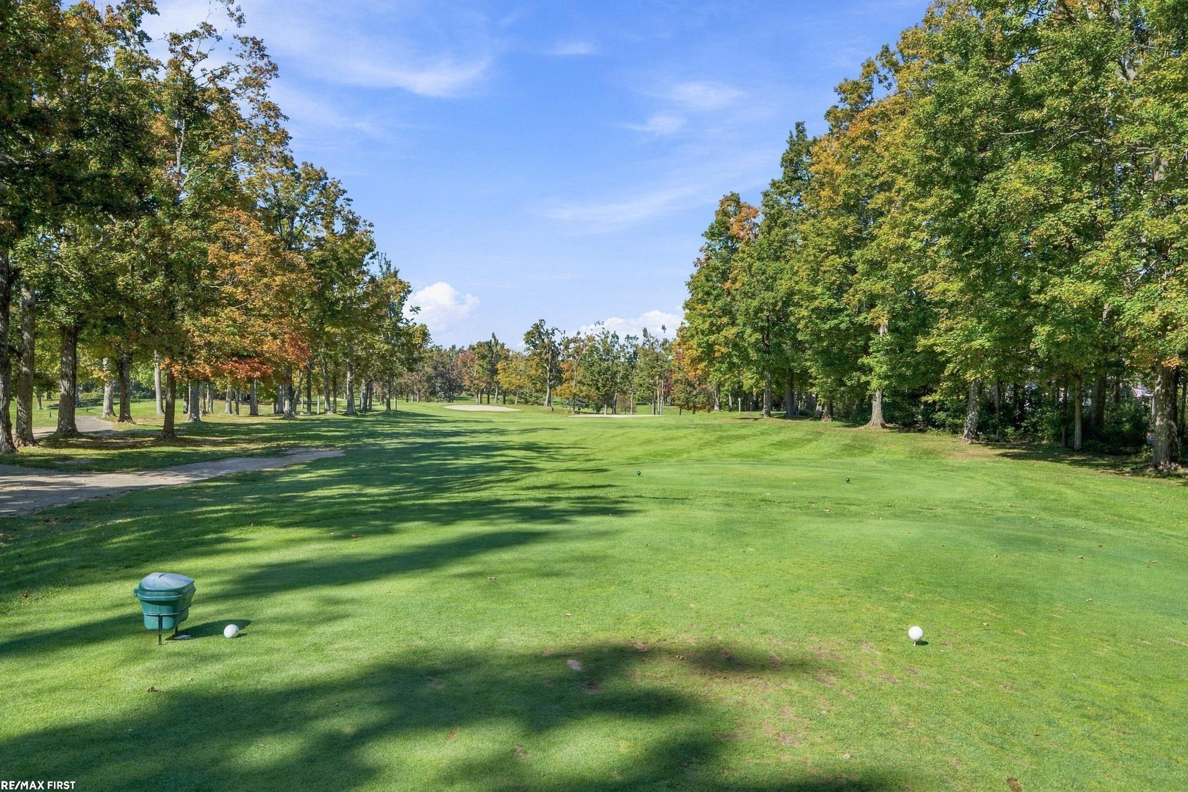
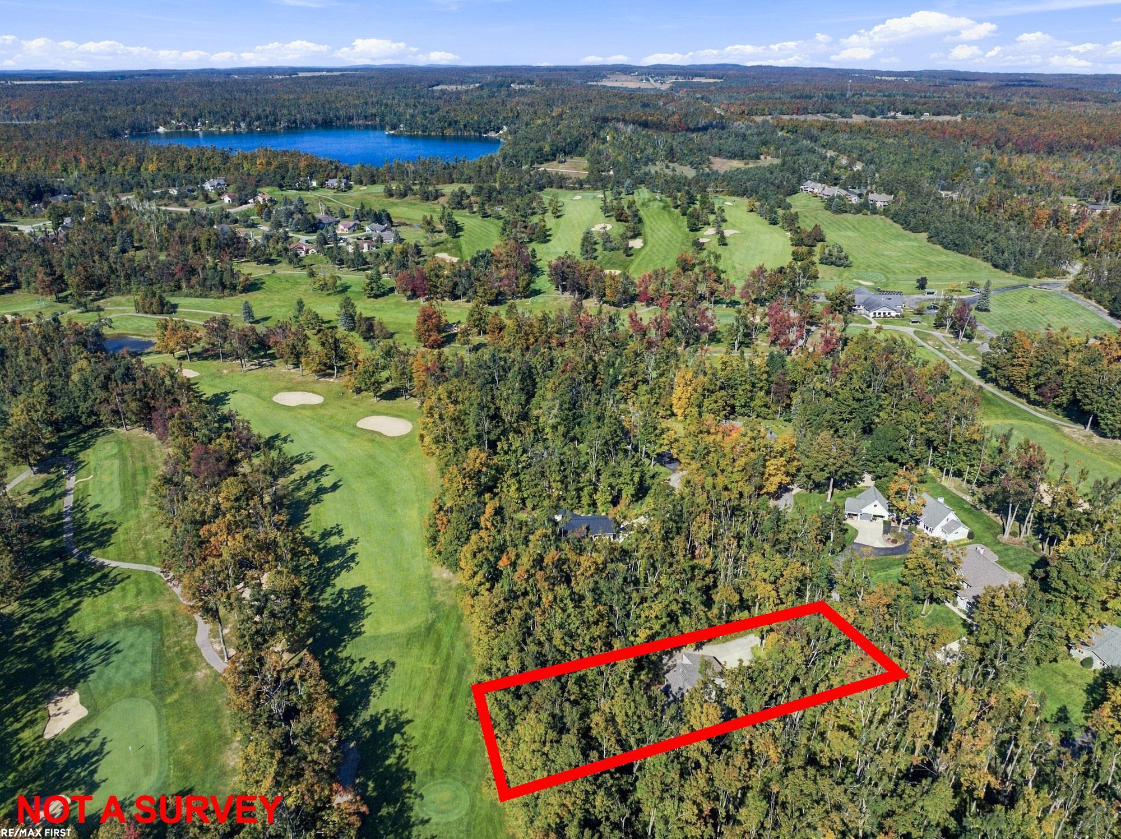
Welcome to this spacious split-level home nestled on nearly half an acre, treed private, secluded setting, and overlooking the 15th tee of the beautiful Gaylord Golf Club! This 3-bedroom, 2.5-bath, beautifully maintained one owner home, features a great room with soaring ceilings and a natural fireplace, creating the perfect gathering space for family and friends. Step outside to the oversized deck, recently stained and offering plenty of room for entertaining, relaxing, and enjoying the peaceful golf course setting. Recent updates include a brand new roof (2026) and water heater (2026). With a beautiful location, generous yard, and plenty of space to enjoy both indoors and out, this home is ready to welcome you! Vacant lot next door to the north is also available for $18,000 to insure your future privacy.

Save
Ask
Tour
Hide
Share
Listing Snapshot
Price 
$319,900
Days On Site 
2 Days
Bedrooms 
3
Inside Area (SqFt) 
3,028 sqft
Total Baths 
3
Full Baths 
2
Partial Baths 
1
Lot Size 
0.43 Acres
Year Built 
1985
MLS® Number 
58050223298
Status 
Active
Property Tax 
$2,499.32
HOA/Condo/Coop Fees 
$8.33 monthly
Sq Ft Source 
Public Records
Friends & Family
Recent Activity
2 days agoListing updated with changes from the MLS®
2 days agoListing first seen on site
General Features
Acres 
0.43
Attached Garage 
Yes
Cross Street 
N of Alba Rd / W of M-53
Disclosures 
Taxes Homestead Exempt
Garage 
Yes
Garage Spaces 
2.5
Levels 
One and One Half
Parking 
Attached
Property Sub Type 
Single Family Residence
Sewer 
Septic Tank
Special Circumstances 
Standard
SqFt Above 
2328
SqFt Below 
700
Style 
SplitLevel
Water Source 
PrivateWell
Zoning 
Residential
Interior Features
Appliances 
Gas Water HeaterDishwasherDryerHumidifierMicrowaveOvenRefrigeratorRangeWasher
Basement 
Finished
Cooling 
Ceiling Fan(s)Other
Fireplace 
Yes
Fireplace Features 
Great RoomWood Burning
Flooring 
Ceramic Tile
Heating 
Forced AirNatural Gas
Interior 
Cathedral Ceiling(s)PantryWet BarWalk-In Closet(s)
BathFull 
BathLav 
Bedroom 2 
Dimensions - 18.0 x 13.0Level - Second
Bedroom 3 
Dimensions - 14.0 x 12.0Level - Second
Dining Room 
Dimensions - 13.0 x 19.0
Great Room 
Laundry 
Dimensions - 14.0 x 9.0
Living Room 
Dimensions - 24.0 x 17.0
Master Bedroom 
Dimensions - 16.0 x 14.0
Save
Ask
Tour
Hide
Share
Exterior Features
Construction Details 
Vinyl Siding
Lot Features 
On Golf CourseNear Golf CourseWooded
Patio And Porch 
DeckPatioPorch
Pool Features 
None
Road Frontage 
Private Road
Community Features
Association Amenities 
Maintenance Grounds
Association Fee 
$100.0
Association Fee Frequency 
Annually
MLS Area 
Area69072Gaylord
School District 
Gaylord
Financing Terms Available 
CashConventional
Schools
School District
Gaylord
Elementary School
Unknown
Middle School
Unknown
High School
Unknown
Listing courtesy of RE/MAX First: (586) 770-2983


IDX provided courtesy of Realcomp II Ltd. via MiRealSource. Copyright © 2026 Realcomp II Ltd. Shareholders.

IDX information is provided exclusively for consumers' personal, non-commercial use and may not be used for any purpose other than to identify prospective properties consumers may be interested in purchasing and that the data is deemed reliable but not guaranteed accurate by the MLS.

Neighborhood & Commute
Source: Walkscore
Save
Ask
Tour
Hide
Share