
35308 Brittany DriveNew Baltimore City, MI 48047
Mortgage Calculator
Monthly Payment (Est.)
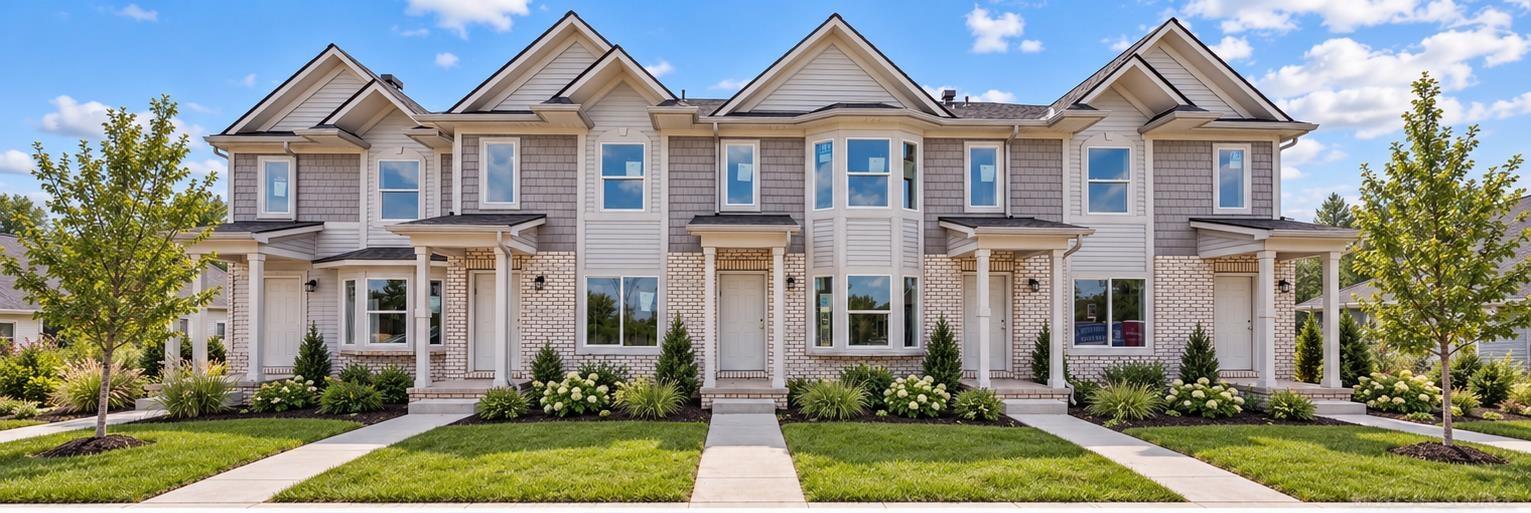
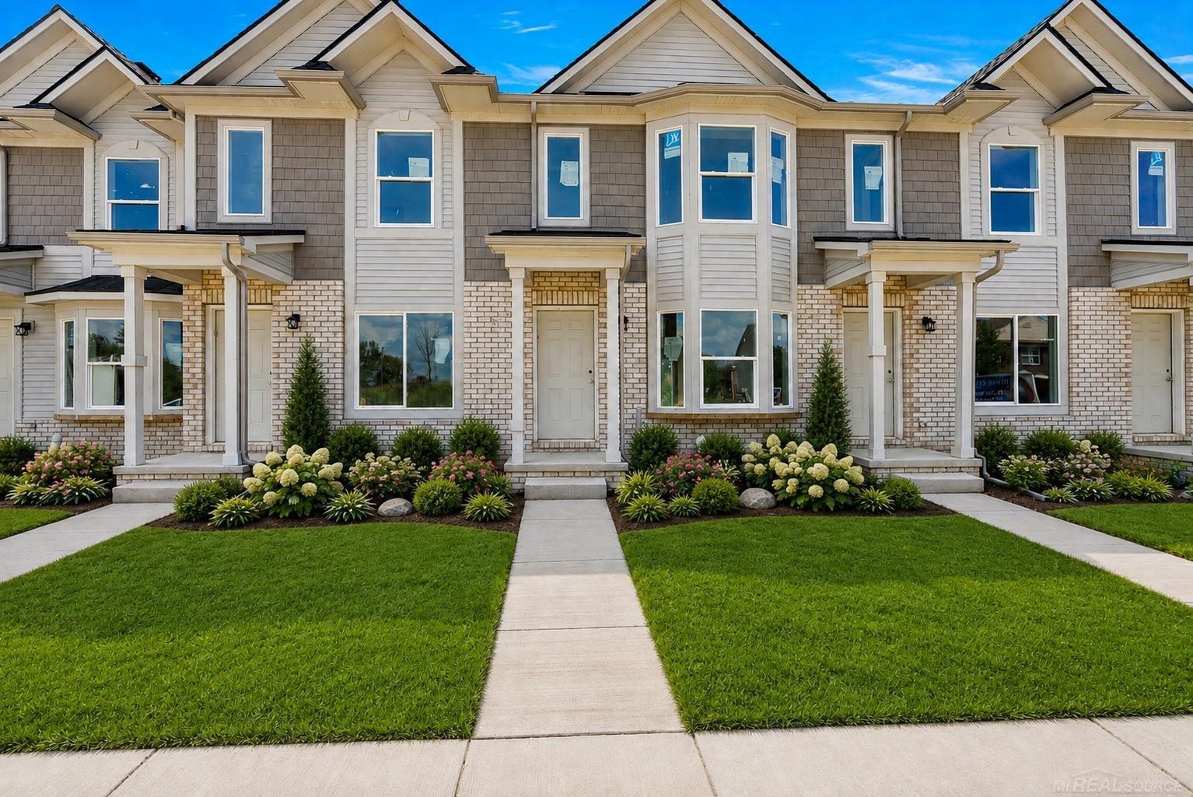
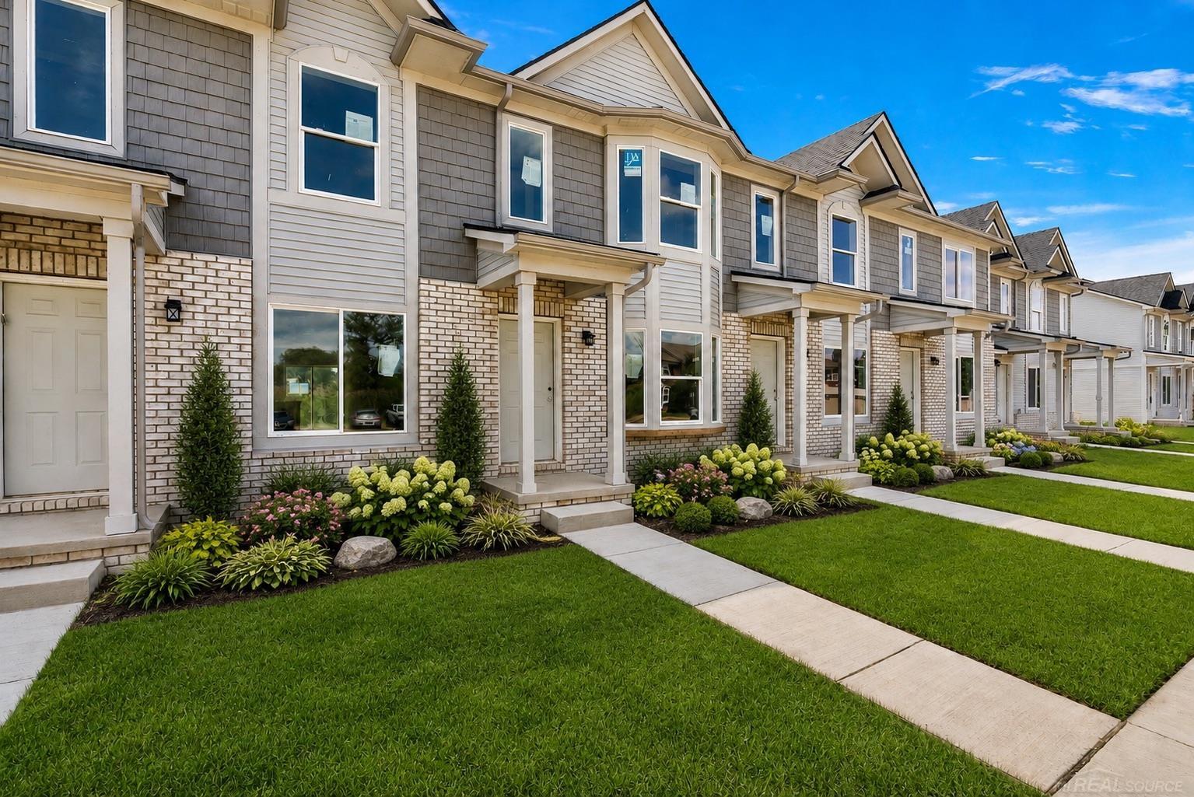
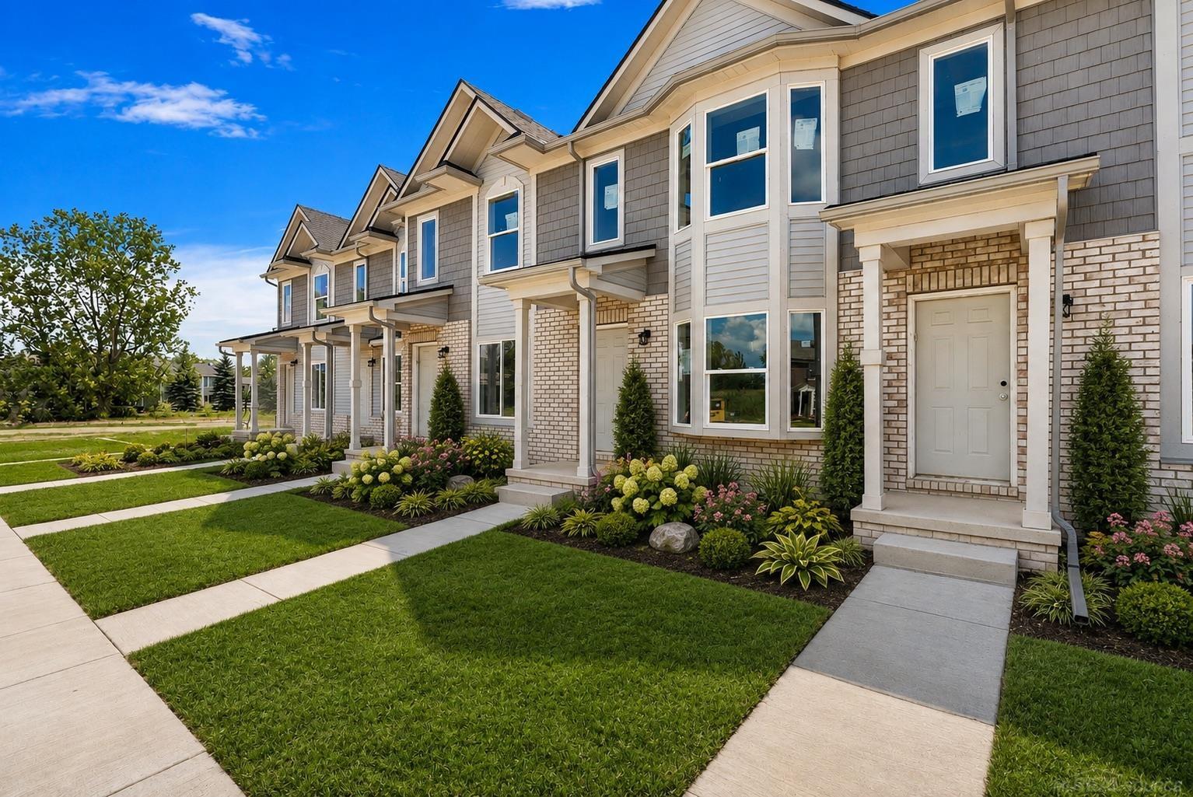
Enter an interest rate to see your estimated monthly payment.Welcome to Aspen Glen, D'Anna Construction's newest condominium development in beautiful New Baltimore, Michigan, with estimated completion Fall 2026. Designed with a modern aesthetic and thoughtful, functional living spaces, Aspen Glen combines the benefits of new construction with a convenient location near Anchor Bay, Lake St. Clair, downtown New Baltimore, shopping, dining, and recreation. Each home features a striking modern exterior with a crisp white brick finish, creating timeless curb appeal. Inside, contemporary finishes include durable vinyl flooring, elegant quartz countertops, and premium Lafata cabinetry. All appliances are included, making your new home move-in ready from day one. The thoughtfully designed floor plan offers two full bathrooms on the second floor, along with a convenient half bath on the first floor. The massive basement provides exceptional additional space for storage, a home gym, recreation room, workshop, or future finished living space, and features an egress window for added versatility and natural light. Enjoy an extra-large, private patio in the backyard, backing to the detention pond for added privacy and a peaceful setting. The association also covers trash removal, providing an added convenience for homeowners. Enjoy easy access to Anchor Bay and Lake St. Clair, with nearby Brandenburg Park offering waterfront recreation, fishing, a viewing pier, splash pad, playgrounds, picnic areas, and public boat access. Downtown New Baltimore provides local dining, shops, community events, and waterfront charm, while nearby Kroger offers everyday shopping and conveniences. I-94 provides easy access throughout Metro Detroit and Macomb County. Aspen Glen offers the opportunity to enjoy modern new-construction living in a desirable waterfront community-where quality finishes, spacious living areas, convenient amenities, and an exceptional location come together to create a place you'll be proud to call home.
| yesterday | Listing updated with changes from the MLS® | |
| yesterday | Listing first seen on site |

IDX provided courtesy of Realcomp II Ltd. via MiRealSource. Copyright © 2026 Realcomp II Ltd. Shareholders.
IDX information is provided exclusively for consumers' personal, non-commercial use and may not be used for any purpose other than to identify prospective properties consumers may be interested in purchasing and that the data is deemed reliable but not guaranteed accurate by the MLS.