Skip to content
Save
Ask
Tour
Hide
Share
$539,900
New Listing

1134 Julian Court
Waterford Charter Township, MI 48327
For Sale|Single Family Residence|Active
3
Beds
2
Total Baths
2
Full Baths
1,859
SqFt
$290
/SqFt
2026
Built
Subdivision:
PARKSIDE AT WILLIAMS LAKE
County:
Oakland
Call Now: 419-537-0090
Is this the listing for you? We can help make it yours.
419-537-0090
Upcoming Open Houses
Sun, Oct 11, 11:00 AM - 1:00 PM
1134 Julian Court1134 Julian Court1134 Julian Court1134 Julian Court
Save
Ask
Tour
Hide
Share

Mortgage Calculator

Monthly Payment (Est.)

Enter an interest rate to see your estimated monthly payment.
Calculator powered by Showcase IDX, a Constellation1 Company. Copyright ©2026 Information is deemed reliable but not guaranteed.

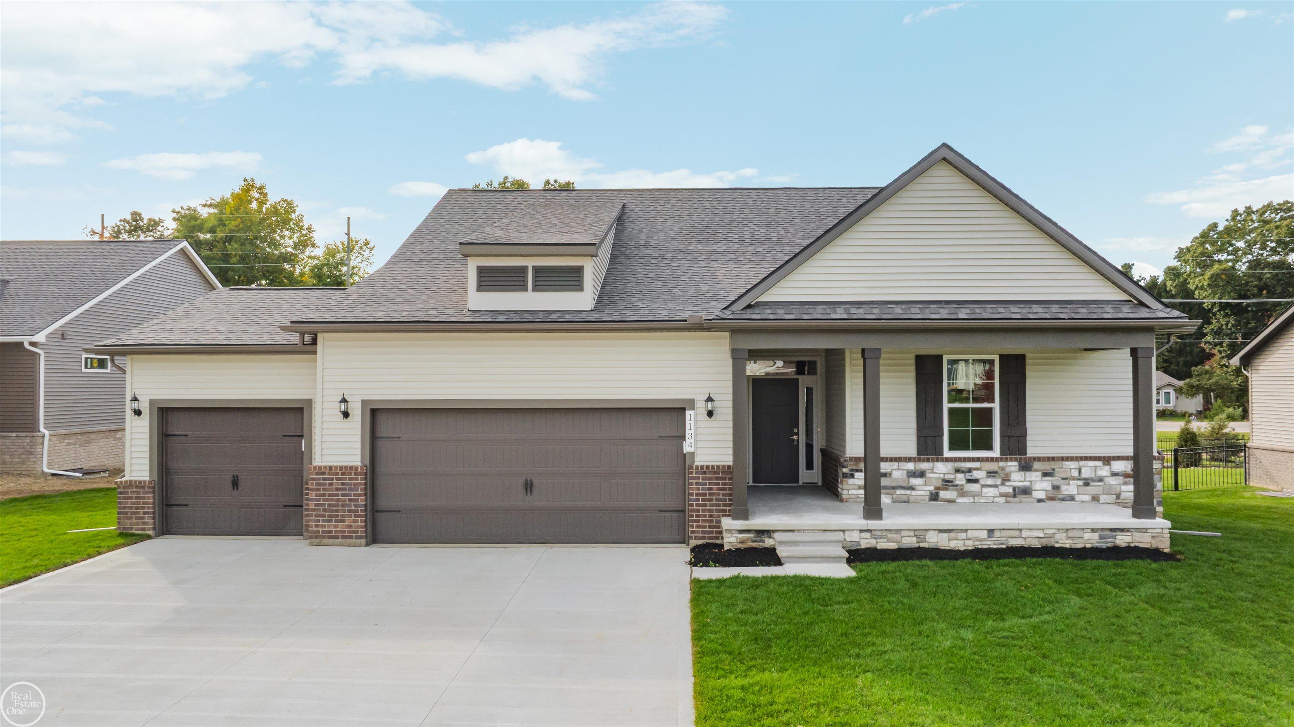
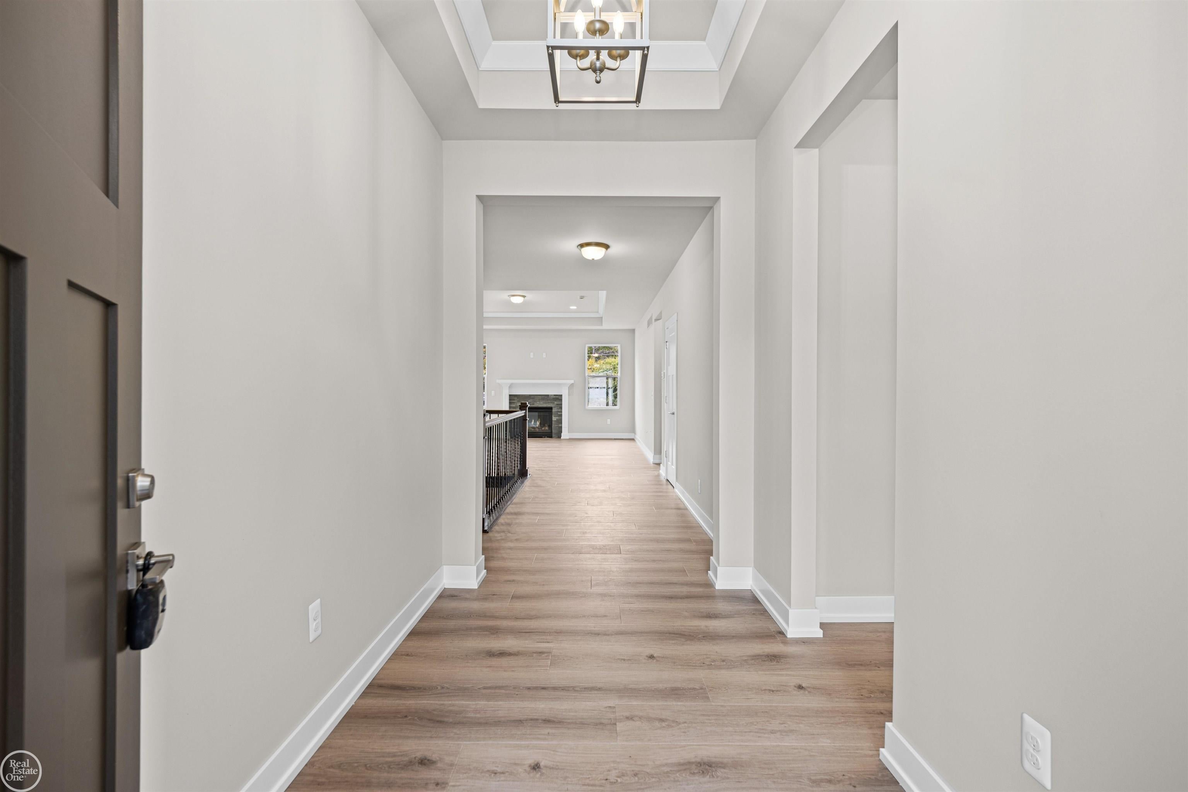
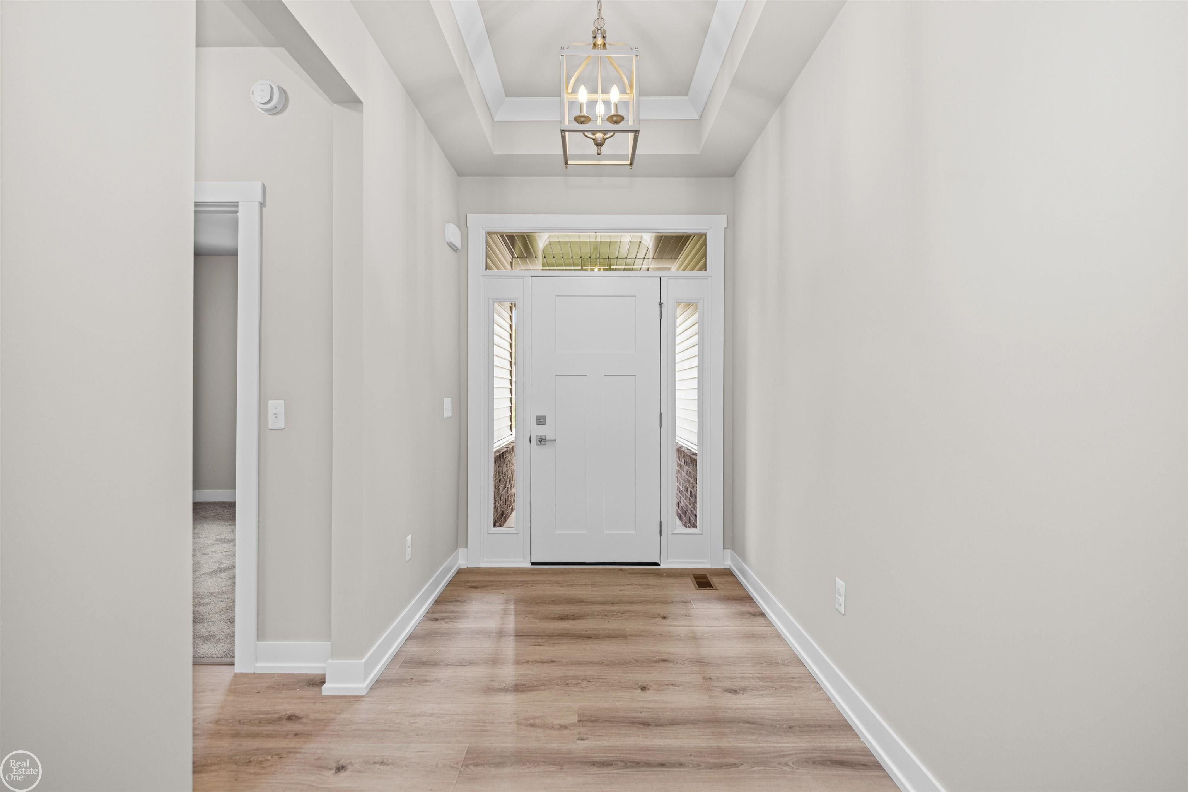
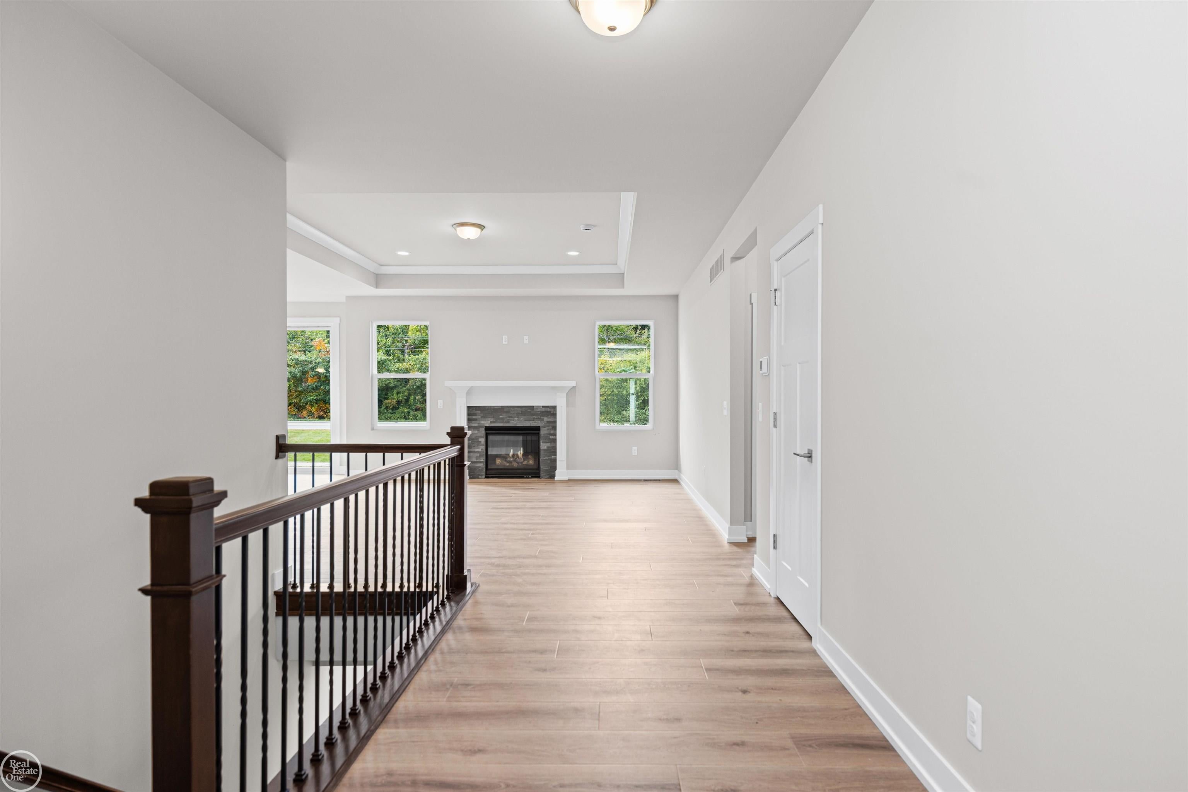
IMMEDIATE OCCUPANCY!!! Welcome to the Norway Ranch! This beautifully designed new construction ranch offers 3 bedrooms, 2 full baths and a 3-car garage, combining modern comfort with timeless style. Step inside to discover impressive 9-foot first-floor ceilings and a spacious great room featuring a stepped ceiling with crown molding and a cozy gas fireplace accented by a stunning ledger stone surround. The open-concept kitchen is perfect for entertaining and everyday living, showcasing premium LaFata maple cabinetry with soft-close doors, quartz countertops, recessed lighting, a closet pantry and stainless-steel appliances. The spacious primary suite offers a stepped ceiling with crown molding, a large walk-in closet, and a private bath complete with double sinks and quartz countertops. Additional highlights include a convenient mudroom with built-in bench seating, first-floor laundry, ceramic tile bathrooms with Kohler fixtures, decorative trim details, nickel door hardware, and an upgraded lighting package. The taller basement includes an egress window and 3 plumbing preps offering excellent future finishing potential. Energy-efficient features include a 96% high-efficiency furnace, central A/C, and a 50-gallon energy-efficient water heater. Ideally located near Hess-Hathaway Park and White Lake Oaks Golf Course, this exceptional community offers convenience, recreation, and modern living at its finest. Some photos have been virtually staged.

Save
Ask
Tour
Hide
Share
Listing Snapshot
Price 
$539,900
Days On Site 
0 Days
Bedrooms 
3
Inside Area (SqFt) 
1,859 sqft
Total Baths 
2
Full Baths 
2
Partial Baths 
N/A
Lot Size 
0.26 Acres
Year Built 
2026
MLS® Number 
58050224526
Status 
Active
Property Tax 
$986.9
HOA/Condo/Coop Fees 
$64 monthly
Sq Ft Source 
Public Records
Friends & Family
Recent Activity
11 hours agoListing first seen on site
11 hours agoListing updated with changes from the MLS®
General Features
Acres 
0.26
Attached Garage 
Yes
Cross Street 
Williams Lake Rd / Cooley Lake Rd
Disclosures 
Taxes Not Homestead Exempt
Garage 
Yes
Garage Spaces 
3
Levels 
One
Parking 
Attached
Pets 
Call
Property Condition 
New Construction
Property Sub Type 
Single Family Residence
Sewer 
Public Sewer
Special Circumstances 
Standard
SqFt Above 
1859
Style 
Ranch
Water Source 
Public
Interior Features
Appliances 
Gas Water HeaterDishwasherHumidifierMicrowaveOvenRefrigeratorRange
Basement 
Walk-Out AccessConcreteDaylightSump Pump
Cooling 
Central Air
Fireplace 
Yes
Fireplace Features 
Family RoomGas
Heating 
Forced AirHumidity ControlNatural Gas
Interior 
High CeilingsPantryWalk-In Closet(s)
BathFull 
Bedroom 2 
Dimensions - 11.0 x 11.0
Bedroom 3 
Dimensions - 11.0 x 11.0
BreakfastNookRoom 
Dimensions - 11.0 x 11.0
Family Room 
Dimensions - 16.0 x 19.0
Kitchen 
Dimensions - 14.0 x 13.0
Laundry 
Master Bedroom 
Dimensions - 16.0 x 13.0
Save
Ask
Tour
Hide
Share
Exterior Features
Construction Details 
BrickVinyl Siding
Pool Features 
None
Community Features
Association Fee 
$64.0
Association Fee Frequency 
Monthly
MLS Area 
Area02131WaterfordTwp
School District 
Waterford
Financing Terms Available 
CashConventional
Schools
School District
Waterford
Elementary School
Unknown
Middle School
Unknown
High School
Unknown
Listing courtesy of Real Estate One Inc-Shelby: (586) 489-7679


IDX provided courtesy of Realcomp II Ltd. via MiRealSource. Copyright © 2026 Realcomp II Ltd. Shareholders.

IDX information is provided exclusively for consumers' personal, non-commercial use and may not be used for any purpose other than to identify prospective properties consumers may be interested in purchasing and that the data is deemed reliable but not guaranteed accurate by the MLS.

Neighborhood & Commute
Source: Walkscore
Save
Ask
Tour
Hide
Share