Skip to content
Save
Ask
Tour
Hide
Share
$299,900
1 Day On Site

9507 Dodge Road
Montrose Charter Township, MI 48457

For Sale|Single Family Residence|Active
3
Beds
3
Total Baths
3
Full Baths
2,432
SqFt
$123
/SqFt
1989
Built
County:
Genesee
Call Now: 419-537-0090
Is this the listing for you? We can help make it yours.
419-537-0090
9507 Dodge Road9507 Dodge Road9507 Dodge Road9507 Dodge Road
Save
Ask
Tour
Hide
Share

Mortgage Calculator

Monthly Payment (Est.)

Enter an interest rate to see your estimated monthly payment.
Calculator powered by Showcase IDX, a Constellation1 Company. Copyright ©2026 Information is deemed reliable but not guaranteed.

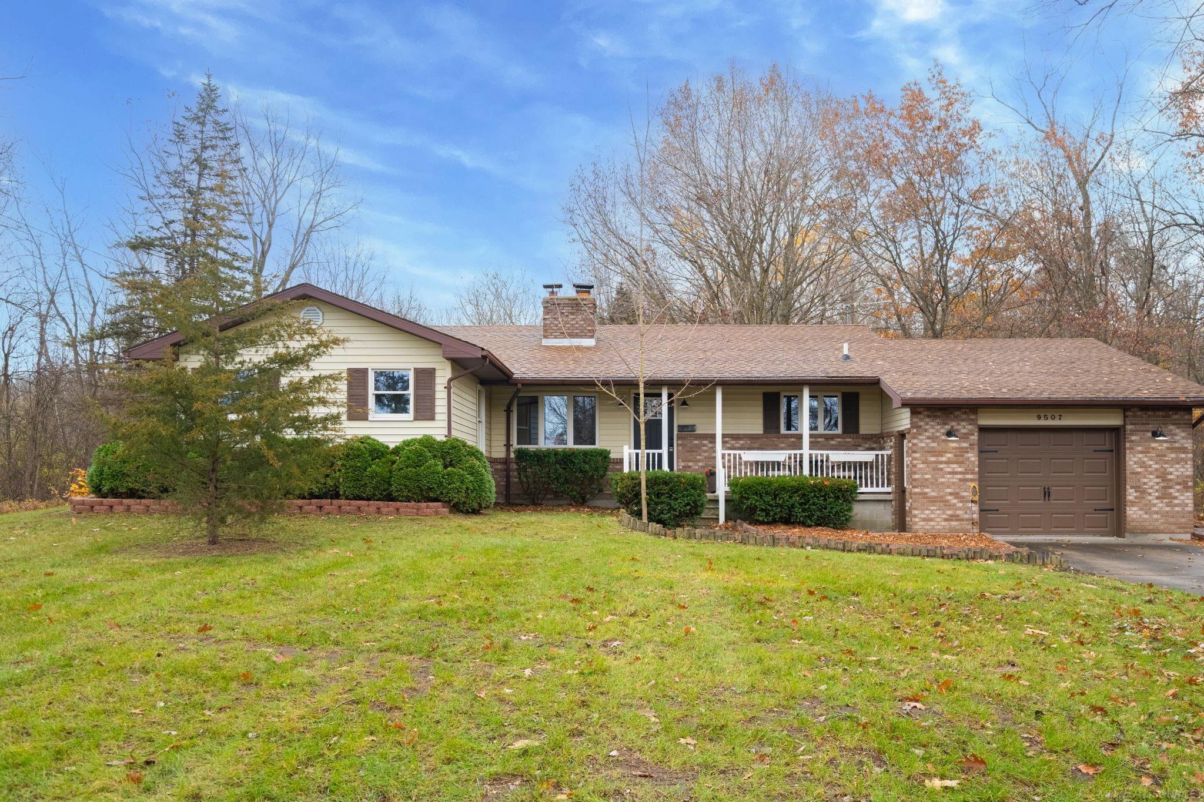
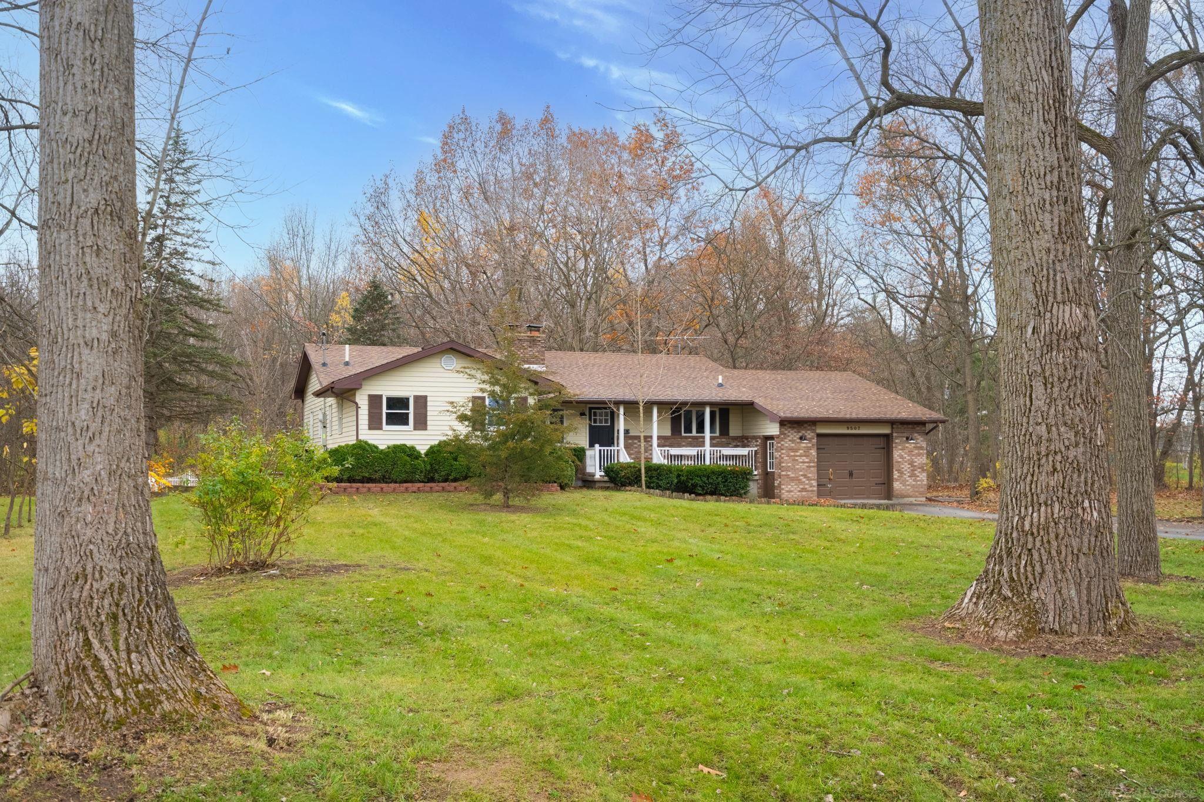
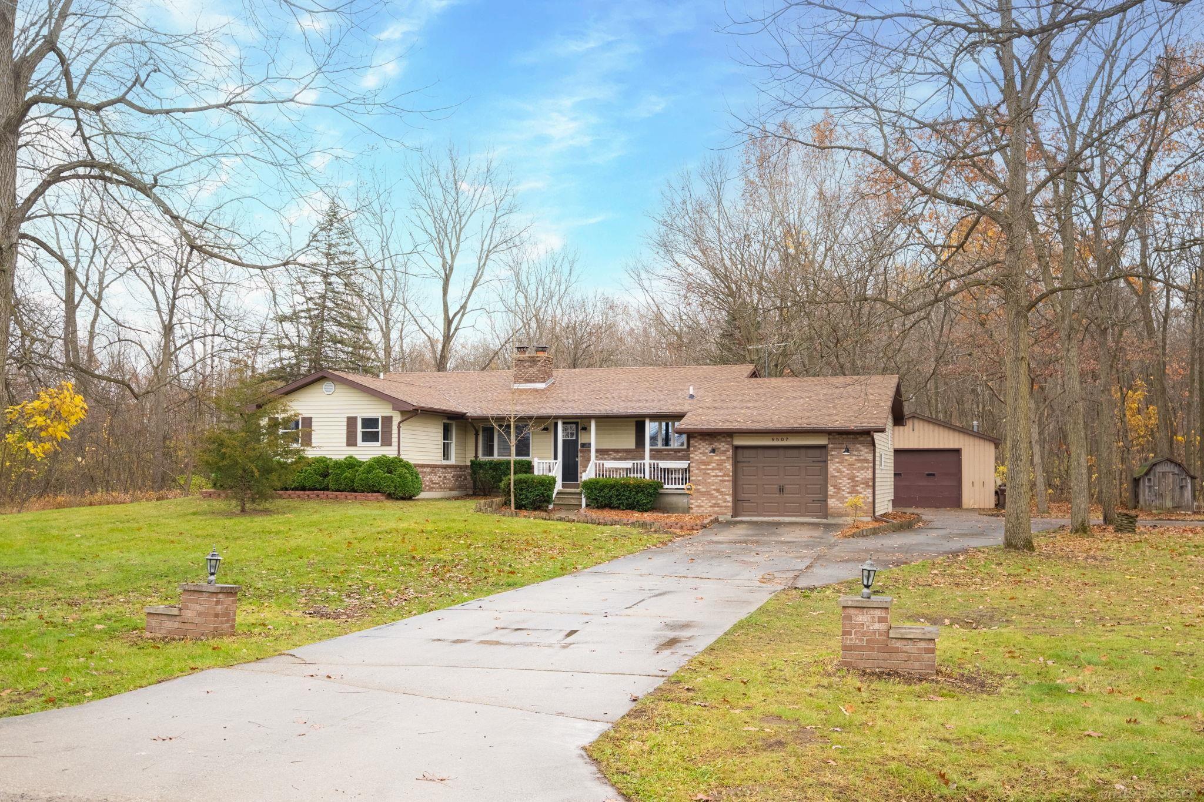
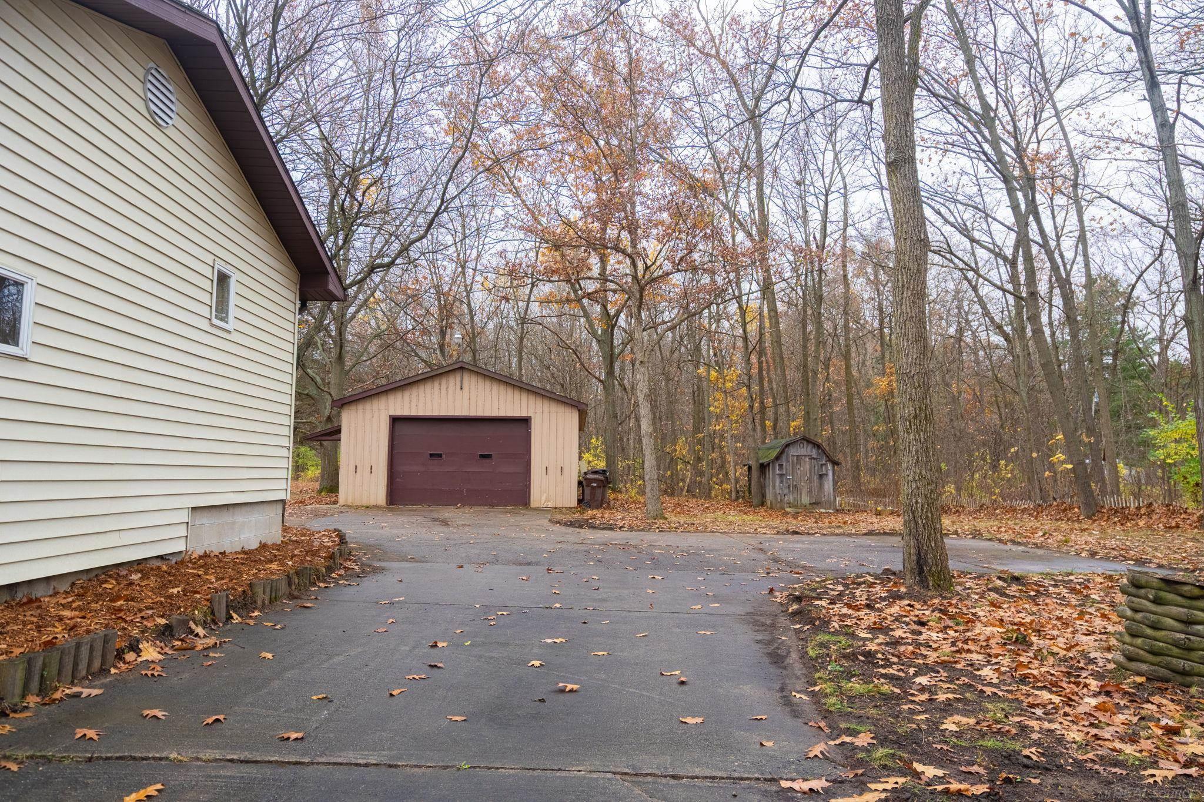
Welcome Home! This wonderfully updated property is a must see! Located in a quiet, serene location on over an acre of land this property has it all, including a large pole barn. Inside, the main floor features an open layout with the kitchen looking into the dining and living rooms. The kitchen has been tastefully updated with new cabinetry, stylish granite countertops, a new appliance package, farm sink, and new hardware. The main floor also features a primary suite, sunroom, and two additional bathrooms. All three bathrooms have also been updated with modern vanities, new fixtures, flooring, and more. The basement benefits from an egress window allowing an additional bedroom, living room, and storage. Other notable updates include new paint, flooring, hardware, lighting, overhead garage door, and so much more! A one year home warranty is included for that extra piece of mind! Schedule your showing today! Owner is a licensed real estate agent in MI.

Save
Ask
Tour
Hide
Share
Listing Snapshot
Price 
$299,900
Days On Site 
1 Day
Bedrooms 
3
Inside Area (SqFt) 
2,432 sqft
Total Baths 
3
Full Baths 
3
Partial Baths 
N/A
Lot Size 
1.37 Acres
Year Built 
1989
MLS Number 
58050227007
Status 
Active
Property Tax 
$4,848
HOA/Condo/Coop Fees 
N/A
Sq Ft Source 
Estimated
Friends & Family
Recent Activity
yesterdayListing updated with changes from the MLS
yesterdayListing first seen on site
General Features
Acres 
1.37
Attached Garage 
Yes
Cross Street 
Seymour Rd. / McAfee Rd.
Disclosures 
Taxes Not Homestead Exempt
Foundation 
Block
Garage 
Yes
Garage Spaces 
1
Levels 
One
Parking 
AttachedDetachedDirect AccessGaragePavedAssigned
Property Sub Type 
Single Family Residence
Sewer 
Septic Tank
SqFt Above 
1978
SqFt Below 
454
Style 
Ranch
Water Source 
PrivateWell
Interior Features
Appliances 
Electric Water HeaterDishwasherMicrowaveOvenRefrigeratorRange
Basement 
Walk-Out AccessBlockDaylightFinishedSump Pump
Cooling 
Ceiling Fan(s)Central Air
Fireplace 
Yes
Fireplace Features 
Living RoomWood Burning
Heating 
Forced AirPropane
BathFull 
Dimensions - 8.0 x 4.0Level - Main
Bedroom 2 
Dimensions - 14.0 x 11.0Level - Main
Bedroom 3 
Dimensions - 14.0 x 11.0Level - Lower
Dining Room 
Dimensions - 114.0 x 11.0Level - Main
Family Room 
Dimensions - 14.0 x 11.0Level - Lower
Kitchen 
Dimensions - 12.0 x 12.0Level - Main
Laundry 
Dimensions - 12.0 x 7.0Level - Main
Living Room 
Dimensions - 25.0 x 17.0Level - Main
Master Bathroom 
Dimensions - 10.0 x 6.0Level - Main
Master Bedroom 
Dimensions - 15.0 x 13.0Level - Main
ThreeSeasonRoom 
Dimensions - 15.0 x 8.0Level - Main
Save
Ask
Tour
Hide
Share
Exterior Features
Construction Details 
BrickVinyl Siding
Other Structures 
Barn(s)Second Garage
Patio And Porch 
DeckPorch
Pool Features 
None
Community Features
MLS Area 
Area08261MontroseTwp
School District 
Montrose
Financing Terms Available 
CashConventionalUSDA LoanVA Loan
Schools
School District
Montrose
Elementary School
Unknown
Middle School
Unknown
High School
Unknown
Listing courtesy of Homewaters LLC: (989) 429-2893


IDX provided courtesy of Realcomp II Ltd. via MiRealSource. Copyright © 2026 Realcomp II Ltd. Shareholders.

IDX information is provided exclusively for consumers' personal, non-commercial use and may not be used for any purpose other than to identify prospective properties consumers may be interested in purchasing and that the data is deemed reliable but not guaranteed accurate by the MLS.

Neighborhood & Commute
Source: Walkscore
Save
Ask
Tour
Hide
Share