Skip to content
Save
Ask
Tour
Hide
Share
$465,000
New Listing

946 CRESCENT Lane
Grosse Pointe Woods City, MI 48236

For Sale|Single Family Residence|Active
4
Beds
3
Total Baths
2
Full Baths
1
Partial Bath
2,684
SqFt
$173
/SqFt
1960
Built
Subdivision:
HUNT CLUB SUB
County:
Wayne
Call Now: 419-537-0090
Is this the listing for you? We can help make it yours.
419-537-0090
946 CRESCENT Lane946 CRESCENT Lane946 CRESCENT Lane946 CRESCENT Lane
Save
Ask
Tour
Hide
Share

Mortgage Calculator

Monthly Payment (Est.)

Enter an interest rate to see your estimated monthly payment.
Calculator powered by Showcase IDX, a Constellation1 Company. Copyright ©2026 Information is deemed reliable but not guaranteed.

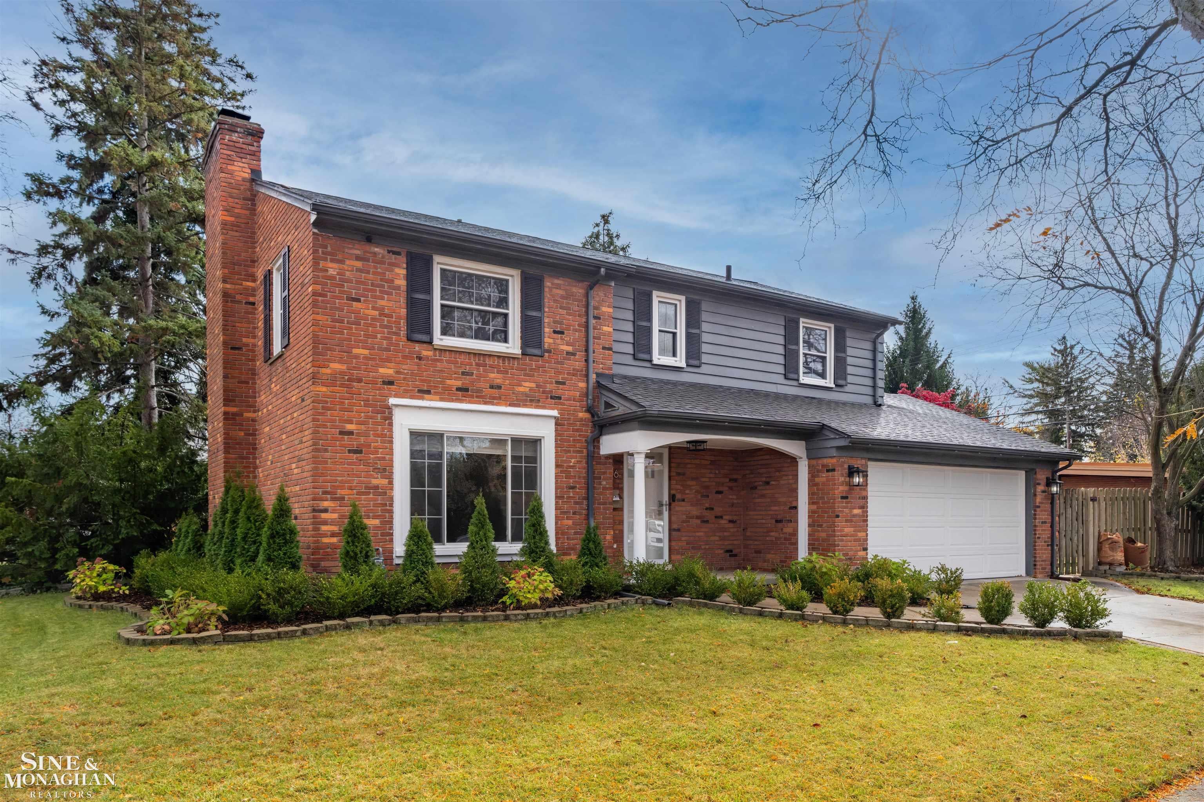
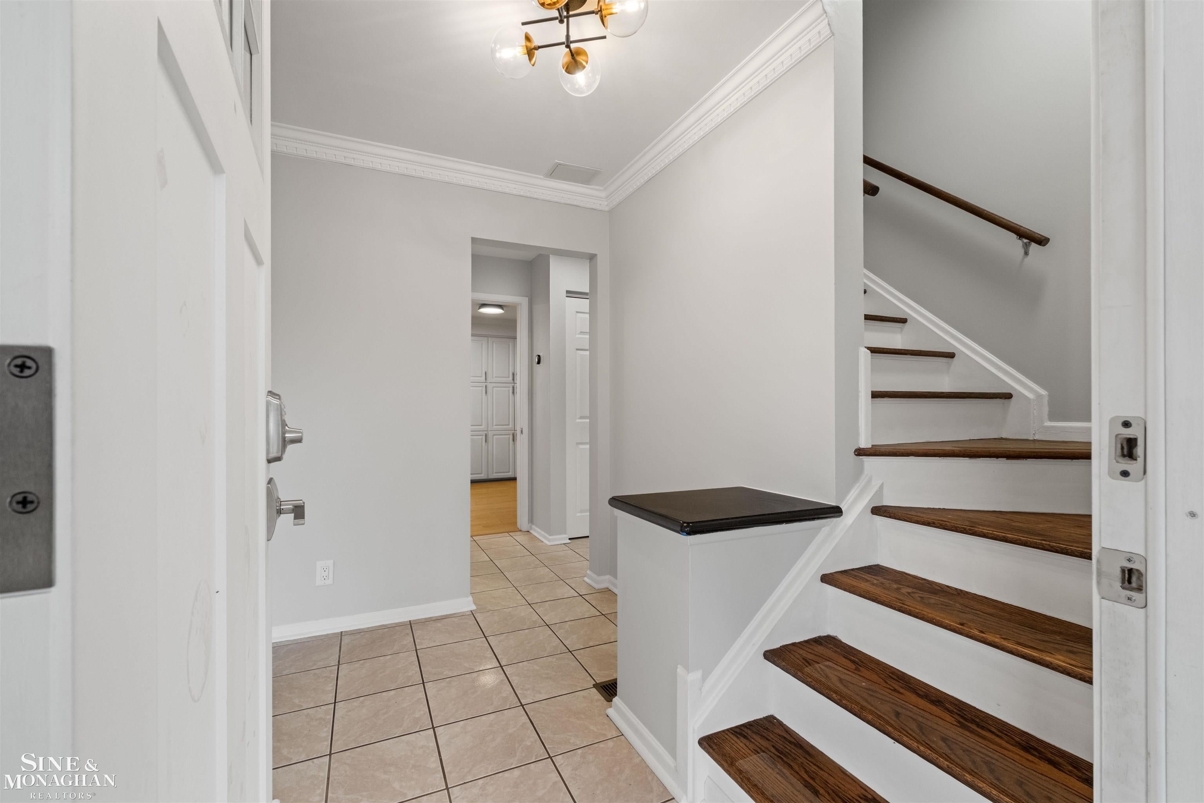
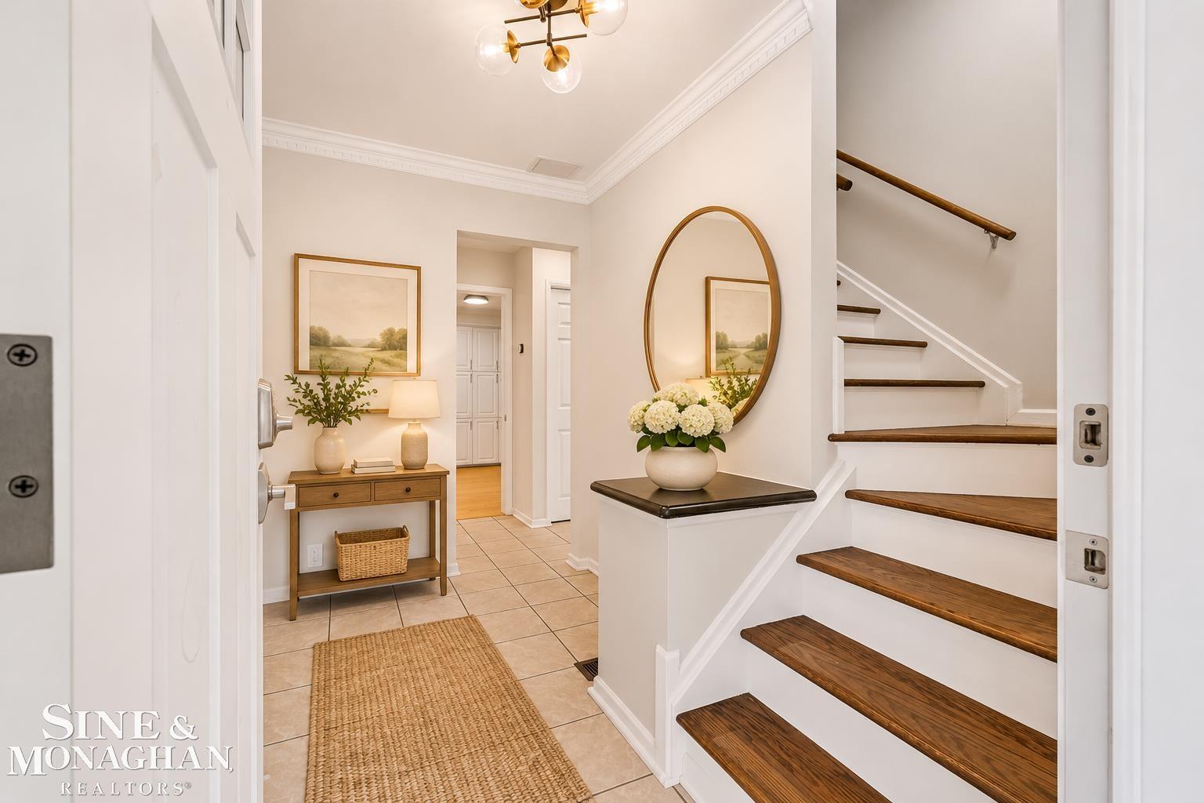
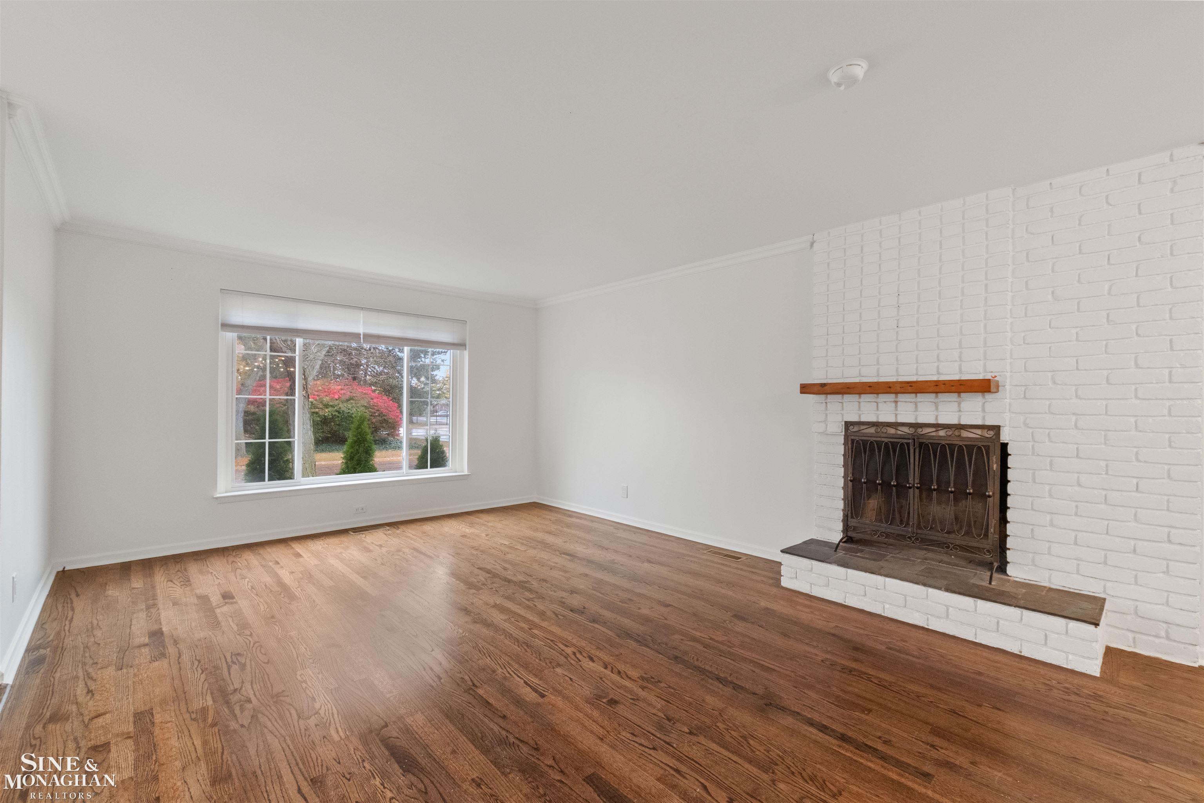
Classic Colonial charm meets thoughtful updates in this beautifully refreshed 4-bedroom, 2.5-bath Grosse Pointe Woods home, where comfortable living and effortless entertaining come together. The inviting floor plan features a kitchen that opens to a spacious family room, perfect for everyday gatherings and game-day entertaining. Upstairs, the beautifully renovated primary suite is complemented by three generously sized bedrooms and a full hallway bath. Refinished hardwood floors, new windows and doors, updated lighting, and fresh paint bring a bright, polished feel throughout. The basement provides additional recreational space and features an installed vapor barrier system for added peace of mind. Outdoors, a charming pergola-covered patio overlooks a fenced-in backyard with a playscape and room to relax or play. Fresh landscaping and a new garage door add to the home's curb appeal. Ideally located near schools and the popular shops

Save
Ask
Tour
Hide
Share
Listing Snapshot
Price 
$465,000
Days On Site 
0 Days
Bedrooms 
4
Inside Area (SqFt) 
2,684 sqft
Total Baths 
3
Full Baths 
2
Partial Baths 
1
Lot Size 
N/A
Year Built 
1960
MLS Number 
58050227082
Status 
Active
Property Tax 
$9,016
HOA/Condo/Coop Fees 
N/A
Sq Ft Source 
Public Records
Friends & Family
Recent Activity
4 hours agoListing updated with changes from the MLS
5 hours agoListing first seen on site
General Features
Attached Garage 
Yes
Cross Street 
Cook / Mack
Disclosures 
No Encroachment, Flood Plain None, Taxes Homestead Exempt
Garage 
Yes
Garage Spaces 
2
Levels 
Two
Parking 
AttachedGarageGarage Door Opener
Property Sub Type 
Single Family Residence
Sewer 
Public Sewer
Special Circumstances 
Standard
SqFt Above 
1984
SqFt Below 
700
Style 
Colonial
Water Source 
Public
Zoning 
Residential
Interior Features
Appliances 
Gas Water HeaterDishwasherDryerMicrowaveOvenRefrigeratorRange
Basement 
Partially Finished
Cooling 
Central Air
Fireplace 
Yes
Fireplace Features 
Living Room
Flooring 
Ceramic TileHardwood
Heating 
Forced AirNatural Gas
Interior 
Entrance FoyerHigh Speed Internet
BathFull 
Level - Second
BathLav 
Bedroom 2 
Dimensions - 15.0 x 12.0Level - Second
Bedroom 3 
Dimensions - 10.0 x 16.0Level - Second
Bedroom 4 
Dimensions - 13.0 x 11.0Level - Second
Dining Room 
Dimensions - 10.0 x 8.0
Family Room 
Dimensions - 19.0 x 11.0
Kitchen 
Dimensions - 15.0 x 11.0
Laundry 
Living Room 
Dimensions - 16.0 x 19.0
Master Bathroom 
Level - Second
Master Bedroom 
Dimensions - 12.0 x 17.0Level - Second
Save
Ask
Tour
Hide
Share
Exterior Features
Construction Details 
BrickVinyl Siding
Fencing 
Fenced
Other Structures 
Shed(s)
Patio And Porch 
Deck
Pool Features 
None
Community Features
MLS Area 
Area05062GrossePointeWoods
School District 
GrossePointe
Financing Terms Available 
CashConventional
Roads 
Paved
Schools
School District
GrossePointe
Elementary School
Unknown
Middle School
Unknown
High School
Unknown
Listing courtesy of Sine & Monaghan LLC: (313) 402-8294


IDX provided courtesy of Realcomp II Ltd. via MiRealSource. Copyright © 2026 Realcomp II Ltd. Shareholders.

IDX information is provided exclusively for consumers' personal, non-commercial use and may not be used for any purpose other than to identify prospective properties consumers may be interested in purchasing and that the data is deemed reliable but not guaranteed accurate by the MLS.

Neighborhood & Commute
Source: Walkscore
Save
Ask
Tour
Hide
Share