Skip to content
Save
Ask
Tour
Hide
Share
$899,900
1 Day On Site

4 Sawmill Creek Trail
Saginaw Charter Township, MI 48603

For Sale|Single Family Residence|Active
4
Beds
5
Total Baths
4
Full Baths
1
Partial Bath
5,904
SqFt
$152
/SqFt
2003
Built
Subdivision:
SAWMILL
County:
Saginaw
Call Now: 419-537-0090
Is this the listing for you? We can help make it yours.
419-537-0090
4 Sawmill Creek Trail4 Sawmill Creek Trail4 Sawmill Creek Trail4 Sawmill Creek Trail
Save
Ask
Tour
Hide
Share

Mortgage Calculator

Monthly Payment (Est.)

Enter an interest rate to see your estimated monthly payment.
Calculator powered by Showcase IDX, a Constellation1 Company. Copyright ©2026 Information is deemed reliable but not guaranteed.

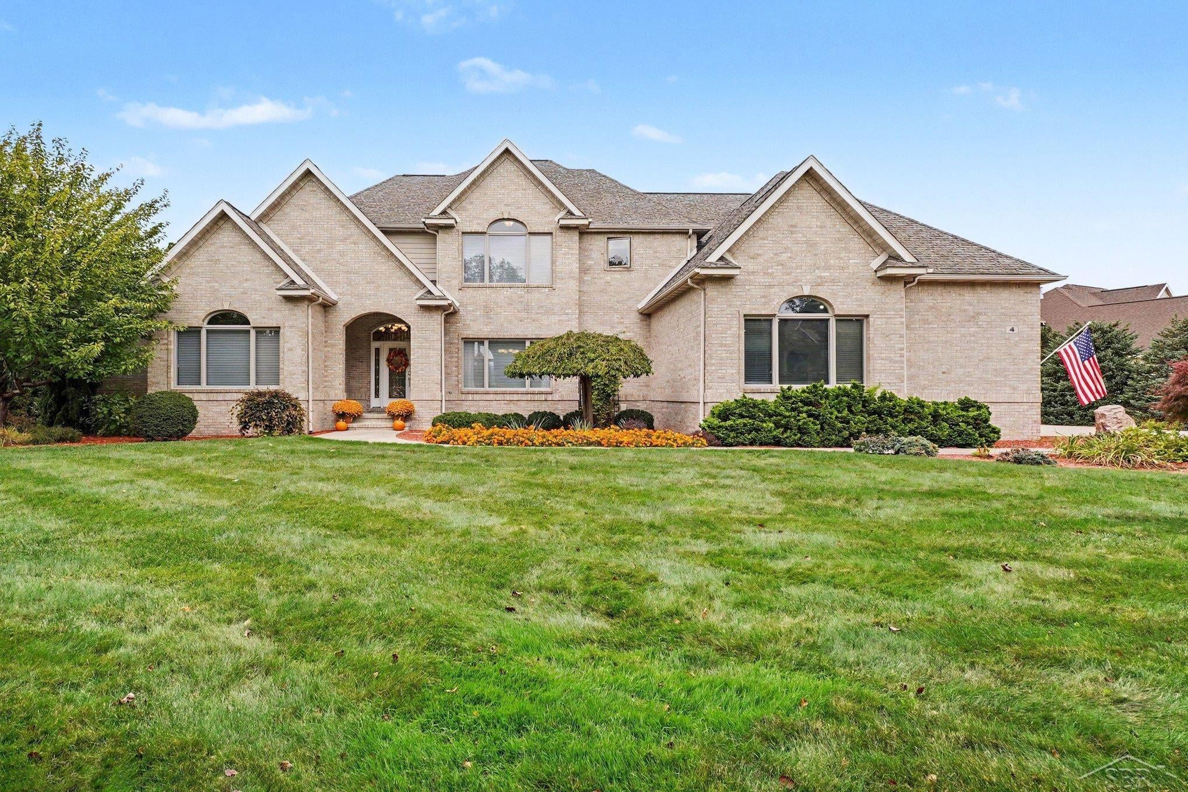
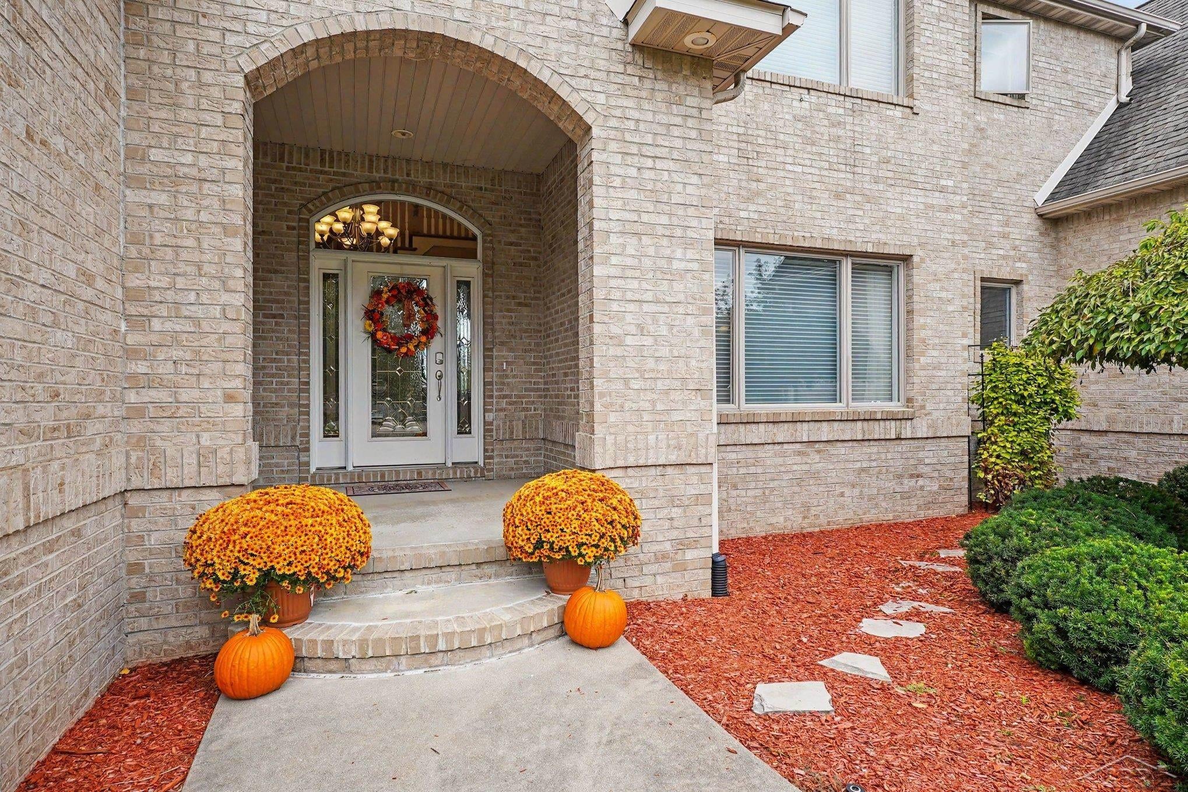
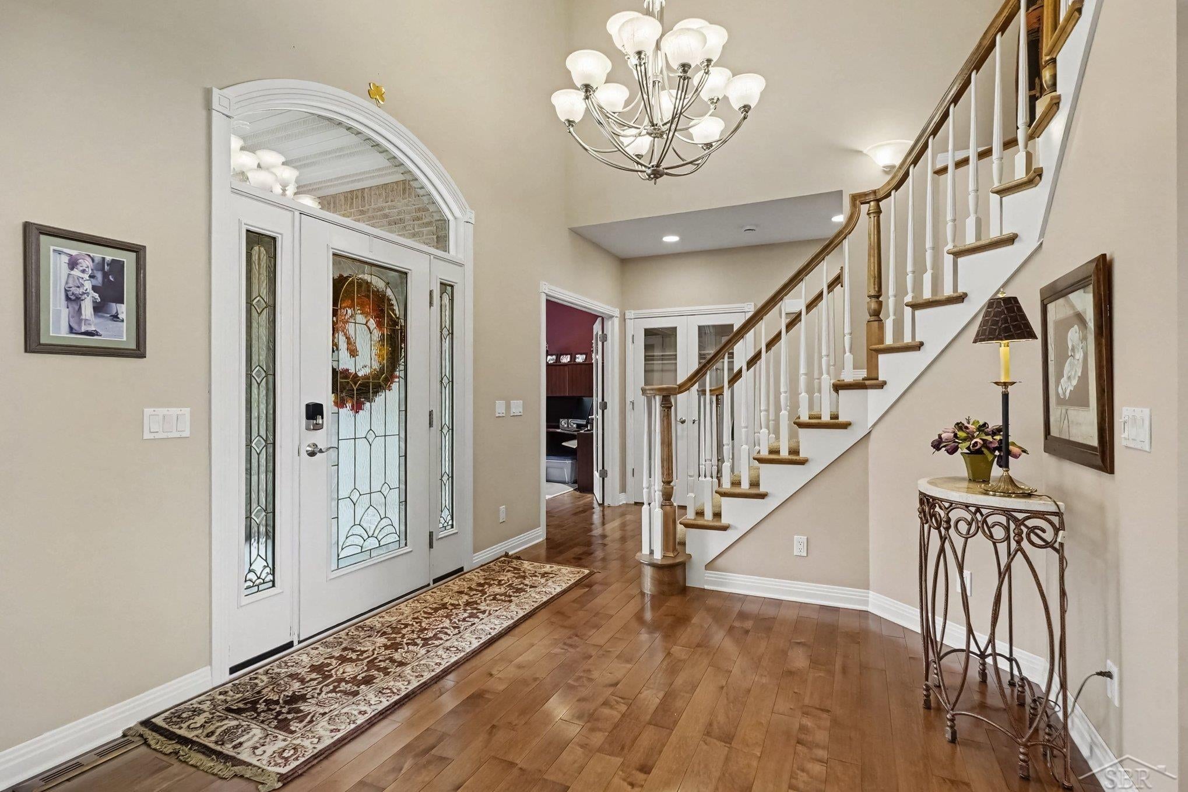
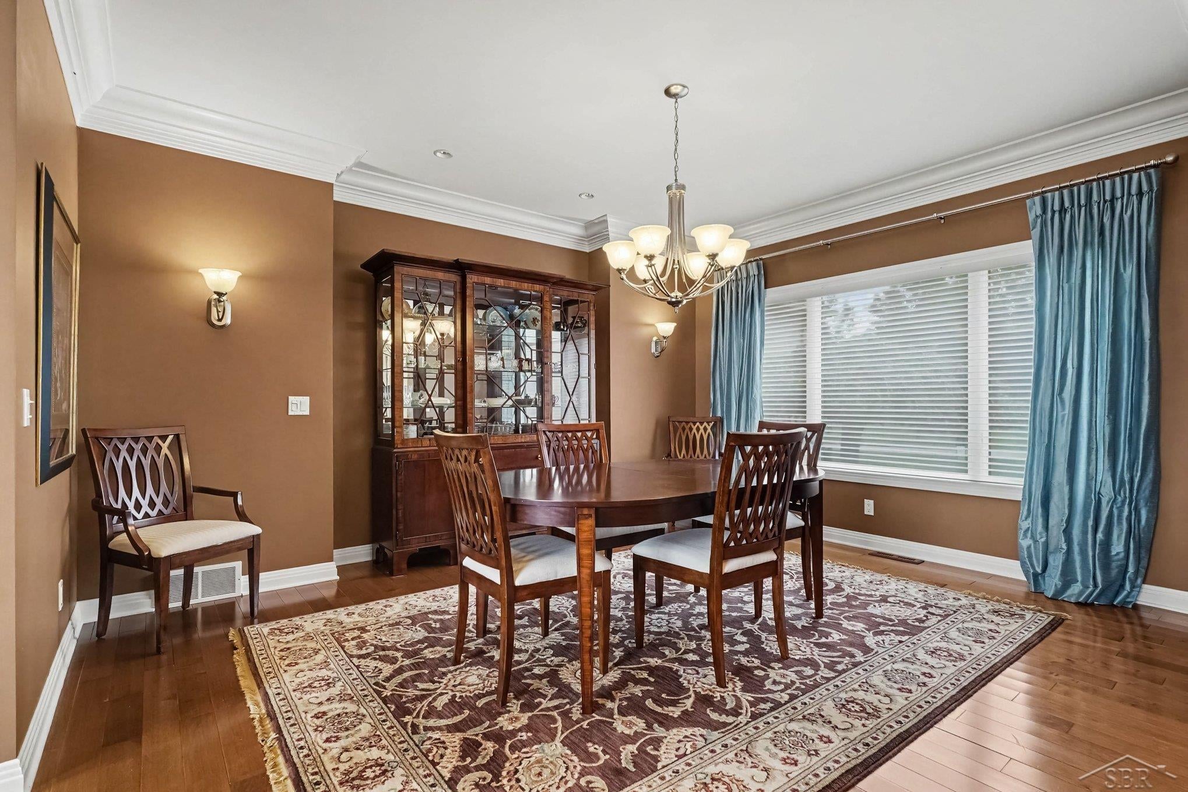
Luxury meets effortless comfort in this exceptional Saginaw Township home. As you walk in, the grand entryway opens to a formal dining room and an inviting living room with 18ft ceilings, crown molding, an elegant fireplace and large picture window with a beautiful view. A charming hearth room just off the kitchen creates an inviting everyday space to relax. Hardwood flooring carries through most of the main level, adding warmth and continuity. The kitchen features a grand island with a 5-burner gas cooktop, beverage refrigerator, and seating for three. Custom maple cabinetry, ceramic tile backsplash, newer stainless steel appliances, and a high-end Sub-Zero refrigerator complete the space. The bright sunroom offers another place to unwind and enjoy the views. The main floor primary suite is generous in size with picture windows overlooking the pond and fairway, plus an ensuite with dual sinks, vanity, jet tub, shower, and large walk-in closet. A first-floor office and laundry room add convenience. Upstairs are three additional bedrooms: one with its own ensuite bath and two sharing a Jack-and-Jill bath, each with ample closet space. The basement is ideal for entertaining with a wet bar and large gathering areas, a large full bathroom, plus three storage rooms and a separate entrance to the garage. Additional value added features include Anderson windows and doors, custom blinds and shades, tankless hot water heater, lawn sprinkler system, and newer furnace and central air. The 3-car garage provides plenty of space, and the brick-paver patio in the backyard offers a great view to the 9th hole of the fairway and pond of the Sawmill Golf Course. Set in the desirable Sawmill Creek subdivision, this home enjoys the added security and exclusivity of a gated community with well-maintained surroundings and a serene setting. Opportunities to own a home of this quality in Sawmill Creek don't come often, call for your tour today.

Save
Ask
Tour
Hide
Share
Listing Snapshot
Price 
$899,900
Days On Site 
1 Day
Bedrooms 
4
Inside Area (SqFt) 
5,904 sqft
Total Baths 
5
Full Baths 
4
Partial Baths 
1
Lot Size 
0.54 Acres
Year Built 
2003
MLS® Number 
61050225143
Status 
Active
Property Tax 
$12,287
HOA/Condo/Coop Fees 
$60 monthly
Sq Ft Source 
Assessor
Friends & Family
Recent Activity
yesterdayListing updated with changes from the MLS®
yesterdayListing first seen on site
General Features
Acres 
0.54
Attached Garage 
Yes
Cross Street 
Sawmill Blvd. / Lumberman Way
Disclosures 
Taxes Homestead Exempt
Garage 
Yes
Garage Spaces 
3.5
Levels 
Two
Parking 
AttachedGarage Door Opener
Property Sub Type 
Single Family Residence
Sewer 
Public Sewer
Special Circumstances 
Standard
SqFt Above 
3904
SqFt Below 
2000
Style 
Traditional
Water Source 
Public
Interior Features
Appliances 
Gas Water HeaterBar FridgeDishwasherDisposalDryerHumidifierMicrowaveOvenRefrigeratorRangeWasher
Basement 
Walk-Out AccessConcreteDaylightFinishedFullSump Pump
Cooling 
Ceiling Fan(s)Central Air
Fireplace 
Yes
Fireplace Features 
GasLiving RoomWood Burning
Flooring 
Ceramic TileHardwood
Heating 
Forced AirNatural Gas
Interior 
Cathedral Ceiling(s)Central VacuumEat-in KitchenEntrance FoyerPantryWet BarWalk-In Closet(s)
Window Features 
Window Treatments
BathFull 
Dimensions - 13.0 x 9.0Level - Second
BathLav 
Dimensions - 5.0 x 6.0Level - Main
Bedroom 2 
Dimensions - 15.0 x 19.0Level - Second
Bedroom 3 
Dimensions - 22.0 x 18.0Level - Second
Bedroom 4 
Dimensions - 13.0 x 16.0Level - Second
Dining Room 
Dimensions - 15.0 x 13.0Level - Main
Family Room 
Dimensions - 20.0 x 14.0Level - Basement
Kitchen 
Dimensions - 20.0 x 16.0Level - Main
Laundry 
Dimensions - 6.0 x 10.0Level - Main
Library 
Level - Main
Living Room 
Dimensions - 19.0 x 17.0Level - Main
Master Bathroom 
Dimensions - 13.0 x 12.0Level - Main
Master Bedroom 
Dimensions - 20.0 x 18.0Level - Main
Office 
Dimensions - 12.0 x 14.0Level - Main
ThreeSeasonRoom 
Dimensions - 15.0 x 21.0Level - Main
Save
Ask
Tour
Hide
Share
Exterior Features
Construction Details 
BrickVinyl Siding
Lot Features 
On Golf Course
Patio And Porch 
Patio
Pool Features 
None
Waterfront Features 
pond
Windows/Doors 
Window Treatments
Community Features
Accessibility Features 
Therapeutic Whirlpool
Association Fee 
$720.0
Association Fee Frequency 
Annually
MLS Area 
Area73071SaginawTwp
School District 
SaginawTwp
Financing Terms Available 
CashConventional
Schools
School District
SaginawTwp
Elementary School
Unknown
Middle School
Unknown
High School
Unknown
Listing courtesy of Berkshire Hathaway HomeServices: (989) 529-8001


IDX provided courtesy of Realcomp II Ltd. via SaginawBoardofREALTORS. Copyright © 2026 Realcomp II Ltd. Shareholders.

IDX information is provided exclusively for consumers' personal, non-commercial use and may not be used for any purpose other than to identify prospective properties consumers may be interested in purchasing and that the data is deemed reliable but not guaranteed accurate by the MLS.

Neighborhood & Commute
Source: Walkscore
Save
Ask
Tour
Hide
Share