
Save
Ask
Tour
Hide
$284,900
New Listing
21172 29 1/2 Mile RoadClarence Township, MI 49284
For Sale|Residential|Active
3
Beds
2
Total Baths
2
Full Baths
1,680
SqFt
$170
/SqFt
1997
Built
County:
Calhoun
Call Now: 419-537-0090
Is this the listing for you? We can help make it yours.
419-537-0090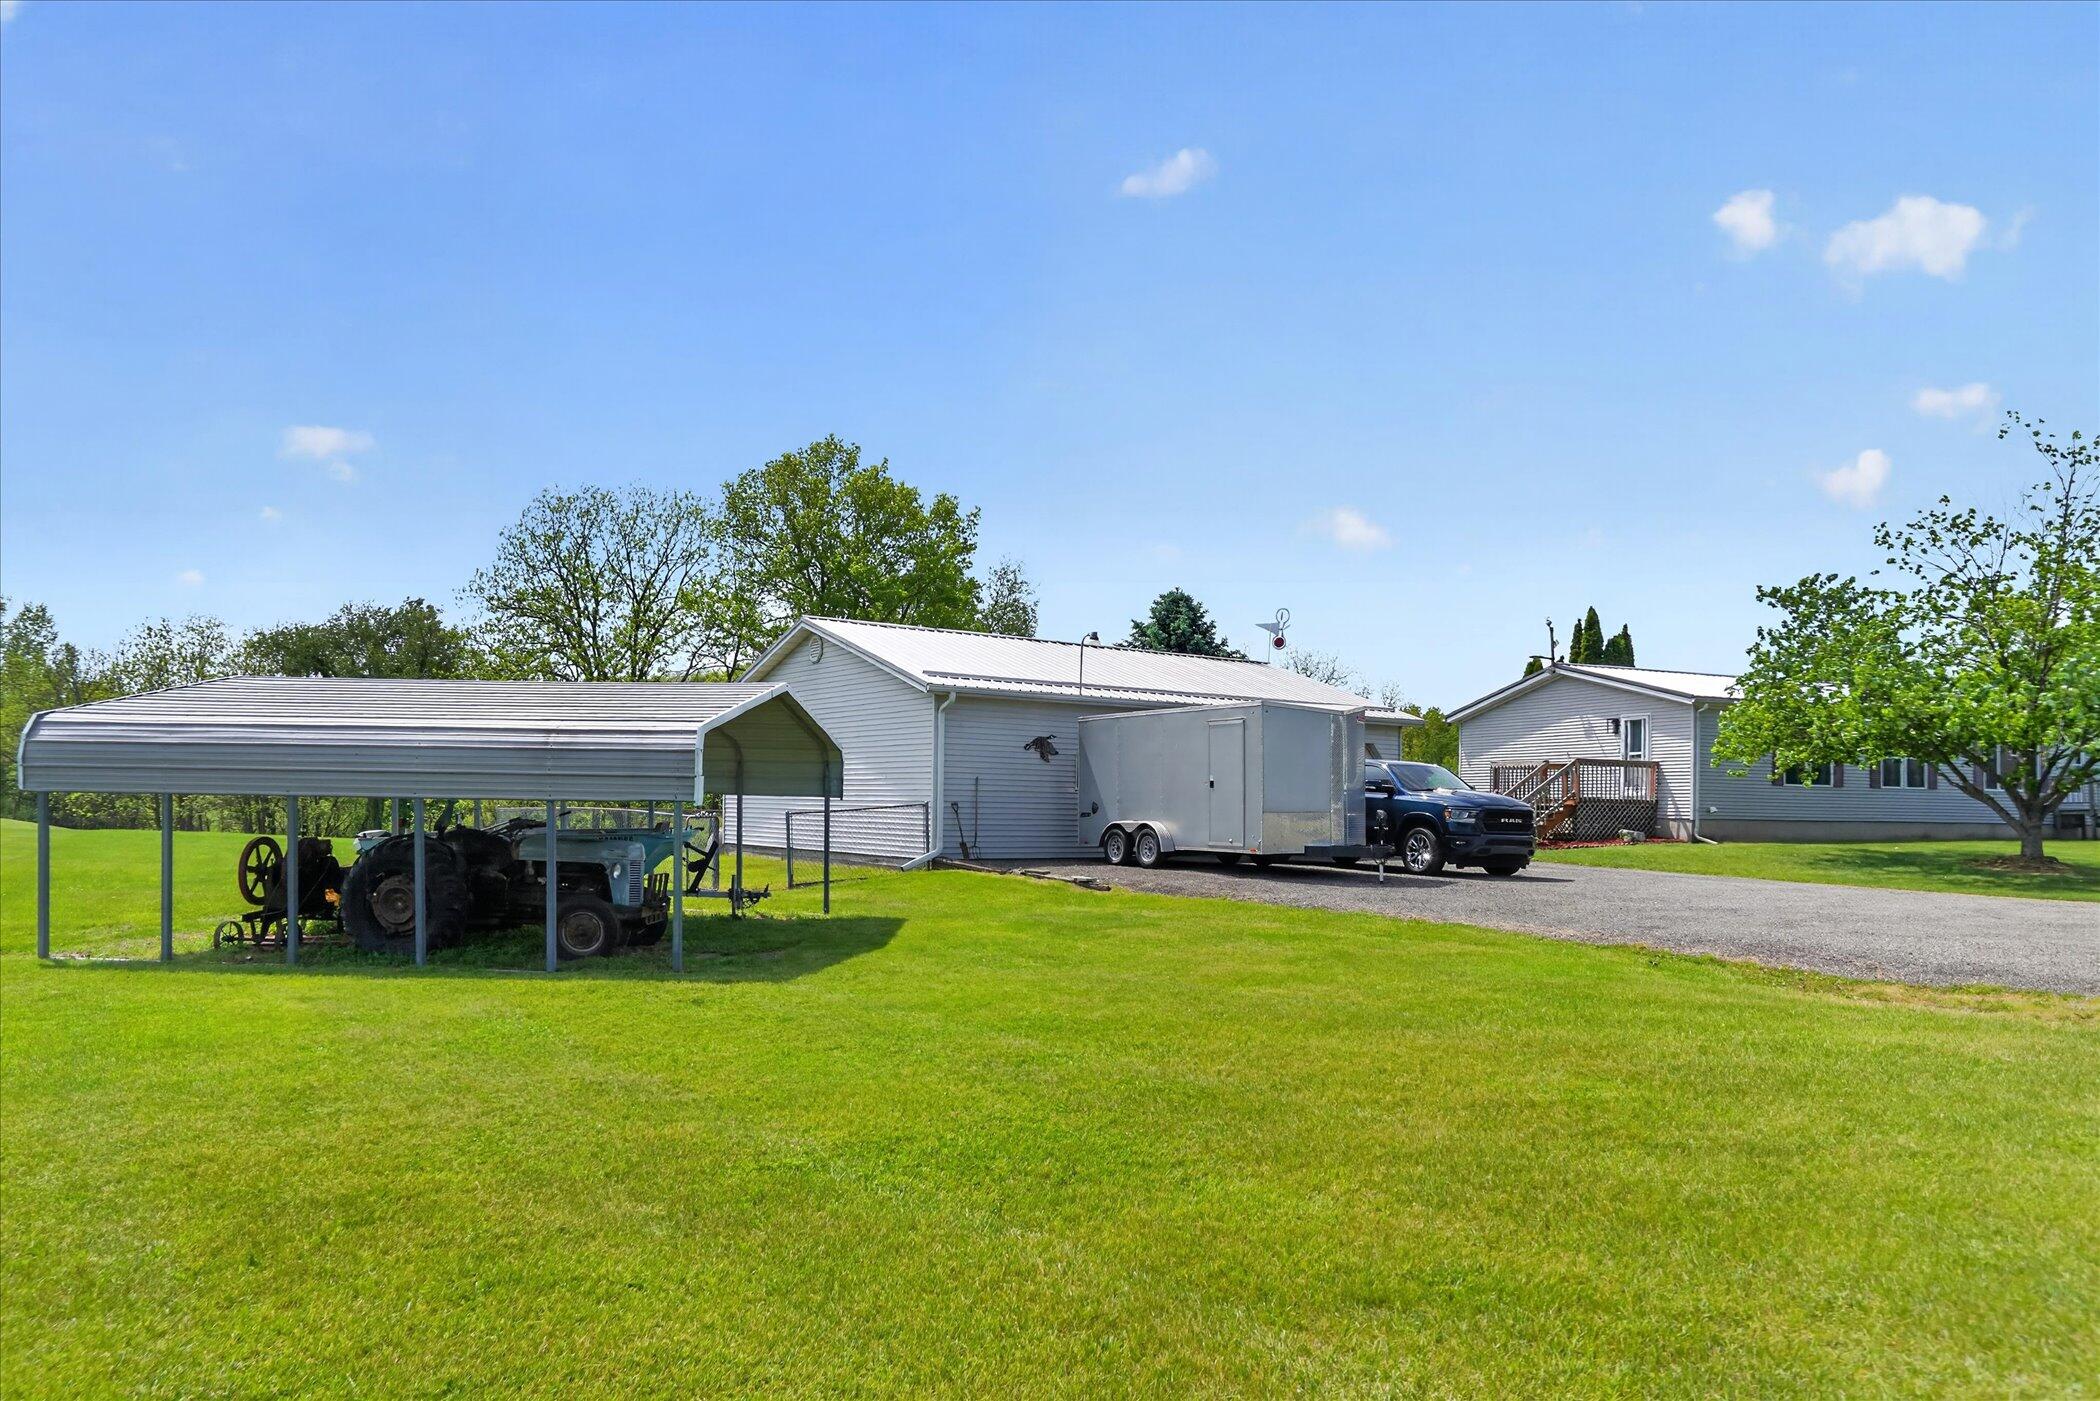
Save
Ask
Tour
Hide
Mortgage Calculator
Monthly Payment (Est.)
$1,300Calculator powered by Showcase IDX, a Constellation1 Company. Copyright ©2026 Information is deemed reliable but not guaranteed.
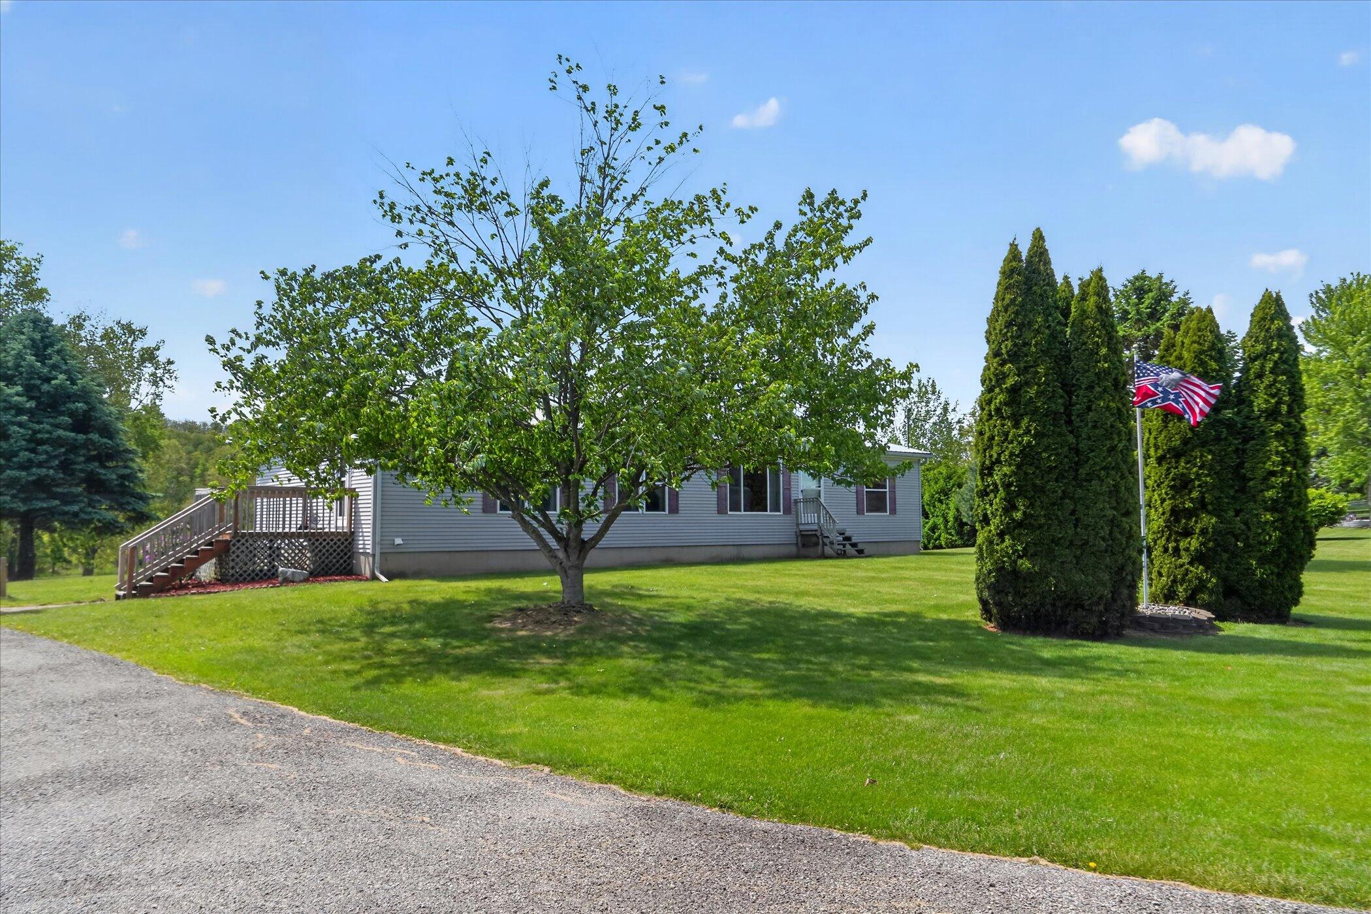
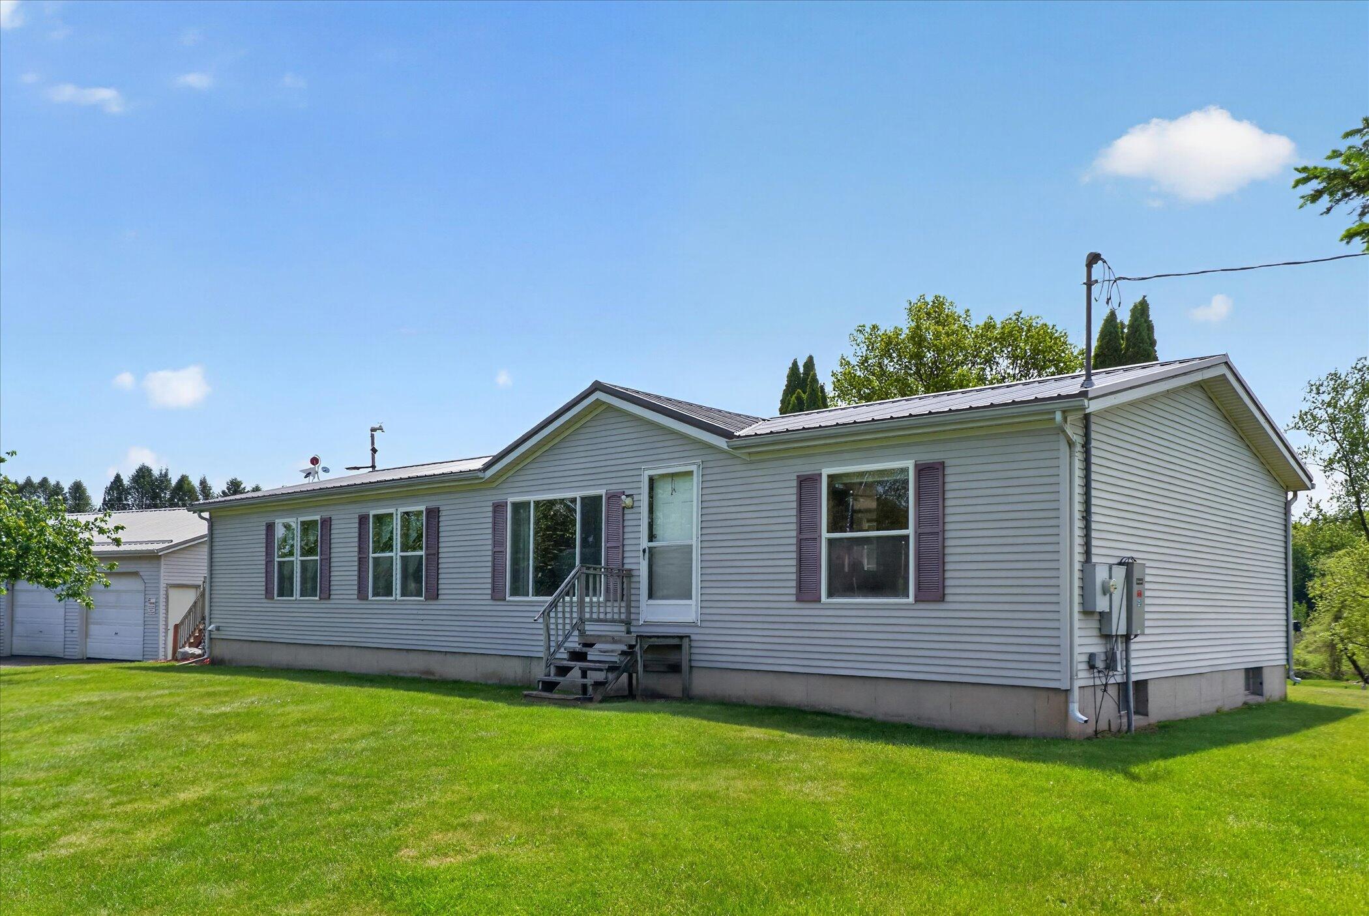
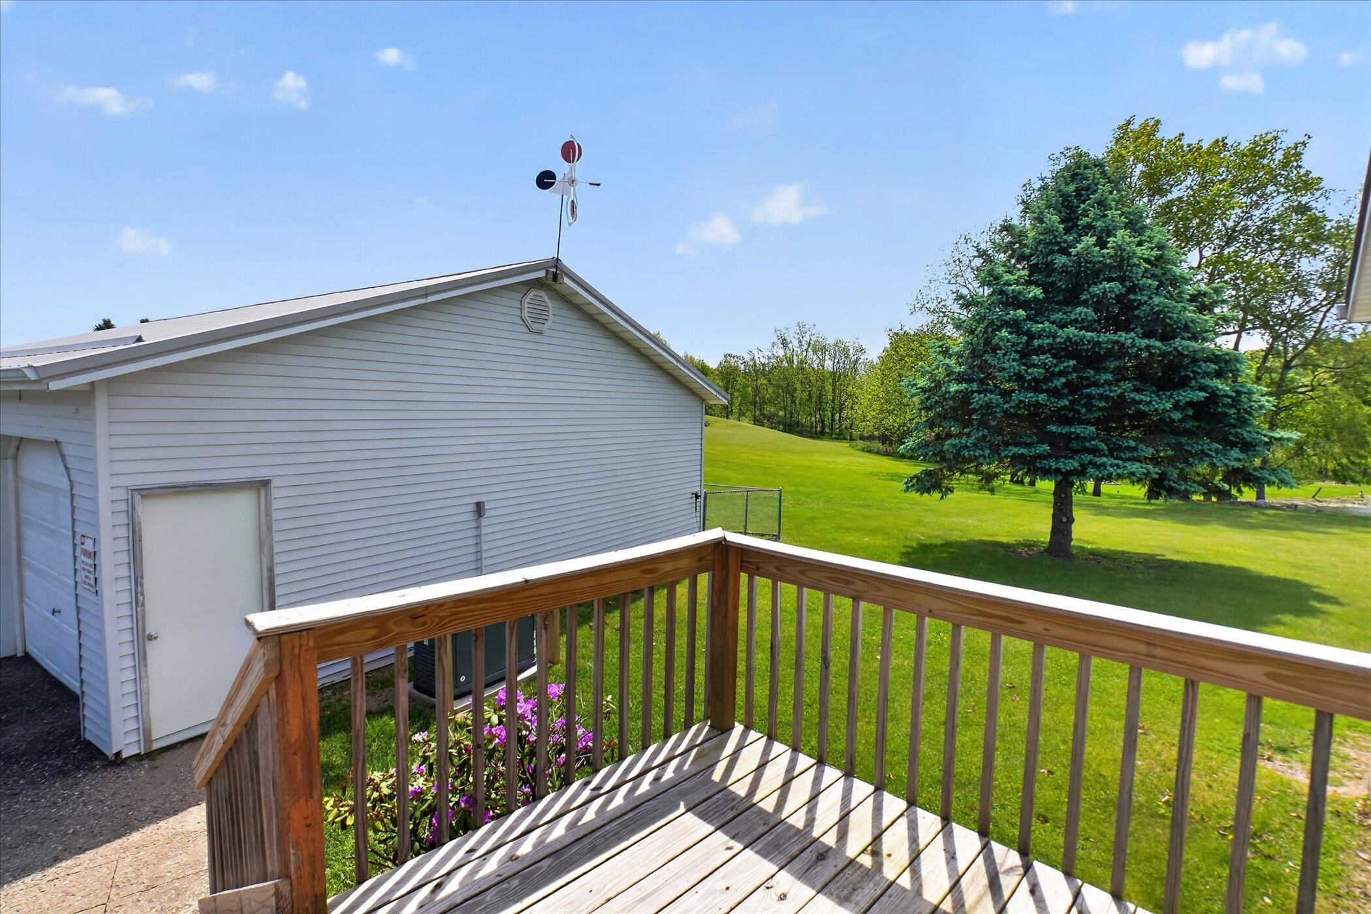
Beautifully maintained 3 BR, 2 BTH home on 6.23 acres offering peaceful country living and not too far from Duck Lake! This impeccably kept property overlooks a beautiful pond and features new LVT in the kitchen, dining room, and bath. Enjoy the convenience of a whole home generator, crushed asphalt driveway, carport and a spacious pole barn/garage with concrete flooring and steel roof. This home also features a durable steel roof for added peace of mind. A rare opportunity to enjoy privacy, nature, and move-in ready comfort all in one property. CALL ROBYN ADAMS 517-812-3786 for your personal showing today!
Save
Ask
Tour
Hide
Listing Snapshot
Price
$284,900
Days On Site
0 Days
Bedrooms
3
Inside Area (SqFt)
1,680 sqft
Total Baths
2
Full Baths
2
Partial Baths
N/A
Lot Size
6.26 Acres
Year Built
1997
MLS® Number
64026024632
Status
Active
Property Tax
$2,184
HOA/Condo/Coop Fees
N/A
Sq Ft Source
Public Records
Friends & Family
Recent Activity
| 9 hours ago | Listing updated with changes from the MLS® | |
| 9 hours ago | Listing first seen on site |
General Features
Acres
6.26
Cross Street
29 1/2 Mile Rd & S Drive North
Foundation
Permanent
Garage
Yes
Garage Spaces
2
Number Of Stories
1
Parking
DetachedGarage Faces FrontGarage Door OpenerCarport
Sewer
Private SewerSeptic Tank
SqFt Above
1680
SqFt Total
1680
Style
Ranch
Water Source
PrivateWell
Interior Features
Appliances
DryerMicrowaveOvenRefrigeratorRangeWasher
Basement
Full
Cooling
Central Air
Flooring
CarpetSimulated Wood
Heating
Forced AirPropane
Laundry Features
Common Area
Window Features
Window Treatments
BathFull
Level - Main
Bedroom 2
Level - Main
Dining Room
Level - Main
Laundry
Level - Main
Living Room
Level - Main
Master Bathroom
Level - Main
Save
Ask
Tour
Hide
Exterior Features
Construction Details
Vinyl Siding
Other Structures
Barn(s)
Patio And Porch
Deck
Road Frontage
Easement
Roof
Metal
View
Water
Waterfront
Yes
Waterfront Features
Pond
Waterview
Water
Windows/Doors
Window Treatments
Community Features
Financing Terms Available
CashConventionalFHAUSDA Loan
MLS Area
Area96051ClarenceTwp
Roads
Paved
School District
Springport
Schools
School District
Springport
Elementary School
Unknown
Middle School
Unknown
High School
Unknown
Listing courtesy of Real Estate One Rosemary Davis: robynadams@realestateone.net

IDX provided courtesy of Realcomp II Ltd. via BattleCreekAreaAssociationofREALTORS. Copyright © 2026 Realcomp II Ltd. Shareholders.
IDX information is provided exclusively for consumers' personal, non-commercial use and may not be used for any purpose other than to identify prospective properties consumers may be interested in purchasing and that the data is deemed reliable but not guaranteed accurate by the MLS.
IDX provided courtesy of Realcomp II Ltd. via BattleCreekAreaAssociationofREALTORS. Copyright © 2026 Realcomp II Ltd. Shareholders.
IDX information is provided exclusively for consumers' personal, non-commercial use and may not be used for any purpose other than to identify prospective properties consumers may be interested in purchasing and that the data is deemed reliable but not guaranteed accurate by the MLS.
Neighborhood & Commute
Source: Walkscore
Save
Ask
Tour
Hide
Did you know? You can invite friends and family to your search. They can join your search, rate and discuss listings with you.