
Save
Ask
Tour
Hide
$180,000
1 Day On Site
13512 S 42nd StreetWakeshma Township, MI 49097
For Sale|Single Family Residence|Active
3
Beds
2
Total Baths
2
Full Baths
1,135
SqFt
$159
/SqFt
1950
Built
County:
Kalamazoo
Call Now: 419-537-0090
Is this the listing for you? We can help make it yours.
419-537-0090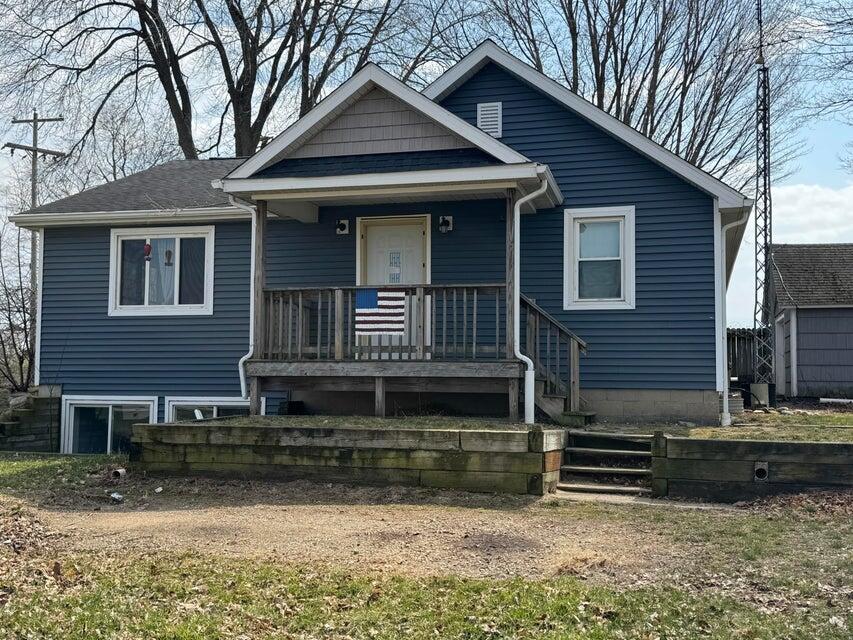
Save
Ask
Tour
Hide
Mortgage Calculator
Monthly Payment (Est.)
Enter an interest rate to see your estimated monthly payment.Calculator powered by Showcase IDX, a Constellation1 Company. Copyright ©2026 Information is deemed reliable but not guaranteed.
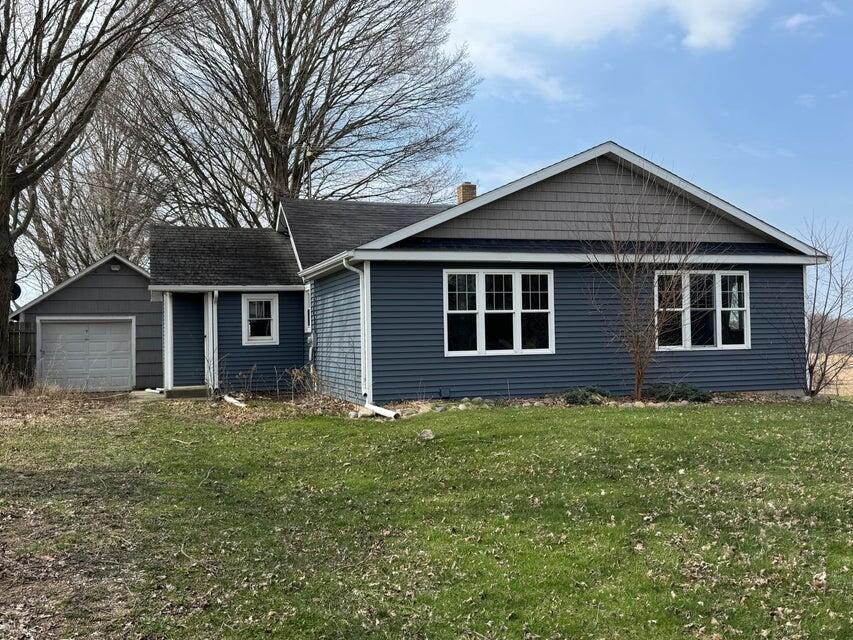
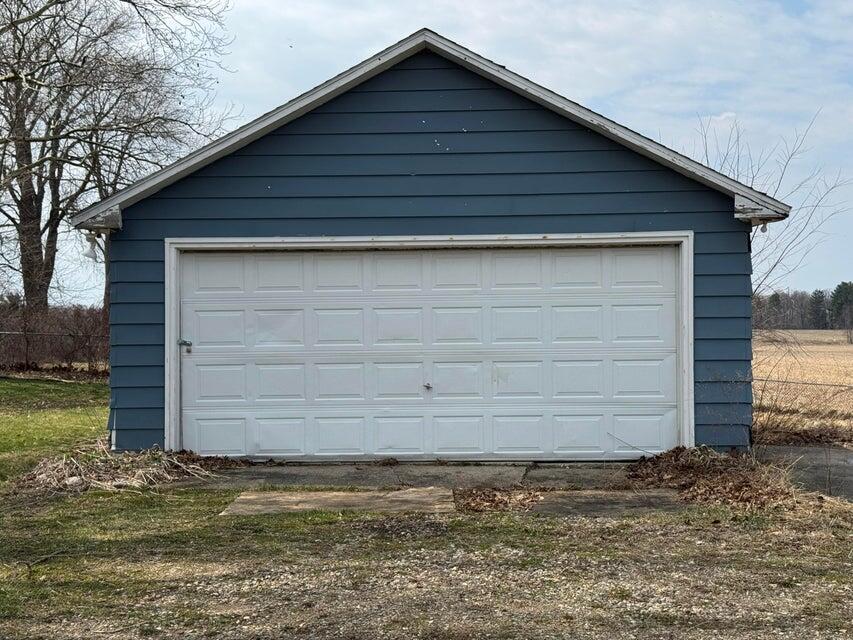
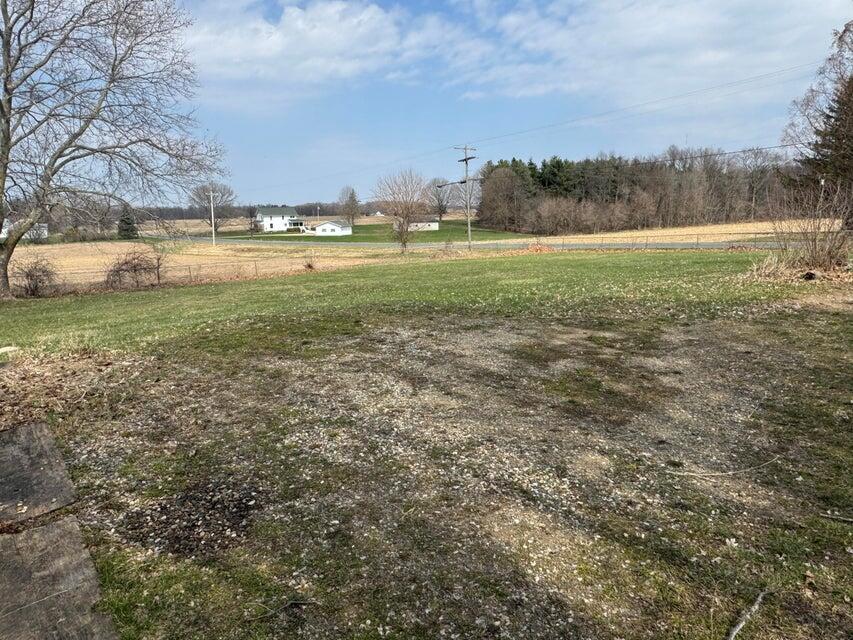
Country living is what is offered here just shy of one acre and a peaceful setting ,this home offers granite countertops, a massive living room with vaulted ceiling main floor laundry, three bedrooms , a generous primary suite.Complete with a two car detached and a one car attached garage .Great value this home will require a little work if your looking for some sweat equity this one is the diamond in the rough schedule an appointment today for your very own private look inside.
Save
Ask
Tour
Hide
Listing Snapshot
Price
$180,000
Days On Site
1 Day
Bedrooms
3
Inside Area (SqFt)
1,135 sqft
Total Baths
2
Full Baths
2
Partial Baths
N/A
Lot Size
0.93 Acres
Year Built
1950
MLS® Number
64026053932
Status
Active
Property Tax
$2,400
HOA/Condo/Coop Fees
N/A
Sq Ft Source
N/A
Friends & Family
Recent Activity
| yesterday | Listing first seen on site | |
| yesterday | Listing updated with changes from the MLS® |
General Features
Acres
0.93
Attached Garage
Yes
Cross Street
e w ave e v ave
Garage
Yes
Garage Spaces
3
Parking
AttachedDetachedGravel
Property Sub Type
Single Family Residence
Sewer
Septic Tank
Special Circumstances
Real Estate Owned
SqFt Above
935
SqFt Below
361
SqFt Total
1790
Style
Ranch
Water Source
PrivateWell
Interior Features
Appliances
Electric Water Heater
Basement
PartialPartially Finished
Cooling
Central Air
Flooring
Simulated WoodStoneVinylWood
Heating
Forced AirOil
Laundry Features
Main Level
BathFull
Level - Main
Bedroom 2
Level - Main
Bedroom 3
Level - BasementDescription - egress window
Kitchen
Level - Main
Living Room
Level - Main
Master Bedroom
Level - Main
Other
Level - Main
Save
Ask
Tour
Hide
Exterior Features
Construction Details
Vinyl Siding
Exterior
Garden
Lot Features
Wooded
Other Structures
Second Garage
Patio And Porch
CoveredPorch
Roof
CompositionShingle
Community Features
MLS Area
Area39161WakeshmaTwp
School District
Vickburg
Financing Terms Available
CashConventional
Roads
Paved
Schools
School District
Vickburg
Elementary School
Unknown
Middle School
Unknown
High School
Unknown
Listing courtesy of Berkshire Hathaway HomeServices Michigan Real Estate: michael.brubaker@brubakersells.com

IDX provided courtesy of Realcomp II Ltd. via BattleCreekAreaAssociationofREALTORS. Copyright © 2026 Realcomp II Ltd. Shareholders.
IDX information is provided exclusively for consumers' personal, non-commercial use and may not be used for any purpose other than to identify prospective properties consumers may be interested in purchasing and that the data is deemed reliable but not guaranteed accurate by the MLS.
IDX provided courtesy of Realcomp II Ltd. via BattleCreekAreaAssociationofREALTORS. Copyright © 2026 Realcomp II Ltd. Shareholders.
IDX information is provided exclusively for consumers' personal, non-commercial use and may not be used for any purpose other than to identify prospective properties consumers may be interested in purchasing and that the data is deemed reliable but not guaranteed accurate by the MLS.
Neighborhood & Commute
Source: Walkscore
Save
Ask
Tour
Hide
Did you know? You can invite friends and family to your search. They can join your search, rate and discuss listings with you.