Skip to content
Save
Ask
Tour
Hide
Share
$599,900
216 Days On Site

5911 Valley Point Drive SE
Caledonia Township, MI 49316

For Sale|Single Family Residence|Active
4
Beds
3
Total Baths
2
Full Baths
1
Partial Bath
2,153
SqFt
$279
/SqFt
2026
Built
Subdivision:
VALLEY POINT
County:
Kent
Call Now: 419-537-0090
Is this the listing for you? We can help make it yours.
419-537-0090
Upcoming Open Houses
Tue, Oct 13, 3:00 PM - 4:30 PM
Sat, Oct 17, 9:00 AM - 10:30 AM
5911 Valley Point Drive SE5911 Valley Point Drive SE5911 Valley Point Drive SE5911 Valley Point Drive SE
Save
Ask
Tour
Hide
Share

Mortgage Calculator

Monthly Payment (Est.)

Enter an interest rate to see your estimated monthly payment.
Calculator powered by Showcase IDX, a Constellation1 Company. Copyright ©2026 Information is deemed reliable but not guaranteed.

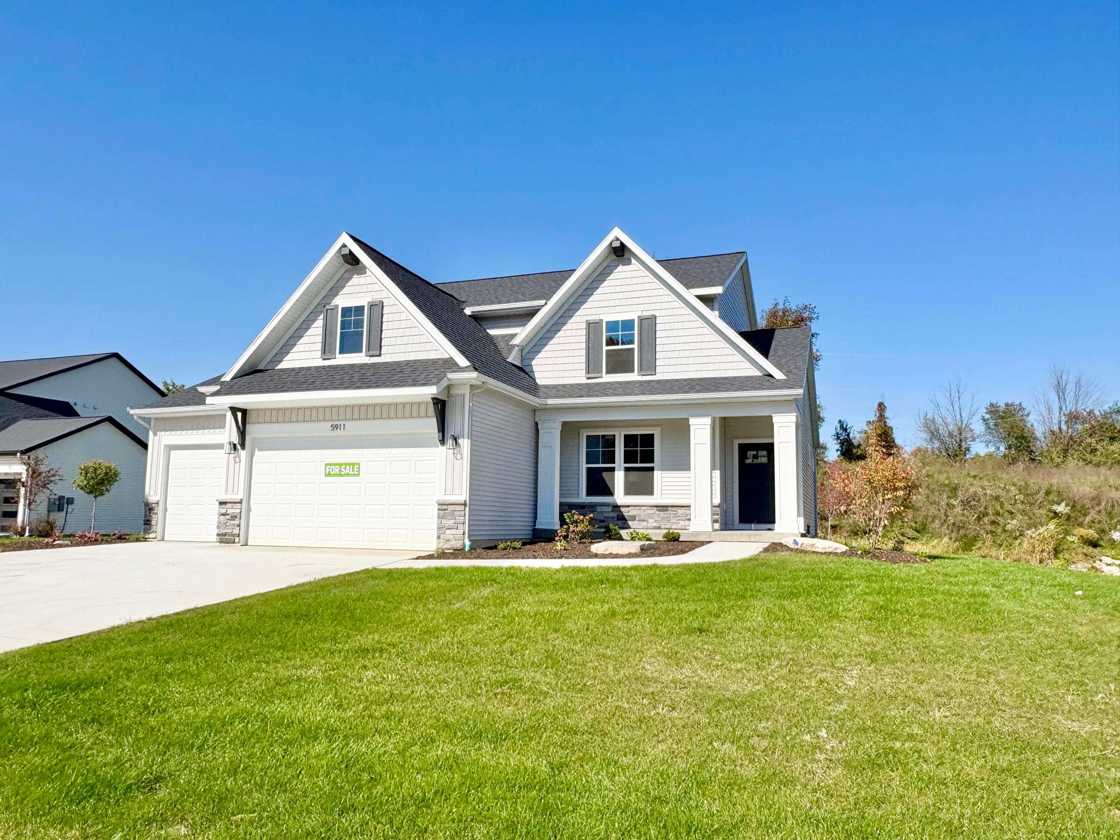
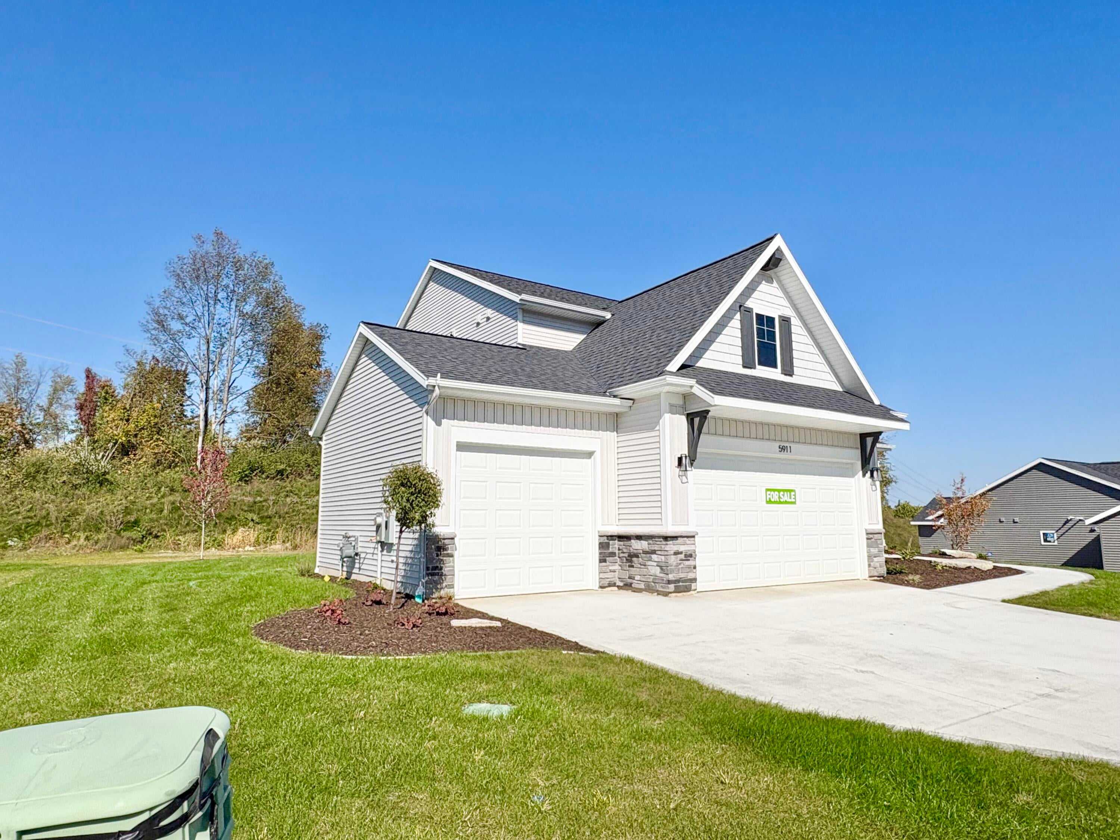
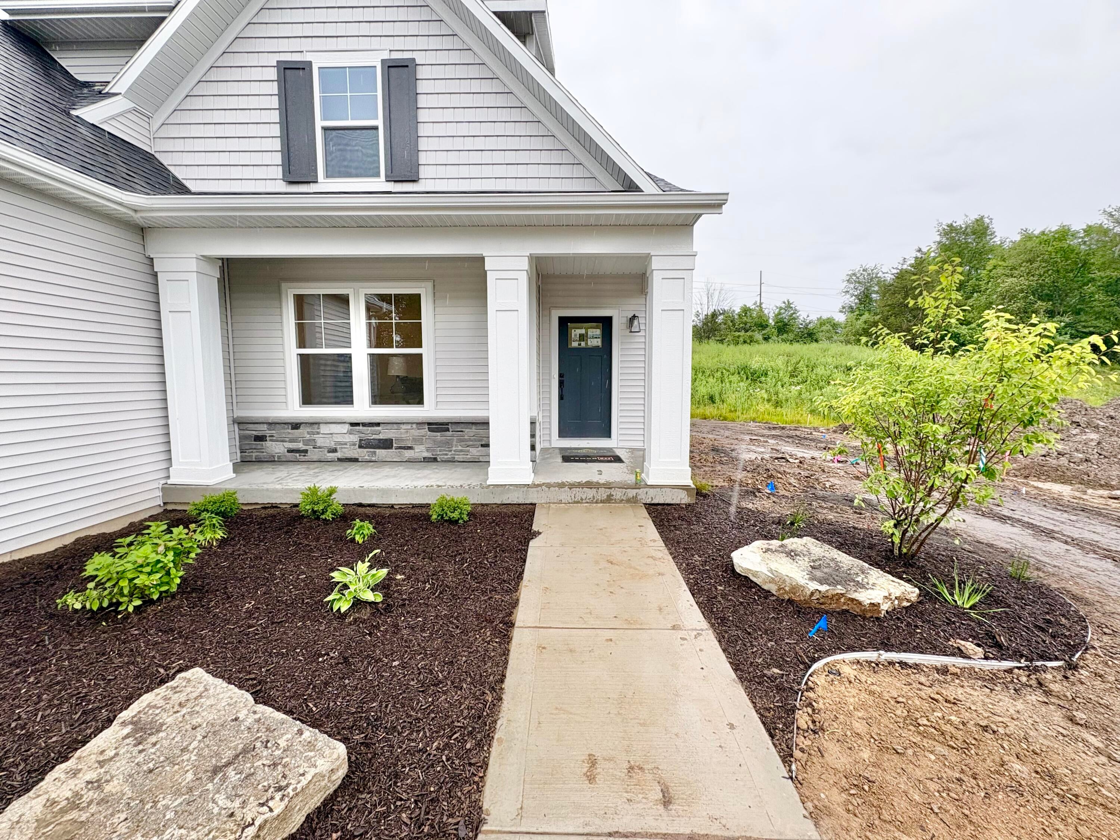
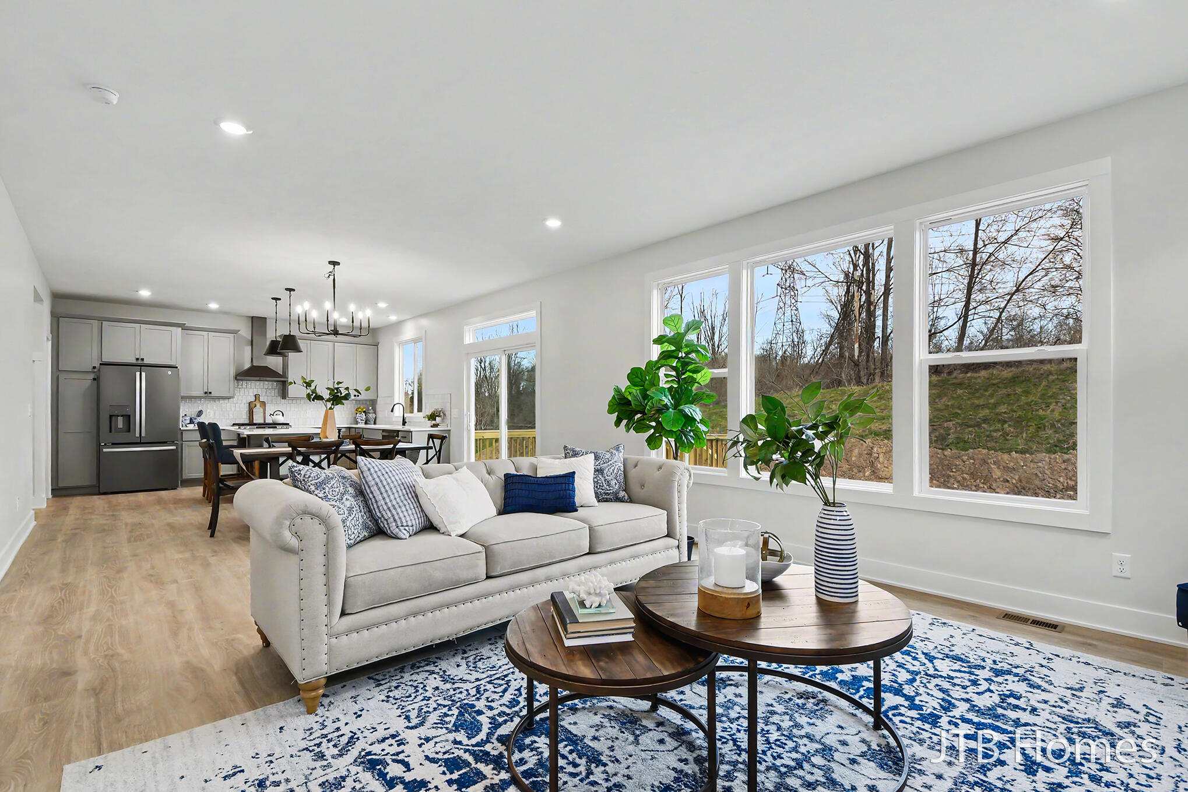
SPECIAL PROMOTION: This home is eligible for $20,000 in seller concessions with builder's preferred lenders! Call for details. Must close by 12/18/2026. JTB Homes presents the Cedarwood plan in the Valley Point neighborhood in the coveted Caledonia School district. This 20-home neighborhood is a quiet spot for you. 4 beds and 2.5 baths in this home. With all 4 bedrooms and 2 bathrooms being upstairs. The primary bedroom has its own private bathroom with dual sinks and ceramic tile shower with euro glass shower door. A large walk in closet is also a nice addition to the primary bedroom The laundry room rounds out the upstairs. The main floor living room provides a relaxing atmosphere with the electric fireplace on the side wall. The kitchen has a center island, large pantry and mudroom access. The flex room off the front door is open to your interpretation. The basement is unfinished and ready for your personal touches!

Save
Ask
Tour
Hide
Share
Listing Snapshot
Price 
$599,900
Days On Site 
216 Days
Bedrooms 
4
Inside Area (SqFt) 
2,153 sqft
Total Baths 
3
Full Baths 
2
Partial Baths 
1
Lot Size 
0.57 Acres
Year Built 
2026
MLS® Number 
65026008781
Status 
Active
Property Tax 
N/A
HOA/Condo/Coop Fees 
$41.67 monthly
Sq Ft Source 
Plans
Friends & Family
Recent Activity
2 weeks agoListing updated with changes from the MLS®
2 weeks agoPrice changed to $599,900
7 months agoListing first seen on site
General Features
Acres 
0.57
Attached Garage 
Yes
Cross Street 
Broadmoor
Garage 
Yes
Garage Spaces 
3
Parking 
AttachedGarage Door Opener
Property Condition 
New Construction
Property Sub Type 
Single Family Residence
Sewer 
Public Sewer
SqFt Above 
2153
SqFt Total 
3250
Style 
Traditional
Water Source 
Public
Zoning 
Residential
Interior Features
Appliances 
DishwasherDisposalMicrowaveRefrigeratorRange
Basement 
Walk-Out AccessDaylight
Cooling 
Central Air
Fireplace 
Yes
Fireplace Features 
Living Room
Fireplaces 
1
Heating 
Forced AirNatural Gas
Interior 
Pantry
Laundry Features 
Laundry RoomUpper Level
BathFull 
Level - Upper
BathLav 
Level - Main
Save
Ask
Tour
Hide
Share
Exterior Features
Construction Details 
StoneVinyl Siding
Patio And Porch 
Deck
Roof 
Shingle
Community Features
Association Fee 
$500.0
Association Fee Frequency 
Annually
Additional Association Fee 
$500.0
Additional Association Fee Frequency 
One Time
MLS Area 
Area41231CaledoniaTwp
School District 
Caledonia
Financing Terms Available 
CashConventionalFHA
Schools
School District
Caledonia
Elementary School
Unknown
Middle School
Unknown
High School
Unknown
Listing courtesy of Kensington Realty Group Inc.: john@devrieshomes.com


IDX provided courtesy of Realcomp II Ltd. via GreaterRegionalAllianceofREALTORS. Copyright © 2026 Realcomp II Ltd. Shareholders.

IDX information is provided exclusively for consumers' personal, non-commercial use and may not be used for any purpose other than to identify prospective properties consumers may be interested in purchasing and that the data is deemed reliable but not guaranteed accurate by the MLS.

Neighborhood & Commute
Source: Walkscore
Save
Ask
Tour
Hide
Share