Skip to content
Save
Ask
Tour
Hide
Share
$975,000
New Listing

1780 68th Street SW
Byron Township, MI 49315

For Sale|Single Family Residence|Active
5
Beds
4
Total Baths
4
Full Baths
3,173
SqFt
$307
/SqFt
2006
Built
County:
Kent
Call Now: 419-537-0090
Is this the listing for you? We can help make it yours.
419-537-0090
1780 68th Street SW1780 68th Street SW1780 68th Street SW1780 68th Street SW
Save
Ask
Tour
Hide
Share

Mortgage Calculator

Monthly Payment (Est.)

$4,448
Calculator powered by Showcase IDX, a Constellation1 Company. Copyright ©2026 Information is deemed reliable but not guaranteed.

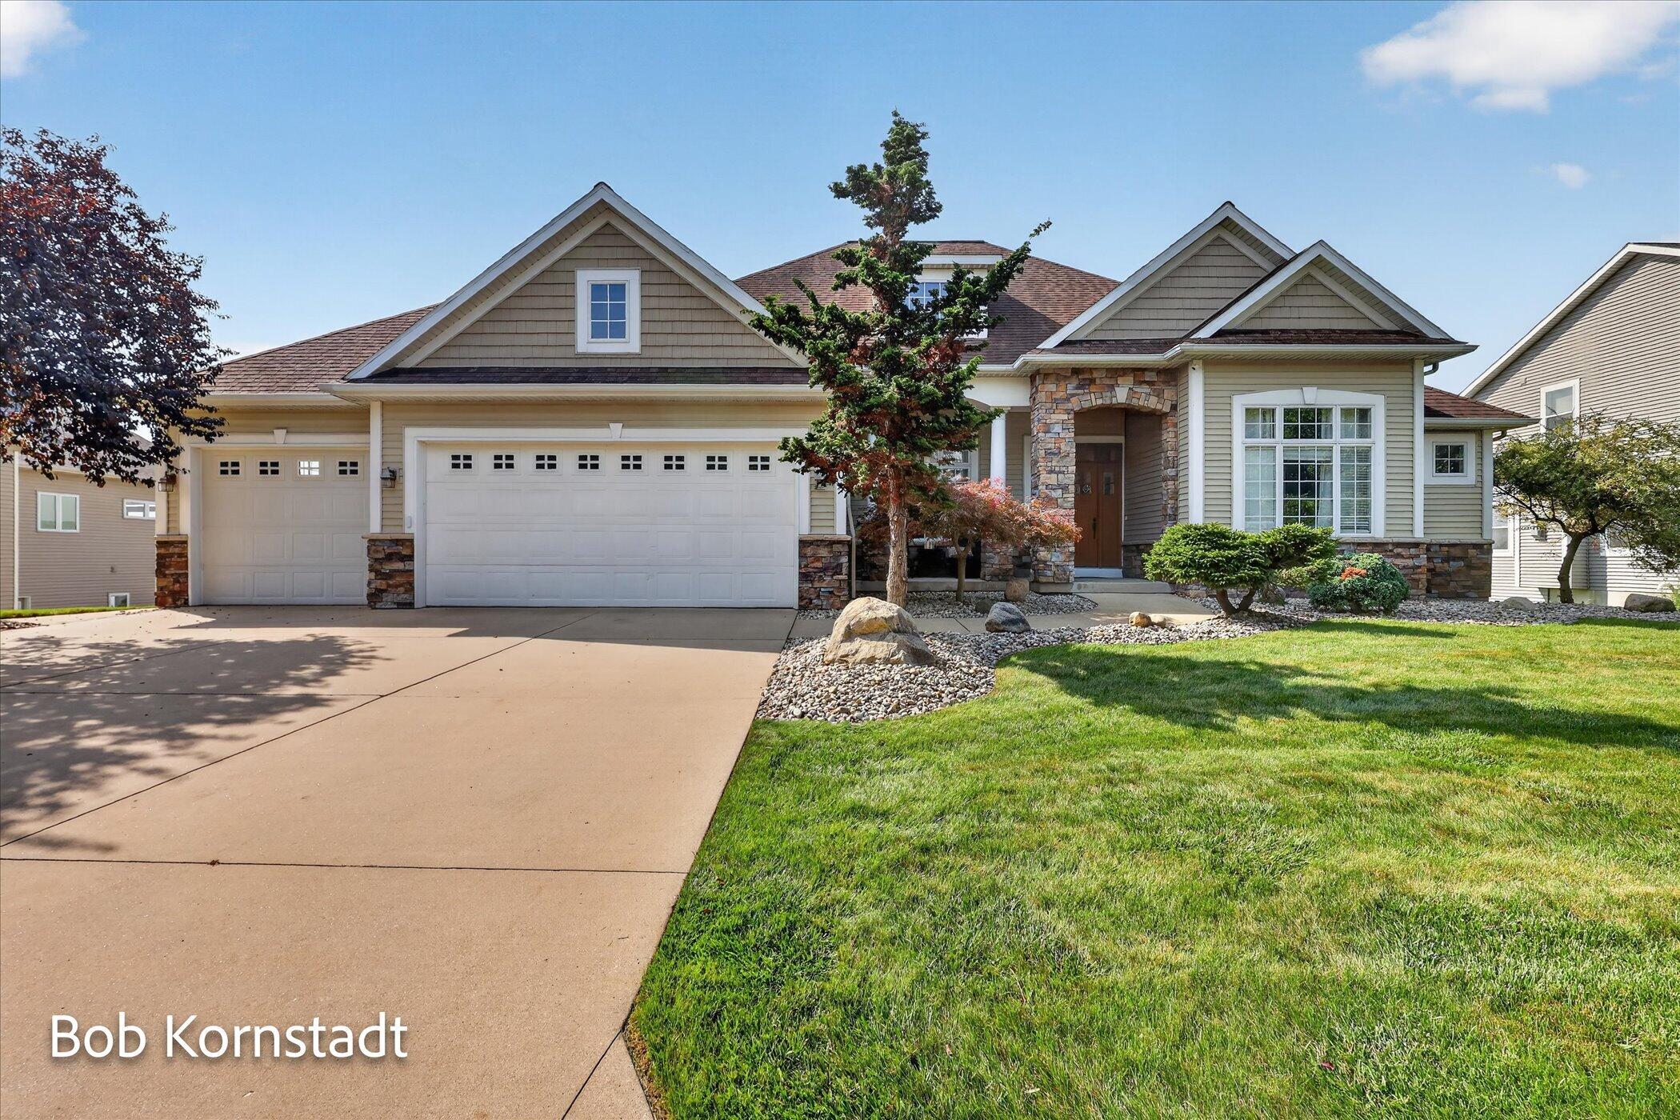
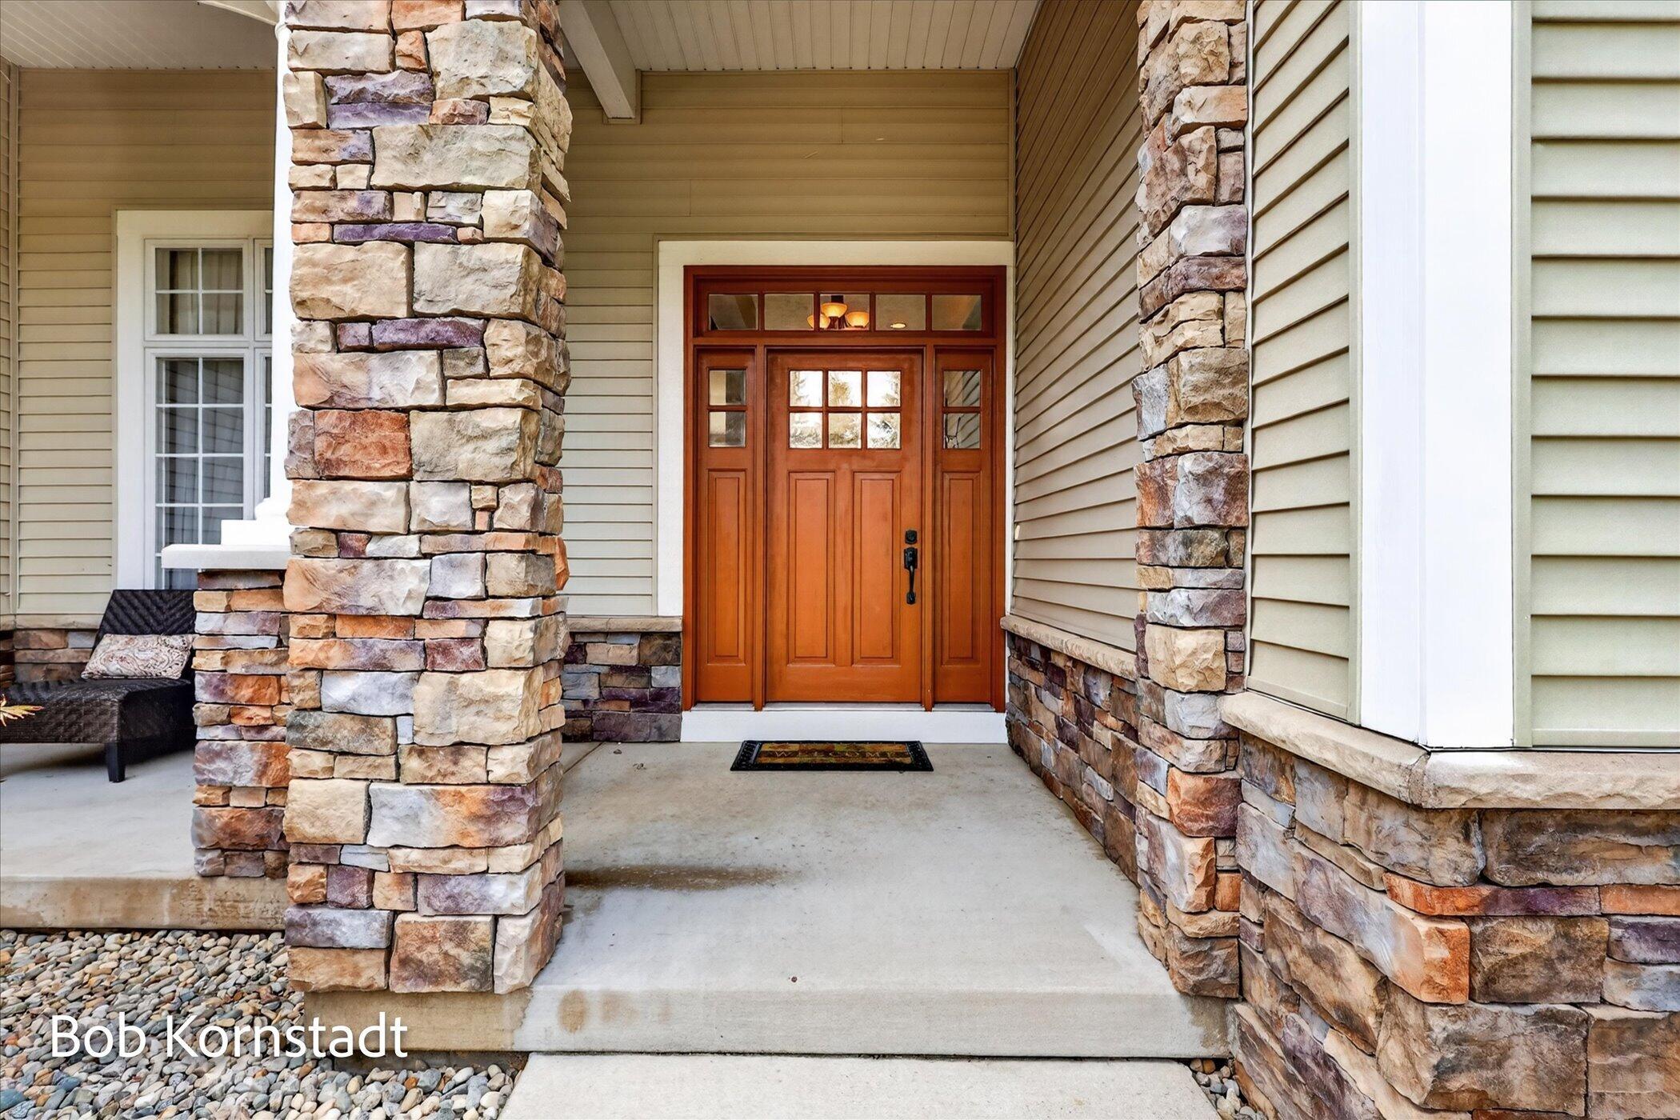
Enjoy the best of Byron Center living at 1780 68th Street SW! It doesn't get any better than this! Located in the award-winning Blue Ribbon Byron Center Schools and just minutes from M-6 and US-131, you are not just purchasing a home--you are investing in a lifestyle filled with endless beach days. With all-sports water right outside your back door, boating, surfing, swimming, fishing, and floating can become your daily therapy from the busyness of life. This five-bedroom, four-bathroom walkout ranch boasts nearly 3,200 finished square feet of living space. Brand-new kitchen countertops and flooring throughout make this home an exceptional opportunity. With three stalls of garage space and multiple storage areas in the lower level, there is room for everything from lake gear and seasonal decor to tools, toys, and everyday essentials. Lake life is calling--are you ready? Homes like this only come available a few times each year. Don't wait--schedule your appointment today!

Save
Ask
Tour
Hide
Share
Listing Snapshot
Price 
$975,000
Days On Site 
0 Days
Bedrooms 
5
Inside Area (SqFt) 
3,173 sqft
Total Baths 
4
Full Baths 
4
Partial Baths 
N/A
Lot Size 
0.4 Acres
Year Built 
2006
MLS® Number 
65026047445
Status 
Active
Property Tax 
$7,526.75
HOA/Condo/Coop Fees 
$66.67 monthly
Sq Ft Source 
N/A
Friends & Family
Recent Activity
10 hours agoListing first seen on site
10 hours agoListing updated with changes from the MLS®
General Features
Acres 
0.4
Attached Garage 
Yes
Cross Street 
68th / byron center ave
Garage 
Yes
Garage Spaces 
3
Parking 
AttachedGarage Faces FrontGarage Door OpenerPaved
Property Sub Type 
Single Family Residence
Sewer 
Public Sewer
Special Circumstances 
Standard
SqFt Above 
1973
SqFt Below 
1200
SqFt Total 
3946
Style 
Ranch
Utilities 
Natural Gas Connected
Water Source 
Public
Zoning 
Residential
Interior Features
Appliances 
Gas Water HeaterDishwasherDisposalDryerMicrowaveOvenRefrigeratorRangeWasher
Basement 
Walk-Out Access
Cooling 
Ceiling Fan(s)Central Air
Fireplace 
Yes
Fireplace Features 
Gas LogLiving Room
Fireplaces 
1
Flooring 
CarpetCeramic TileLaminate
Heating 
Forced AirNatural Gas
Laundry Features 
Gas Dryer HookupLaundry RoomMain LevelWasher Hookup
Spa 
Yes
Window Features 
ScreensWindow Treatments
BathFull 
Level - Lower
Bedroom 2 
Bedroom 3 
Bedroom 4 
Bedroom 5 
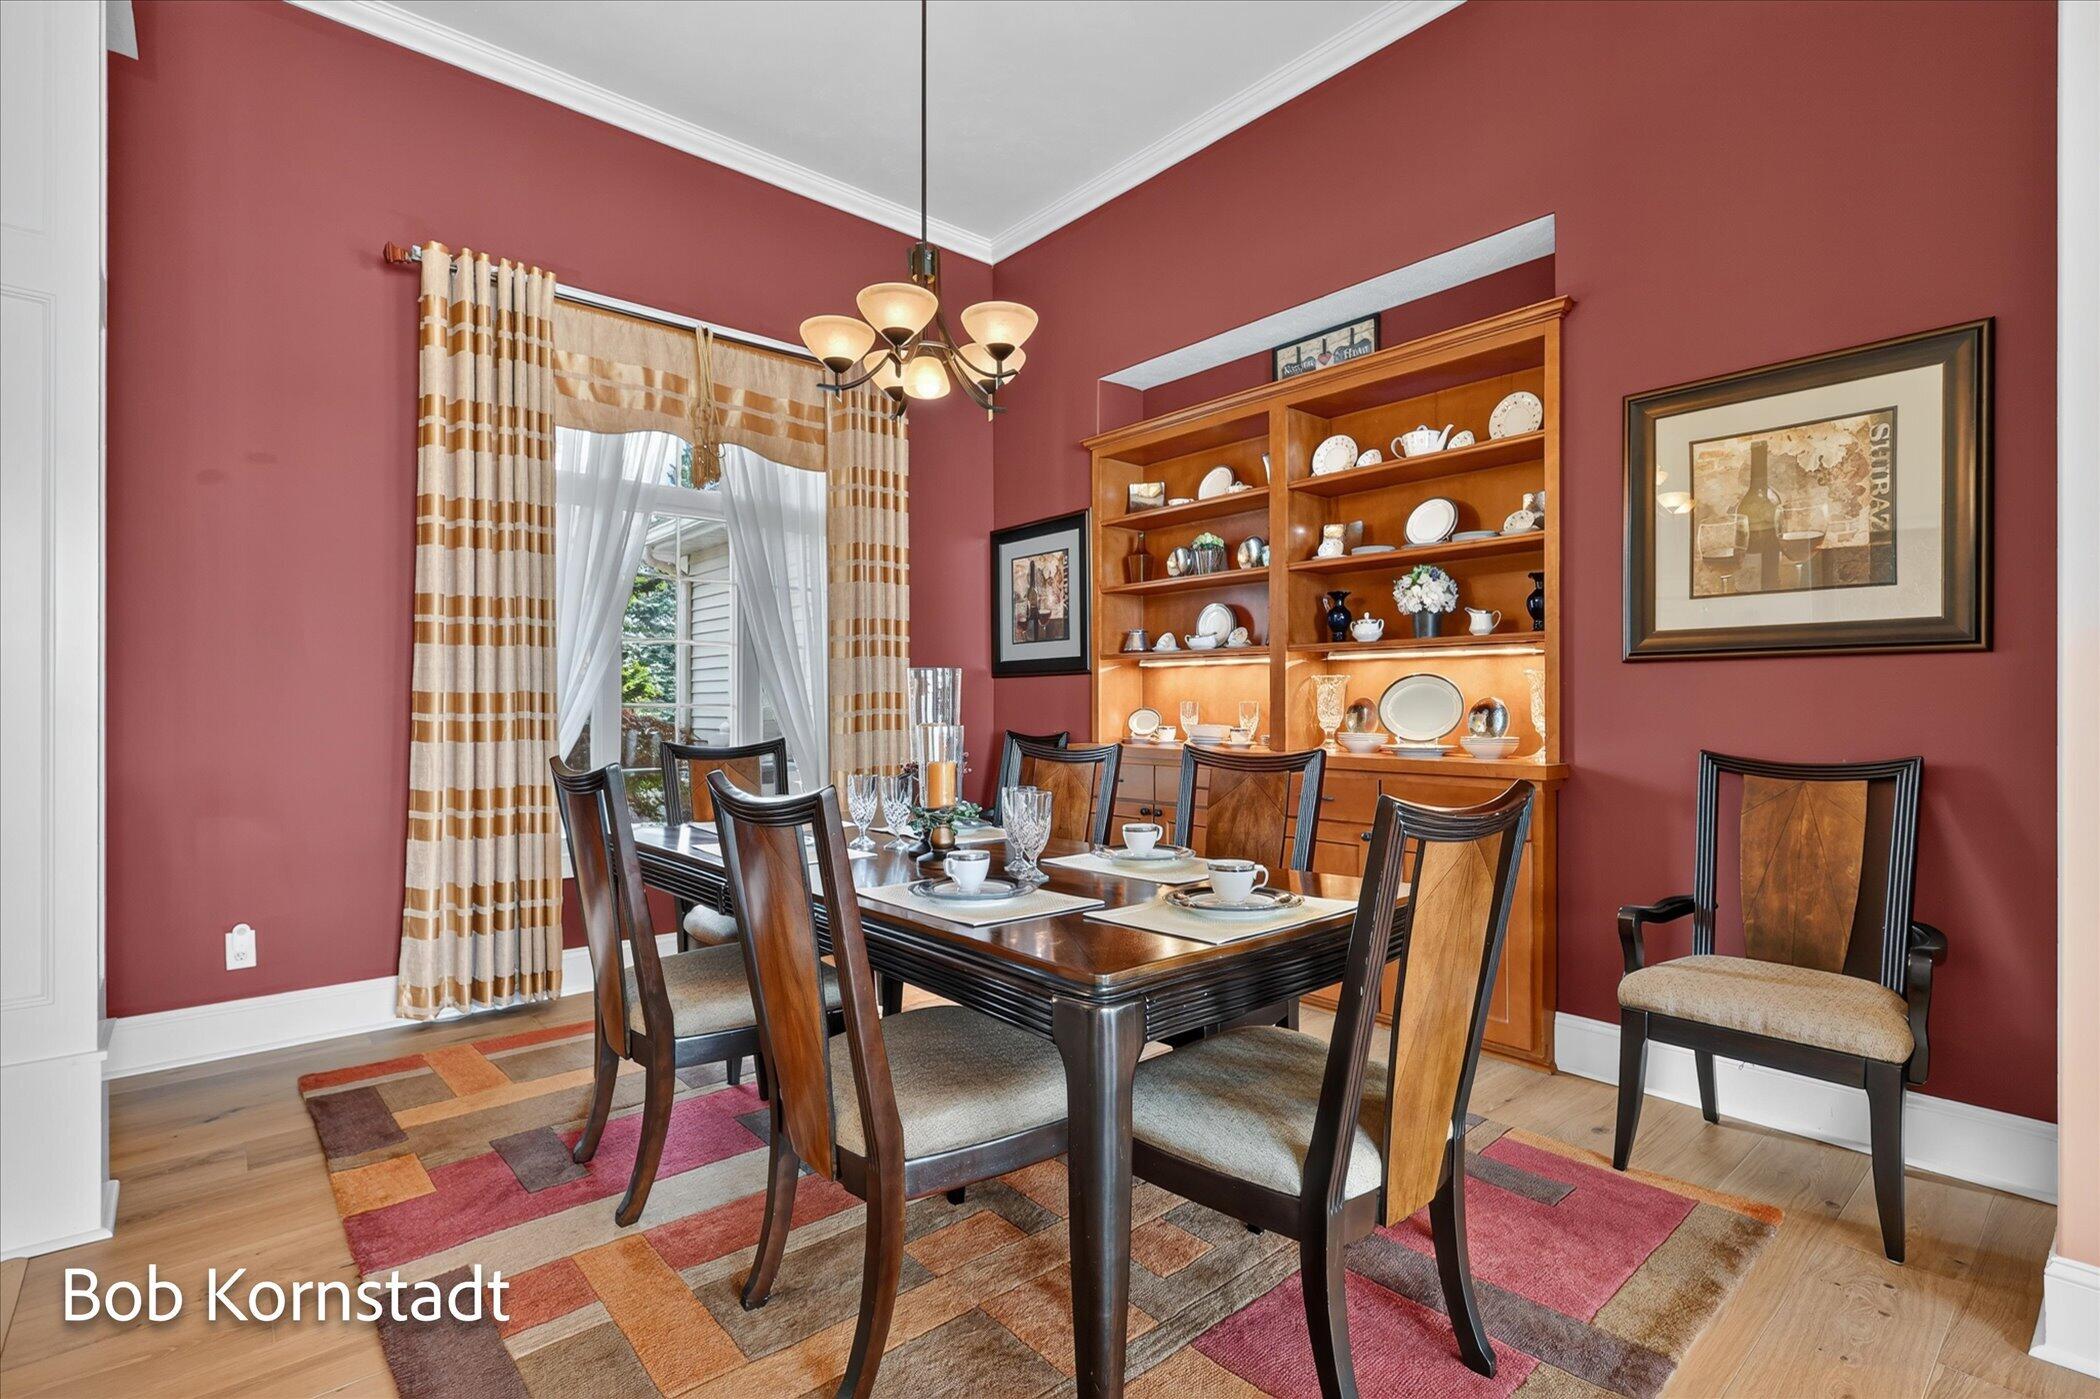
Dining Room 
Level - UpperDescription - Formal
Family Room 
Level - Lower
Kitchen 
Level - Upper
Laundry 
Living Room 
Master Bathroom 
Master Bedroom 
Other 
Level - Upper
Save
Ask
Tour
Hide
Share
Exterior Features
Construction Details 
StoneVinyl Siding
Lot Features 
Other
Patio And Porch 
DeckPatio
Road Frontage 
Private Road
Roof 
Composition
Spa 
Yes
View 
Water
Waterfront 
Yes
Waterfront Features 
Lake FrontWaterfrontWaterfront Access
Waterview 
Water
Windows/Doors 
ScreensWindow Treatments
Community Features
Accessibility Features 
Therapeutic Whirlpool
Association Dues 
800
Financing Terms Available 
CashConventionalVA Loan
HOA Fee Frequency 
Annually
MLS Area 
Area41211ByronTwp
Roads 
Paved
School District 
ByronCenter
Schools
School District
ByronCenter
Elementary School
Unknown
Middle School
Unknown
High School
Unknown
Listing courtesy of City2Shore Arete Collection Inc: bobk@city2shore.com


IDX provided courtesy of Realcomp II Ltd. via GreaterRegionalAllianceofREALTORS. Copyright © 2026 Realcomp II Ltd. Shareholders.

IDX information is provided exclusively for consumers' personal, non-commercial use and may not be used for any purpose other than to identify prospective properties consumers may be interested in purchasing and that the data is deemed reliable but not guaranteed accurate by the MLS.

Neighborhood & Commute
Source: Walkscore
Save
Ask
Tour
Hide
Share