
Save
Ask
Tour
Hide
$229,000
New Listing
1019 Cooper Avenue SEGrand Rapids City, MI 49507
For Sale|Single Family Residence|Active
3
Beds
2
Total Baths
1
Full Bath
1
Partial Bath
1,265
SqFt
$181
/SqFt
1925
Built
County:
Kent
Call Now: 419-537-0090
Is this the listing for you? We can help make it yours.
419-537-0090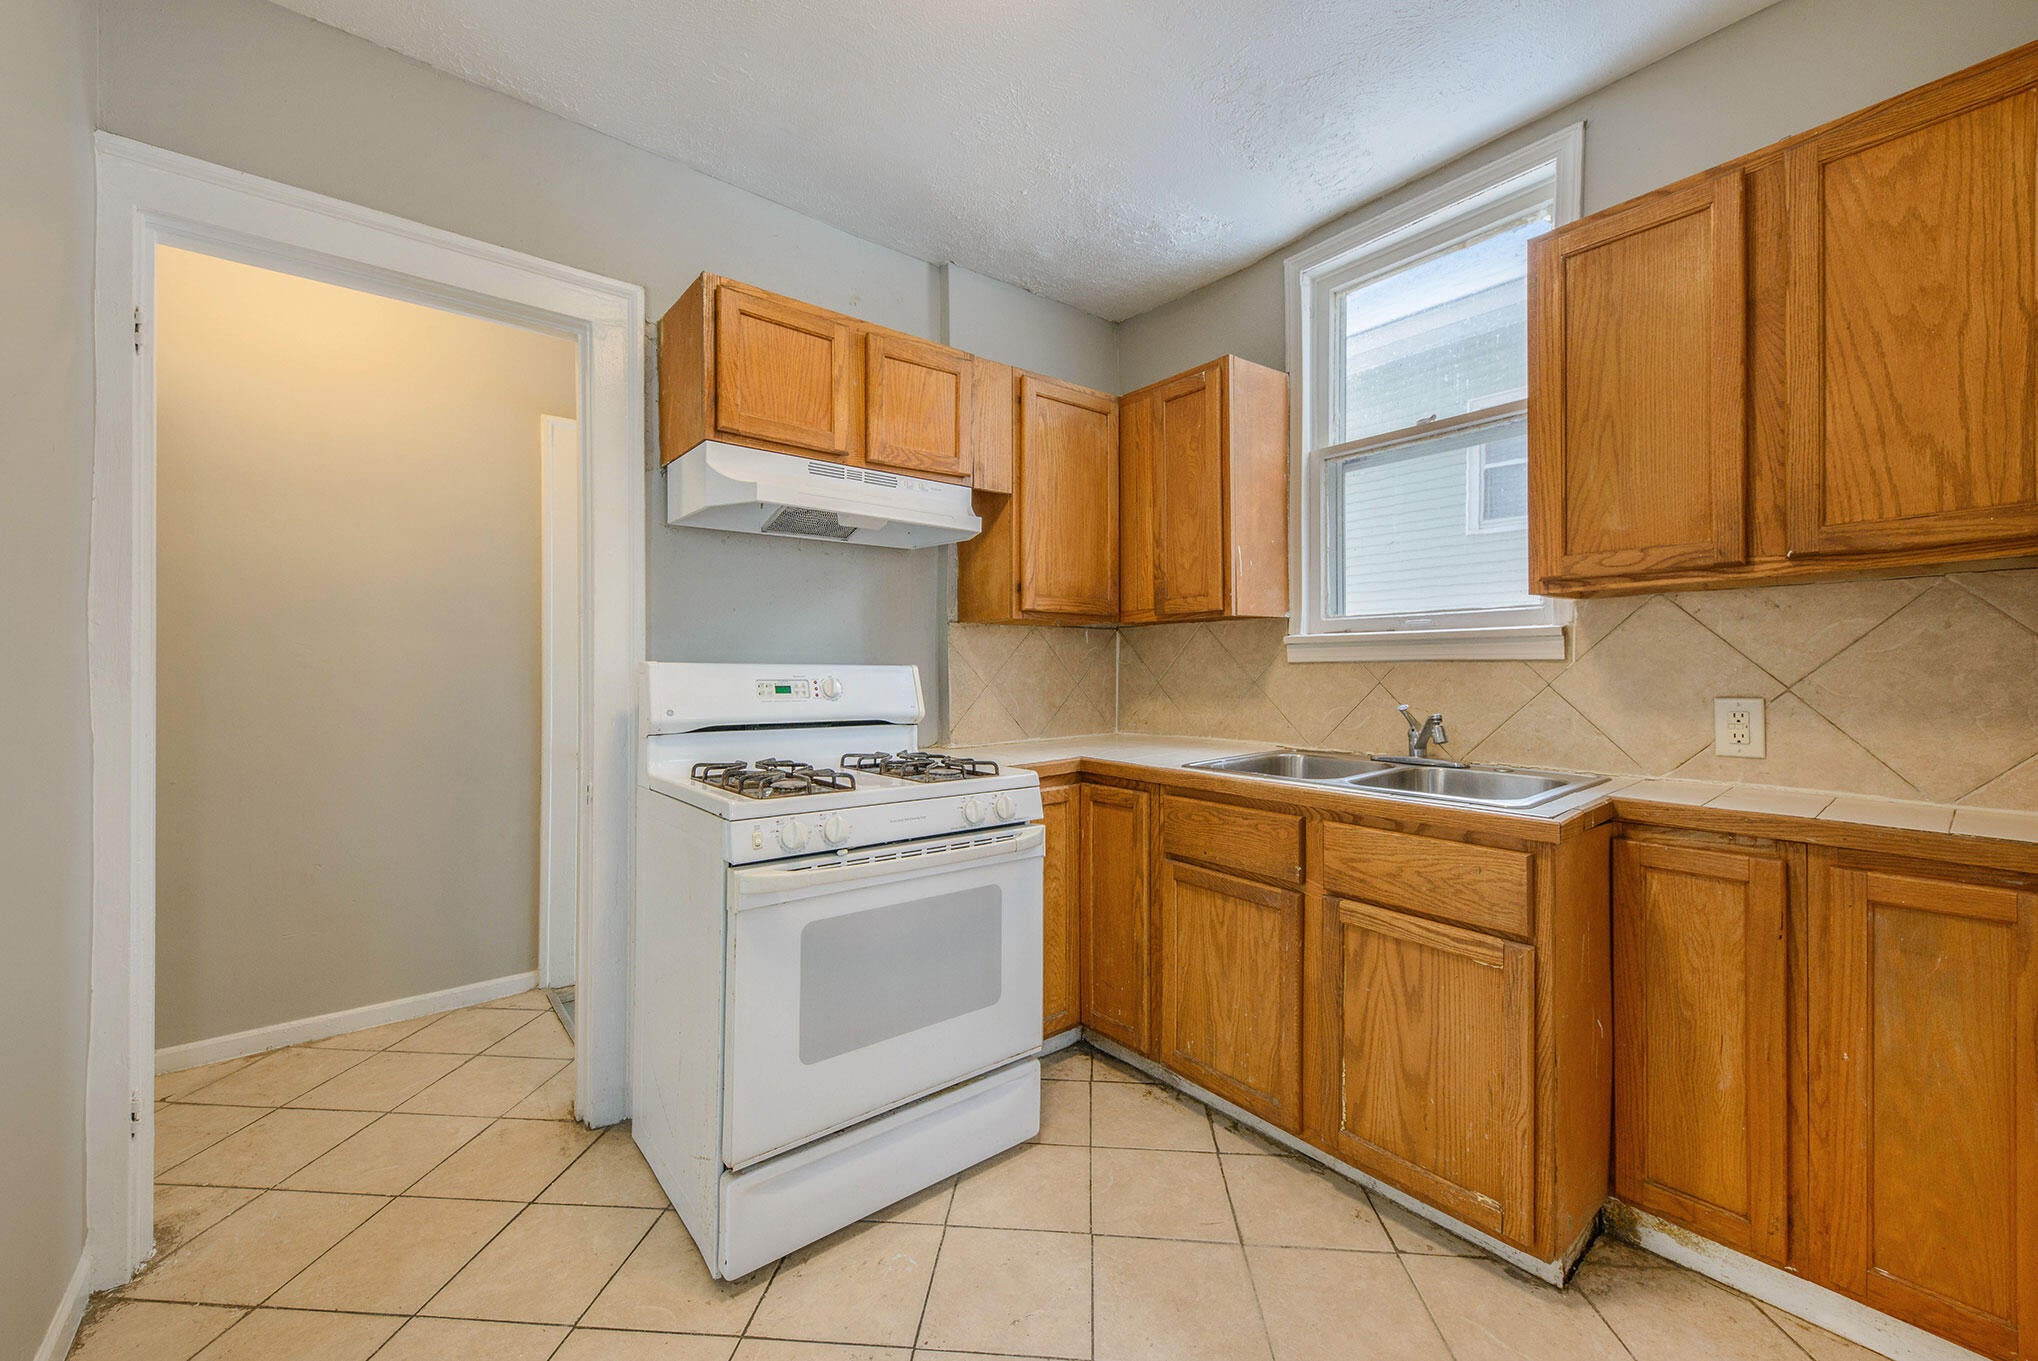
Save
Ask
Tour
Hide
Mortgage Calculator
Monthly Payment (Est.)
$1,045Calculator powered by Showcase IDX, a Constellation1 Company. Copyright ©2026 Information is deemed reliable but not guaranteed.
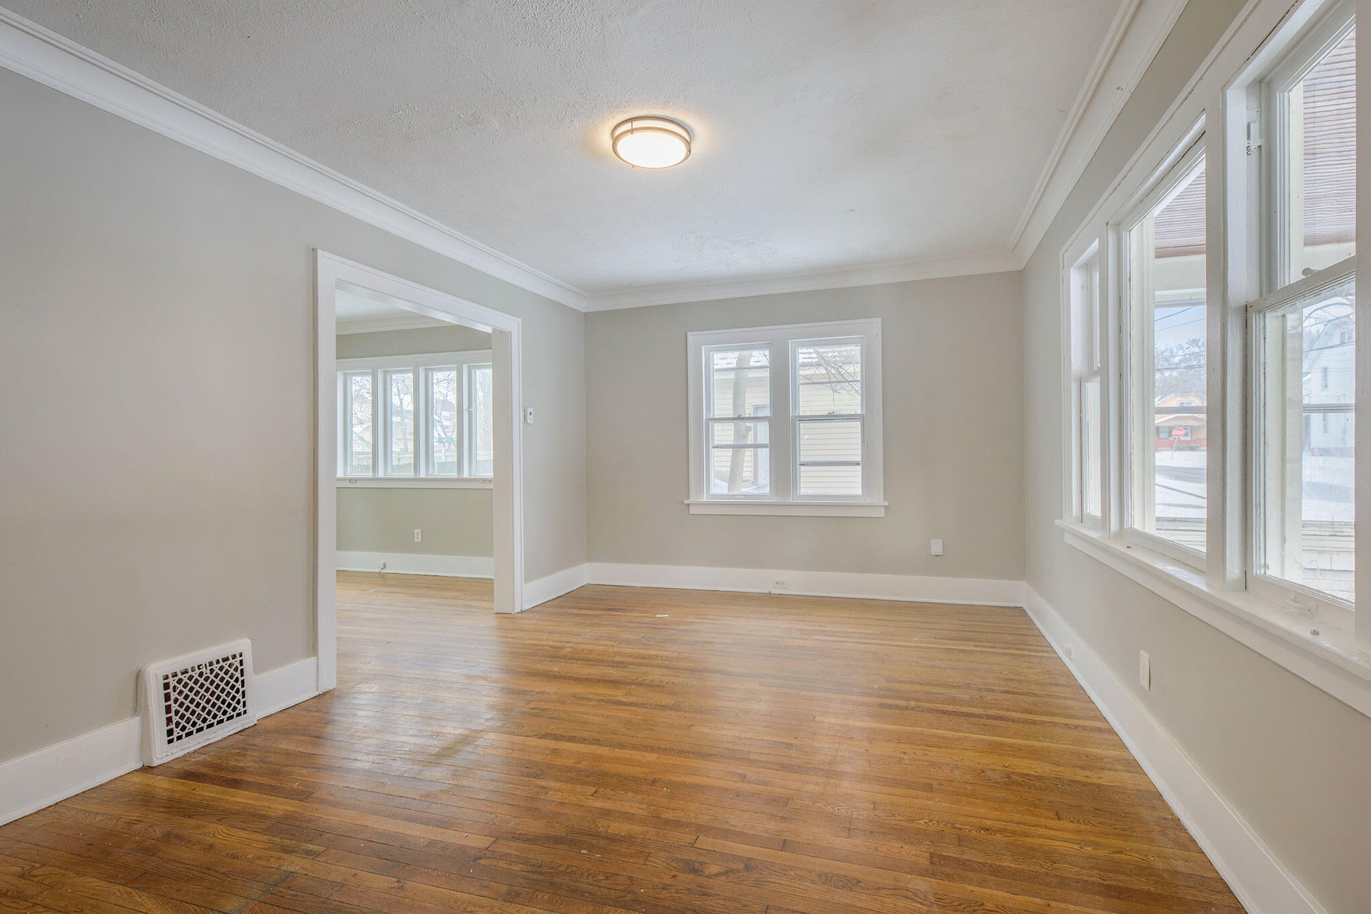
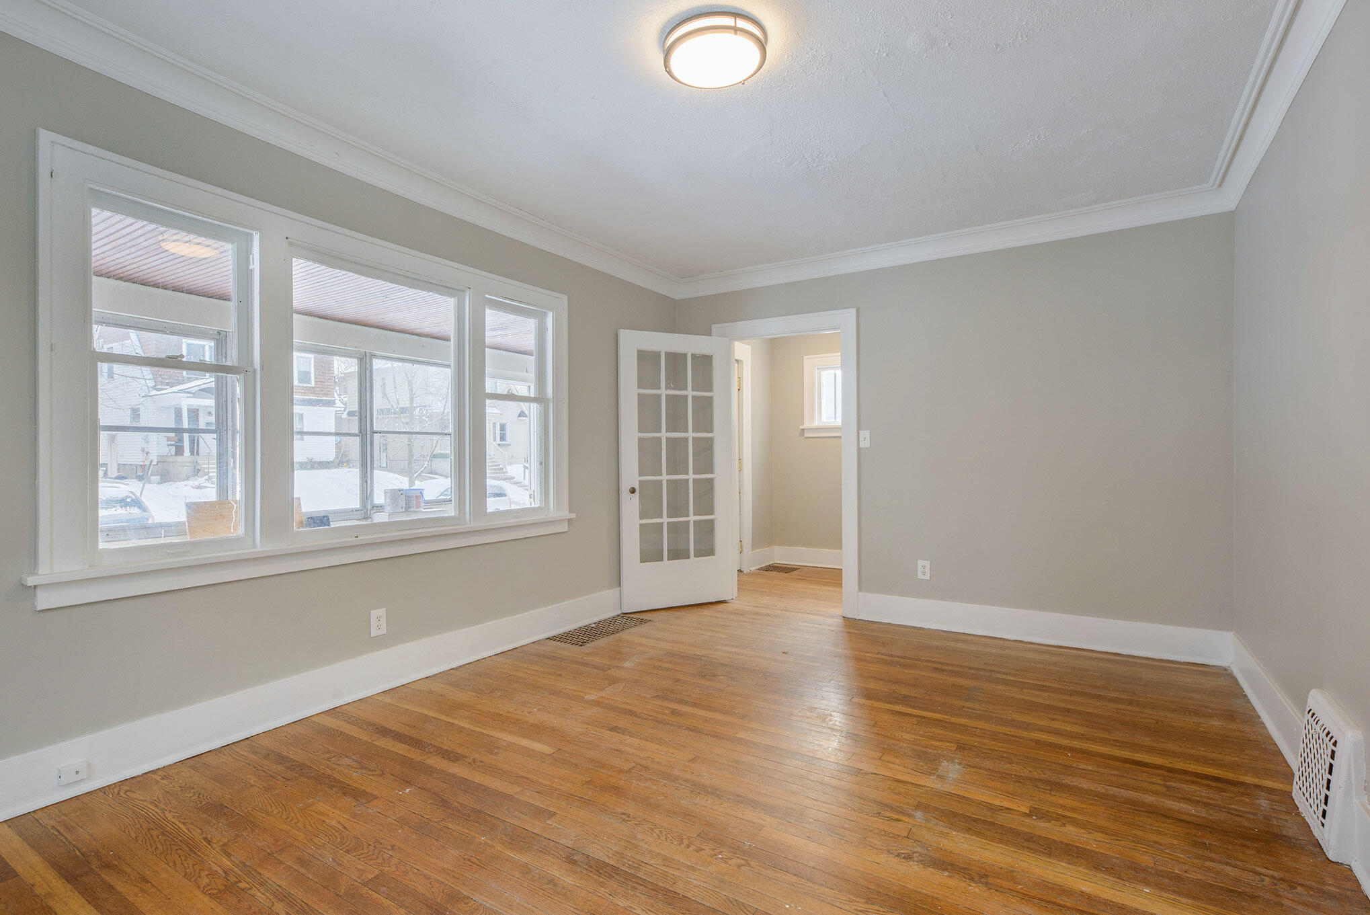
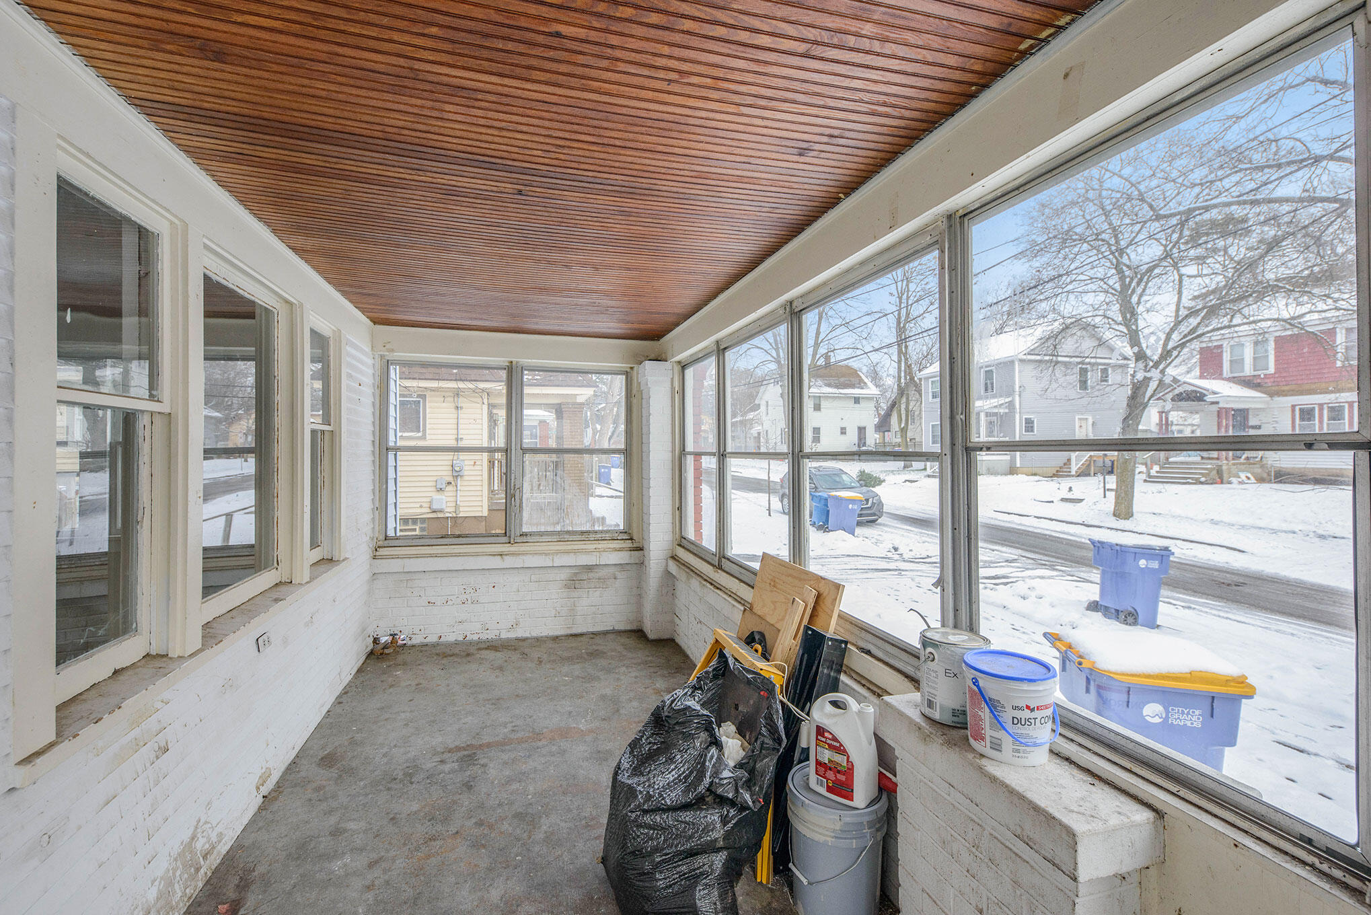
Welcome to 1019 Cooper, a charming 3-bed, 1.5 bath house currently rented out. Walk in to a covered porch that leads to the main floor where you have hardwood floor living room, and dining room. You also have a sliding door that leads to the deck in the fenced in backyard. Head upstairs where you have all 3 bedrooms as well as your full bathroom. There is tons of space for storage with the unfinished basement that had 2 additional rooms down there as well as washer/dryer hookups. Get the luxury of off street parking.
Save
Ask
Tour
Hide
Listing Snapshot
Price
$229,000
Days On Site
0 Days
Bedrooms
3
Inside Area (SqFt)
1,265 sqft
Total Baths
2
Full Baths
1
Partial Baths
1
Lot Size
0.12 Acres
Year Built
1925
MLS® Number
65026047449
Status
Active
Property Tax
$5,136.04
HOA/Condo/Coop Fees
N/A
Sq Ft Source
Other
Friends & Family
Recent Activity
| an hour ago | Listing first seen on site | |
| an hour ago | Listing updated with changes from the MLS® |
General Features
Acres
0.12
Cross Street
Cooper & Alexander
Garage
Yes
Garage Spaces
1
Parking
ConcreteDetached
Property Sub Type
Single Family Residence
Sewer
Public Sewer
SqFt Above
1265
SqFt Below
721
SqFt Total
1986
Style
Traditional
Water Source
Public
Interior Features
Appliances
RefrigeratorRange
Heating
Forced AirNatural Gas
Laundry Features
In BasementWasher Hookup
BathFull
Level - Upper
BathLav
Level - Main
Save
Ask
Tour
Hide
Exterior Features
Construction Details
Vinyl Siding
Community Features
Financing Terms Available
CashConventional
MLS Area
Area41142GrandRapids
School District
GrandRapids
Schools
School District
GrandRapids
Elementary School
Unknown
Middle School
Unknown
High School
Unknown
Listing courtesy of Place Real Estate: houston@placegr.com

IDX provided courtesy of Realcomp II Ltd. via GreaterRegionalAllianceofREALTORS. Copyright © 2026 Realcomp II Ltd. Shareholders.
IDX information is provided exclusively for consumers' personal, non-commercial use and may not be used for any purpose other than to identify prospective properties consumers may be interested in purchasing and that the data is deemed reliable but not guaranteed accurate by the MLS.
IDX provided courtesy of Realcomp II Ltd. via GreaterRegionalAllianceofREALTORS. Copyright © 2026 Realcomp II Ltd. Shareholders.
IDX information is provided exclusively for consumers' personal, non-commercial use and may not be used for any purpose other than to identify prospective properties consumers may be interested in purchasing and that the data is deemed reliable but not guaranteed accurate by the MLS.
Neighborhood & Commute
Source: Walkscore
Save
Ask
Tour
Hide
Did you know? You can invite friends and family to your search. They can join your search, rate and discuss listings with you.