Skip to content
Save
Ask
Tour
Hide
Share
$419,000
1 Day On Site

8321 W Royal Road 46
Morton Township, MI 49346

For Sale|Single Family Residence|Active
4
Beds
2
Total Baths
2
Full Baths
1,600
SqFt
$262
/SqFt
2026
Built
County:
Mecosta
Call Now: 419-537-0090
Is this the listing for you? We can help make it yours.
419-537-0090
8321 W Royal Road 468321 W Royal Road 468321 W Royal Road 468321 W Royal Road 46
Save
Ask
Tour
Hide
Share

Mortgage Calculator

Monthly Payment (Est.)

Enter an interest rate to see your estimated monthly payment.
Calculator powered by Showcase IDX, a Constellation1 Company. Copyright ©2026 Information is deemed reliable but not guaranteed.

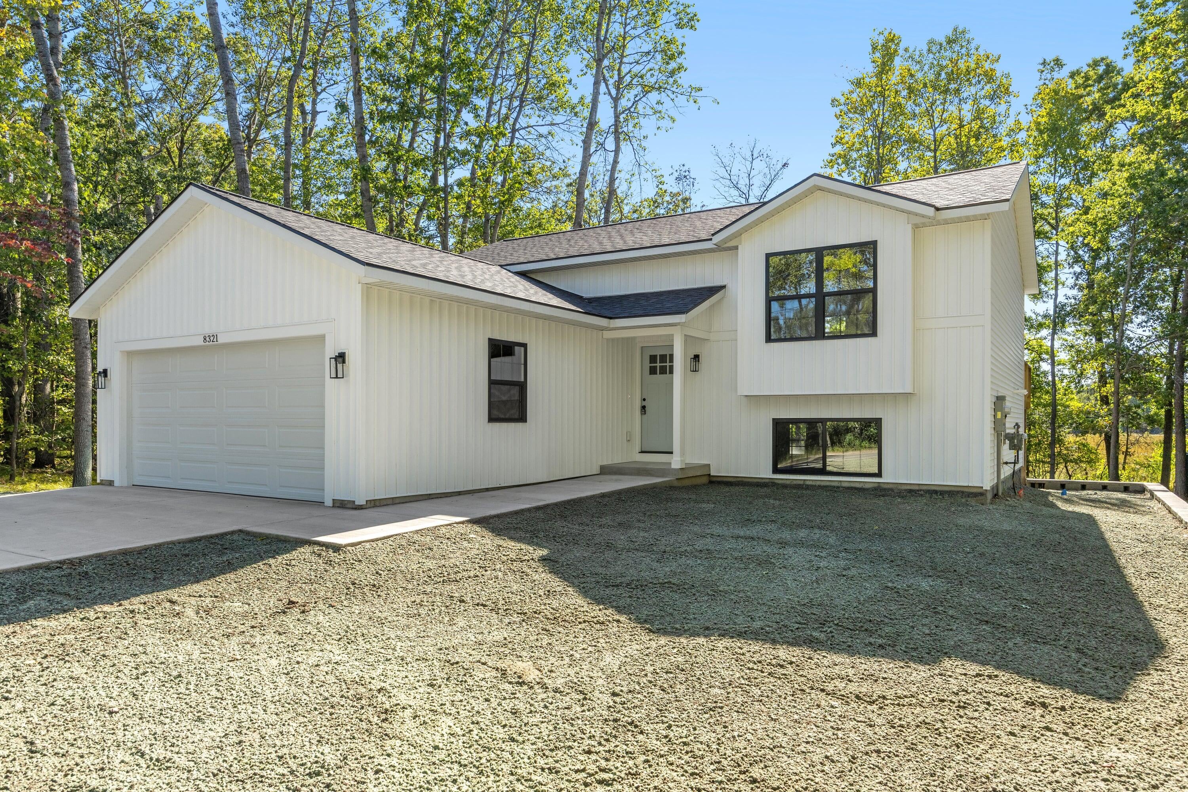
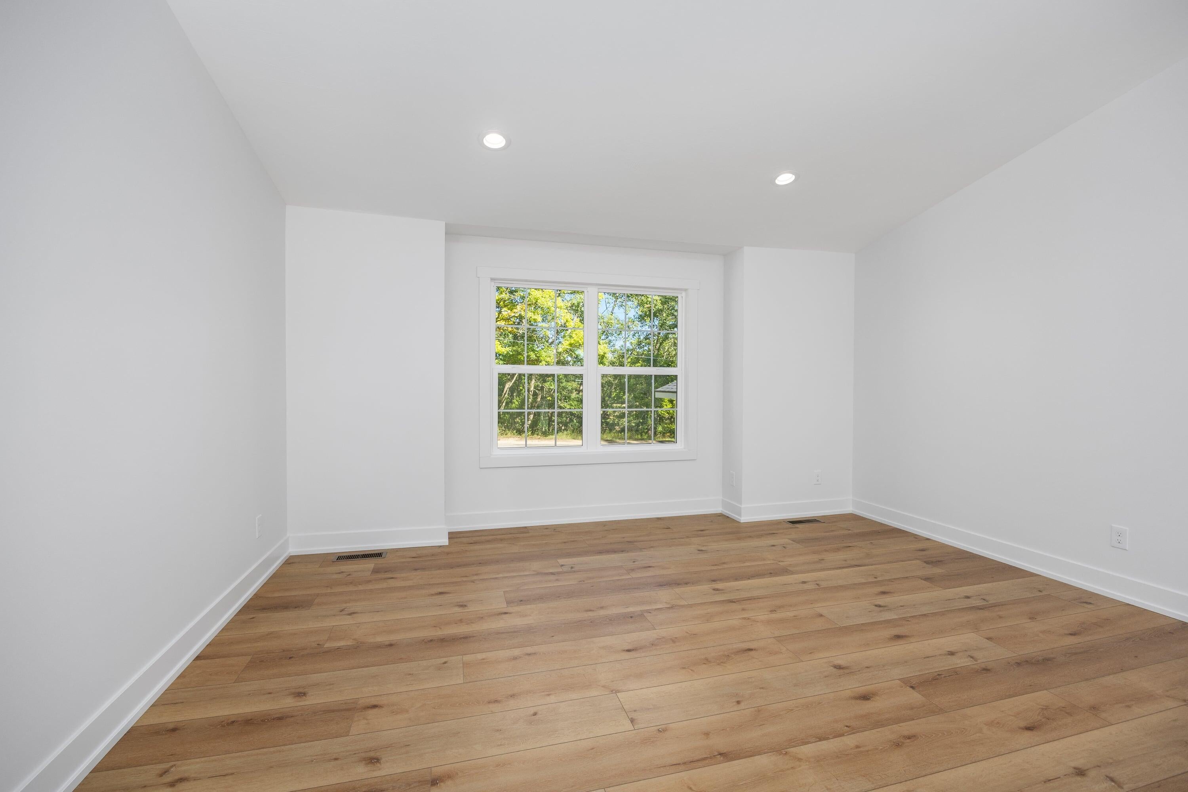
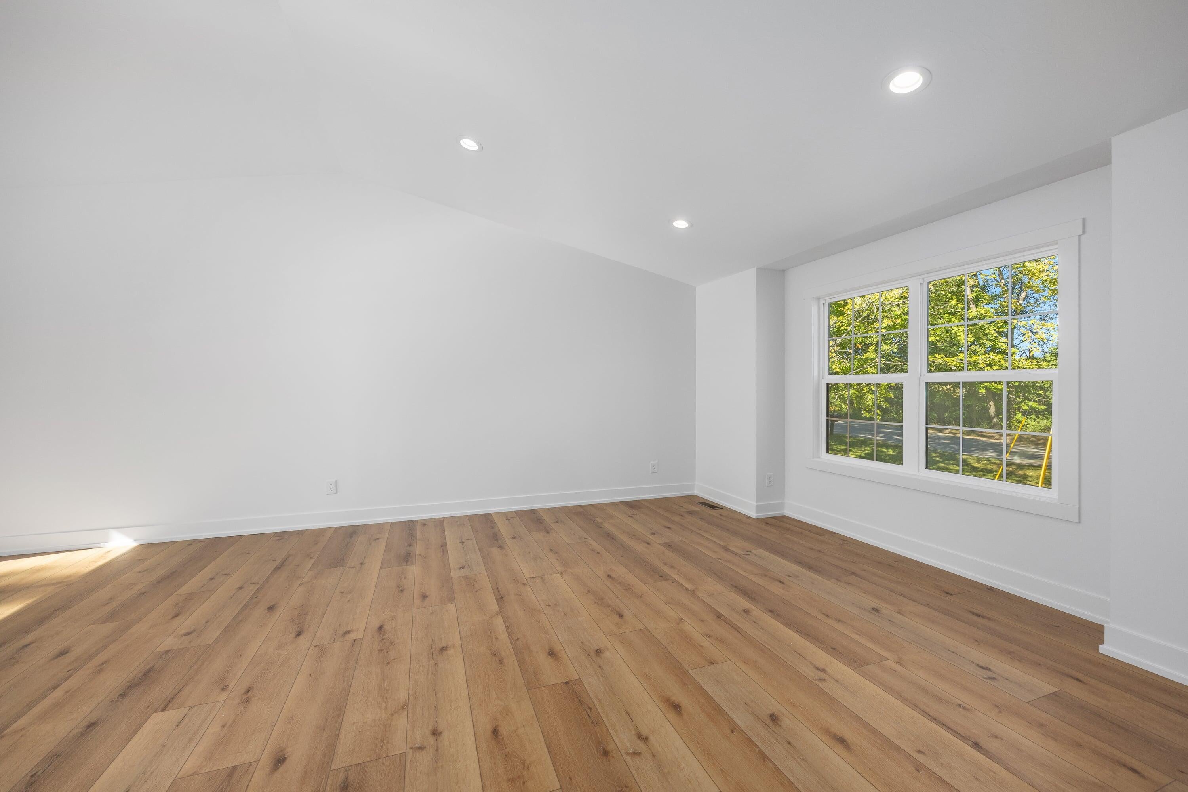
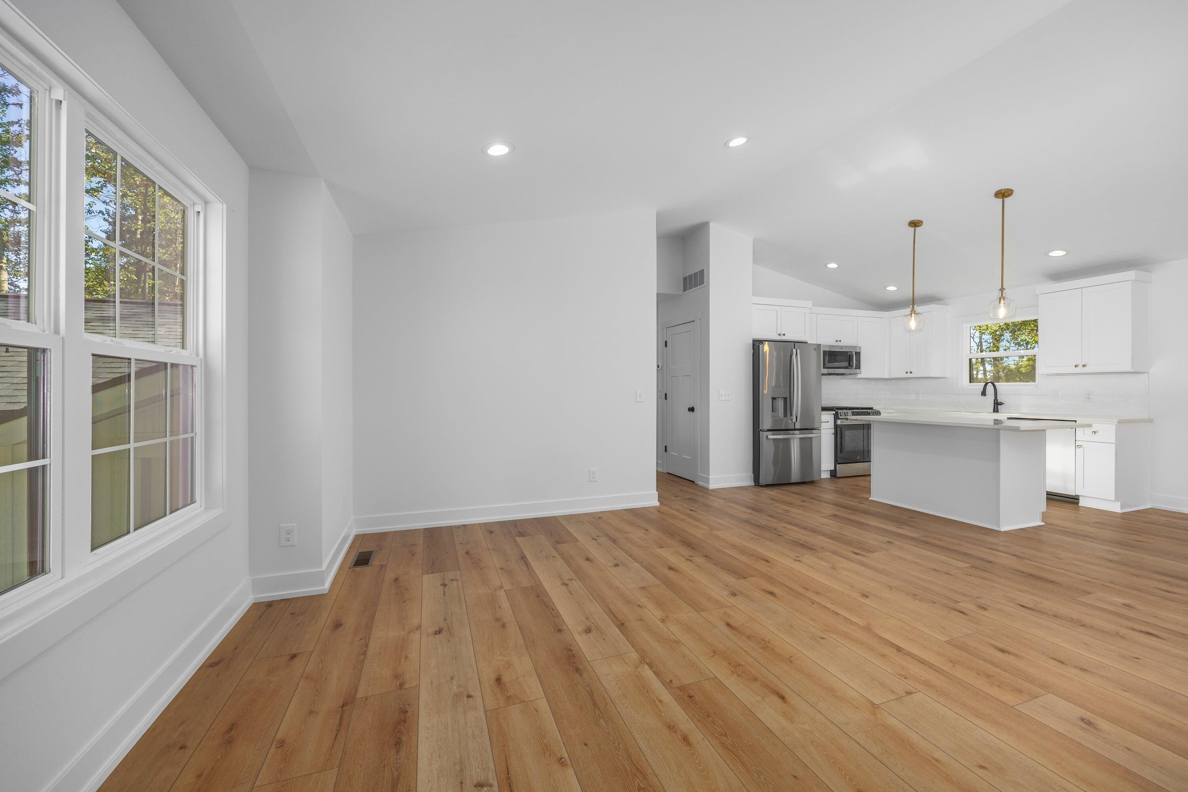
DBR Concepts presents 8321 W Royal Rd. If its for year round living or a vacation home this house delivers! Whether you come from work, the pool, the beach, or the golf course you will enjoy coming back to this 4 bedroom, 2 bath home. This new construction home has a beautiful kitchen with Island, quartz countertops , stainless appliances family rooms up and down, private back yard with woods and fields behind it. Have a pet? Across the road is the dog park with lots of space and activities for your dog to enjoy. Seasonal docks are available just a few hundred yards away. You can, drive, walk or take a quick golf cart ride to your boat and enjoy the water activities provided by Canadian lakes. Located close to parks and beaches in this popular golf and water community with so many amenities that it can be a home and a cottage all wrapped into 1.

Save
Ask
Tour
Hide
Share
Listing Snapshot
Price 
$419,000
Days On Site 
1 Day
Bedrooms 
4
Inside Area (SqFt) 
1,600 sqft
Total Baths 
2
Full Baths 
2
Partial Baths 
N/A
Lot Size 
0.29 Acres
Year Built 
2026
MLS® Number 
65026051270
Status 
Active
Property Tax 
$250
HOA/Condo/Coop Fees 
$59.75 monthly
Sq Ft Source 
Plans
Friends & Family
Recent Activity
yesterdayListing first seen on site
yesterdayListing updated with changes from the MLS®
General Features
Acres 
0.29
Attached Garage 
Yes
Cross Street 
w royal rd
Disclosures 
Mineral Rights Excluded
Garage 
Yes
Garage Spaces 
2
Green Energy Efficient 
HVAC
Levels 
Two
Parking 
AttachedGarage Faces FrontGarage Door OpenerPaved
Pets 
Yes
Property Condition 
New ConstructionUnder Construction
Property Sub Type 
Single Family Residence
Sewer 
Septic Tank
SqFt Above 
850
SqFt Below 
750
SqFt Total 
1680
Water Source 
PrivateWell
Zoning 
Residential
Interior Features
Appliances 
Gas Water HeaterDishwasherMicrowaveOvenRefrigeratorRangeWater Softener Owned
Basement 
Walk-Out AccessDaylightFinished
Cooling 
Central Air
Flooring 
CarpetVinyl
Heating 
Forced AirNatural Gas
Interior 
Vaulted Ceiling(s)
Laundry Features 
Gas Dryer HookupLower LevelWasher Hookup
Window Features 
Insulated WindowsLow Emissivity WindowsScreens
BathFull 
Level - Main
Save
Ask
Tour
Hide
Share
Exterior Features
Construction Details 
Vinyl Siding
Lot Features 
LevelOtherWooded
Pool Features 
CommunityIndoor
Roof 
Asphalt
View 
Water
Waterfront 
Yes
Waterfront Features 
LakeRiver FrontWaterfrontWaterfront Access
Waterview 
Water
Windows/Doors 
Insulated WindowsLow Emissivity WindowsScreens
Community Features
Association Amenities 
Airport/RunwayBeach RightsBoat DockCable TVFitness CenterGolf CourseMeeting RoomOtherPlaygroundPoolSaunaSecuritySki AccessibleSpa/Hot TubStorageTennis Court(s)
Association Fee 
$717.0
Association Fee Frequency 
Annually
Community Features 
PoolAirport/RunwayFitness CenterOtherRestaurant
MLS Area 
Area54311MortonTwp
School District 
ChippewaHills
Financing Terms Available 
CashConventionalFHA
Roads 
Paved
Schools
School District
ChippewaHills
Elementary School
Unknown
Middle School
Unknown
High School
Unknown
Listing courtesy of Pyxis Realty: gstuyv@gmail.com


IDX provided courtesy of Realcomp II Ltd. via GreaterRegionalAllianceofREALTORS. Copyright © 2026 Realcomp II Ltd. Shareholders.

IDX information is provided exclusively for consumers' personal, non-commercial use and may not be used for any purpose other than to identify prospective properties consumers may be interested in purchasing and that the data is deemed reliable but not guaranteed accurate by the MLS.

Neighborhood & Commute
Source: Walkscore
Save
Ask
Tour
Hide
Share