Skip to content
Save
Ask
Tour
Hide
Share
$179,900
New Listing

3349 Division Avenue SW B
Grandville City, MI 49418

For Sale|Condominium|Active
2
Beds
1
Total Bath
1
Full Bath
787
SqFt
$229
/SqFt
1974
Built
County:
Kent
Call Now: 419-537-0090
Is this the listing for you? We can help make it yours.
419-537-0090
3349 Division Avenue SW B3349 Division Avenue SW B3349 Division Avenue SW B3349 Division Avenue SW B
Save
Ask
Tour
Hide
Share

Mortgage Calculator

Monthly Payment (Est.)

Enter an interest rate to see your estimated monthly payment.
Calculator powered by Showcase IDX, a Constellation1 Company. Copyright ©2026 Information is deemed reliable but not guaranteed.

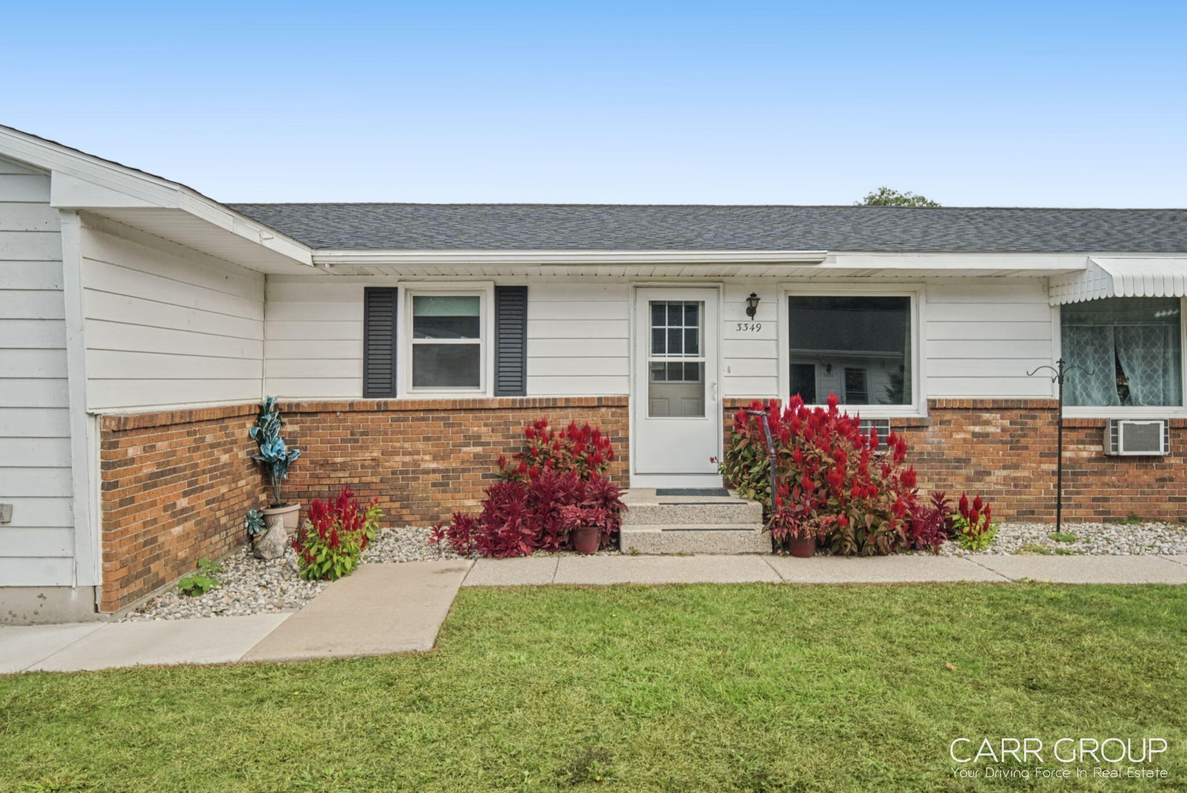
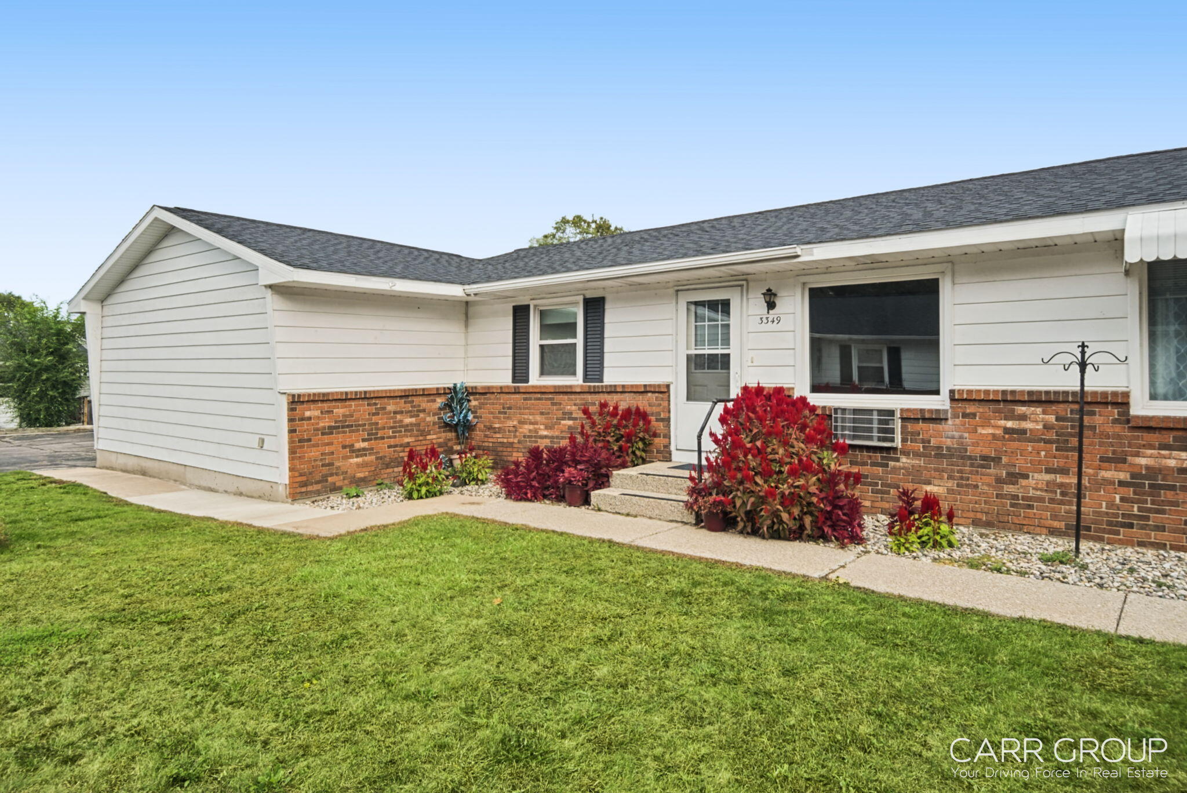
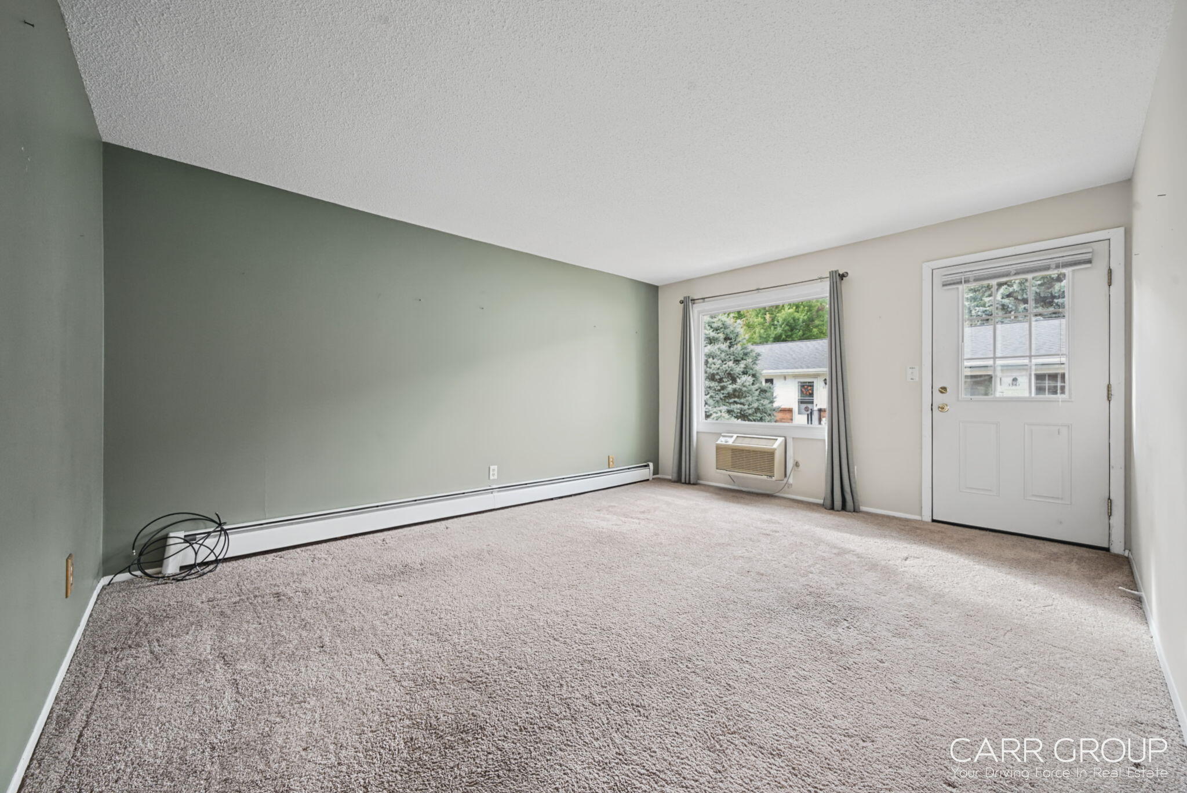
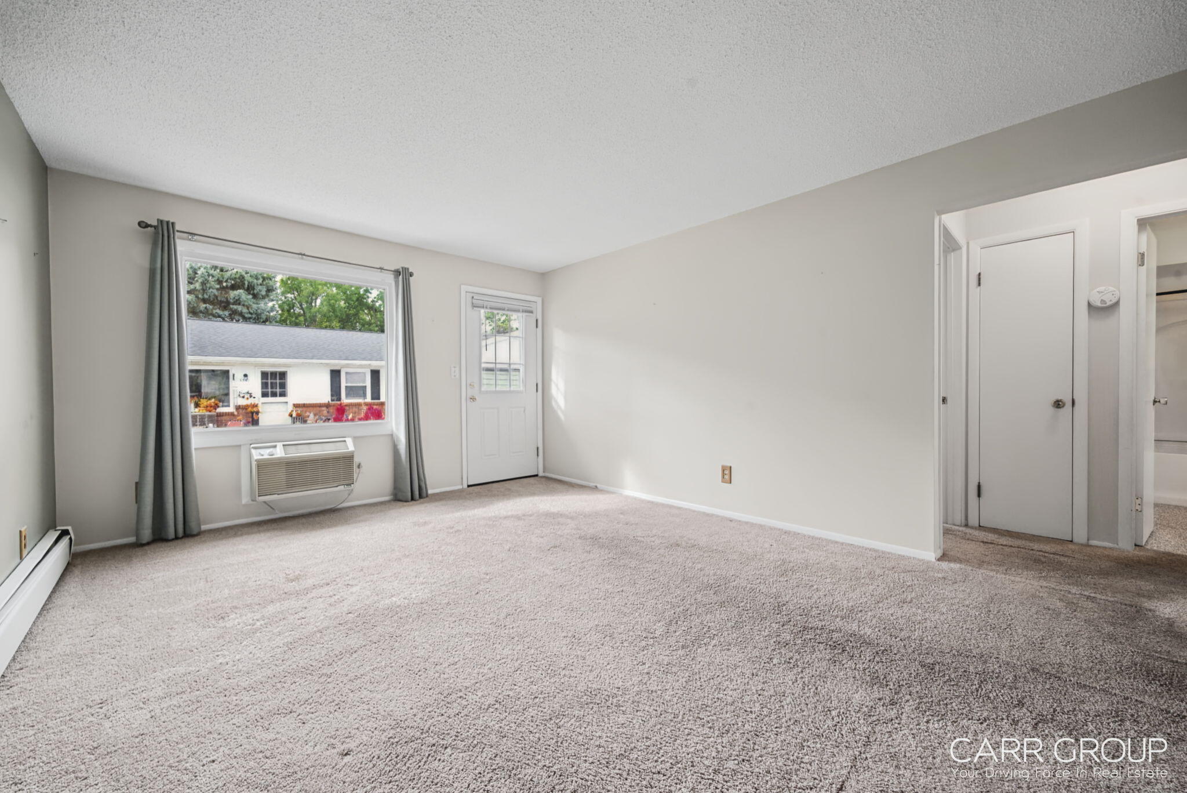
Welcome to easy, comfortable living in this well-maintained ranch-style home located in a desirable 55+ community in the heart of Grandville! This convenient main-level living home features 2 bedrooms and 1 full bath, offering a simple and functional layout with everything you need on one floor. The kitchen includes an eating area, pantry, and all-new appliances, making everyday living and entertaining a breeze. The living room features a new, large window that fills the space with natural light. Enjoy the added convenience of a one-stall garage located close to the unit, making parking and unloading easy. Ideally situated near the Grandville Senior Center, shopping, dining, and everyday amenities, this community offers an affordable and low-maintenance lifestyle in a great location. A wonderful opportunity to enjoy comfortable living with convenience and value!

Save
Ask
Tour
Hide
Share
Listing Snapshot
Price 
$179,900
Days On Site 
0 Days
Bedrooms 
2
Inside Area (SqFt) 
787 sqft
Total Baths 
1
Full Baths 
1
Partial Baths 
N/A
Lot Size 
N/A
Year Built 
1974
MLS® Number 
65026051455
Status 
Active
Property Tax 
$1,761
HOA/Condo/Coop Fees 
$331 monthly
Sq Ft Source 
N/A
Friends & Family
Recent Activity
13 hours agoListing first seen on site
13 hours agoListing updated with changes from the MLS®
General Features
Attached Garage 
Yes
Cross Street 
Jenison Street
Disclosures 
Mineral Rights Excluded
Garage 
Yes
Garage Spaces 
1
Parking 
AsphaltAttachedGarage Door OpenerShared Driveway
Pets 
Yes
Property Sub Type 
Condominium
Security 
Smoke Detector(s)
Sewer 
Public Sewer
Special Circumstances 
Standard
SqFt Above 
787
SqFt Total 
780
Style 
CommonEntryBuildingRanch
Water Source 
Public
Zoning 
Residential
Interior Features
Appliances 
DishwasherMicrowaveOvenRefrigeratorRange
Basement 
Crawl Space
Cooling 
Ceiling Fan(s)
Flooring 
CarpetLinoleum
Heating 
Forced AirHot Water
Laundry Features 
Common AreaLaundry Room
Window Features 
Insulated WindowsWindow Treatments
BathFull 
Level - Main
Bedroom 2 
Level - Main
Bedroom 3 
Bedroom 4 
Bedroom 5 
Den 
Dining Room 
Description - Formal
Family Room 
Game Room 
Kitchen 
Dimensions - 12.7 x 11.1Level - MainArea - 141
Laundry 
Living Room 
Level - Main
Master Bathroom 
Master Bedroom 
Level - Main
Other 
Save
Ask
Tour
Hide
Share
Exterior Features
Construction Details 
Aluminum SidingBrick
Lot Features 
Cul-De-SacLevel
Patio And Porch 
Patio
Road Frontage 
Private Road
Roof 
Composition
Windows/Doors 
Insulated WindowsWindow Treatments
Community Features
Accessibility Features 
Accessible EntranceAccessible Full BathGrip-Accessible Features
Association Amenities 
Storage
Association Fee 
$331.0
Association Fee Frequency 
Monthly
Additional Association Fee Frequency 
One Time
Community Features 
Sidewalks
MLS Area 
Area41172Grandville
School District 
Grandville
Financing Terms Available 
CashConventional
Roads 
Paved
Schools
School District
Grandville
Elementary School
Unknown
Middle School
Unknown
High School
Unknown
Listing courtesy of Carr Group: laura@carrgrouprealestate.com


IDX provided courtesy of Realcomp II Ltd. via GreaterRegionalAllianceofREALTORS. Copyright © 2026 Realcomp II Ltd. Shareholders.

IDX information is provided exclusively for consumers' personal, non-commercial use and may not be used for any purpose other than to identify prospective properties consumers may be interested in purchasing and that the data is deemed reliable but not guaranteed accurate by the MLS.

Neighborhood & Commute
Source: Walkscore
Save
Ask
Tour
Hide
Share