Skip to content
Save
Ask
Tour
Hide
Share
$227,000
1 Day On Site

6577 Clover Court SE
Caledonia Township, MI 49316

For Sale|Condominium|Active
2
Beds
2
Total Baths
2
Full Baths
1,125
SqFt
$202
/SqFt
2002
Built
County:
Kent
Call Now: 419-537-0090
Is this the listing for you? We can help make it yours.
419-537-0090
6577 Clover Court SE6577 Clover Court SE6577 Clover Court SE6577 Clover Court SE
Save
Ask
Tour
Hide
Share

Mortgage Calculator

Monthly Payment (Est.)

Enter an interest rate to see your estimated monthly payment.
Calculator powered by Showcase IDX, a Constellation1 Company. Copyright ©2026 Information is deemed reliable but not guaranteed.

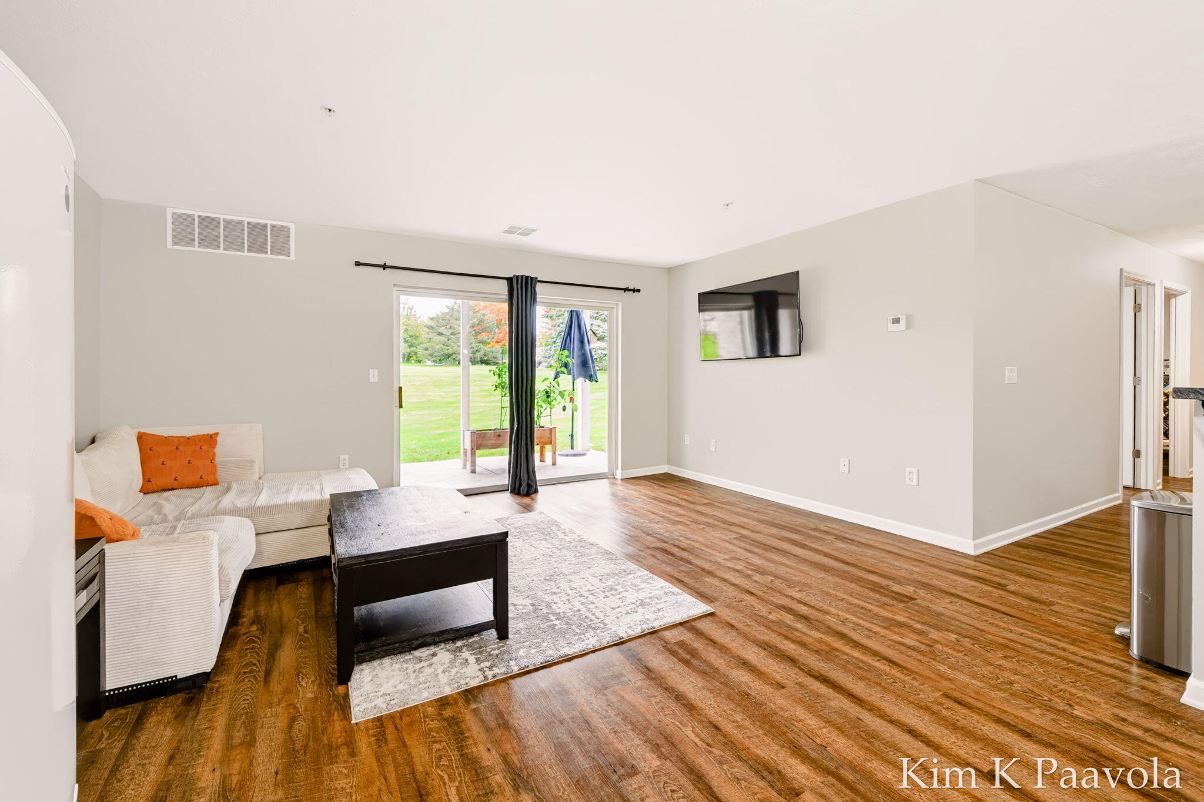
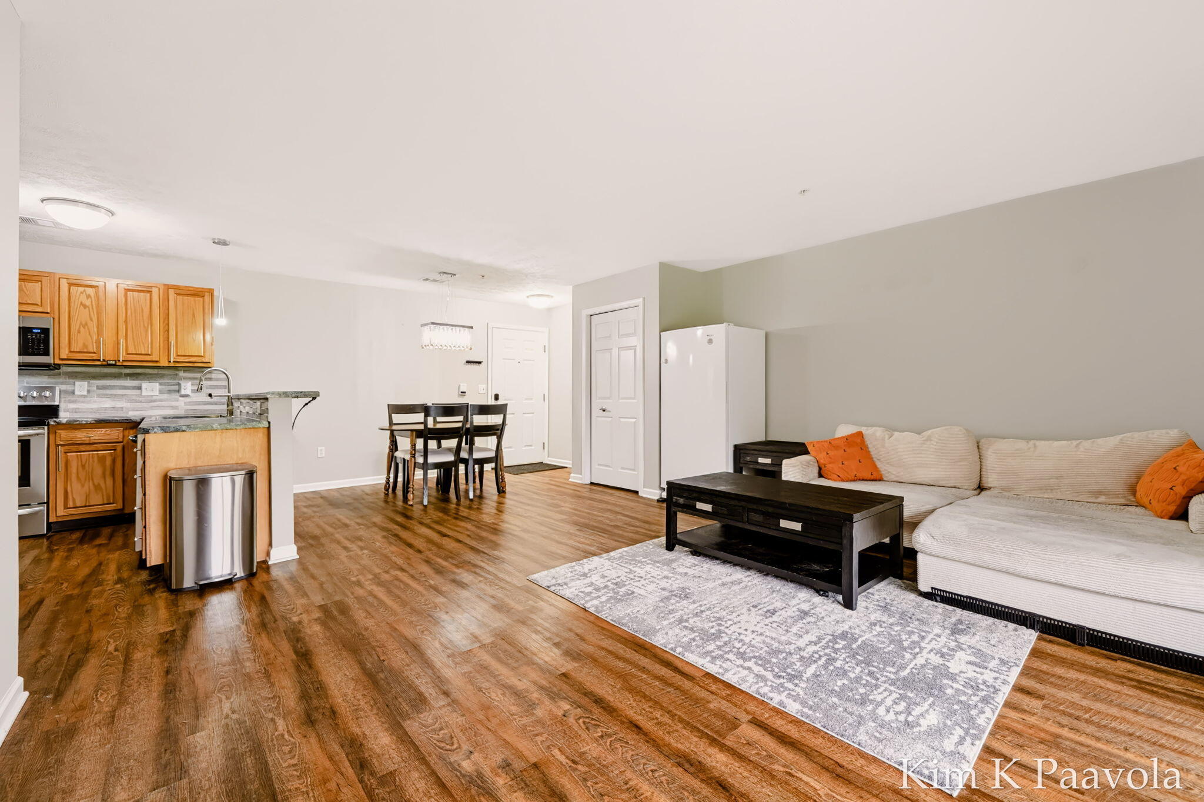
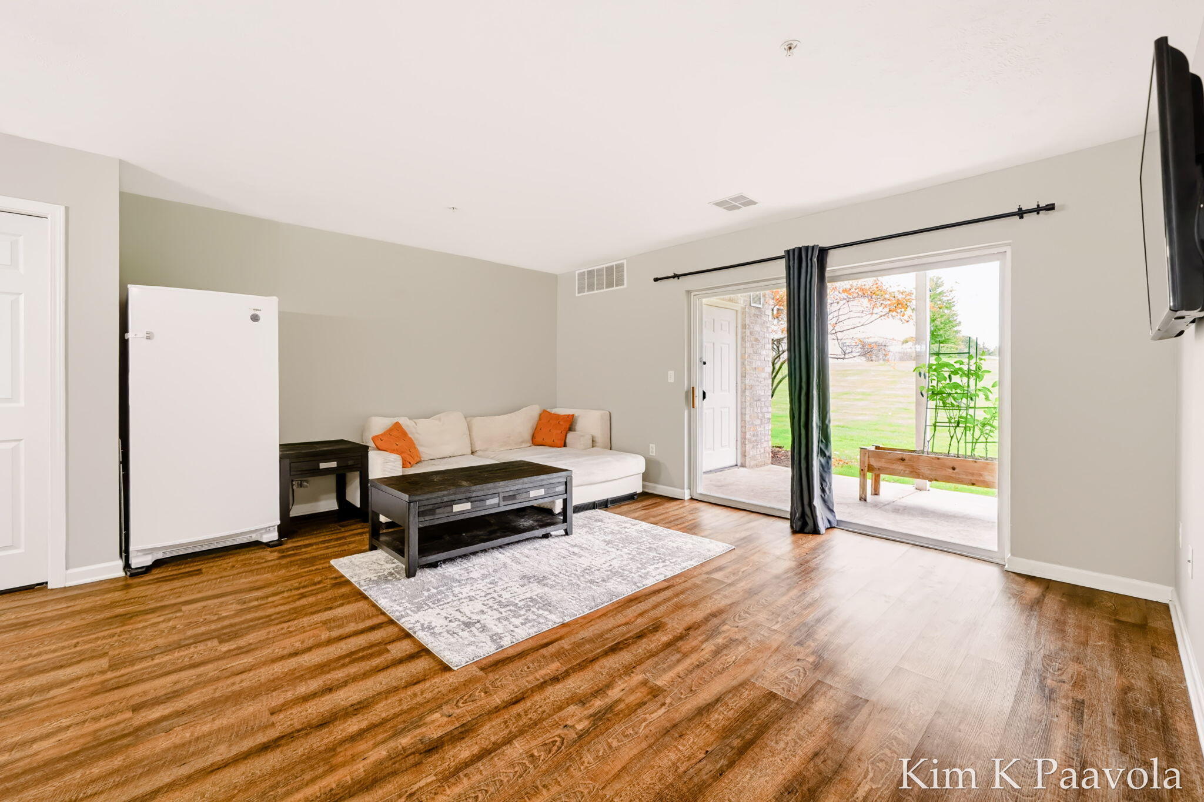
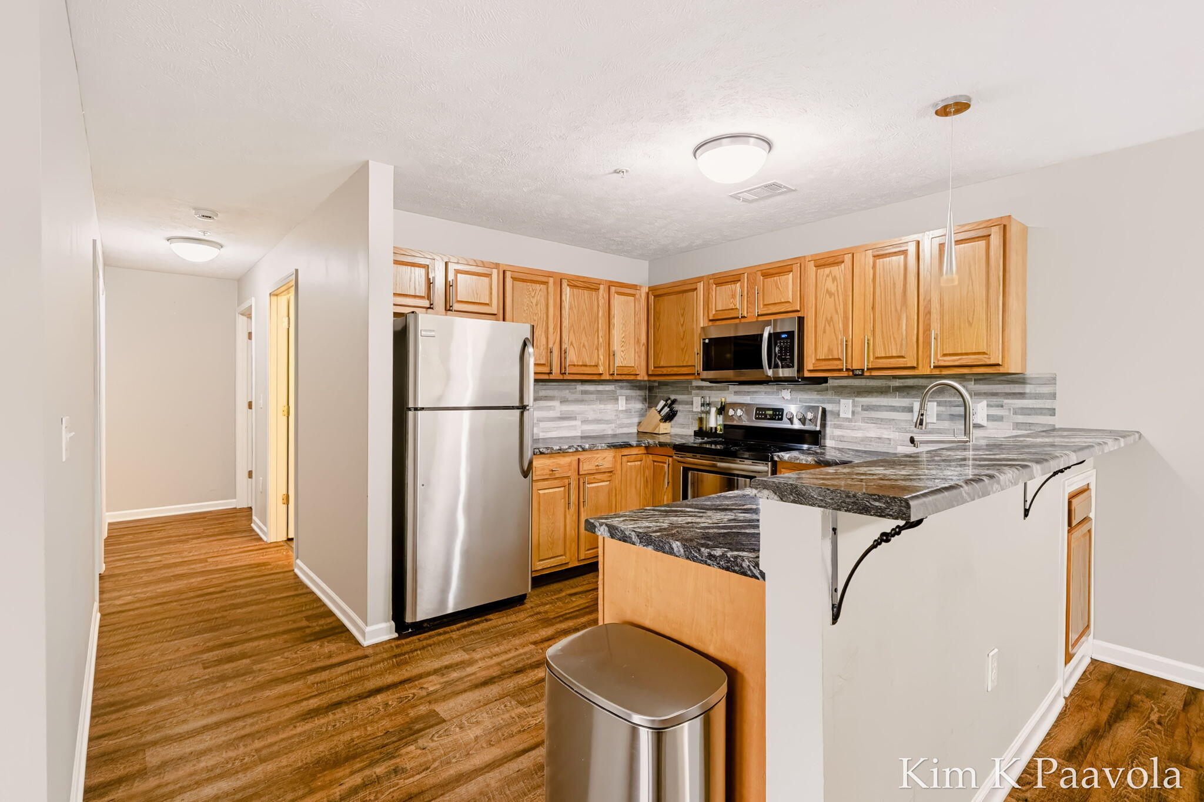
Sharp, updated main floor 2 bed, 2 full bath condo just a minute north of the village of Caledonia. You'll enjoy the open flow between living area, dining area and kitchen as well as the spacious Primary Bedroom with large walk-in closet and room to dance in the large, private Primary Bath! Second bedroom served by seperate full bath and there is a private laundry in the condo as well, washer and dryer included! Kitchen with stylish upgrades + SS apps including new in last 2/3 years dishwasher, microwave + freezer. One of the best features is direct access to the lush rear grounds through the living room sliders, so nice if you have a dog or just like to enjoy the great outdoors! The back patio enjoys summertime shade and you can also enjoy the association clubhouse and pool! Easy access to M-6 just two miles north and the village of Caledonia just less than a mile south. Highly regarded Caledonia schools and immediate possession make this condo a great place to call home!

Save
Ask
Tour
Hide
Share
Listing Snapshot
Price 
$227,000
Days On Site 
1 Day
Bedrooms 
2
Inside Area (SqFt) 
1,125 sqft
Total Baths 
2
Full Baths 
2
Partial Baths 
N/A
Lot Size 
N/A
Year Built 
2002
MLS® Number 
65026055405
Status 
Active
Property Tax 
$3,039
HOA/Condo/Coop Fees 
$305 monthly
Sq Ft Source 
Public Records
Friends & Family
Recent Activity
yesterdayListing updated with changes from the MLS®
yesterdayListing first seen on site
General Features
Cross Street 
Cherry Valley and Jasonville F
Foundation 
Slab
Garage 
Yes
Garage Spaces 
1
Parking 
DetachedGarage Door OpenerPaved
Pets 
Yes
Property Sub Type 
Condominium
Security 
Fire Sprinkler System
Sewer 
Public Sewer
Special Circumstances 
Standard
SqFt Above 
1125
SqFt Total 
1125
Style 
CommonEntryBuildingRanch
Water Source 
Public
Zoning 
PlannedUnitDevelopment
Interior Features
Appliances 
DishwasherDryerFreezerMicrowaveRefrigeratorRangeWasherWater Softener Owned
Cooling 
Central Air
Heating 
Forced AirNatural Gas
Laundry Features 
In UnitMain Level
BathFull 
Level - Main
Save
Ask
Tour
Hide
Share
Exterior Features
Construction Details 
BrickVinyl Siding
Lot Features 
Cul-De-Sac
Patio And Porch 
Patio
Pool Features 
CommunityIn GroundOutdoor Pool
Road Frontage 
Private Road
Roof 
Shingle
Community Features
Accessibility Features 
Accessible EntranceAccessible BedroomAccessible DoorsAccessible Hallway(s)
Association Amenities 
ClubhousePool
Association Fee 
$305.0
Association Fee Frequency 
Monthly
Additional Association Fee 
$550.0
Additional Association Fee Frequency 
One Time
Community Features 
PoolSidewalks
MLS Area 
Area41231CaledoniaTwp
School District 
Caledonia
Financing Terms Available 
CashConventionalFHAVA Loan
Roads 
Paved
Schools
School District
Caledonia
Elementary School
Unknown
Middle School
Unknown
High School
Unknown
Listing courtesy of Greenridge Realty (Caledonia): kpaavola@greenridge.com


IDX provided courtesy of Realcomp II Ltd. via GreaterRegionalAllianceofREALTORS. Copyright © 2026 Realcomp II Ltd. Shareholders.

IDX information is provided exclusively for consumers' personal, non-commercial use and may not be used for any purpose other than to identify prospective properties consumers may be interested in purchasing and that the data is deemed reliable but not guaranteed accurate by the MLS.

Neighborhood & Commute
Source: Walkscore
Save
Ask
Tour
Hide
Share