
3217 W Westbury Court #1Holland Charter Township, MI 49424
Mortgage Calculator
Monthly Payment (Est.)
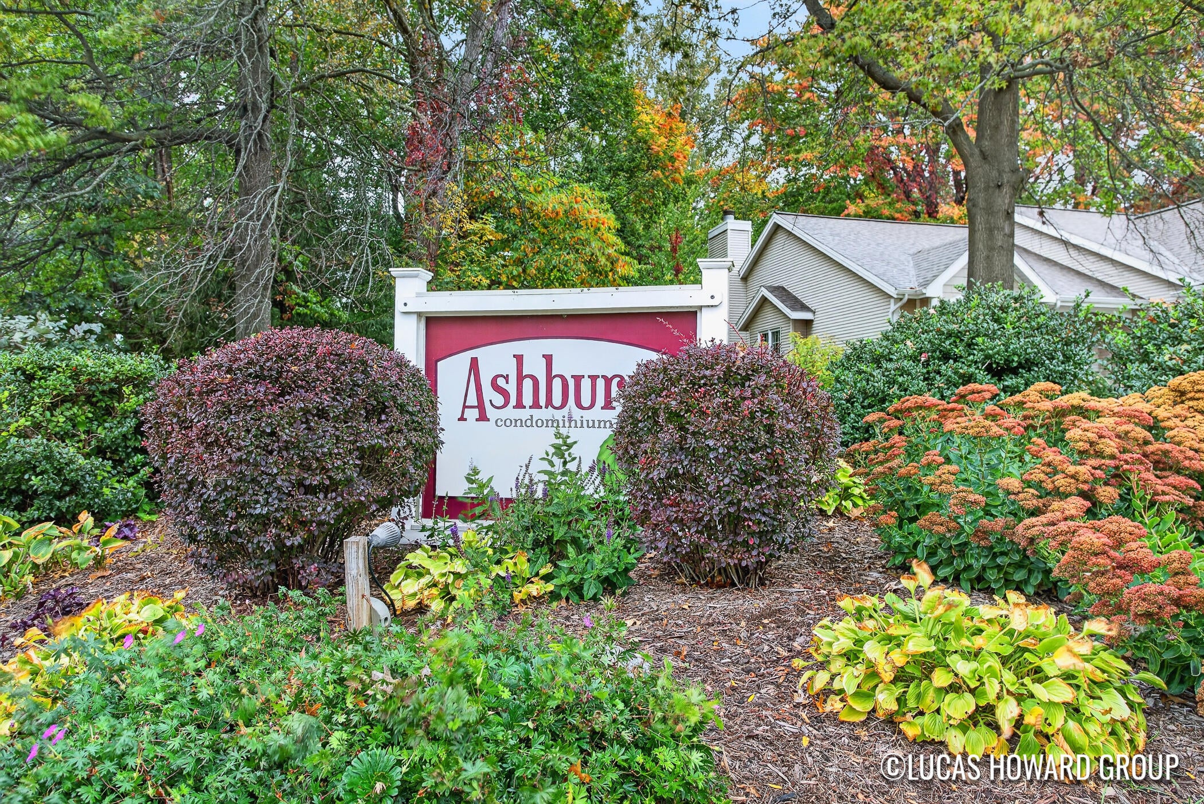
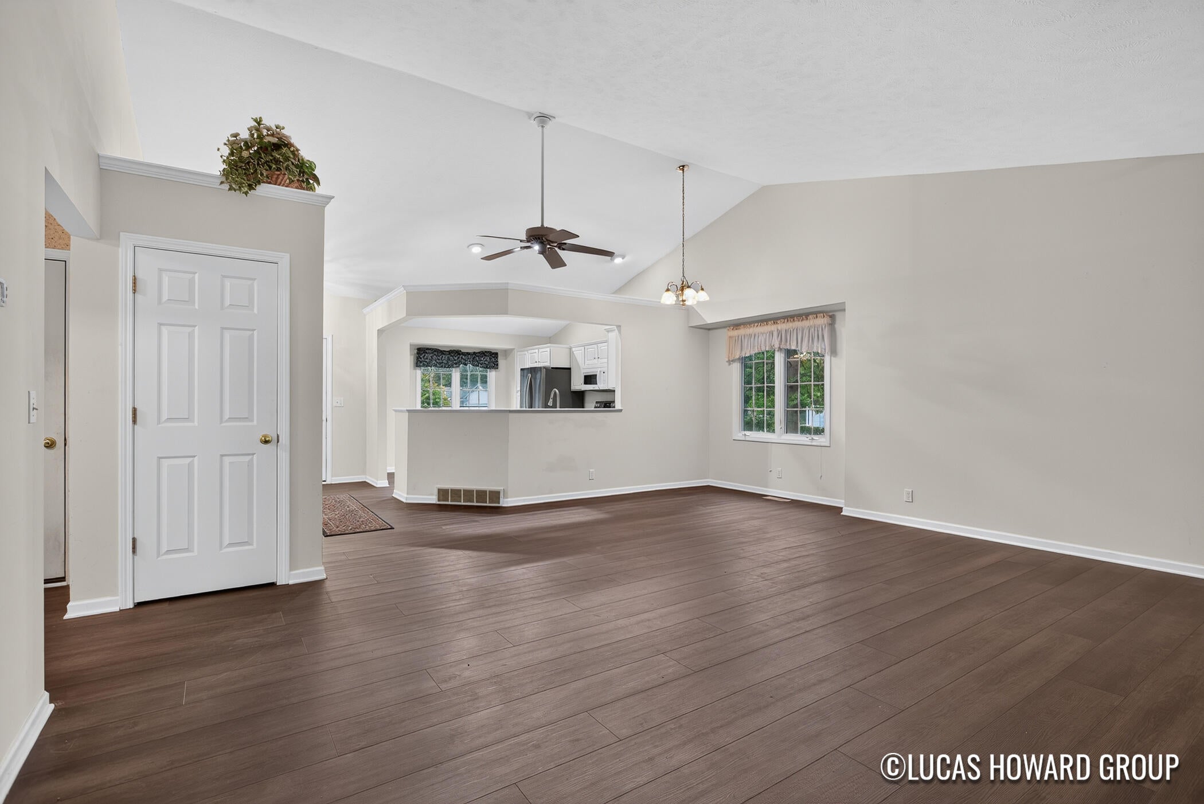
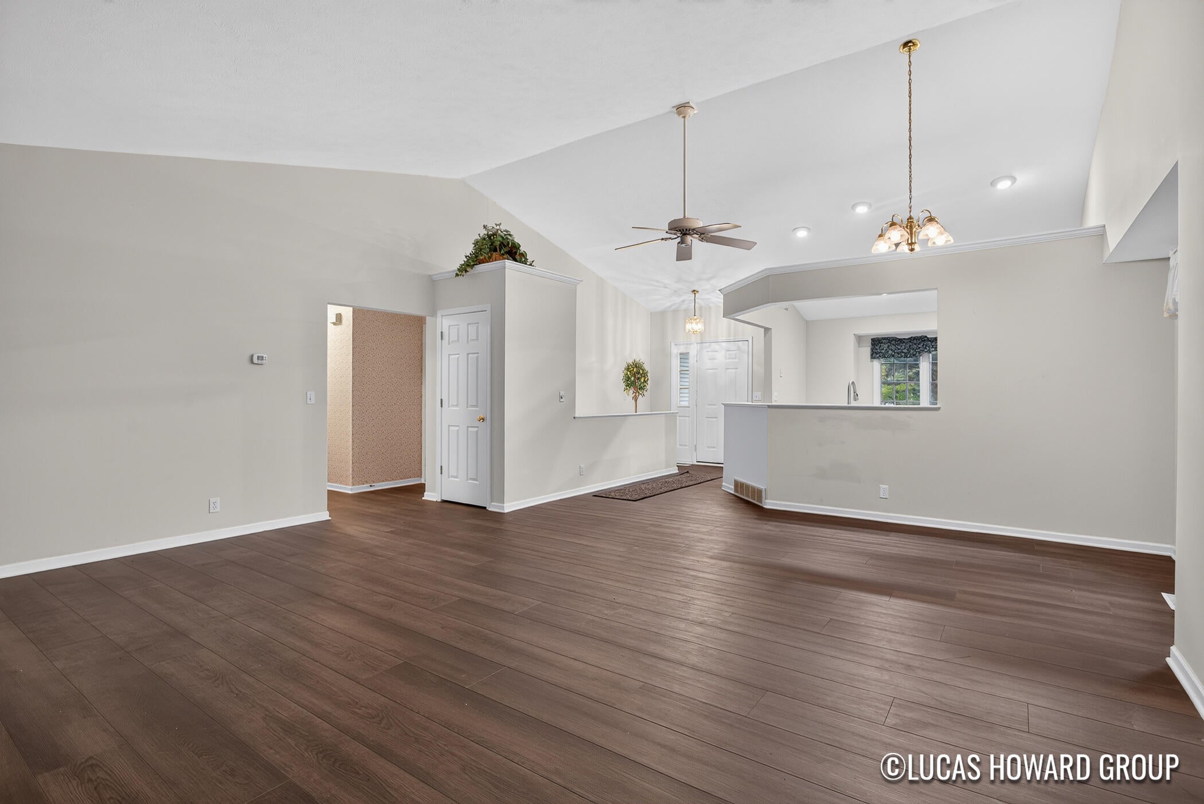
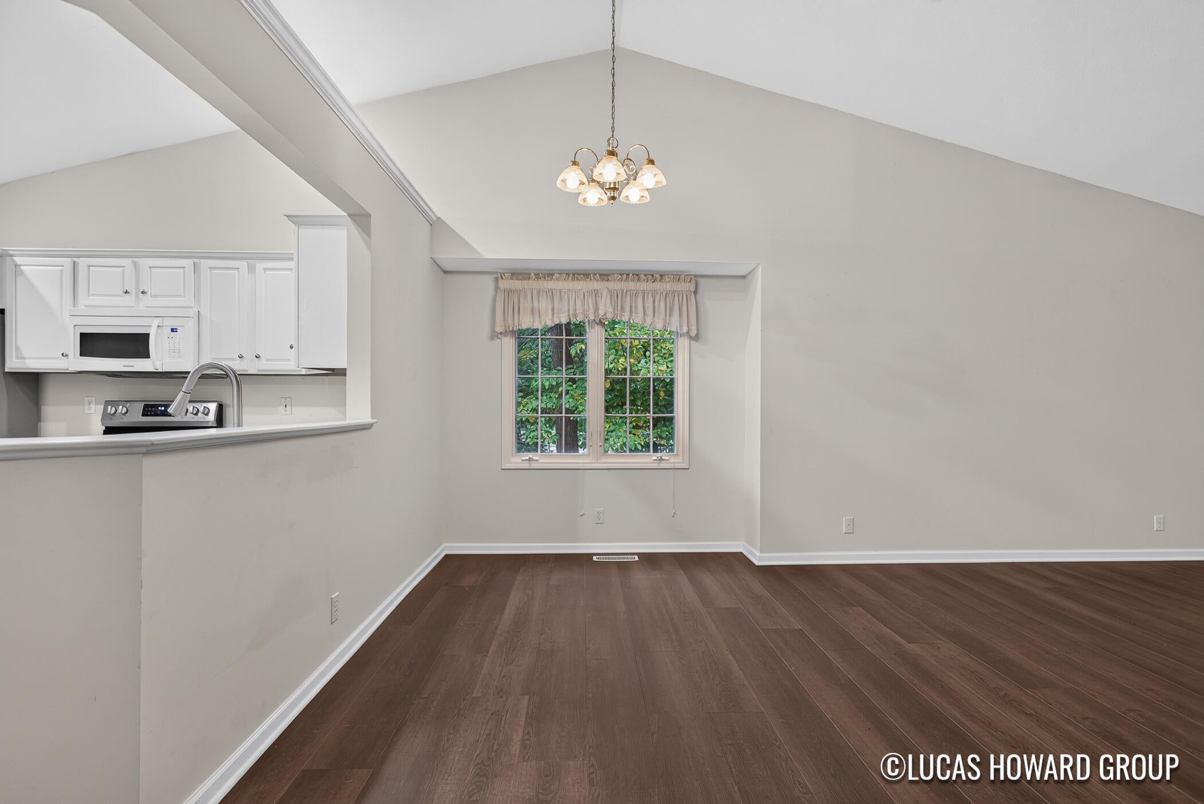
Enter an interest rate to see your estimated monthly payment.Welcome home to easy, main-floor living in a quiet Holland Township cul-de-sac. This ranch condo has 3 bedrooms, 2.5 baths, and over 2,200 finished square feet. It's the only unit in this small, well-kept community with its own three-season sunroom, a great spot for morning coffee or relaxing evenings. The main level has the primary suite, laundry, and an updated kitchen with newer countertops. The daylight lower level adds two more bedrooms, a full bath, and a family room with a gas fireplace, so there's plenty of room for guests, hobbies, or a home office. Recent updates include newer carpeting, a new garage door, landscape lighting, and transferable Leaf-Guard gutters. The roof is only 3 years old and is maintained by the association. The monthly fee covers lawn care, snow removal, trash, water, sewer, cable, heat, and electricity, so you can spend less time on upkeep and more time enjoying West Michigan. Pets up to 60 lbs are welcome, and there's an attached 2-car garage.The location makes everyday life easy. Tucked just off Riley Street, you're close to groceries and shopping along Butternut Drive, West Ottawa schools, and the wooded hiking and biking paths at Riley Trails Park. Quick access to US-31 puts downtown Holland, Holland State Park, and the Lake Michigan beaches just minutes away, with an easy drive north to Grand Haven or east to Grand Rapids. It's a quiet setting without feeling out of the way. Schedule your private showing today and see why this one stands out! Acreage is the whole condo complex.
| yesterday | Listing updated with changes from the MLS | |
| yesterday | Listing first seen on site |

IDX provided courtesy of Realcomp II Ltd. via GreaterRegionalAllianceofREALTORS. Copyright © 2026 Realcomp II Ltd. Shareholders.
IDX information is provided exclusively for consumers' personal, non-commercial use and may not be used for any purpose other than to identify prospective properties consumers may be interested in purchasing and that the data is deemed reliable but not guaranteed accurate by the MLS.
Did you know? You can invite friends and family to your search. They can join your search, rate and discuss listings with you.