Skip to content
Save
Ask
Tour
Hide
Share
$649,900
New Listing

7913 Lake Creek Drive
Boston Township, MI 48881

For Sale|Single Family Residence|Active
5
Beds
2
Total Baths
2
Full Baths
3,199
SqFt
$203
/SqFt
2021
Built
County:
Ionia
Call Now: 419-537-0090
Is this the listing for you? We can help make it yours.
419-537-0090
7913 Lake Creek Drive7913 Lake Creek Drive7913 Lake Creek Drive7913 Lake Creek Drive
Save
Ask
Tour
Hide
Share

Mortgage Calculator

Monthly Payment (Est.)

Enter an interest rate to see your estimated monthly payment.
Calculator powered by Showcase IDX, a Constellation1 Company. Copyright ©2026 Information is deemed reliable but not guaranteed.

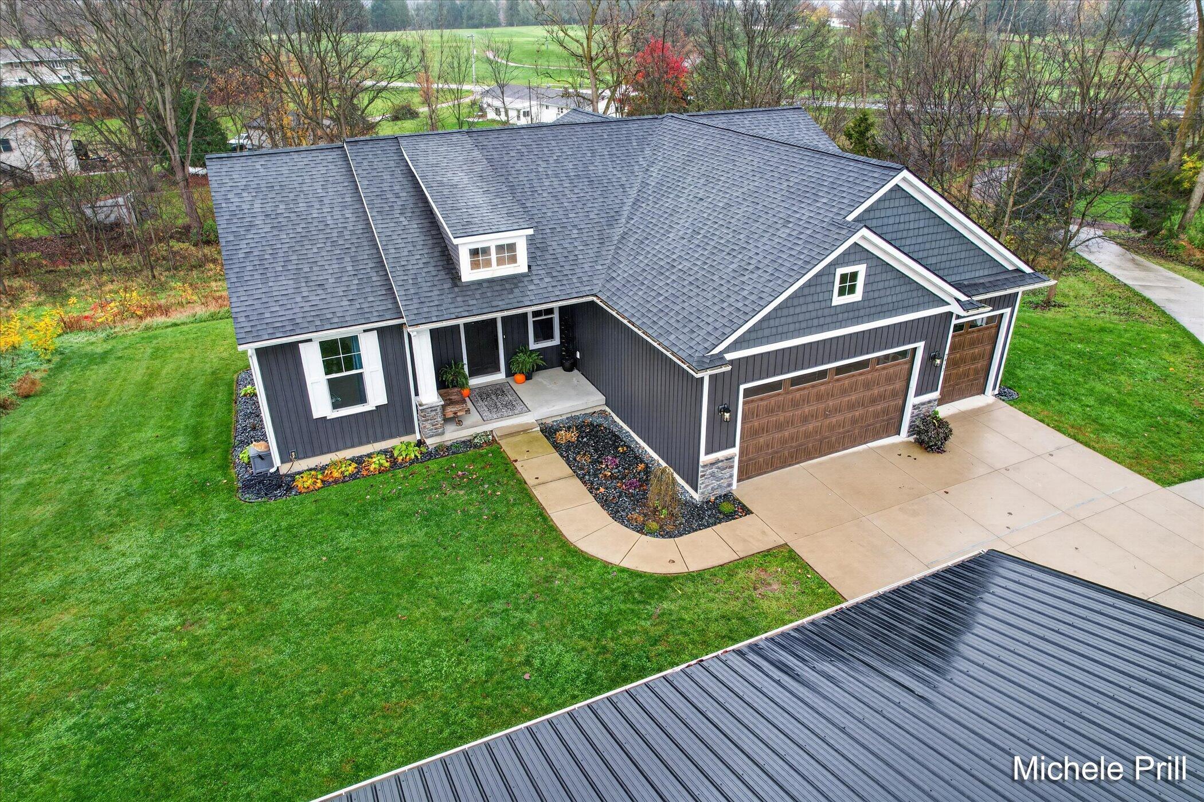
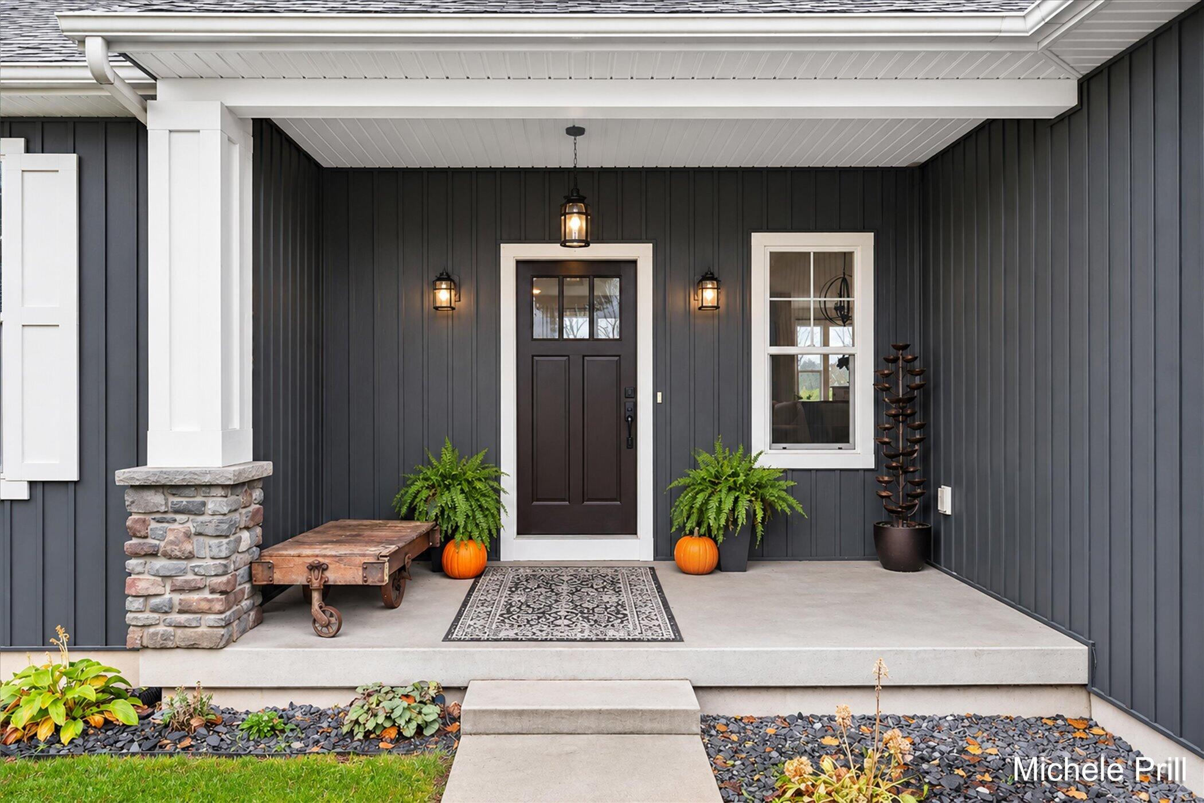
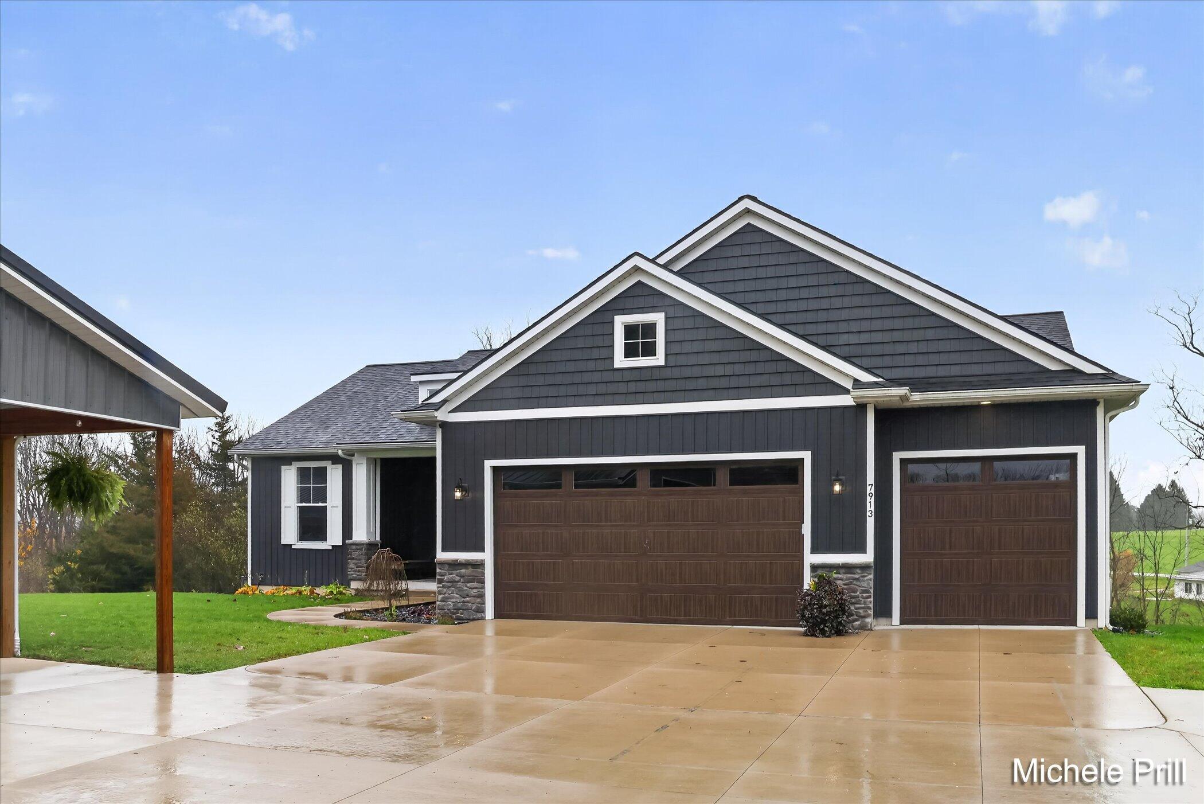
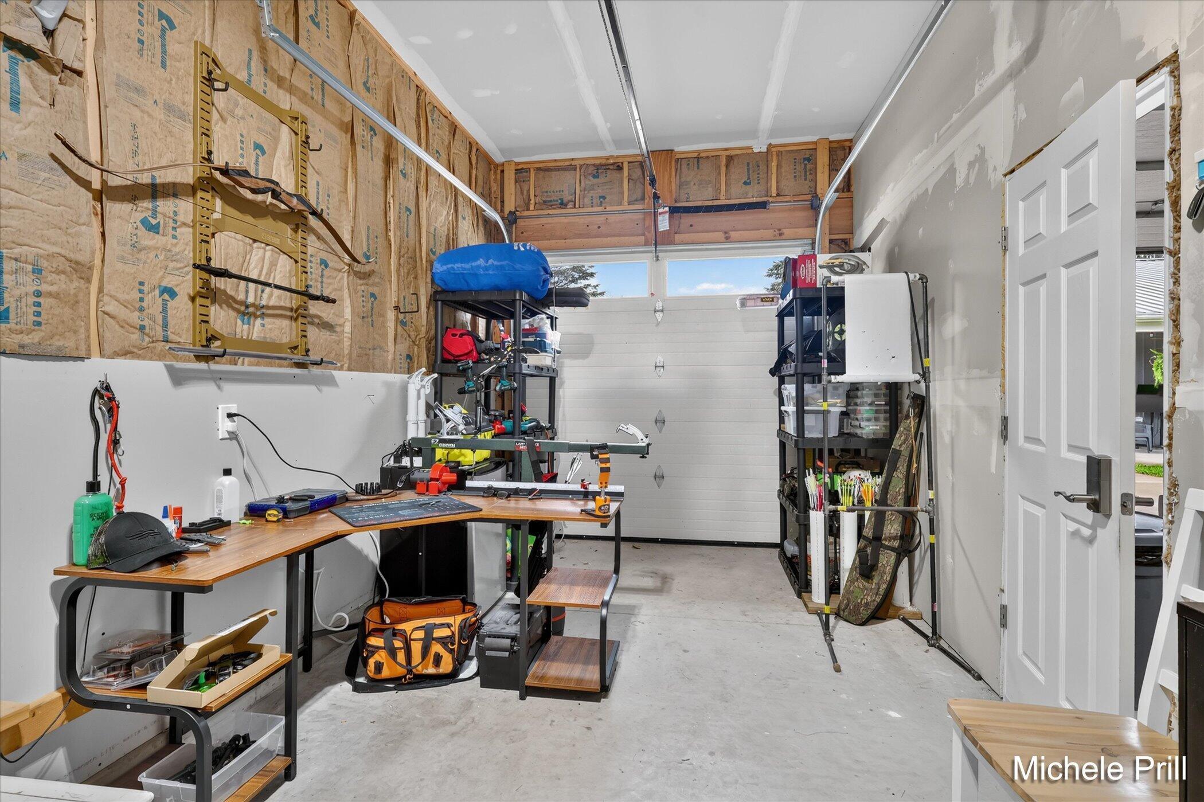
Built in 2021, this 5-bedroom, 2-bath walkout ranch sits on 2.21 acres bordering Lake Creek, directly across from Morrison Lake Golf Course. The open-concept main level features a family room with fireplace and golf course views, kitchen with quartz center island, walk-in pantry, main-floor laundry, and primary suite with walk-in closet and spacious bath. The finished walkout lower level offers a second family room and additional bedrooms. Outside, enjoy the hot tub and an impressive 60'x34' pole barn with concrete floor, electric and 24' covered patio--perfect for entertaining, hobbies, equipment or recreational vehicles. Three-stall attached garage includes one heated stall, ideal for a home gym or workshop. Concrete driveway, creek frontage, acreage, golf course views and exceptional indoor/outdoor space make this property a rare find!

Save
Ask
Tour
Hide
Share
Listing Snapshot
Price 
$649,900
Days On Site 
0 Days
Bedrooms 
5
Inside Area (SqFt) 
3,199 sqft
Total Baths 
2
Full Baths 
2
Partial Baths 
N/A
Lot Size 
2.21 Acres
Year Built 
2021
MLS Number 
65026059147
Status 
Active
Property Tax 
$5,661
HOA/Condo/Coop Fees 
N/A
Sq Ft Source 
Plans
Friends & Family
Recent Activity
3 hours agoListing updated with changes from the MLS
5 hours agoListing first seen on site
General Features
Acres 
2.21
Attached Garage 
Yes
Cross Street 
Portland & Morrison Lake
Garage 
Yes
Garage Spaces 
5
Parking 
AttachedConcreteDetachedGarage Faces FrontGarage Door Opener
Property Sub Type 
Single Family Residence
Security 
Smoke Detector(s)
Sewer 
Septic Tank
Special Circumstances 
Standard
SqFt Above 
1882
SqFt Below 
1317
SqFt Total 
3764
Style 
Ranch
Water Source 
PrivateWell
Interior Features
Appliances 
Electric Water HeaterDishwasherDisposalDryerMicrowaveRefrigeratorRangeWasher
Basement 
Bath/StubbedFullSump PumpWalk-Out Access
Cooling 
Ceiling Fan(s)Central Air
Fireplace 
Yes
Fireplace Features 
Family RoomLiving Room
Fireplaces 
1
Flooring 
Laminate
Heating 
Forced AirPropane
Laundry Features 
Laundry RoomMain Level
Spa 
Yes
BathFull 
Level - Main
Save
Ask
Tour
Hide
Share
Exterior Features
Construction Details 
Vinyl Siding
Lot Features 
Wooded
Other Structures 
Barn(s)Second Garage
Patio And Porch 
CoveredDeckPatioPorch
Roof 
Shingle
Spa 
Yes
Waterfront 
Yes
Waterfront Features 
StreamWaterfrontWaterfront Access
Community Features
MLS Area 
Area34091BostonTwp
School District 
Saranac
Financing Terms Available 
CashConventionalVA Loan
Roads 
Paved
Schools
School District
Saranac
Elementary School
Unknown
Middle School
Unknown
High School
Unknown
Listing courtesy of Keller Williams GR North: mprill62@gmail.com


IDX provided courtesy of Realcomp II Ltd. via GreaterRegionalAllianceofREALTORS. Copyright © 2026 Realcomp II Ltd. Shareholders.

IDX information is provided exclusively for consumers' personal, non-commercial use and may not be used for any purpose other than to identify prospective properties consumers may be interested in purchasing and that the data is deemed reliable but not guaranteed accurate by the MLS.

Neighborhood & Commute
Source: Walkscore
Save
Ask
Tour
Hide
Share