
Save
Ask
Tour
Hide
$220,000
2 Days On Site
1117 Westlake Woods DriveSpringfield City, MI 49037
For Sale|Single Family Residence|Active
4
Beds
2
Total Baths
2
Full Baths
1,728
SqFt
$127
/SqFt
1962
Built
Subdivision:
WESTLAKE WOODS
County:
Calhoun
Call Now: 419-537-0090
Is this the listing for you? We can help make it yours.
419-537-0090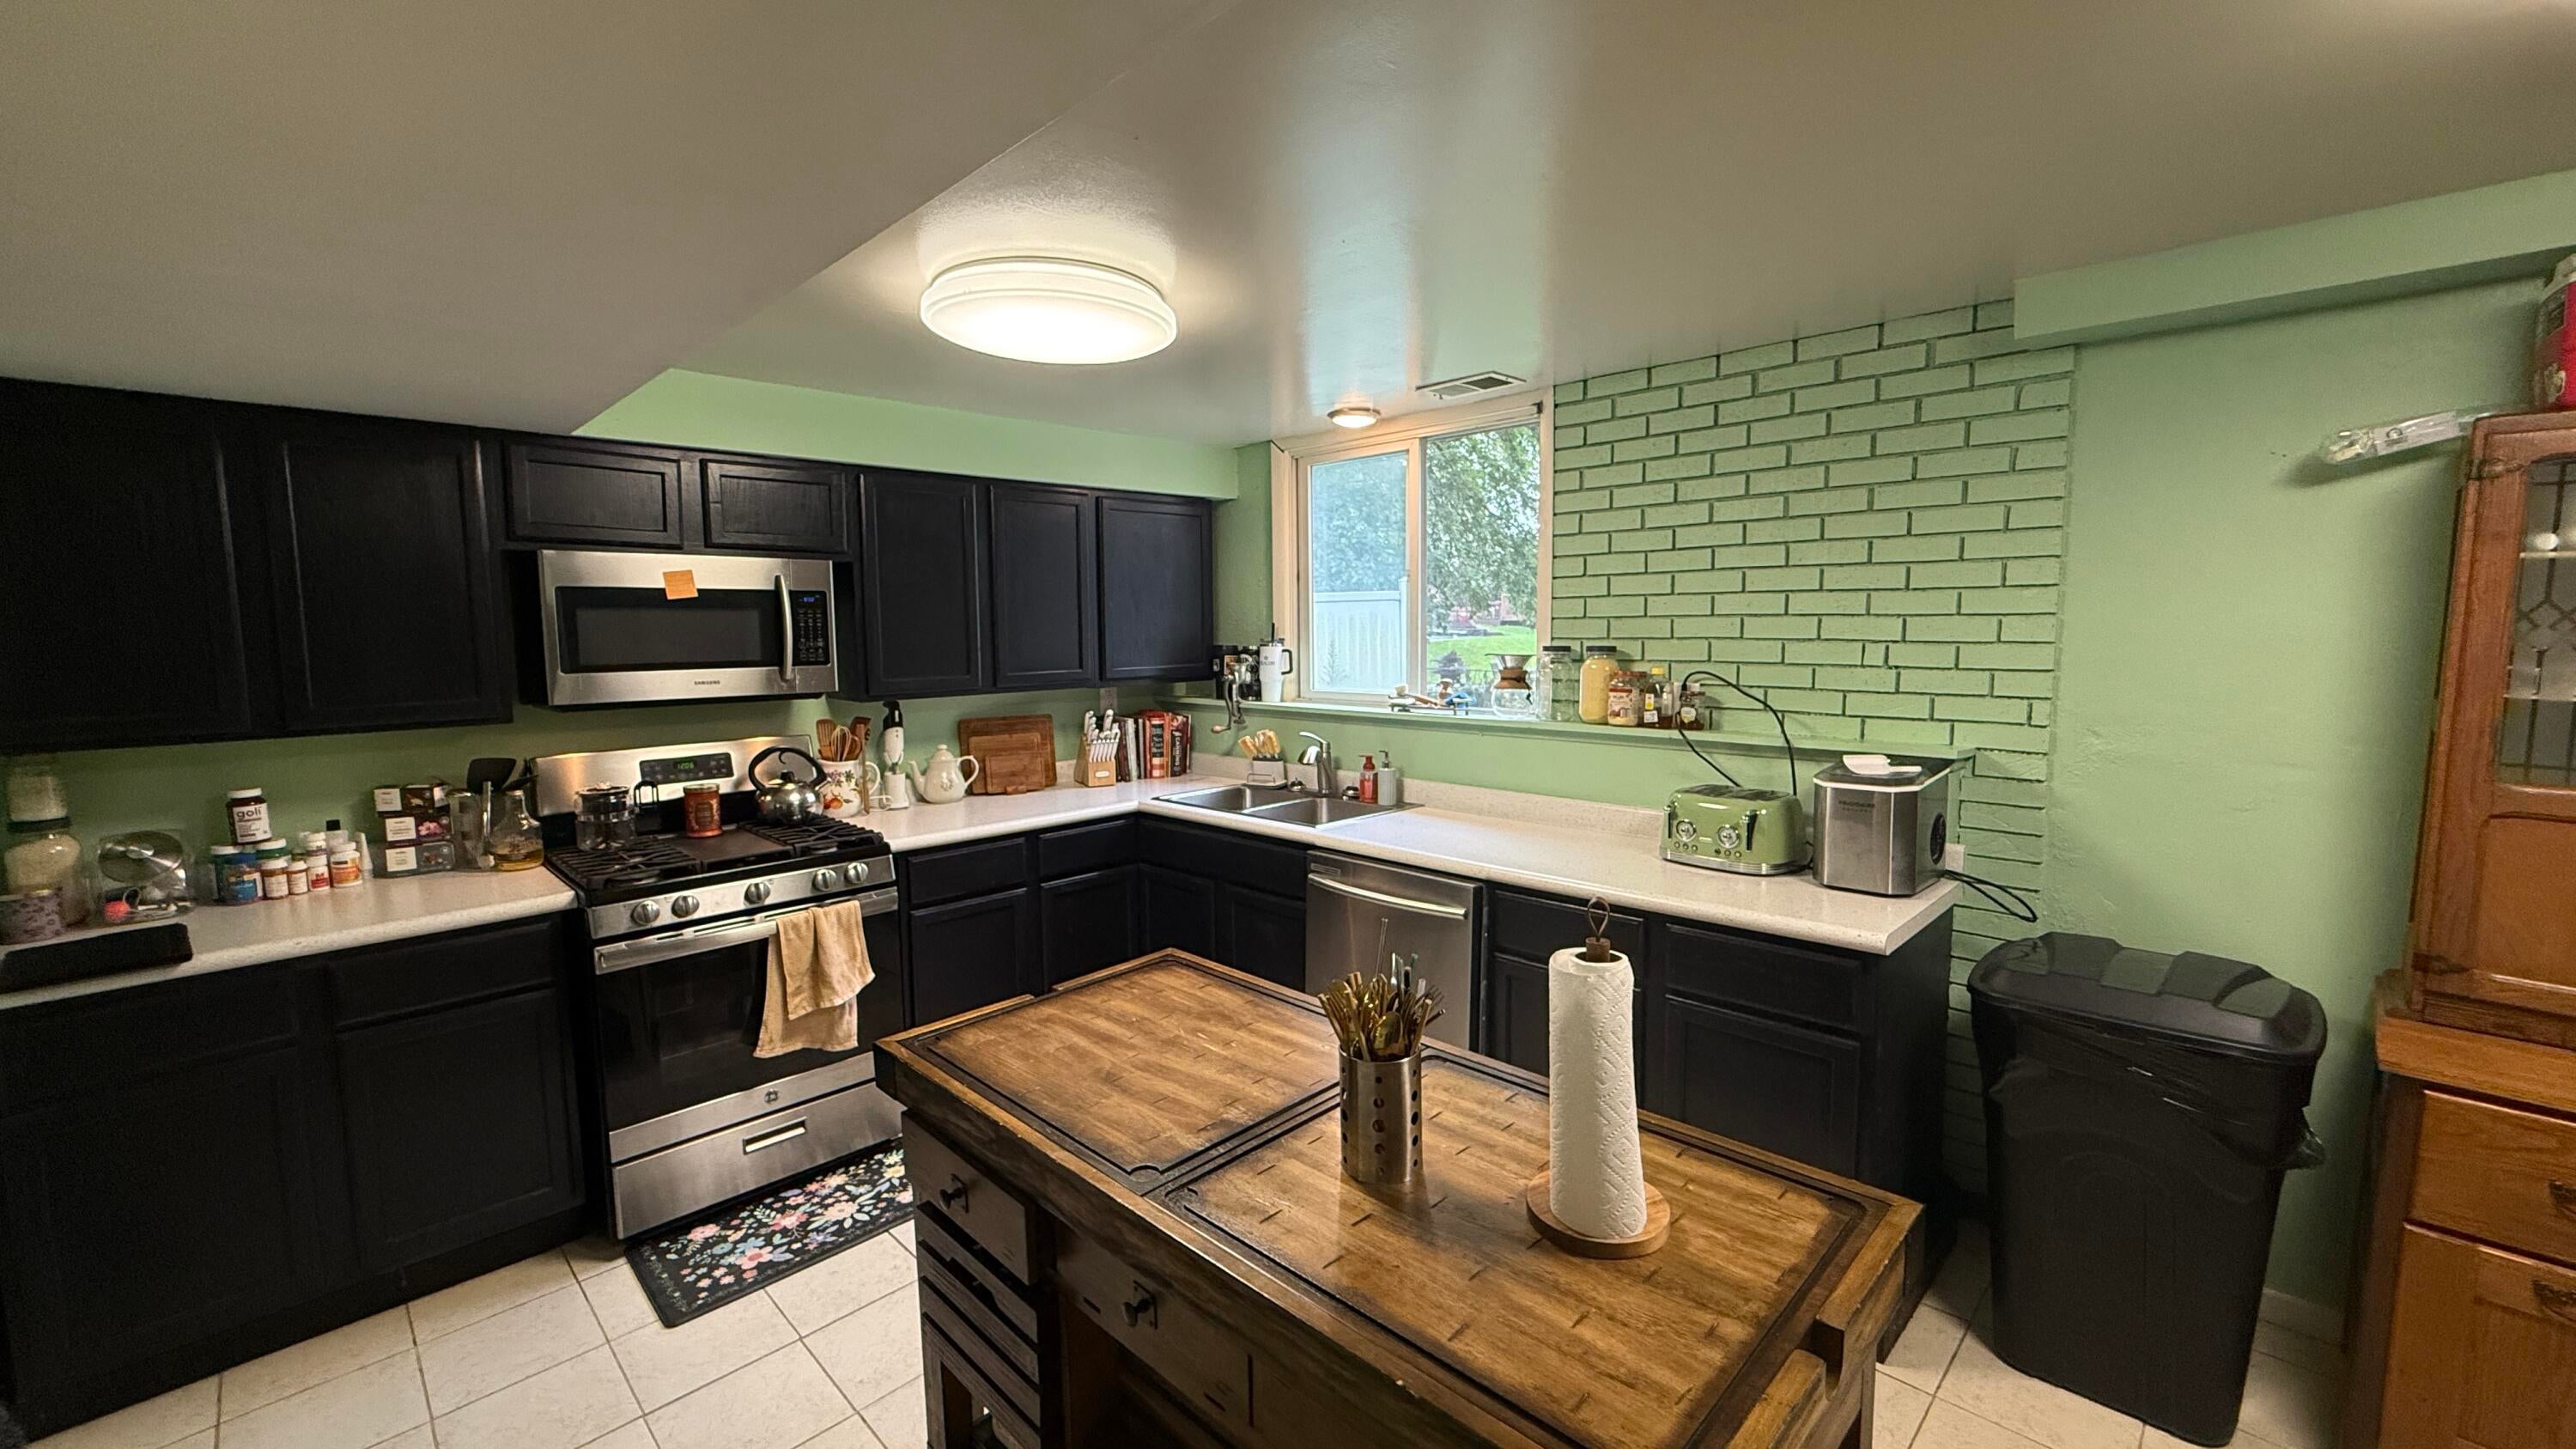
Save
Ask
Tour
Hide
Mortgage Calculator
Monthly Payment (Est.)
Enter an interest rate to see your estimated monthly payment.Calculator powered by Showcase IDX, a Constellation1 Company. Copyright ©2026 Information is deemed reliable but not guaranteed.
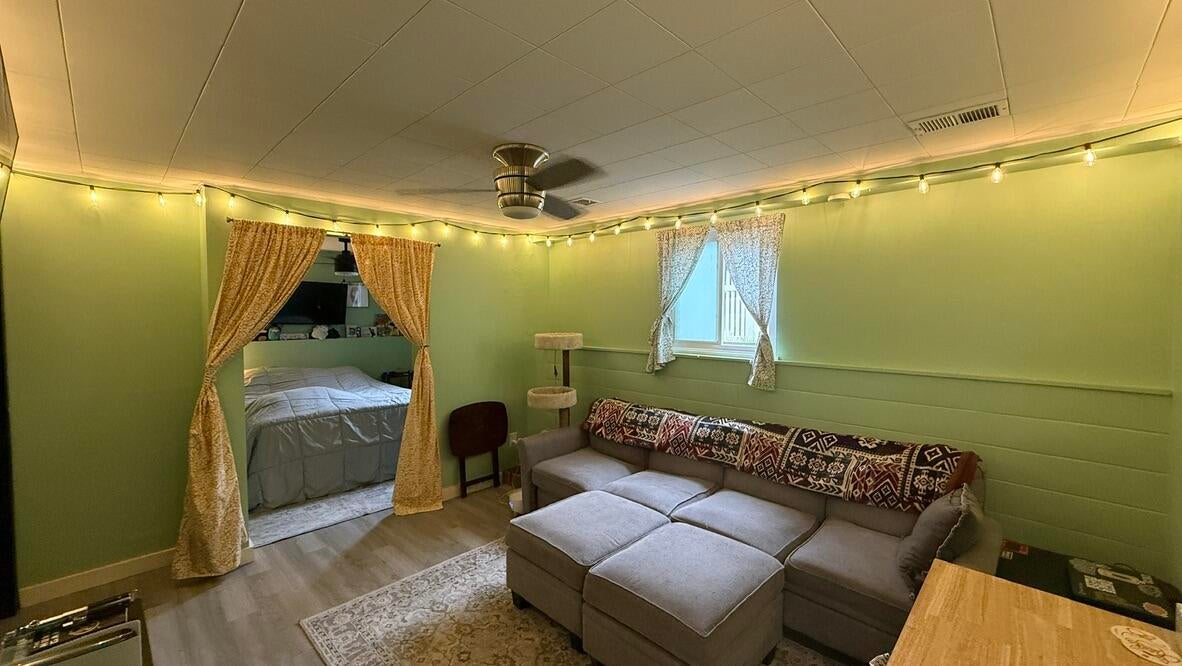
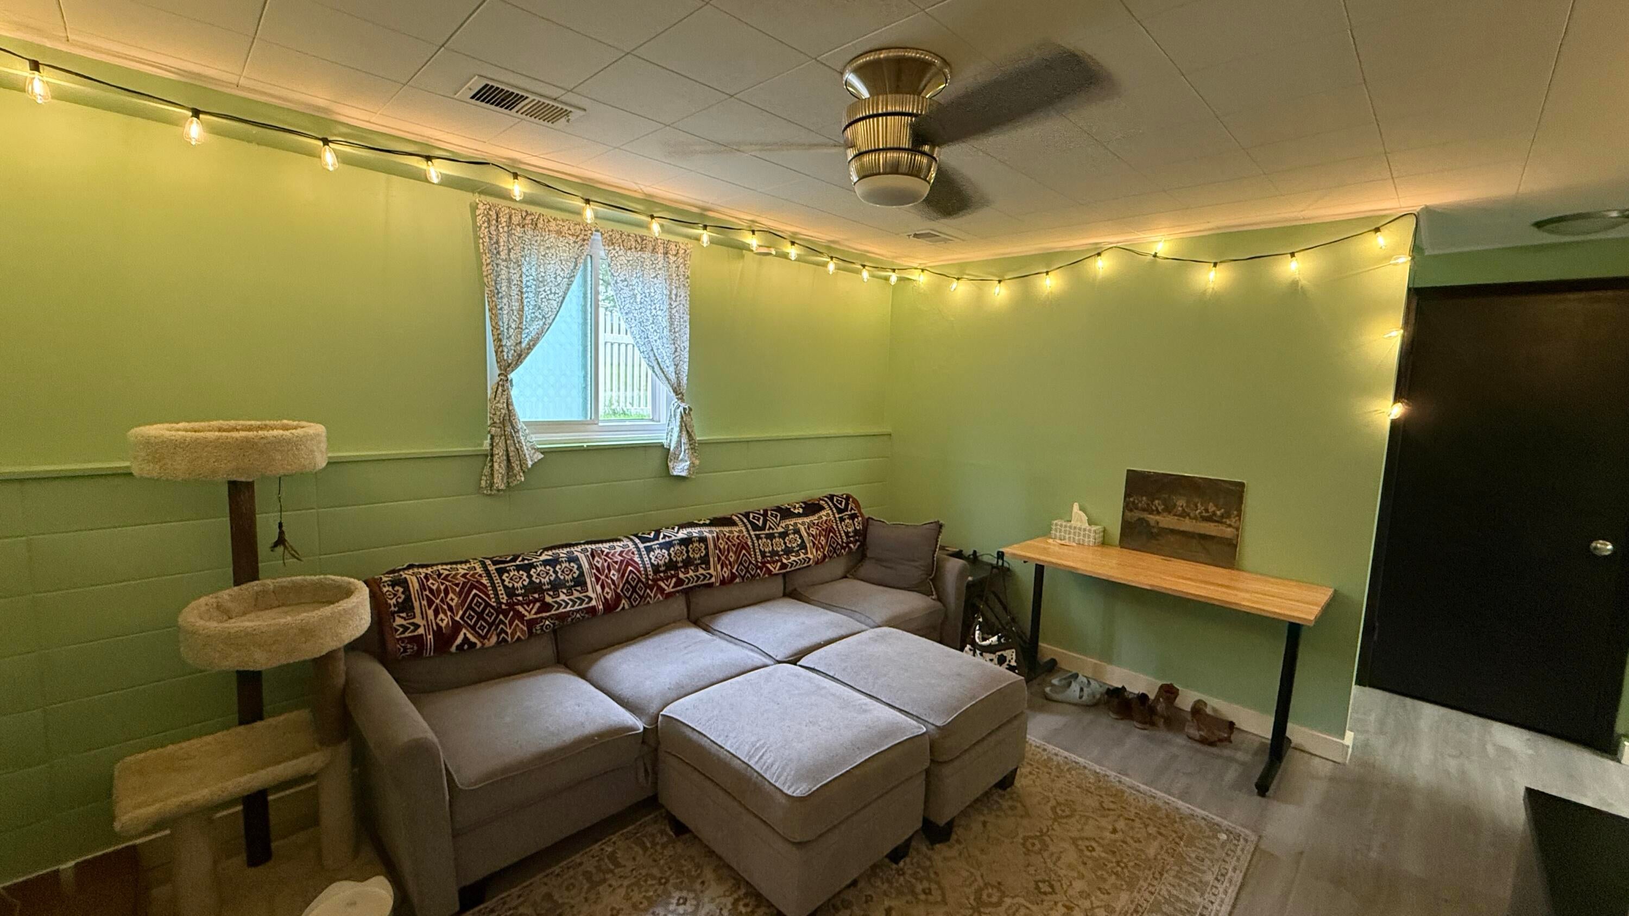
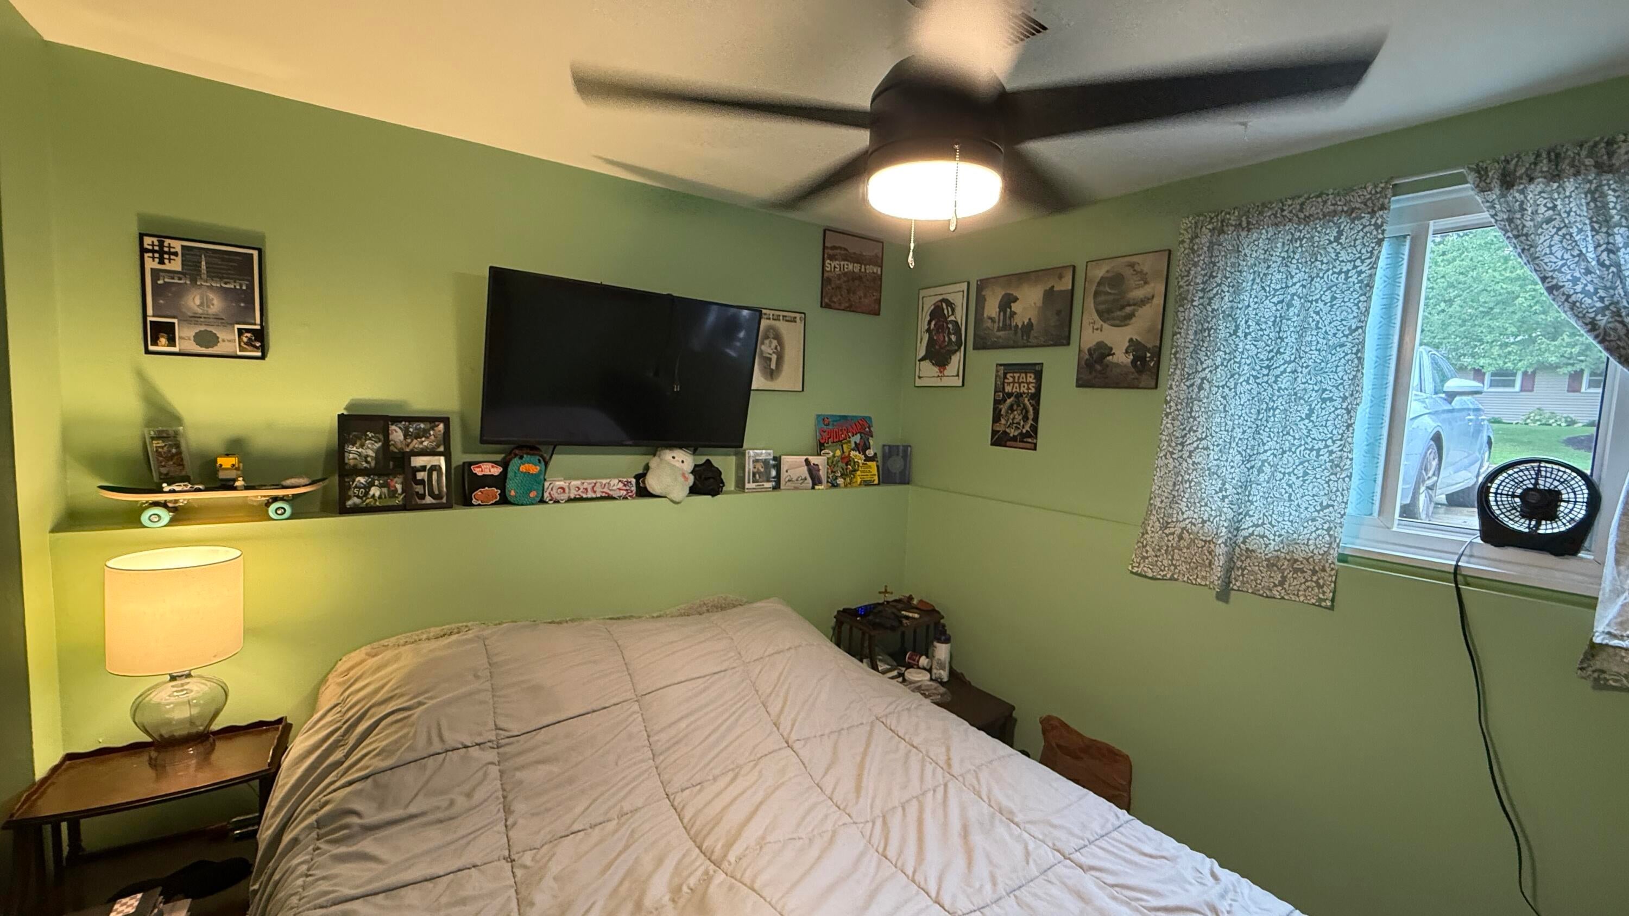
Welcome home! This home is a rare find that matches space, comfort, privacy, convenience and affordability. A ready to move into home that still has opportunity to build in equity located in the highly desirable Westlake Woods neighborhood in the Springfield area is hard to find. With Schools, police & Fire departments, a golf course and lake all within walking distance how can you go wrong. Offering 4 bedrooms and 2 full bath, fenced back yard, attached garage and a 3 seasons porch this house is just waiting for a new owner to call it home. Call or text today to schedule your private showing.
Save
Ask
Tour
Hide
Listing Snapshot
Price
$220,000
Days On Site
2 Days
Bedrooms
4
Inside Area (SqFt)
1,728 sqft
Total Baths
2
Full Baths
2
Partial Baths
N/A
Lot Size
0.27 Acres
Year Built
1962
MLS® Number
66026055420
Status
Active
Property Tax
$3,153
HOA/Condo/Coop Fees
N/A
Sq Ft Source
Public Records
Friends & Family
Recent Activity
| 10 hours ago | Listing updated with changes from the MLS® | |
| 21 hours ago | Status changed to Active | |
| 2 days ago | Listing first seen on site |
General Features
Acres
0.27
Attached Garage
Yes
Cross Street
easy & royal
Disclosures
Mineral Rights Excluded
Garage
Yes
Garage Spaces
1
Levels
Two
Parking
AttachedGarage Door OpenerPaved
Property Sub Type
Single Family Residence
Security
Smoke Detector(s)
Sewer
Public Sewer
Special Circumstances
Standard
SqFt Above
1728
SqFt Total
1728
Utilities
Cable ConnectedNatural Gas ConnectedPhone AvailablePhone Connected
Water Source
Public
Zoning
Residential
Interior Features
Appliances
Electric Water HeaterDishwasherMicrowaveRefrigeratorRange
Basement
Walk-Out Access
Cooling
Ceiling Fan(s)
Fireplace
Yes
Fireplace Features
Family Room
Fireplaces
1
Flooring
Ceramic TileTileWood
Heating
BaseboardForced AirNatural Gas
Laundry Features
Main Level
Window Features
ScreensStorm Window(s)
BathFull
Level - Main
Kitchen
ThreeSeasonRoom
Save
Ask
Tour
Hide
Exterior Features
Construction Details
Aluminum SidingBrick
Fencing
Back Yard
Lot Features
Level
Patio And Porch
EnclosedScreened
Roof
CompositionShingle
Waterfront
Yes
Waterfront Features
Waterfront
Windows/Doors
ScreensStorm Window(s)
Community Features
MLS Area
Area96062Springfield
School District
BattleCreek
Financing Terms Available
CashConventionalFHAVA Loan
Roads
Paved
Schools
School District
BattleCreek
Elementary School
Unknown
Middle School
Unknown
High School
Unknown
Listing courtesy of J.A. George & Assoc Realty LLC: rick@jageorgerealtors.com

IDX provided courtesy of Realcomp II Ltd. via GreaterKalamazooAssociationofREALTORS. Copyright © 2026 Realcomp II Ltd. Shareholders.
IDX information is provided exclusively for consumers' personal, non-commercial use and may not be used for any purpose other than to identify prospective properties consumers may be interested in purchasing and that the data is deemed reliable but not guaranteed accurate by the MLS.
IDX provided courtesy of Realcomp II Ltd. via GreaterKalamazooAssociationofREALTORS. Copyright © 2026 Realcomp II Ltd. Shareholders.
IDX information is provided exclusively for consumers' personal, non-commercial use and may not be used for any purpose other than to identify prospective properties consumers may be interested in purchasing and that the data is deemed reliable but not guaranteed accurate by the MLS.
Neighborhood & Commute
Source: Walkscore
Save
Ask
Tour
Hide
Did you know? You can invite friends and family to your search. They can join your search, rate and discuss listings with you.