Skip to content
Save
Ask
Tour
Hide
Share
$170,000
1 Day On Site

1109 Canal Street
Three Rivers City, MI 49093

For Sale|Single Family Residence|Active
3
Beds
1
Total Bath
1
Full Bath
1,457
SqFt
$117
/SqFt
1900
Built
County:
StJoseph
Call Now: 419-537-0090
Is this the listing for you? We can help make it yours.
419-537-0090
1109 Canal Street1109 Canal Street1109 Canal Street1109 Canal Street
Save
Ask
Tour
Hide
Share

Mortgage Calculator

Monthly Payment (Est.)

Enter an interest rate to see your estimated monthly payment.
Calculator powered by Showcase IDX, a Constellation1 Company. Copyright ©2026 Information is deemed reliable but not guaranteed.

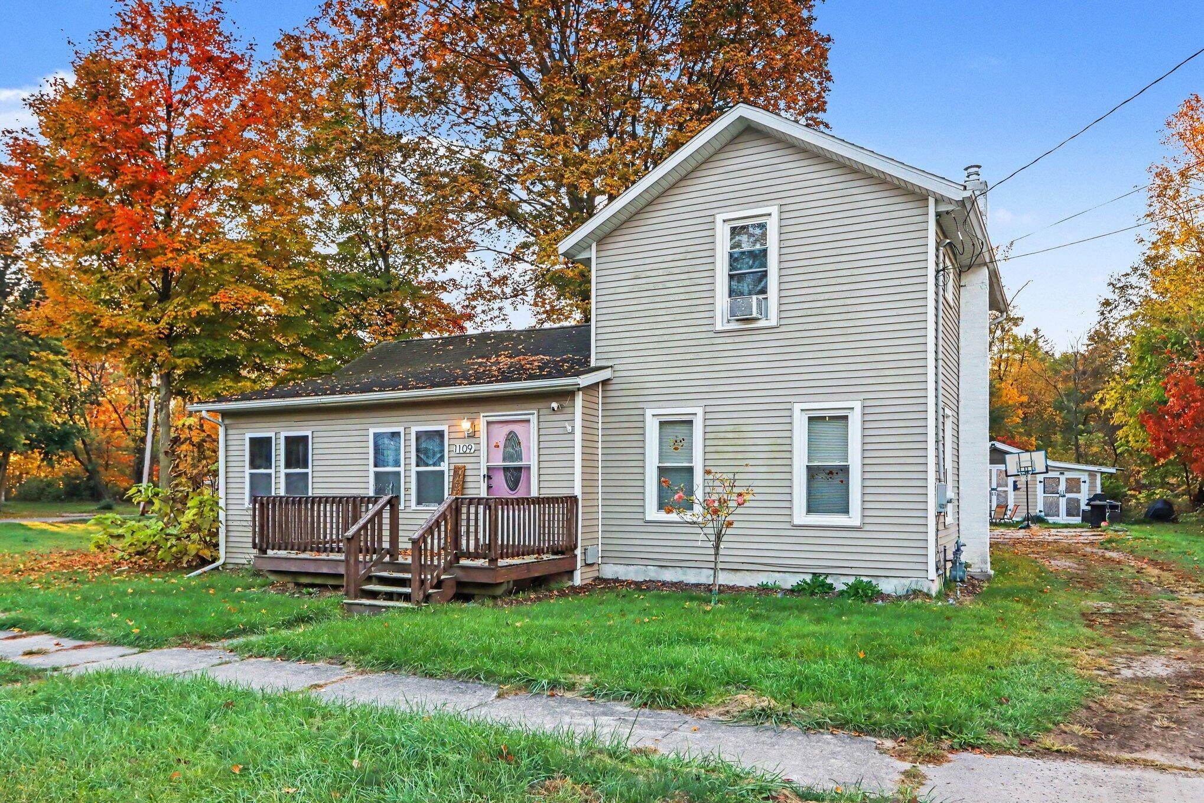
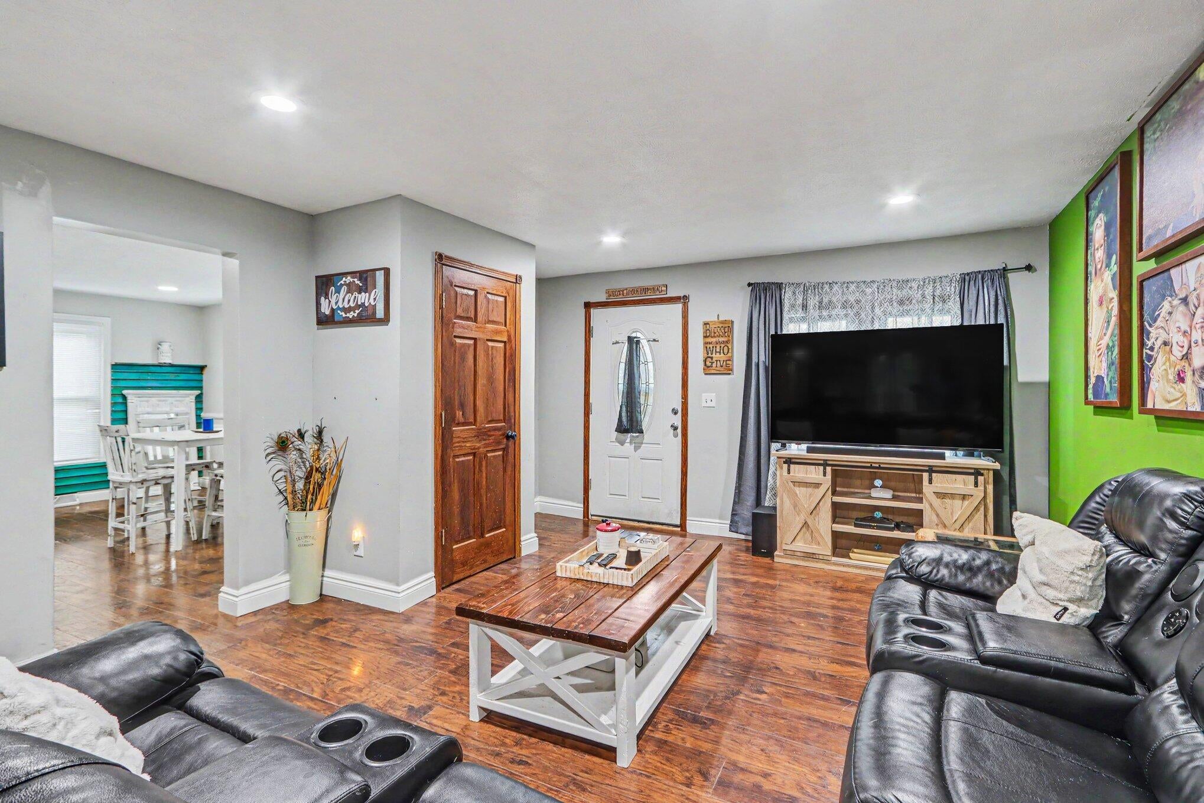
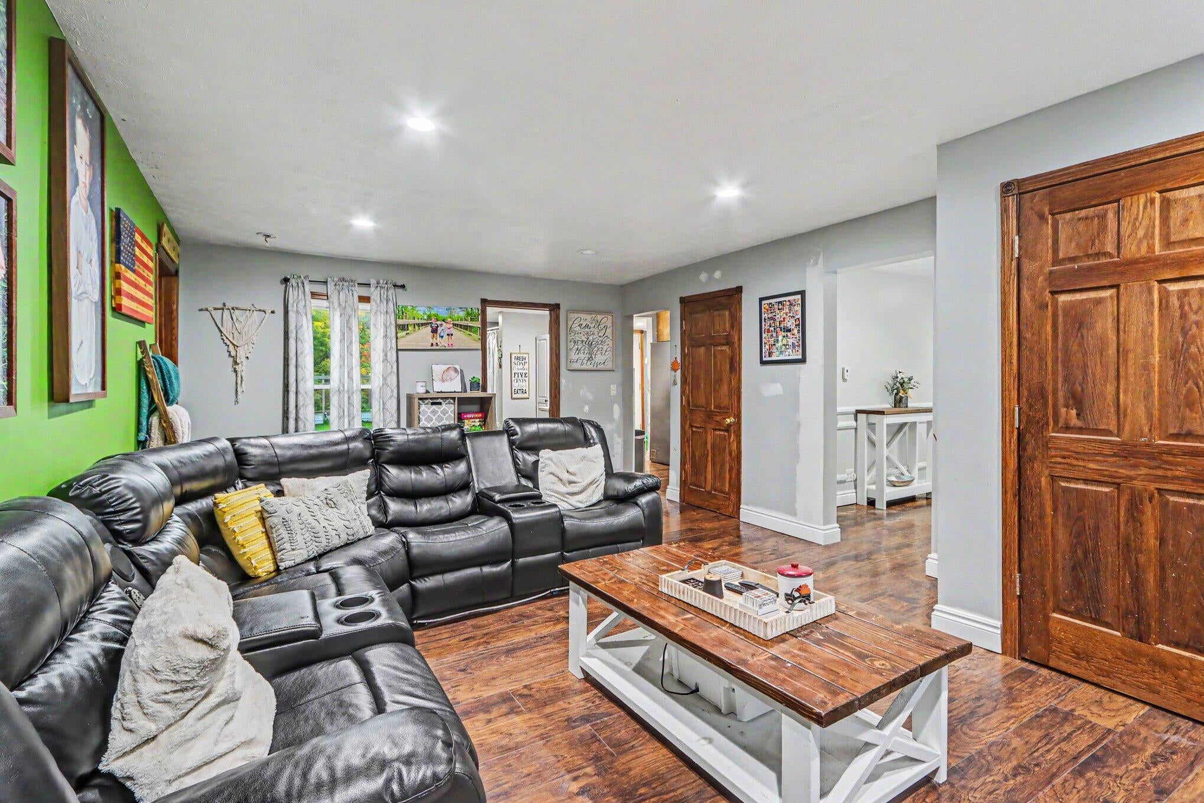
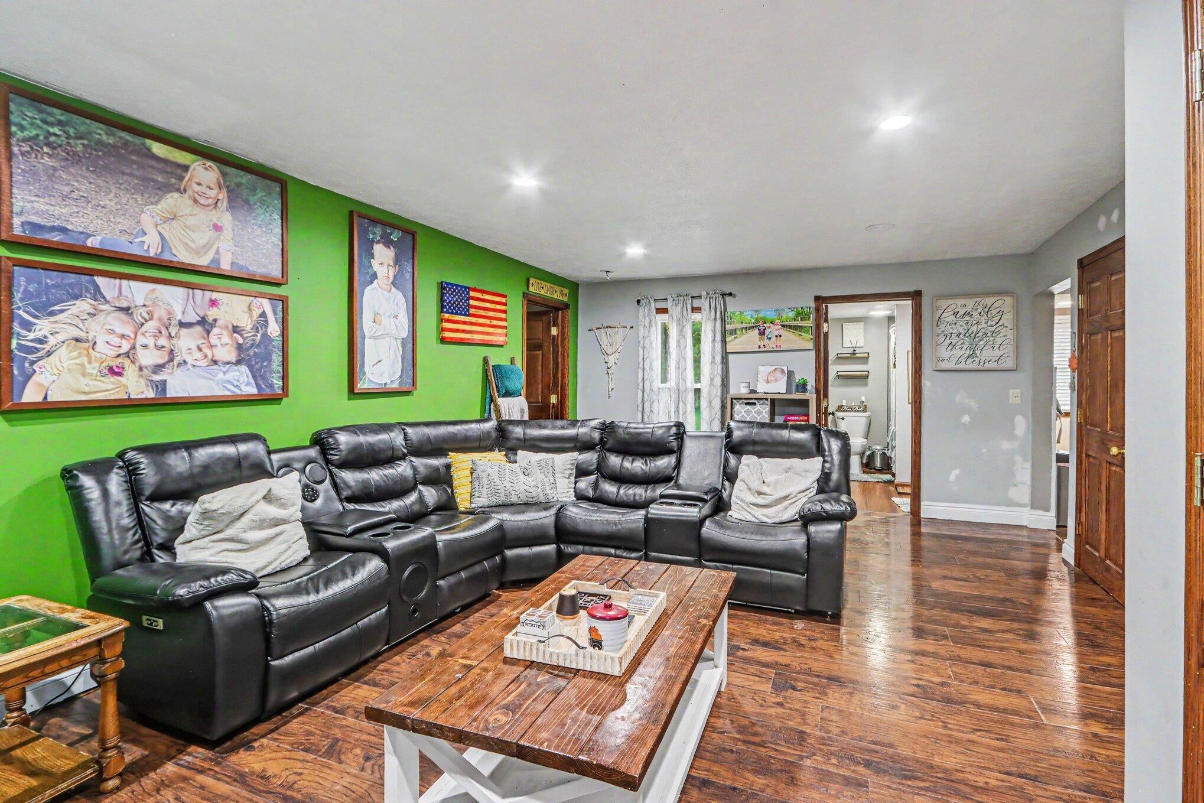
Discover the best of both worlds with this 3-bedroom home offering 1.32 acres across multiple city lots! Enjoy the space and privacy of a country setting while staying close to the conveniences of town. The main level features a kitchen, dining room, living room, primary bedroom, full bathroom, and a convenient laundry/mudroom. Recessed lighting adds a modern touch, while two additional bedrooms upstairs provide extra space for family, guests, or a home office.Step outside to the 14x8 front deck and explore the expansive yard, offering plenty of room for outdoor activities, gardening, entertaining, or simply enjoying the extra space. A large storage shed provides additional room for tools, equipment, and outdoor essentials.The location adds even more appeal, with the St. Joseph River within walking distance and downtown shopping, Main Street, schools, and churches just a short distance away.

Save
Ask
Tour
Hide
Share
Listing Snapshot
Price 
$170,000
Days On Site 
1 Day
Bedrooms 
3
Inside Area (SqFt) 
1,457 sqft
Total Baths 
1
Full Baths 
1
Partial Baths 
N/A
Lot Size 
1.32 Acres
Year Built 
1900
MLS Number 
66026057531
Status 
Active
Property Tax 
$2,067
HOA/Condo/Coop Fees 
N/A
Sq Ft Source 
N/A
Friends & Family
Recent Activity
yesterdayListing updated with changes from the MLS
yesterdayListing first seen on site
General Features
Acres 
1.32
Cross Street 
11th & 12th
Property Sub Type 
Single Family Residence
Sewer 
Public Sewer
Special Circumstances 
Real Estate Owned
SqFt Above 
1457
SqFt Total 
1849
Style 
Traditional
Water Source 
Public
Interior Features
Appliances 
DishwasherRefrigeratorRange
Heating 
Forced AirNatural Gas
Laundry Features 
Main Level
Bedroom 2 
Dimensions - 12.0 x 15.0Level - UpperArea - 180
Bedroom 3 
Dimensions - 9.0 x 7.0Level - UpperArea - 63
Dining Room 
Dimensions - 16.0 x 13.0Level - MainArea - 208Description - Formal
Kitchen 
Dimensions - 15.0 x 10.0Level - MainArea - 150
Laundry 
Dimensions - 6.0 x 11.0Level - MainArea - 66Description - in mudroom convenient to back yard
Living Room 
Dimensions - 21.0 x 14.0Level - MainArea - 294
Master Bathroom 
Dimensions - 6.0 x 10.0Level - MainArea - 60Description - w/all new fixtures
Master Bedroom 
Dimensions - 21.0 x 10.0Level - MainArea - 210
Save
Ask
Tour
Hide
Share
Exterior Features
Construction Details 
Vinyl Siding
Lot Features 
Corner Lot
Patio And Porch 
Deck
Roof 
Composition
Community Features
MLS Area 
Area75062ThreeRivers
School District 
ThreeRivers
Financing Terms Available 
Cash
Roads 
Paved
Schools
School District
ThreeRivers
Elementary School
Unknown
Middle School
Unknown
High School
Unknown
Listing courtesy of Real Broker LLC: rblankenship@realmtp.com


IDX provided courtesy of Realcomp II Ltd. via GreaterKalamazooAssociationofREALTORS. Copyright © 2026 Realcomp II Ltd. Shareholders.

IDX information is provided exclusively for consumers' personal, non-commercial use and may not be used for any purpose other than to identify prospective properties consumers may be interested in purchasing and that the data is deemed reliable but not guaranteed accurate by the MLS.

Neighborhood & Commute
Source: Walkscore
Save
Ask
Tour
Hide
Share