Skip to content
Save
Ask
Tour
Hide
Share
$480,000
New Listing

3635 19 Mile Road
Fork Township, MI 49305

For Sale|Single Family Residence|Active
4
Beds
3
Total Baths
2
Full Baths
1
Partial Bath
3,316
SqFt
$145
/SqFt
1994
Built
County:
Mecosta
Call Now: 419-537-0090
Is this the listing for you? We can help make it yours.
419-537-0090
3635 19 Mile Road3635 19 Mile Road3635 19 Mile Road3635 19 Mile Road
Save
Ask
Tour
Hide
Share

Mortgage Calculator

Monthly Payment (Est.)

Enter an interest rate to see your estimated monthly payment.
Calculator powered by Showcase IDX, a Constellation1 Company. Copyright ©2026 Information is deemed reliable but not guaranteed.

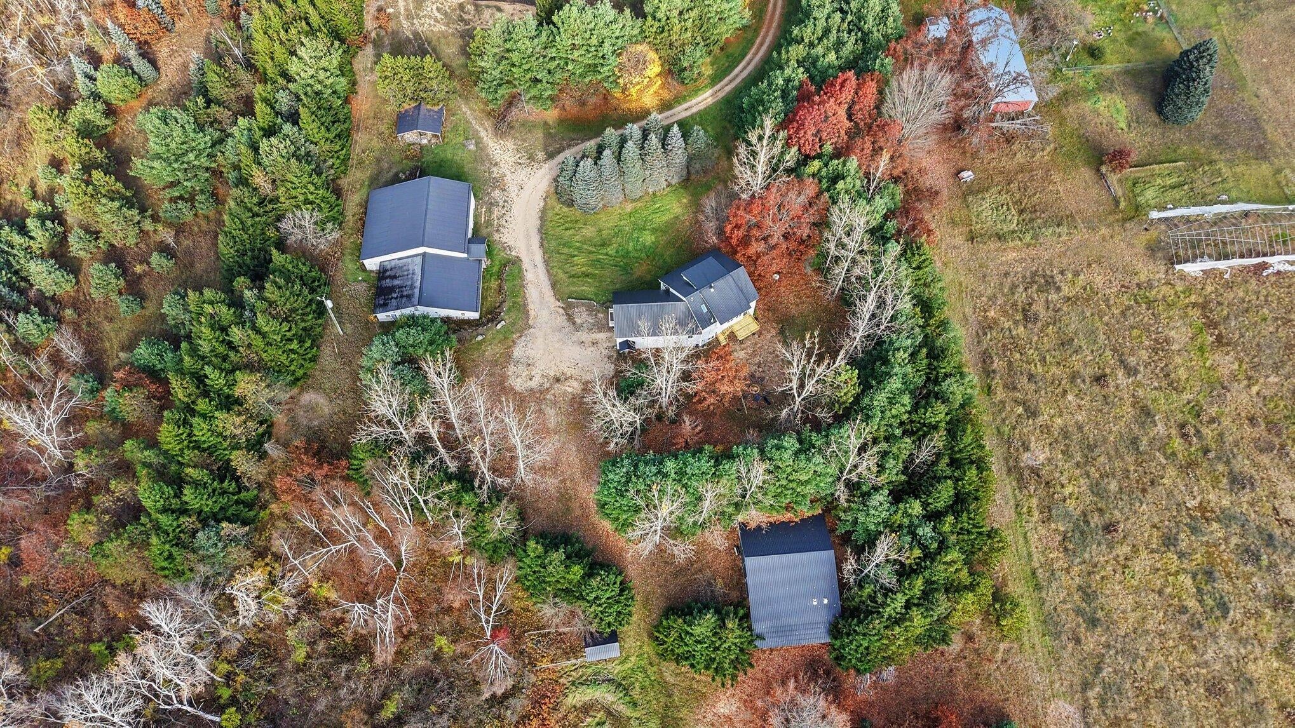
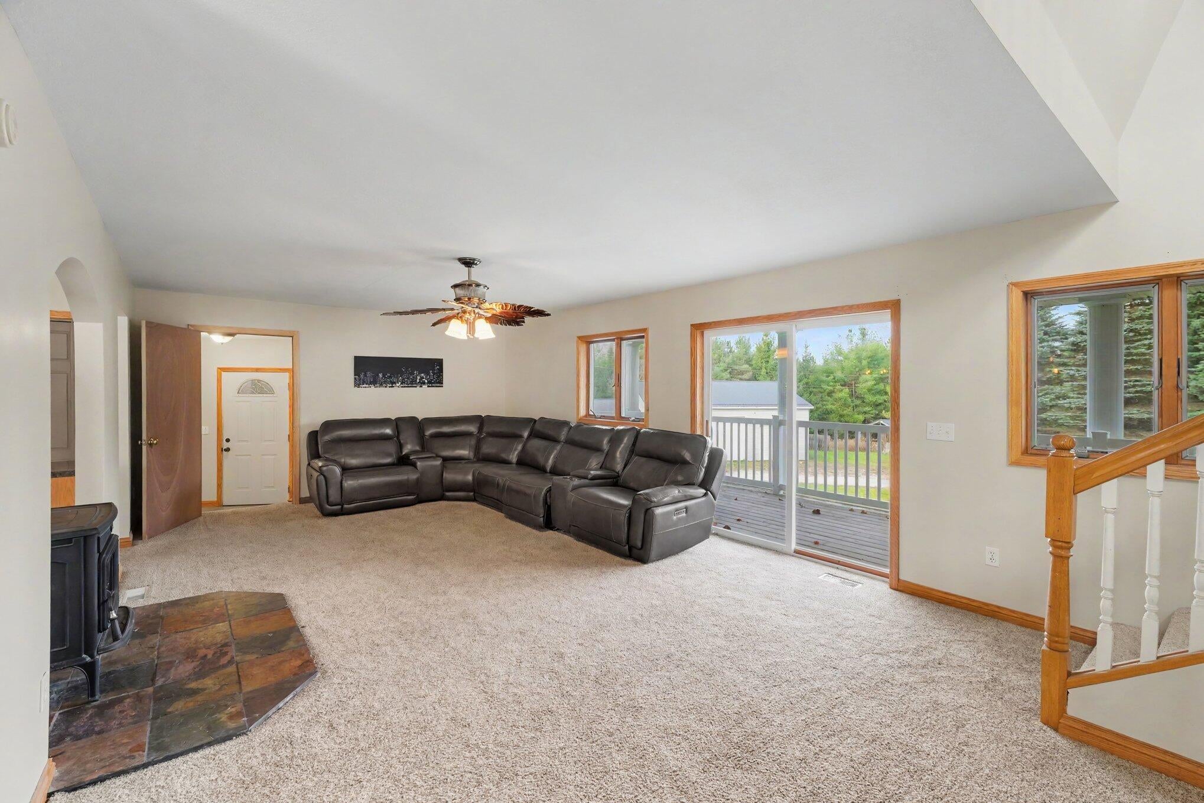
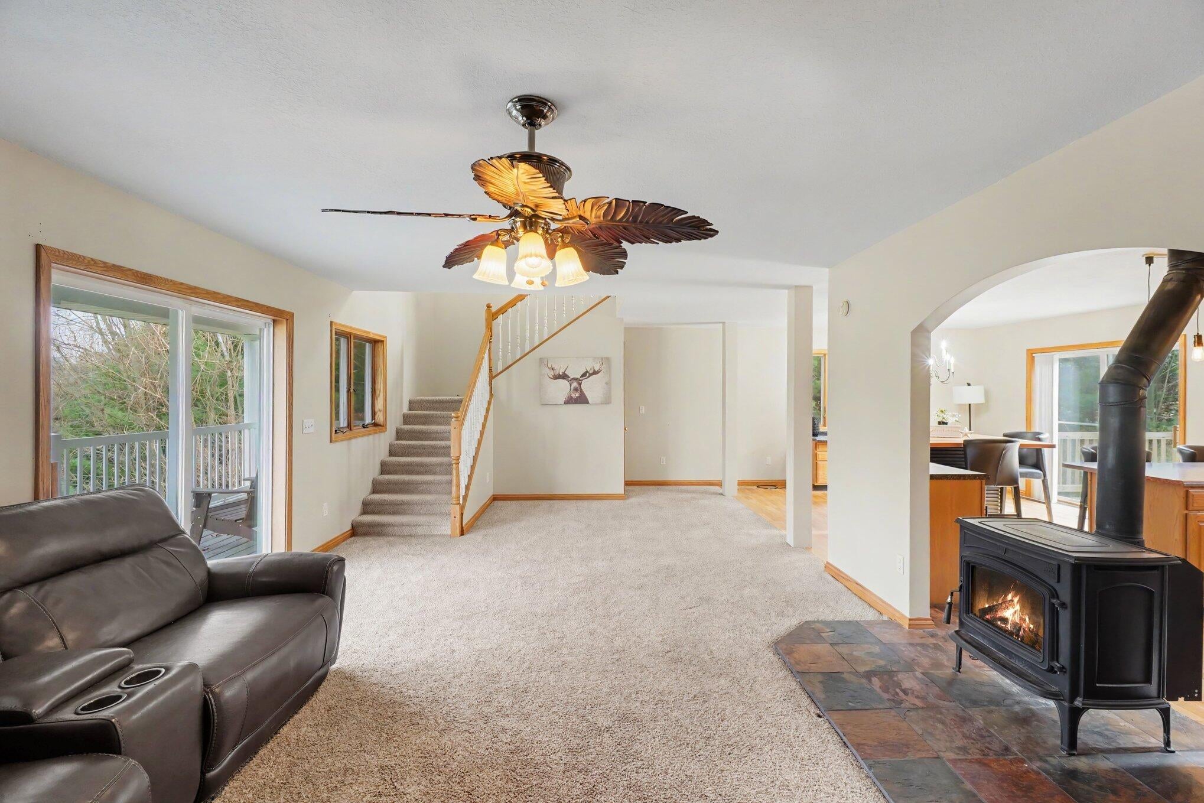
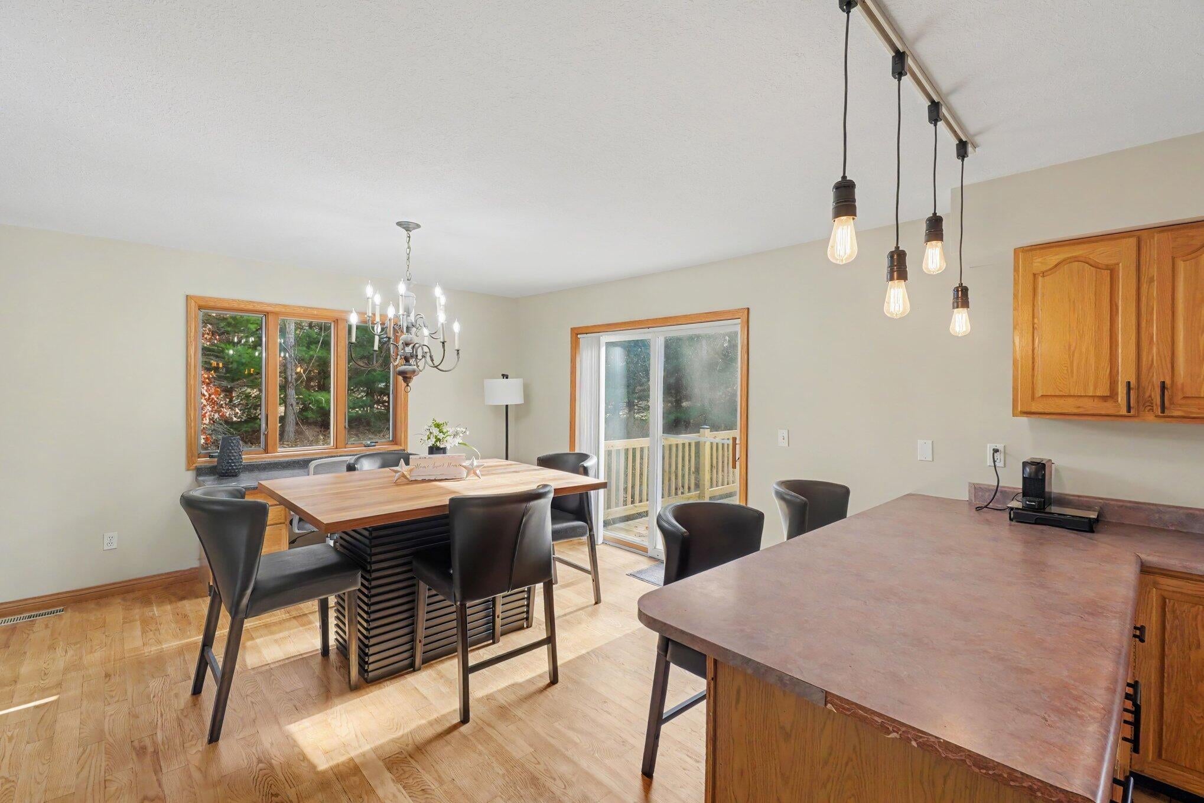
Looking for a home in the country with modern amenities? Look no further. Wonderful contemporary style home sitting on just over 10 acres with 2 pole barns and a private pond! Imagine living in a wonderful open concept floor plan. Entertaining family and guests in a large kitchen with with ample cabinetry and large island overlooking a private wooded lot. There is a second kitchen in the lower level! Plenty of room with 4 bedrooms and 2.5 bathrooms as well as a finished room above the garage perfect for a game room, home office, or 5th bedroom. Now lets talk storage! We have a 2 car attached garage as well as 3 barns first a 50x 70 ft barn with water, heat, and 900amp electric. Second there is a 36 x 58 pole barn as well as a 30 x 40 lean to all with steel roofing. This is a wonderful wooded property with something for everyone just minutes to M66.

Save
Ask
Tour
Hide
Share
Listing Snapshot
Price 
$480,000
Days On Site 
0 Days
Bedrooms 
4
Inside Area (SqFt) 
3,316 sqft
Total Baths 
3
Full Baths 
2
Partial Baths 
1
Lot Size 
10 Acres
Year Built 
1994
MLS Number 
66026059139
Status 
Active
Property Tax 
$2,383
HOA/Condo/Coop Fees 
N/A
Sq Ft Source 
N/A
Friends & Family
Recent Activity
5 hours agoListing updated with changes from the MLS
7 hours agoListing first seen on site
General Features
Acres 
10
Attached Garage 
Yes
Cross Street 
35th Street and 45th Street
Garage 
Yes
Garage Spaces 
2
Parking 
AttachedGravelGarage Door OpenerUnpaved
Property Sub Type 
Single Family Residence
Sewer 
Septic Tank
Special Circumstances 
Standard
SqFt Above 
2649
SqFt Below 
710
SqFt Total 
3359
Style 
Contemporary
Utilities 
Propane
Water Source 
PrivateWell
Interior Features
Appliances 
DishwasherDryerRefrigeratorRangeWasherWater Softener Owned
Basement 
Walk-Out AccessDaylightFinishedFull
Cooling 
Ceiling Fan(s)Central AirWindow Unit(s)
Fireplace 
Yes
Fireplace Features 
Family RoomGas LogLiving RoomWood Burning
Fireplaces 
2
Flooring 
CarpetVinylWood
Heating 
Forced AirPropane
Interior 
Vaulted Ceiling(s)
Laundry Features 
In HallUpper Level
Window Features 
Insulated Windows
BathFull 
Level - Lower
BathLav 
Level - Main
Bedroom 2 
Dimensions - 12.0 x 11.0Level - UpperArea - 132
Bedroom 3 
Dimensions - 7.0 x 10.0Level - UpperArea - 70
Bedroom 4 
Dimensions - 11.0 x 13.0Level - BasementArea - 143
Den 
Dimensions - 13.0 x 10.0Level - BasementArea - 130
Dining Room 
Dimensions - 13.0 x 13.0Level - MainArea - 169
Family Room 
Dimensions - 23.0 x 26.0Level - UpperArea - 598
Kitchen 
Dimensions - 17.0 x 13.0Level - MainArea - 221
Living Room 
Dimensions - 21.0 x 13.0Level - MainArea - 273
Master Bathroom 
Dimensions - 11.0 x 7.0Level - UpperArea - 77
Master Bedroom 
Dimensions - 15.0 x 15.0Level - UpperArea - 225
Utility Room 
Dimensions - 8.0 x 6.0Level - BasementArea - 48
Save
Ask
Tour
Hide
Share
Exterior Features
Construction Details 
BrickVinyl Siding
Exterior 
BalconyGarden
Lot Features 
WetlandsWooded
Other Structures 
Barn(s)Shed(s)
Patio And Porch 
DeckPatioPorch
Roof 
Metal
View 
Water
Waterfront 
Yes
Waterfront Features 
PondWaterfrontWaterfront Access
Waterview 
Water
Windows/Doors 
Insulated Windows
Community Features
MLS Area 
Area54241ForkTwp
School District 
ChippewaHills
Financing Terms Available 
CashConventional
Roads 
Paved
Schools
School District
ChippewaHills
Elementary School
Unknown
Middle School
Unknown
High School
Unknown
Listing courtesy of ERA Reardon Realty: christinamdanger@yahoo.com


IDX provided courtesy of Realcomp II Ltd. via GreaterKalamazooAssociationofREALTORS. Copyright © 2026 Realcomp II Ltd. Shareholders.

IDX information is provided exclusively for consumers' personal, non-commercial use and may not be used for any purpose other than to identify prospective properties consumers may be interested in purchasing and that the data is deemed reliable but not guaranteed accurate by the MLS.

Neighborhood & Commute
Source: Walkscore
Save
Ask
Tour
Hide
Share