Skip to content
Save
Ask
Tour
Hide
Share
$1,675,000
New Listing

4212 S 162nd Avenue
Newfield Township, MI 49421

For Sale|Single Family Residence|Active
3
Beds
4
Total Baths
3
Full Baths
1
Partial Bath
5,069
SqFt
$330
/SqFt
2007
Built
County:
Oceana
Call Now: 419-537-0090
Is this the listing for you? We can help make it yours.
419-537-0090
4212 S 162nd Avenue4212 S 162nd Avenue4212 S 162nd Avenue4212 S 162nd Avenue
Save
Ask
Tour
Hide
Share

Mortgage Calculator

Monthly Payment (Est.)

Enter an interest rate to see your estimated monthly payment.
Calculator powered by Showcase IDX, a Constellation1 Company. Copyright ©2026 Information is deemed reliable but not guaranteed.

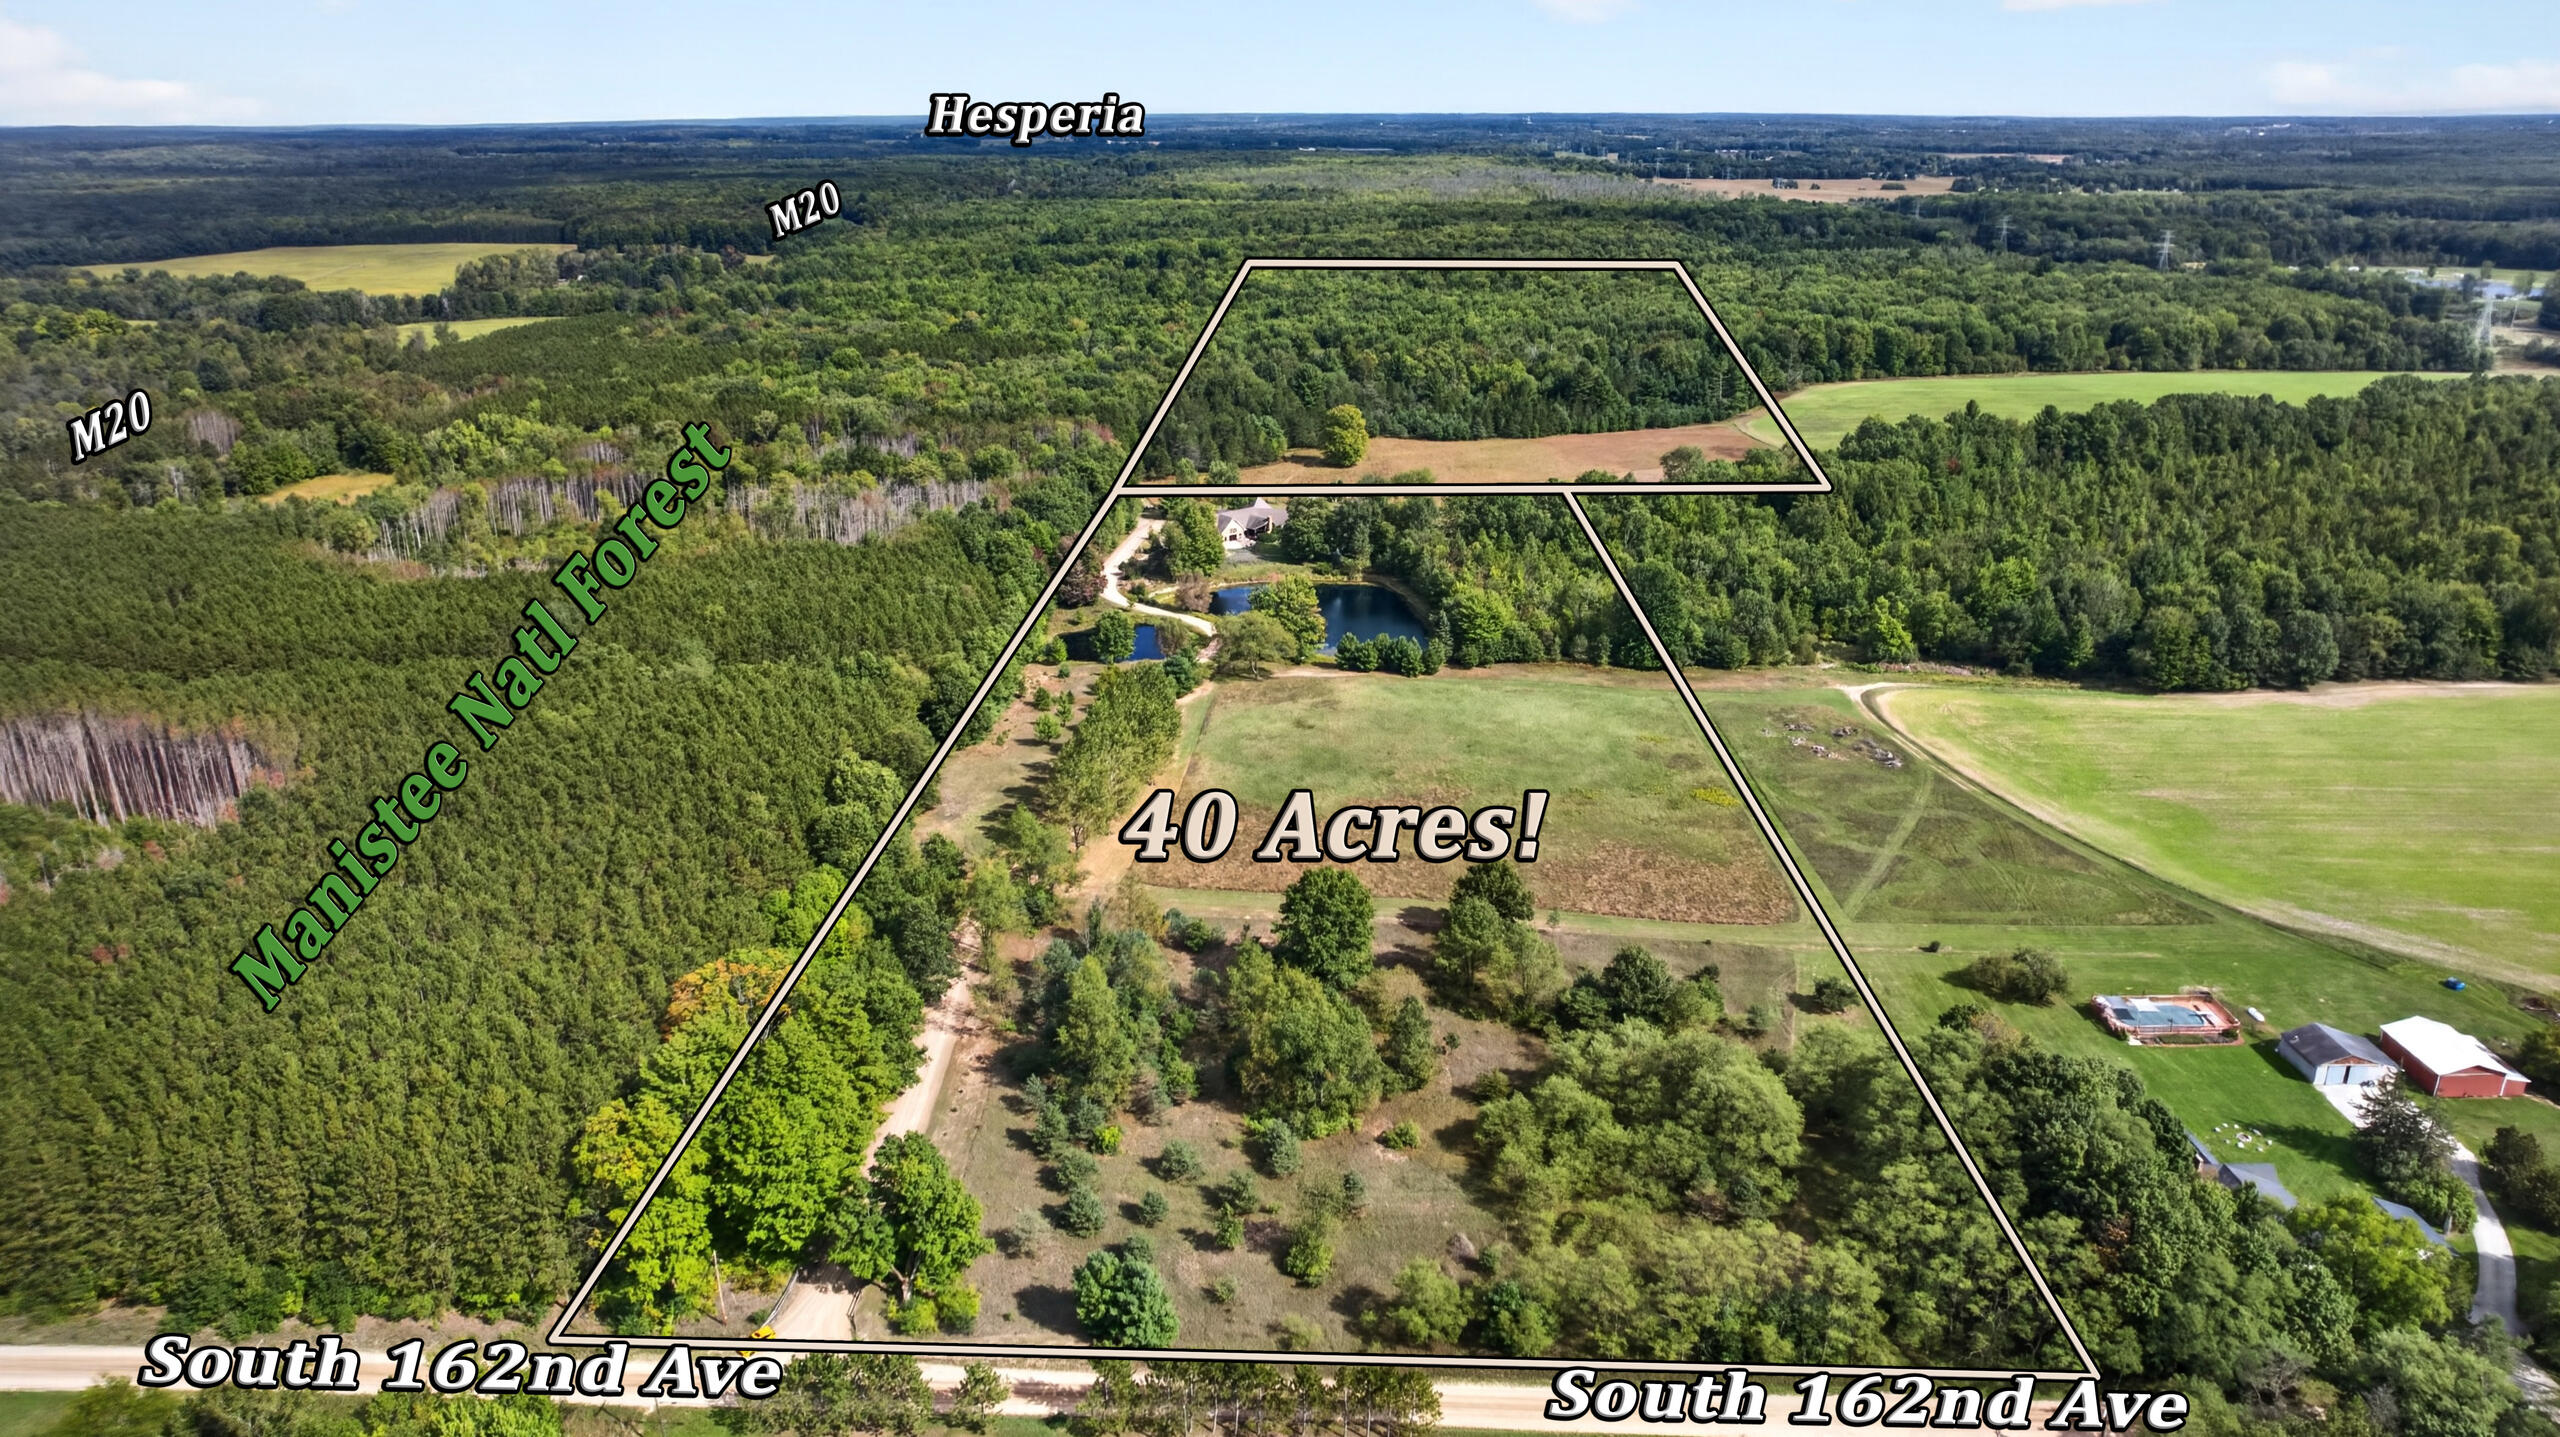
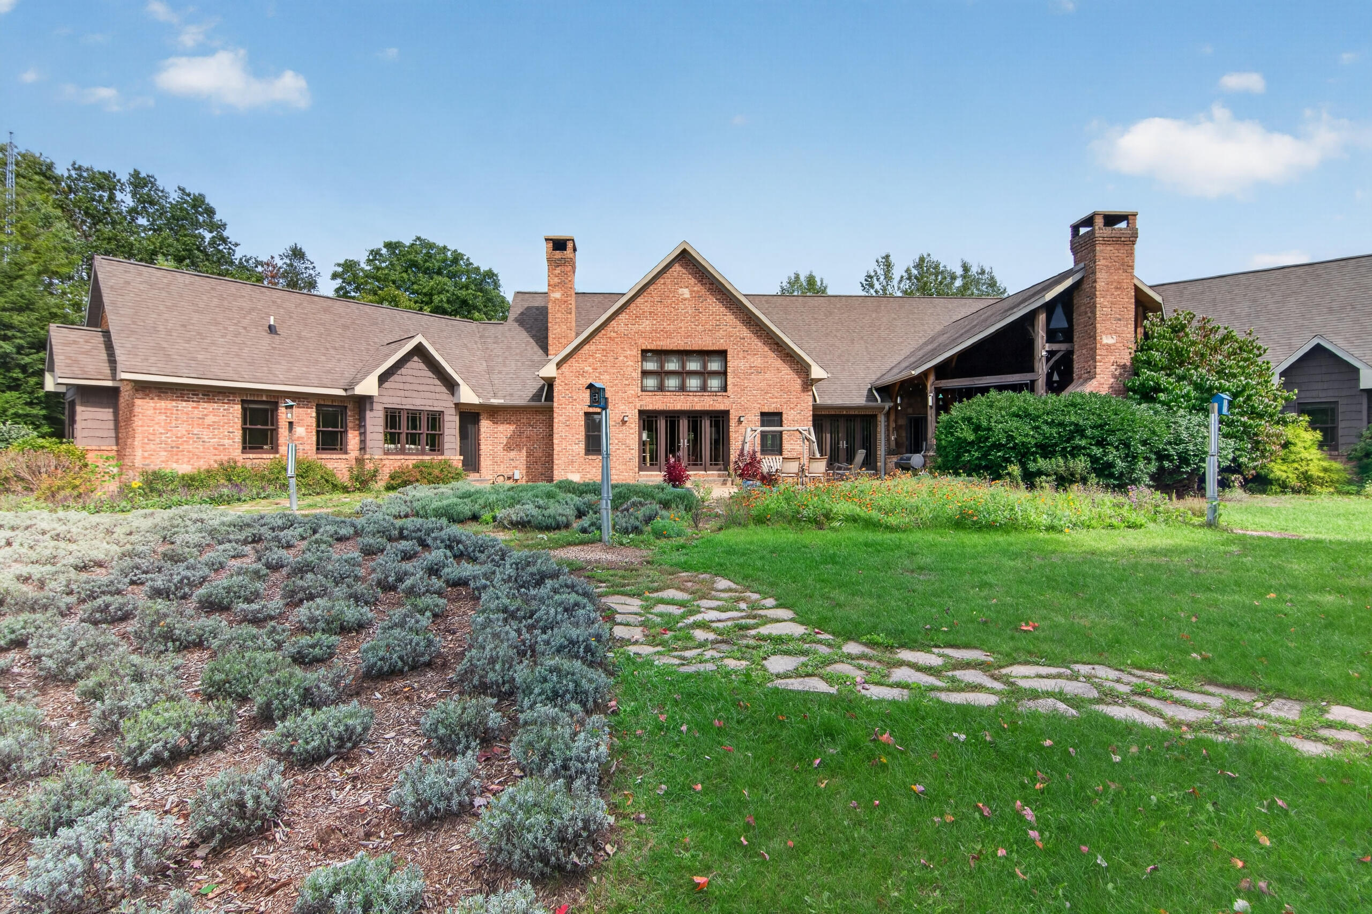
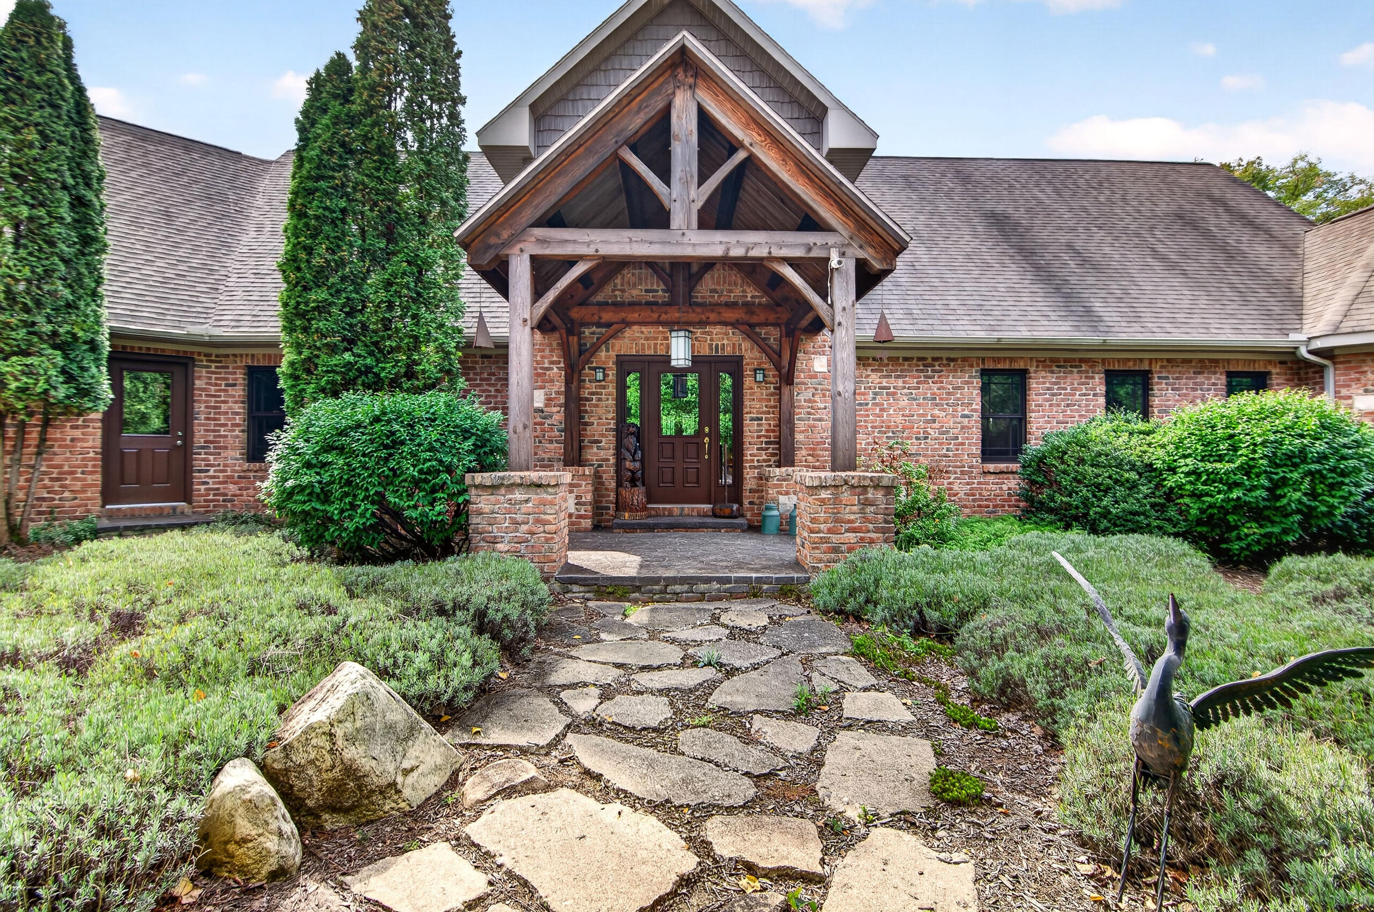
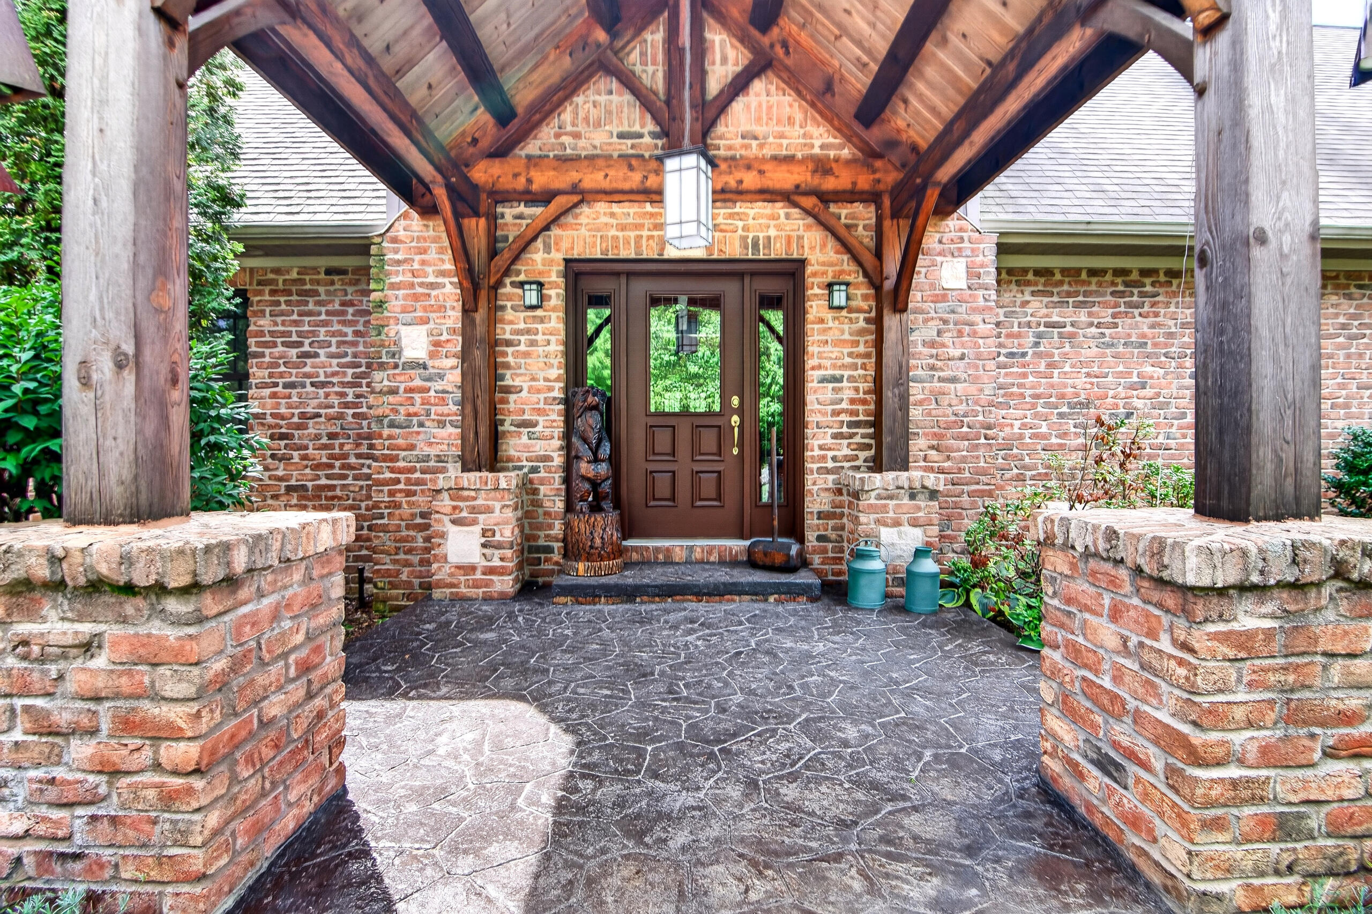
Welcome to this beautifully maintained 40-acre country retreat where exquisite post-and-beam architecture, modern comfort, and the great outdoors come together in perfect harmony. Set at the end of a long, scenic driveway bordering the Manistee National Forest. This impressive 5,000+ square foot home features a timeless brick and cedar shake exterior. Inside the 30-foot open beam ceilings, and a stunning interior anchored by a cozy fireplace in the expansive living area provides warmth with beautiful design. At the heart of the home is a brand-new kitchen equipped with Amish-built walnut cabinetry, Vicastone quartz countertops, Viking commercial-grade appliances, and an amazing center island with prep sink. Designed with maximum privacy in mind, the north wing features a luxurious primary ensuite complete with a spacious bedroom, walk-in closet, steam shower, and soaking jet tub with private access to the patio and overlooking the pond.The south wing offers its own den/tv area and two additional bedrooms, each with its own private bath. There is an amazing executive office for a quiet remote work space with underground fiber internet. The outdoor living is equally extraordinary, step onto the expansive back patio or unwind on the covered porch beside the massive outdoor fireplace, all while taking in views of the natural landscape, pollinator fields, and picturesque ponds. Solar power efficiency with the Consumers energy buy back this home is amazingly affordable to maintain. With land available for cultivation, stellar hunting opportunities, and immediate access to the Manistee National Forest this unique sanctuary offers endless possibilities for recreation, homesteading, or simply escaping everyday life, your very own private piece of Michigan.

Save
Ask
Tour
Hide
Share
Listing Snapshot
Price 
$1,675,000
Days On Site 
0 Days
Bedrooms 
3
Inside Area (SqFt) 
5,069 sqft
Total Baths 
4
Full Baths 
3
Partial Baths 
1
Lot Size 
40 Acres
Year Built 
2007
MLS® Number 
67026051434
Status 
Active
Property Tax 
$6,810.66
HOA/Condo/Coop Fees 
N/A
Sq Ft Source 
N/A
Friends & Family
Recent Activity
17 hours agoListing first seen on site
17 hours agoListing updated with changes from the MLS®
General Features
Acres 
40
Attached Garage 
Yes
Cross Street 
M20
Disclosures 
Mineral Rights
Garage 
Yes
Garage Spaces 
4
Parking 
AttachedGarage Door OpenerGarage Faces Rear
Property Sub Type 
Single Family Residence
Sewer 
Septic Tank
SqFt Above 
5069
SqFt Total 
5069
Style 
CraftsmanRanch
Water Source 
PrivateWell
Interior Features
Appliances 
Electric Water HeaterDishwasherDisposalDryerFreezerMicrowaveRefrigeratorRangeWasherWater Softener Owned
Basement 
Crawl Space
Cooling 
Ceiling Fan(s)Central Air
Fireplace 
Yes
Fireplace Features 
Family RoomGas LogWood Burning
Fireplaces 
2
Flooring 
TileWood
Heating 
Forced AirPropane
Interior 
PantryVaulted Ceiling(s)
Laundry Features 
Laundry RoomMain LevelSink
Spa 
Yes
BathFull 
Level - Main
BathLav 
Level - Main
Bedroom 2 
Dimensions - 17.0 x 16.0Level - MainArea - 272
Bedroom 3 
Dimensions - 16.0 x 15.0Level - MainArea - 240
Den 
Dimensions - 20.0 x 29.0Level - MainArea - 580
Family Room 
Dimensions - 26.0 x 22.0Level - MainArea - 572
Kitchen 
Dimensions - 16.0 x 19.0Level - MainArea - 304
Living Room 
Dimensions - 33.0 x 18.0Level - MainArea - 594
Master Bathroom 
Dimensions - 13.0 x 21.0Level - MainArea - 273
Master Bedroom 
Dimensions - 23.0 x 21.0Level - MainArea - 483
Office 
Dimensions - 14.0 x 16.0Level - MainArea - 224
Other 
Dimensions - 13.0 x 16.0Level - MainArea - 208
Save
Ask
Tour
Hide
Share
Exterior Features
Construction Details 
BrickVinyl SidingWood Siding
Exterior 
Garden
Fencing 
Other
Lot Features 
Wooded
Other Structures 
GreenhouseSecond GarageShed(s)
Patio And Porch 
CoveredOtherPatio
Roof 
AsphaltShingle
Spa 
Yes
View 
Water
Waterfront 
Yes
Waterfront Features 
PondWaterfront
Waterview 
Water
Community Features
Accessibility Features 
Therapeutic Whirlpool
MLS Area 
Area64121NewfieldTwp
School District 
Hesperia
Financing Terms Available 
CashConventional
Roads 
Gravel
Schools
School District
Hesperia
Elementary School
Unknown
Middle School
Unknown
High School
Unknown
Listing courtesy of Coldwell Banker Woodland Schmidt-Hart: sue.payne@cbgreatlakes.com


IDX provided courtesy of Realcomp II Ltd. via MasonOceanaManisteeBoardofREALTORS. Copyright © 2026 Realcomp II Ltd. Shareholders.

IDX information is provided exclusively for consumers' personal, non-commercial use and may not be used for any purpose other than to identify prospective properties consumers may be interested in purchasing and that the data is deemed reliable but not guaranteed accurate by the MLS.

Neighborhood & Commute
Source: Walkscore
Save
Ask
Tour
Hide
Share