
Save
Ask
Tour
Hide
$200,000
31 Days On Site
29102 US-12Fawn River Township, MI 49091
For Sale|Single Family Residence|Active
6
Beds
5
Total Baths
5
Full Baths
3,618
SqFt
$55
/SqFt
1950
Built
County:
StJoseph
Call Now: 419-537-0090
Is this the listing for you? We can help make it yours.
419-537-0090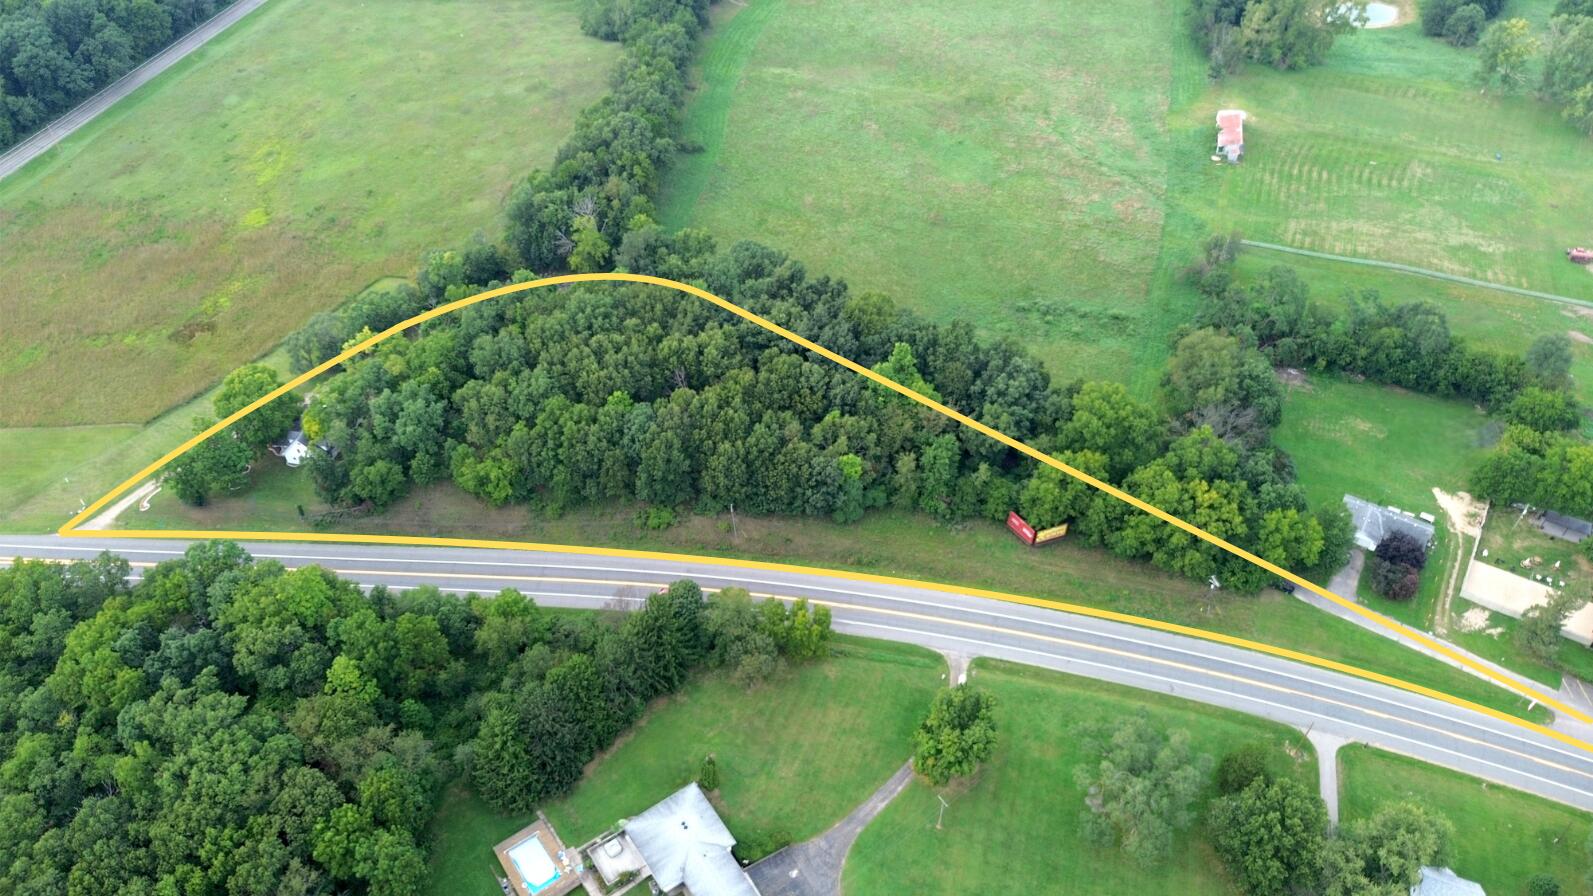
Save
Ask
Tour
Hide
Mortgage Calculator
Monthly Payment (Est.)
Enter an interest rate to see your estimated monthly payment.Calculator powered by Showcase IDX, a Constellation1 Company. Copyright ©2026 Information is deemed reliable but not guaranteed.
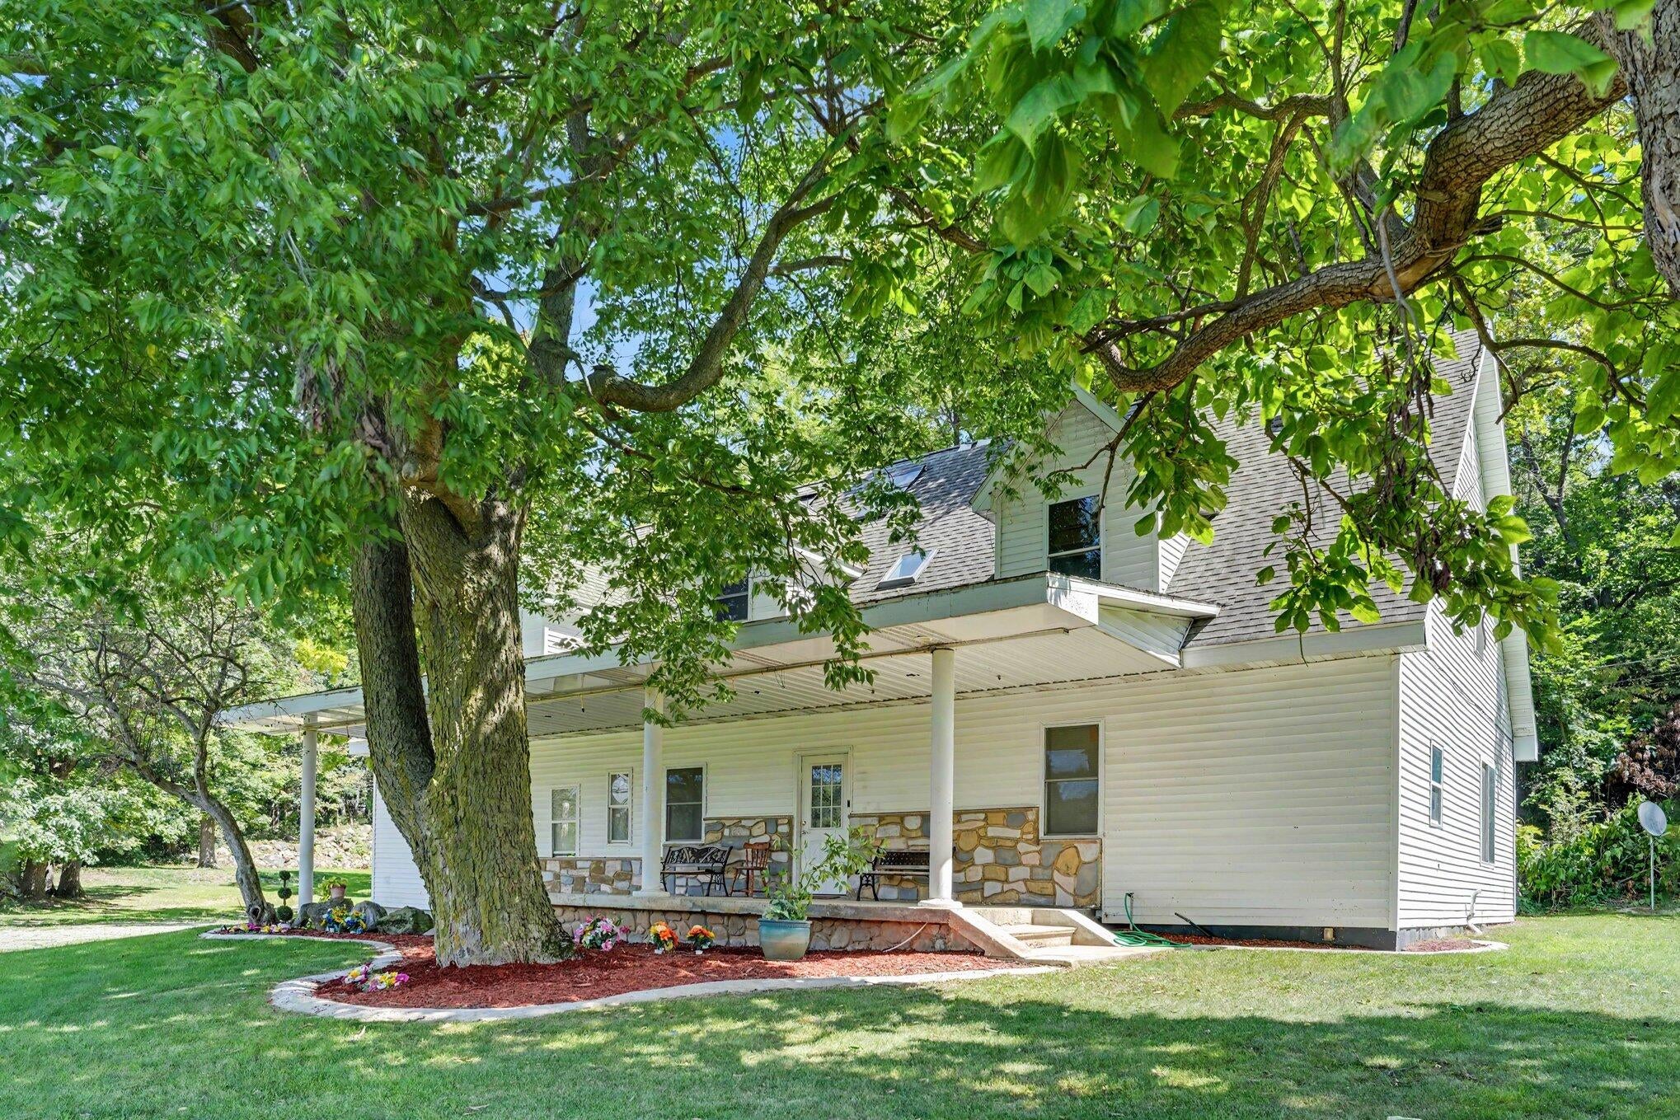
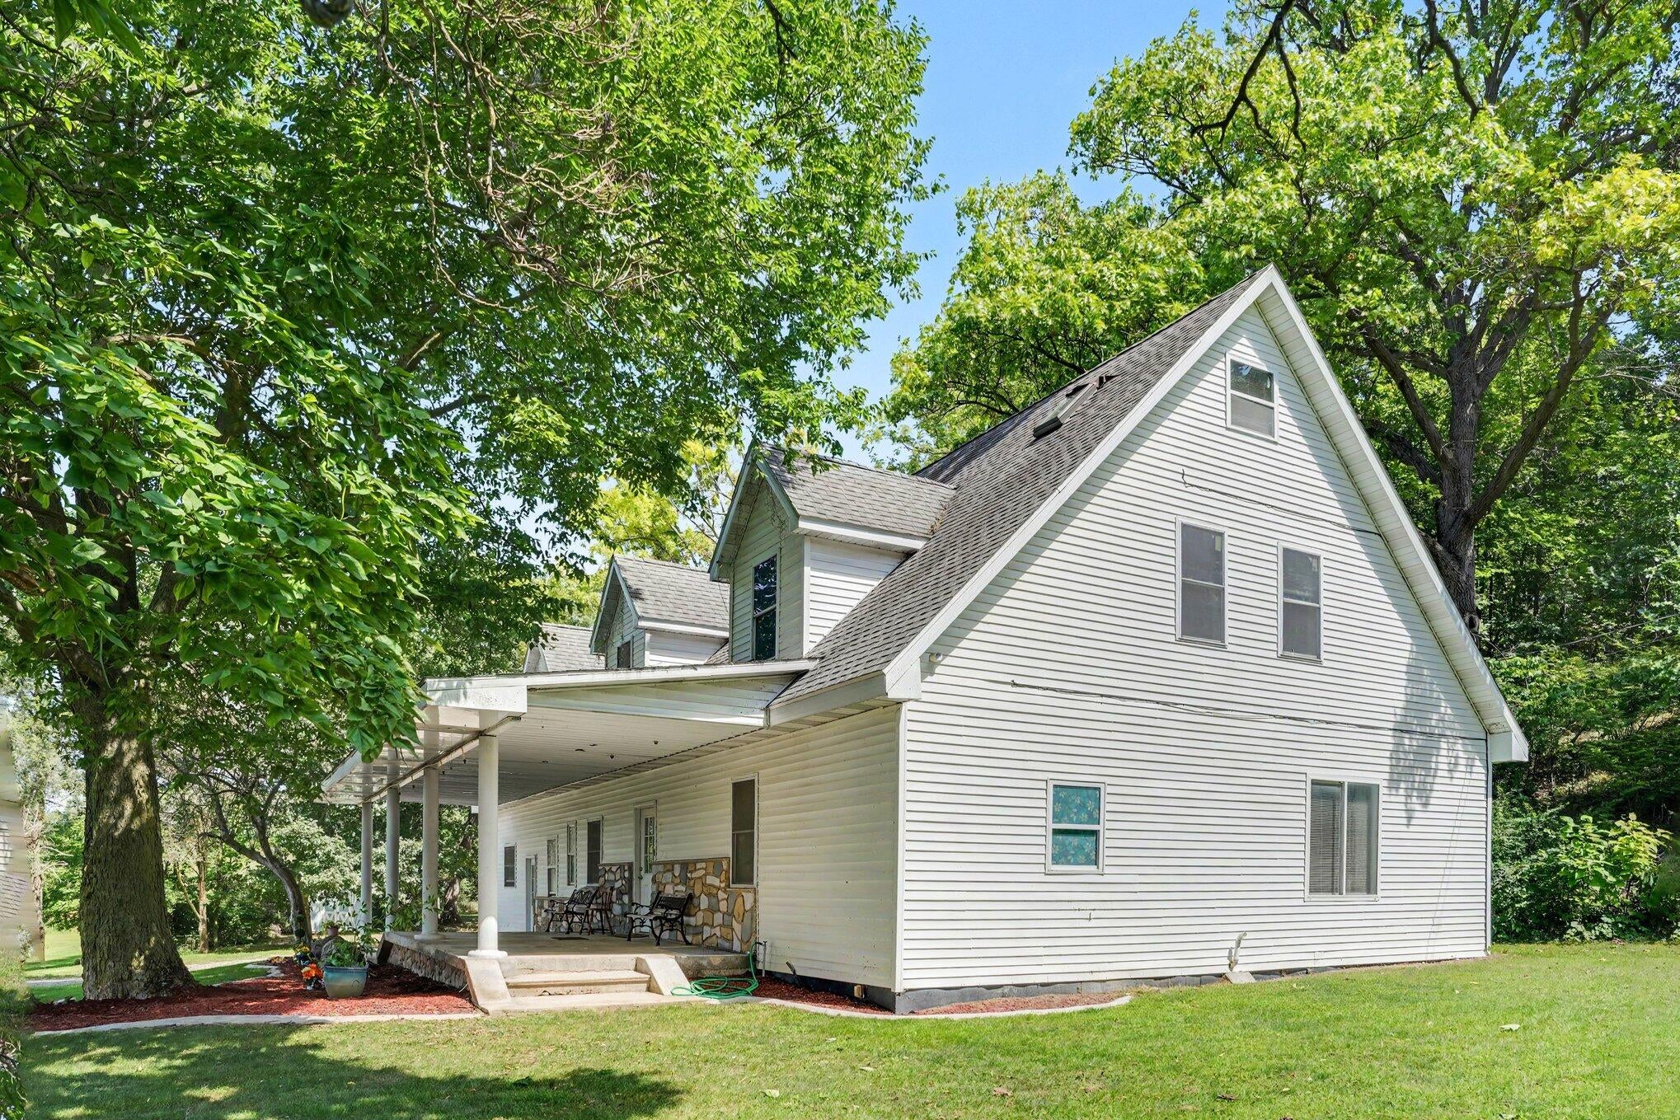
AUCTION! Exceptional multi-family opportunity on 5.63+/- acres! Bidding ends October 8th at 5:00 PM EDT, with online and phone bidding now open. This turn-key, fully furnished property offers flexibility for investors seeking to expand their portfolio or owner-occupants looking to generate income and help offset today's housing costs. There are three living units, and each provides independent accommodations with its own kitchen and laundry hookups. The additional acreage and US-12 frontage offer potential for future development or expansion. Auction open houses will be held September 17, 24, and October 1 from 3:00-5:00 PM. Posted price is starting bid.
Save
Ask
Tour
Hide
Listing Snapshot
Price
$200,000
Days On Site
31 Days
Bedrooms
6
Inside Area (SqFt)
3,618 sqft
Total Baths
5
Full Baths
5
Partial Baths
N/A
Lot Size
5.63 Acres
Year Built
1950
MLS® Number
68026047818
Status
Active
Property Tax
$1,679.05
HOA/Condo/Coop Fees
N/A
Sq Ft Source
N/A
Friends & Family
Recent Activity
| a month ago | Listing first seen on site | |
| a month ago | Listing updated with changes from the MLS® |
General Features
Acres
5.63
Attached Garage
Yes
Cross Street
US 12 and Big Hill
Garage
Yes
Garage Spaces
2
Parking
AttachedGarage Faces FrontGravel
Property Sub Type
Single Family Residence
Sewer
Septic Tank
Special Circumstances
Auction
SqFt Above
3056
SqFt Below
561
SqFt Total
4805
Style
Traditional
Utilities
Cable ConnectedNatural Gas Connected
Water Source
Public
Interior Features
Appliances
Electric Water HeaterCooktopDishwasherDryerOvenRefrigeratorRangeWasher
Basement
FullPartially Finished
Cooling
Window Unit(s)
Flooring
CarpetCeramic TileVinylWood
Heating
Forced AirNatural Gas
Laundry Features
In BasementIn BathroomIn UnitLaundry RoomMain LevelOtherUpper Level
Window Features
Skylight(s)Window Treatments
BathFull
Level - Upper
Bedroom
Dimensions - 21.0 x 9.0Level - UpperArea - 189
Bedroom 2
Dimensions - 13.0 x 14.0Level - LowerArea - 182
Bedroom 3
Dimensions - 12.0 x 17.0Level - MainArea - 204
Bedroom 4
Dimensions - 12.0 x 15.0Level - MainArea - 180
Bedroom 5
Dimensions - 16.0 x 9.0Level - UpperArea - 144
Master Bedroom
Dimensions - 14.0 x 14.0Level - LowerArea - 196
Save
Ask
Tour
Hide
Exterior Features
Construction Details
StoneVinyl Siding
Exterior
Balcony
Lot Features
Wooded
Patio And Porch
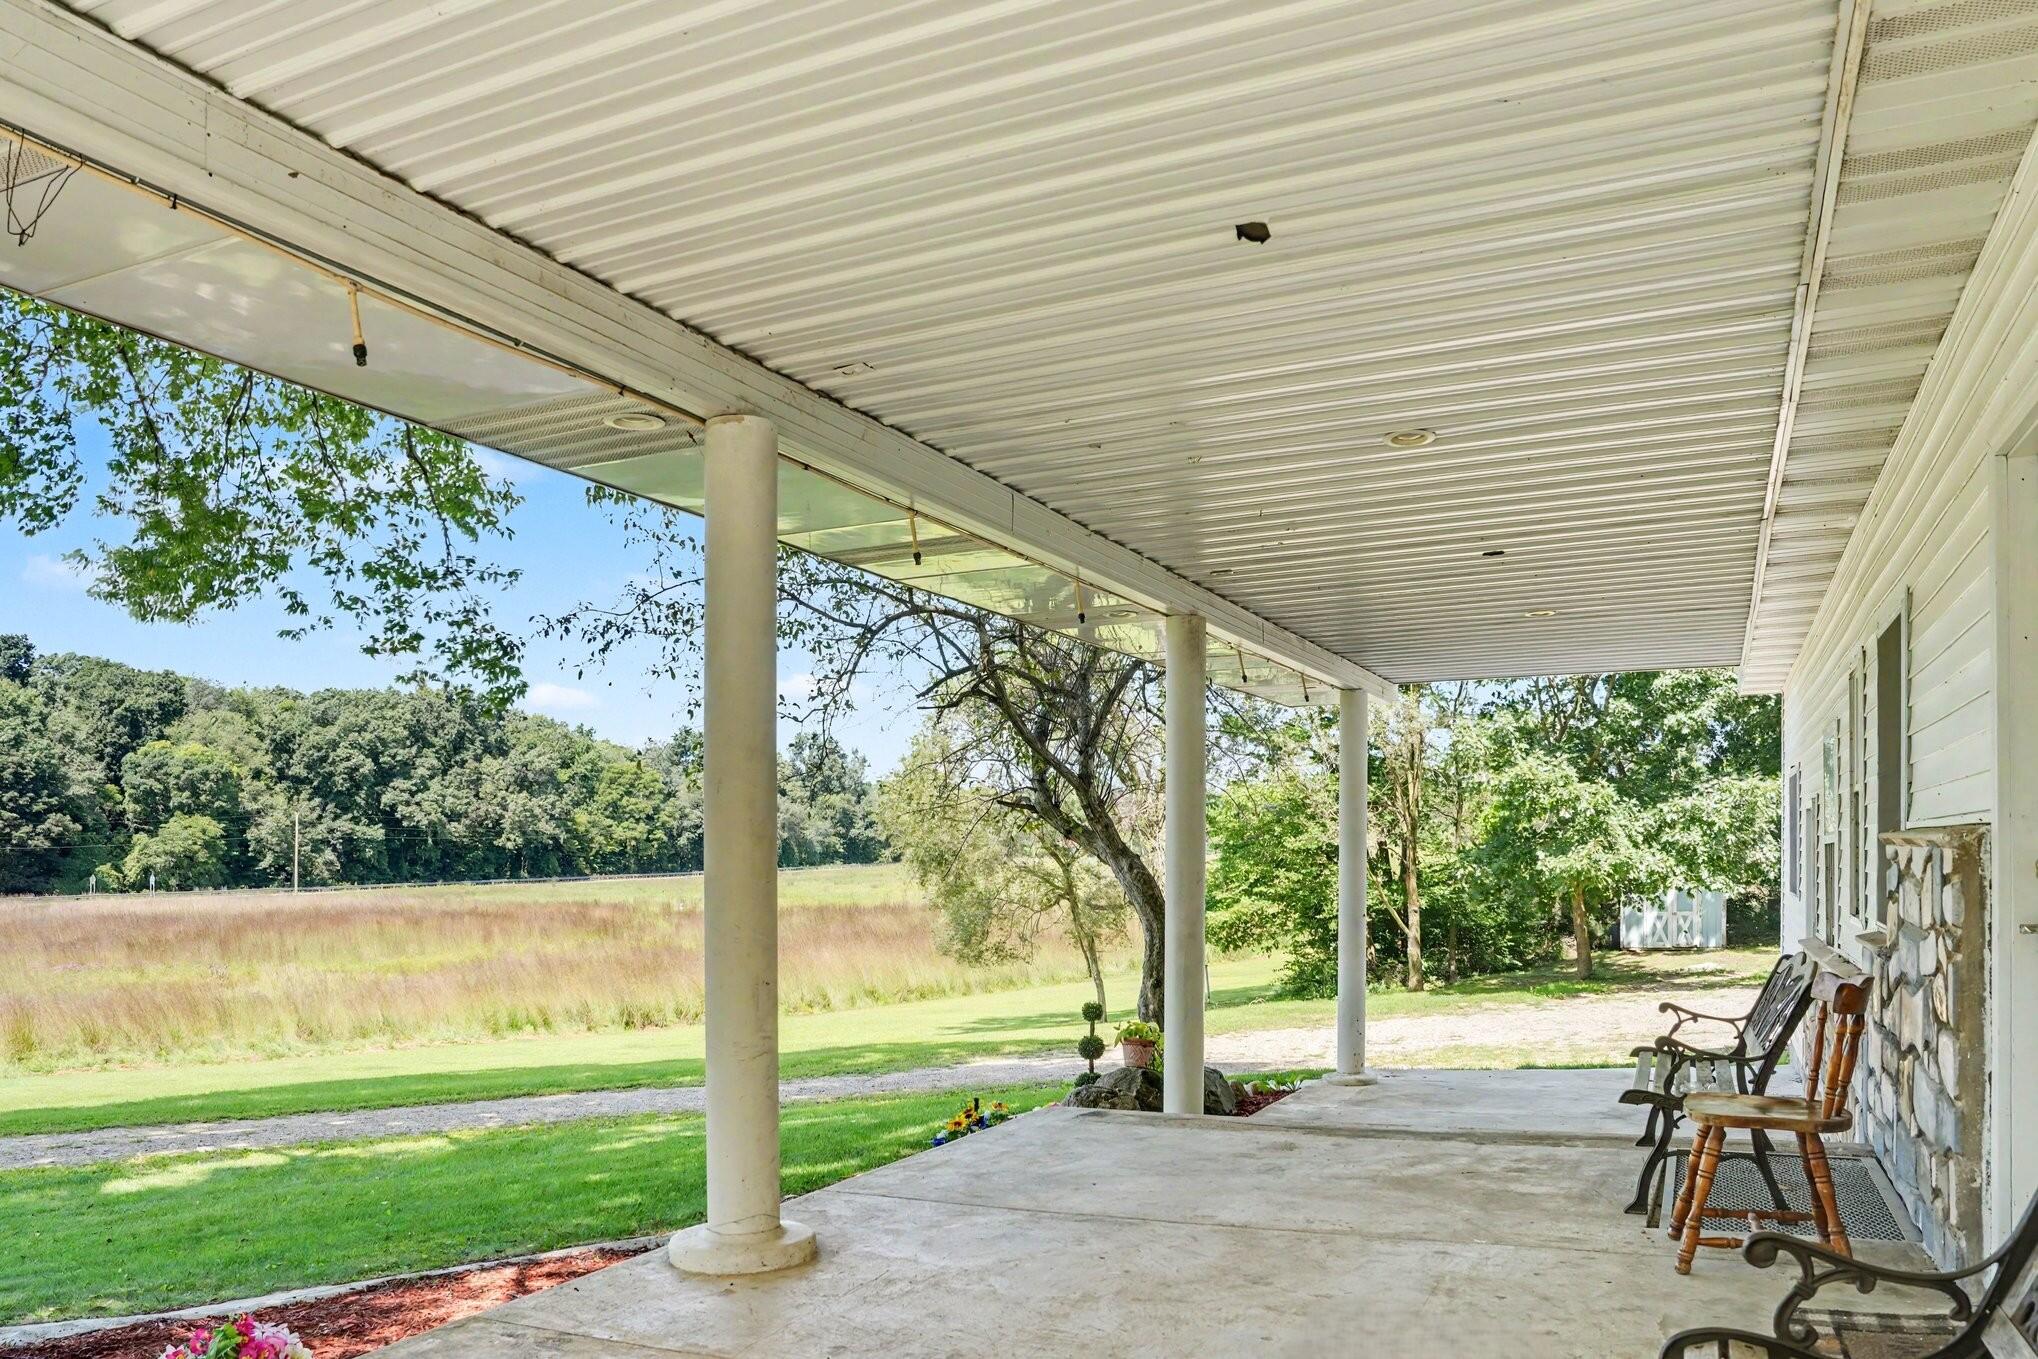
CoveredPorch
Roof
FlatRubberShingle
Windows/Doors
Skylight(s)Window Treatments
Community Features
MLS Area
Area75161FawnRiverTwp
School District
Sturgis
Financing Terms Available
CashConventional
Roads
Paved
Schools
School District
Sturgis
Elementary School
Unknown
Middle School
Unknown
High School
Unknown
Listing courtesy of Bright Star Realty & Auction LLC: rc@brightstarres.com

IDX provided courtesy of Realcomp II Ltd. via StJosephCountyAssociationofREALTORS. Copyright © 2026 Realcomp II Ltd. Shareholders.
IDX information is provided exclusively for consumers' personal, non-commercial use and may not be used for any purpose other than to identify prospective properties consumers may be interested in purchasing and that the data is deemed reliable but not guaranteed accurate by the MLS.
IDX provided courtesy of Realcomp II Ltd. via StJosephCountyAssociationofREALTORS. Copyright © 2026 Realcomp II Ltd. Shareholders.
IDX information is provided exclusively for consumers' personal, non-commercial use and may not be used for any purpose other than to identify prospective properties consumers may be interested in purchasing and that the data is deemed reliable but not guaranteed accurate by the MLS.
Neighborhood & Commute
Source: Walkscore
Save
Ask
Tour
Hide
Did you know? You can invite friends and family to your search. They can join your search, rate and discuss listings with you.