Skip to content
Save
Ask
Tour
Hide
Share
$325,900
1 Day On Site

71093 Aldrich Lake Road
White Pigeon Township, MI 49091

For Sale|Single Family Residence|Active
3
Beds
2
Total Baths
1
Full Bath
1
Partial Bath
1,737
SqFt
$188
/SqFt
1940
Built
County:
StJoseph
Call Now: 419-537-0090
Is this the listing for you? We can help make it yours.
419-537-0090
71093 Aldrich Lake Road71093 Aldrich Lake Road
Save
Ask
Tour
Hide
Share

Mortgage Calculator

Monthly Payment (Est.)

Enter an interest rate to see your estimated monthly payment.
Calculator powered by Showcase IDX, a Constellation1 Company. Copyright ©2026 Information is deemed reliable but not guaranteed.

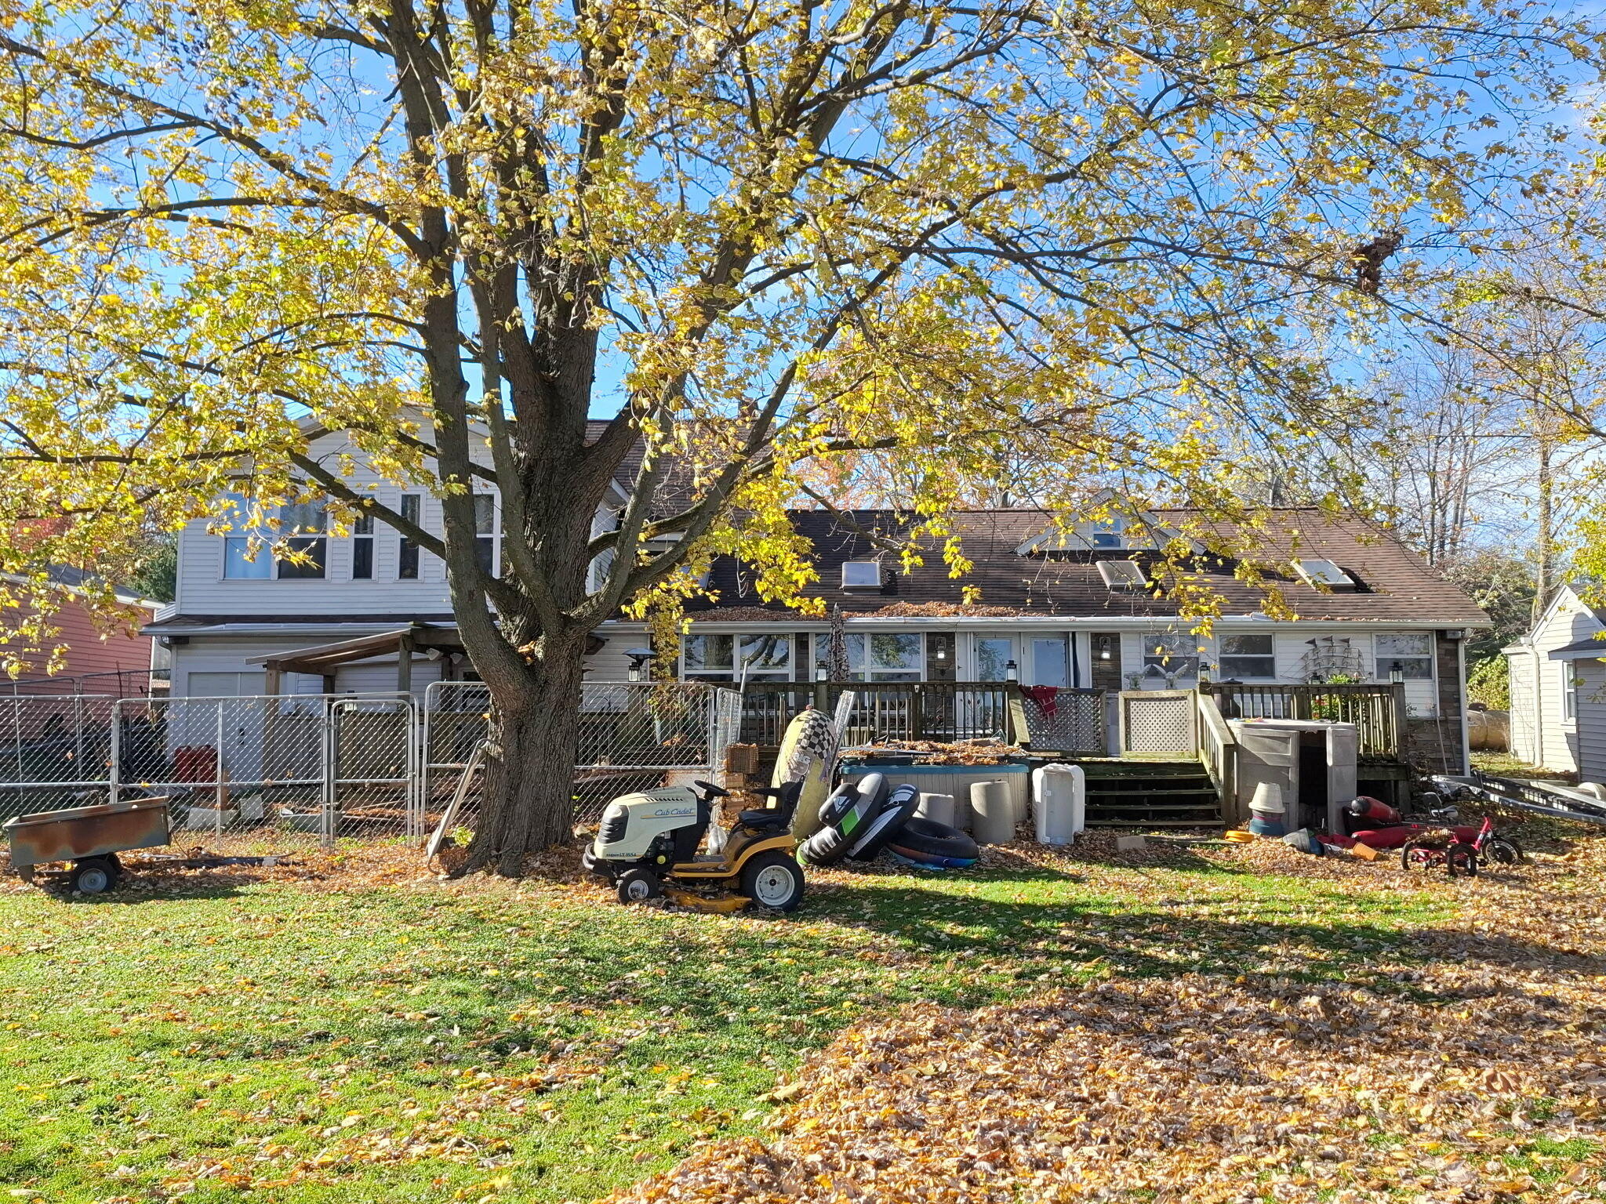
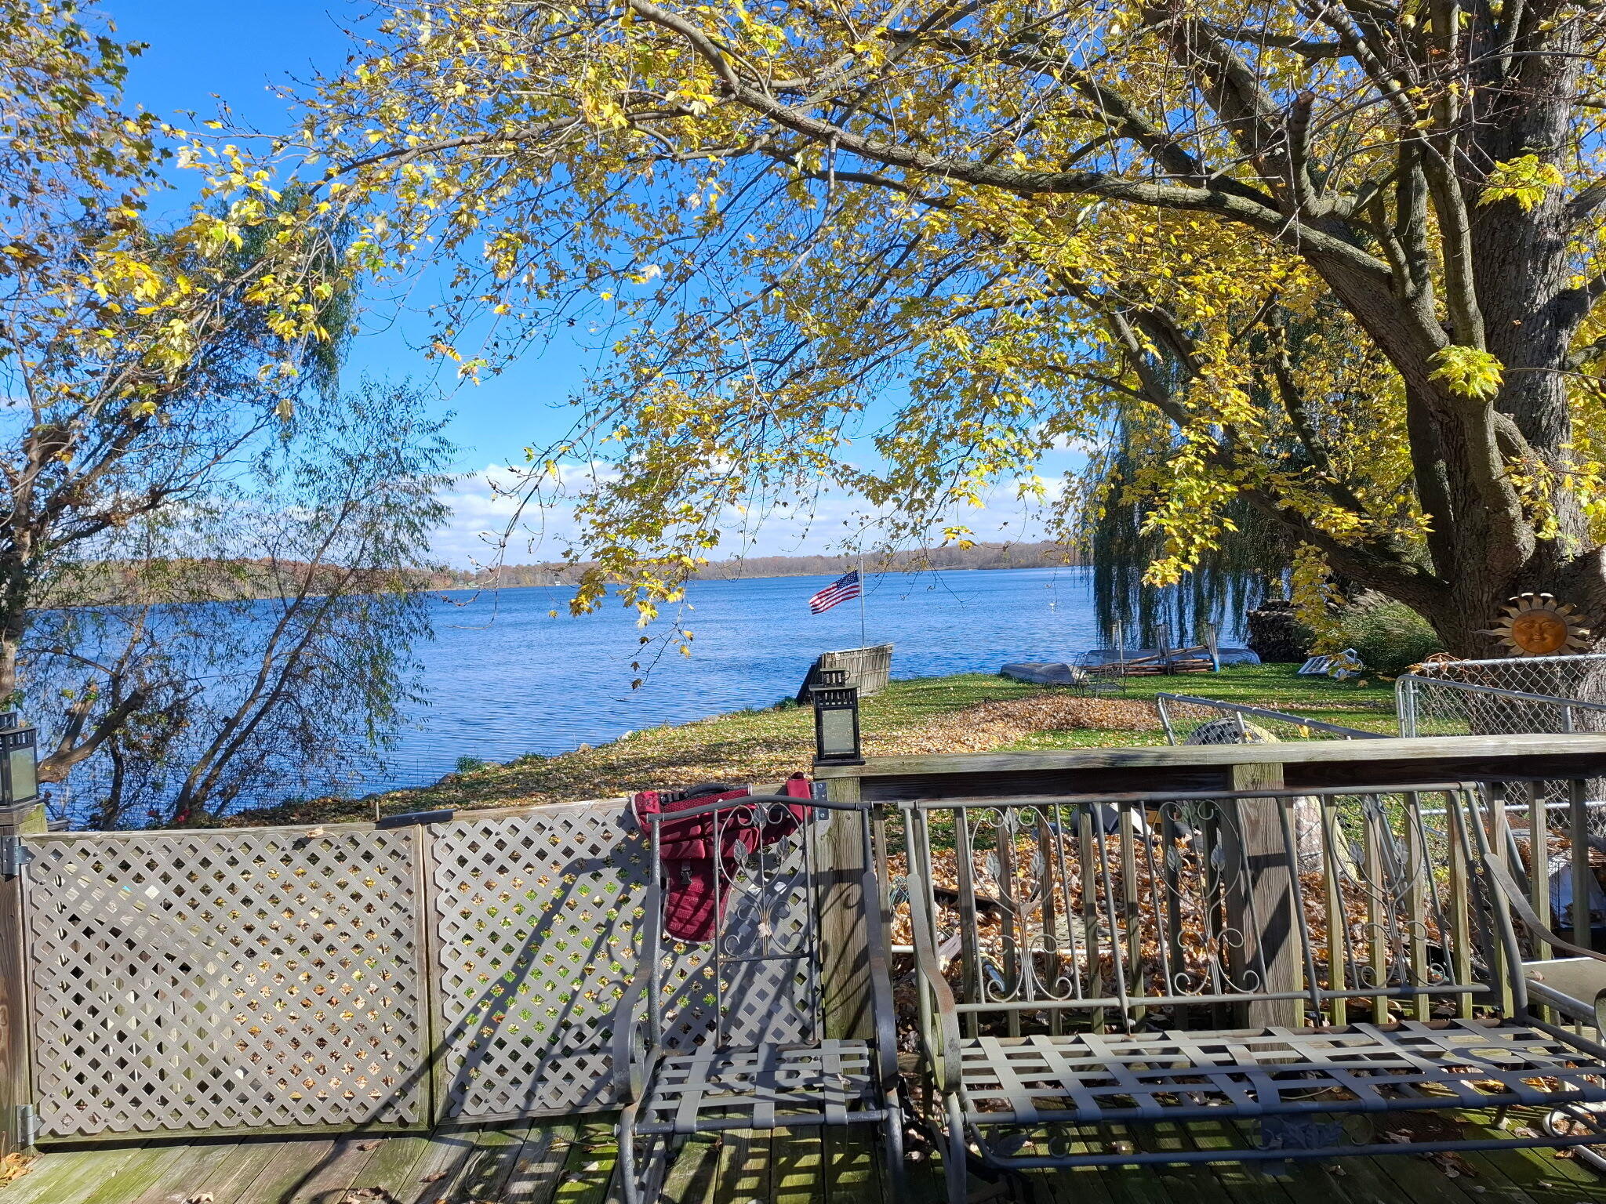
Enjoy lakefront living on private, all-sports Aldrich Lake! This inviting 3-bedroom, 1.5-bath home features 91.33 feet of lake frontage on a .24-acre parcel. The expansive 15' x 50' wooden deck is perfect for summer barbecues, entertaining, or relaxing while taking in beautiful lake views and sunsets. Abundant windows and skylights fill the lake-facing side with natural light, while beautiful teak flooring adds warmth to the main living area. Much of the home was rebuilt from the studs up in 2008. Enjoy the shallow shoreline and exceptional water clarity, ideal for swimming and wading. Aldrich Lake is prized for its pristine waters, peaceful surroundings, and secluded setting. Additional features include generous storage and an attached two-level garage. Don't miss this opportunity to enjoy the best of Southwest Michigan lake living. Come see it today!

Save
Ask
Tour
Hide
Share
Listing Snapshot
Price 
$325,900
Days On Site 
1 Day
Bedrooms 
3
Inside Area (SqFt) 
1,737 sqft
Total Baths 
2
Full Baths 
1
Partial Baths 
1
Lot Size 
0.24 Acres
Year Built 
1940
MLS Number 
68026059101
Status 
Active
Property Tax 
$2,040.99
HOA/Condo/Coop Fees 
N/A
Sq Ft Source 
Appraiser
Friends & Family
Recent Activity
20 hours agoListing updated with changes from the MLS
yesterdayStatus changed to Active
yesterdayListing first seen on site
General Features
Acres 
0.24
Attached Garage 
Yes
Cross Street 
Fawn River Rd.
Garage 
Yes
Garage Spaces 
2
Parking 
AttachedGravelGarage Door Opener
Property Sub Type 
Single Family Residence
Sewer 
Septic Tank
Special Circumstances 
Standard
SqFt Above 
1737
SqFt Total 
1470
Style 
Traditional
Utilities 
Phone AvailablePropane
Water Source 
PrivateWell
Zoning 
Residential
Interior Features
Appliances 
DryerMicrowaveOvenRefrigeratorRangeWasher
Basement 
PartialWalk-Out Access
Cooling 
Ceiling Fan(s)Central Air
Flooring 
TileWood
Heating 
Forced AirPropaneWall Furnace
Laundry Features 
In Bathroom
Spa 
Yes
Window Features 
Insulated WindowsSkylight(s)
BathFull 
Level - Main
BathLav 
Level - Main
Save
Ask
Tour
Hide
Share
Exterior Features
Construction Details 
Vinyl Siding
Exterior 
Garden
Patio And Porch 
Deck
Roof 
AsphaltShingle
Spa 
Yes
Waterfront 
Yes
Waterfront Features 
Lake FrontWaterfrontWaterfront Access
Windows/Doors 
Insulated WindowsSkylight(s)
Community Features
Accessibility Features 
Therapeutic Whirlpool
Additional Association Fee Frequency 
One Time
MLS Area 
Area75141WhitePigeonTwp
School District 
WhitePigeon
Financing Terms Available 
CashConventionalFHAVA Loan
Roads 
Paved
Schools
School District
WhitePigeon
Elementary School
Unknown
Middle School
Unknown
High School
Unknown
Listing courtesy of Berkshire Hathaway HomeServices Michigan Real Estate: benjaminmyers@bhhsmi.com


IDX provided courtesy of Realcomp II Ltd. via StJosephCountyAssociationofREALTORS. Copyright © 2026 Realcomp II Ltd. Shareholders.

IDX information is provided exclusively for consumers' personal, non-commercial use and may not be used for any purpose other than to identify prospective properties consumers may be interested in purchasing and that the data is deemed reliable but not guaranteed accurate by the MLS.

Neighborhood & Commute
Source: Walkscore
Save
Ask
Tour
Hide
Share