Skip to content
Save
Ask
Tour
Hide
Share
$1,200,000
New Listing

24 Harbor Isle Drive
New Buffalo City, MI 49117

For Sale|Condominium|Active
3
Beds
3
Total Baths
3
Full Baths
2,200
SqFt
$545
/SqFt
1990
Built
County:
Berrien
Call Now: 419-537-0090
Is this the listing for you? We can help make it yours.
419-537-0090
24 Harbor Isle Drive24 Harbor Isle Drive24 Harbor Isle Drive24 Harbor Isle Drive
Save
Ask
Tour
Hide
Share

Mortgage Calculator

Monthly Payment (Est.)

$5,475
Calculator powered by Showcase IDX, a Constellation1 Company. Copyright ©2026 Information is deemed reliable but not guaranteed.

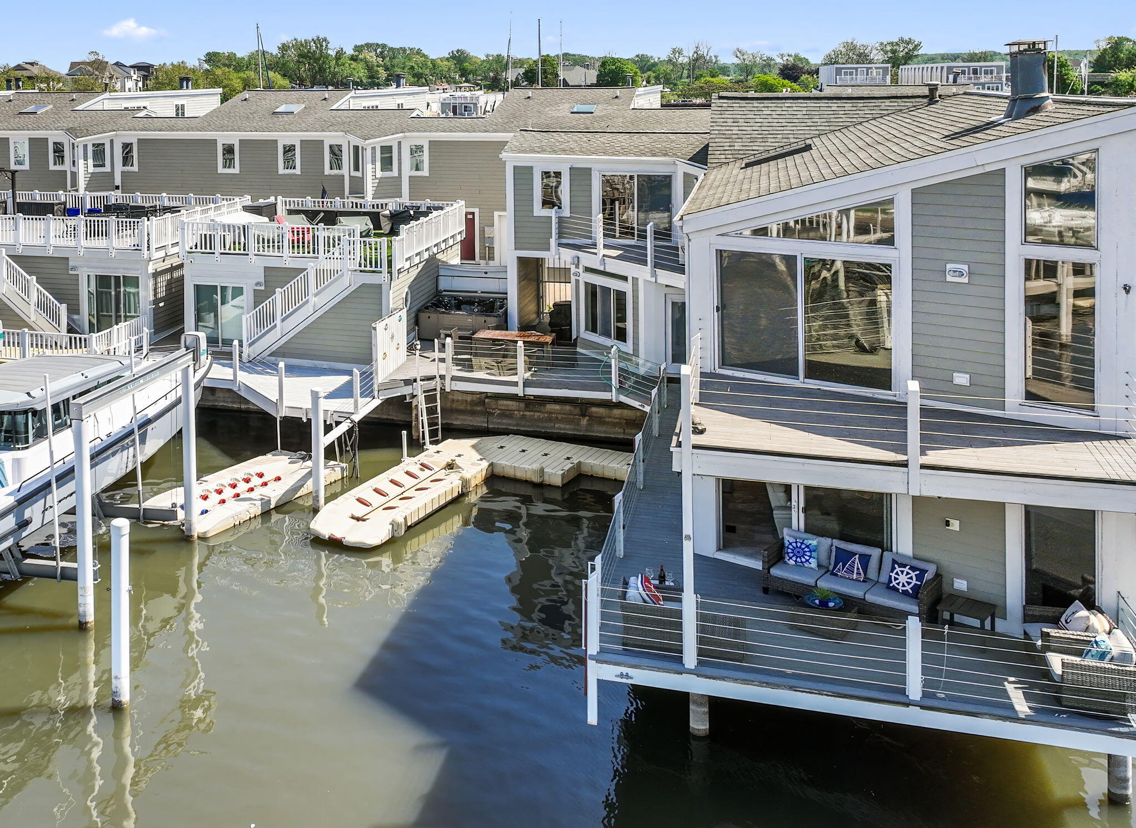
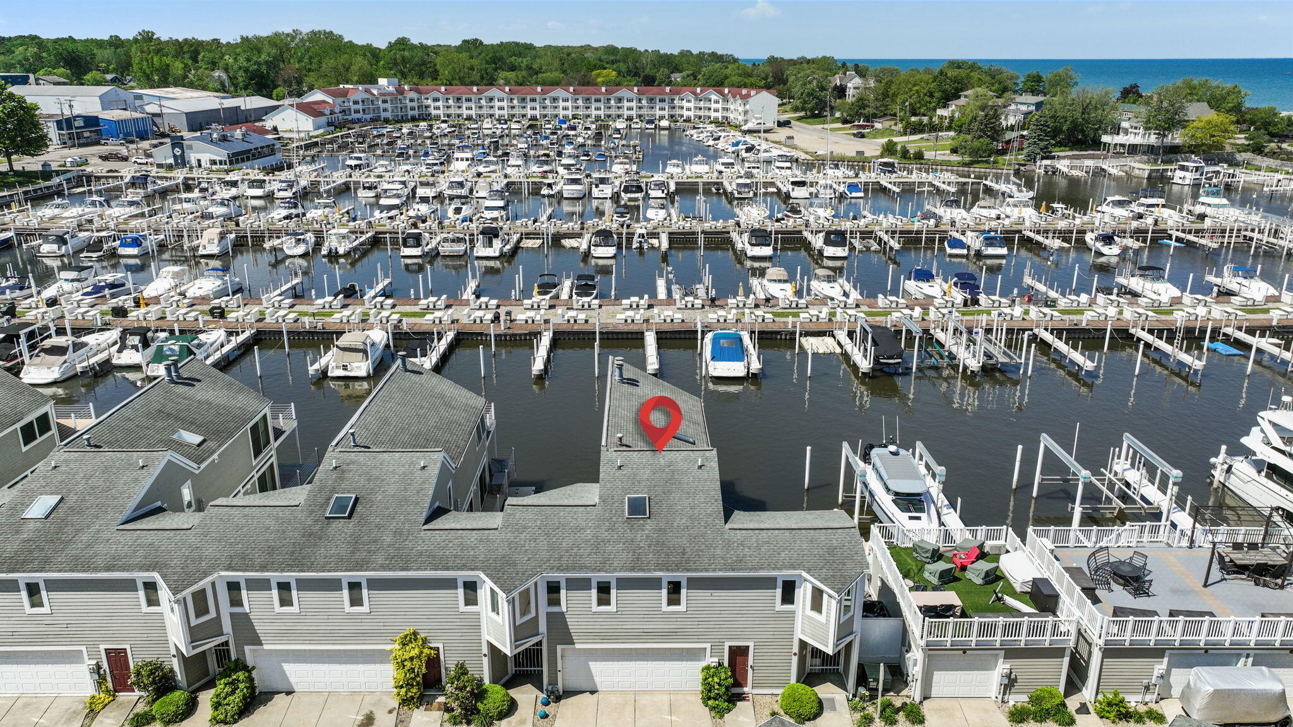
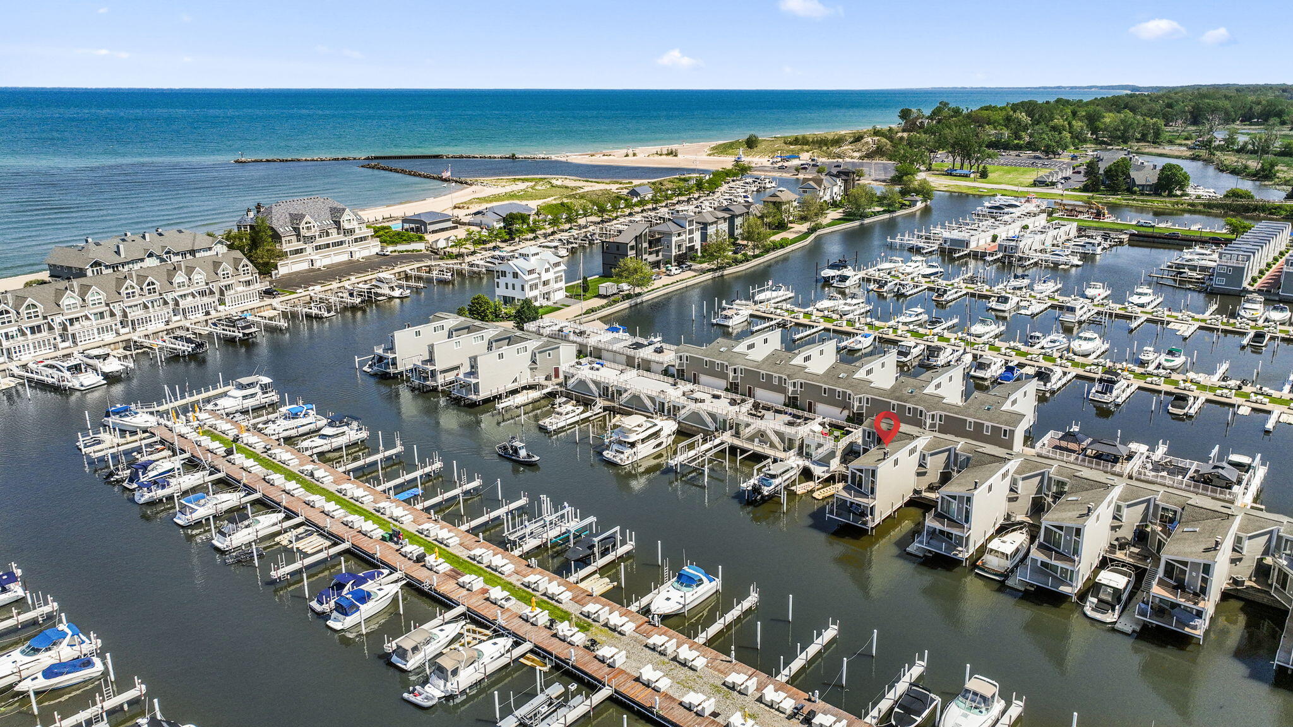
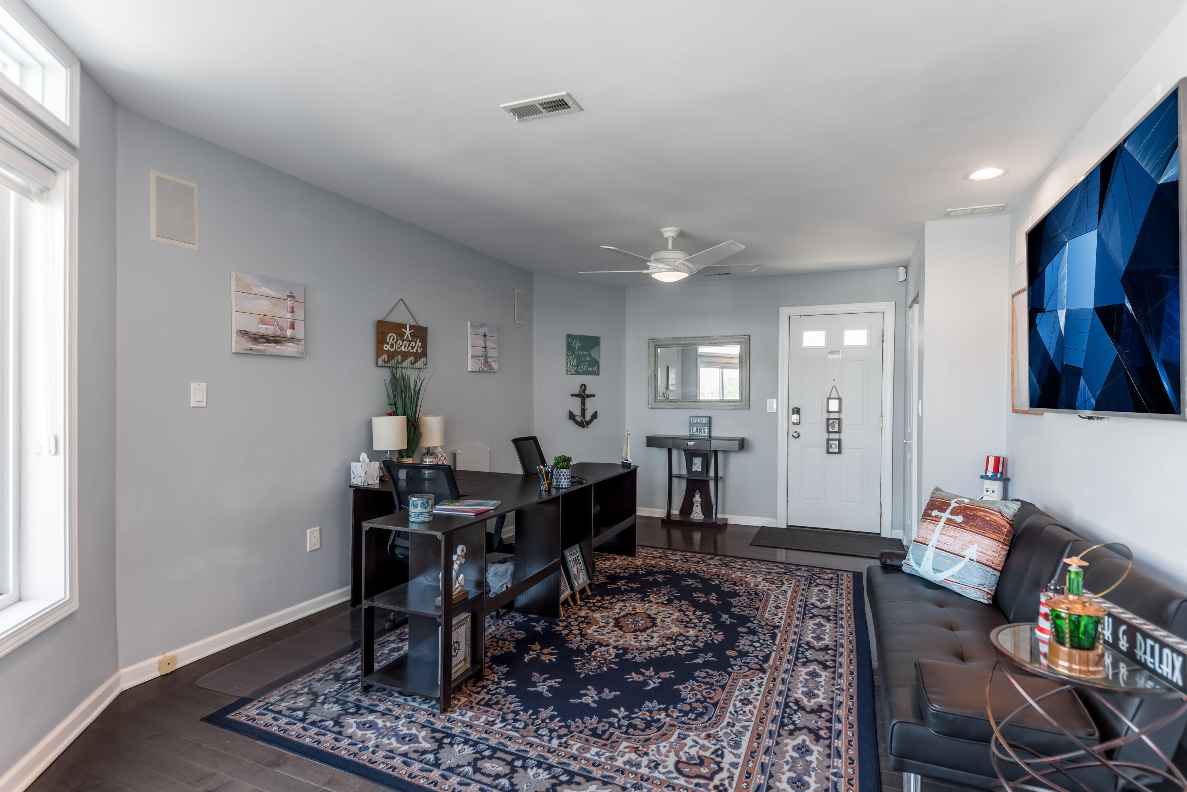
Spectacular harbor views are yours in this beautifully appointed, turnkey 3br/3ba South Cove condo with attached 40' boat slip with EZ Ports! Enjoy sunny indoor/outdoor living in an open floor plan that includes a luxury kitchen with island, and a living/dining area with two walls of sliding doors that open to the large wrapround deck with a hot tub and your boat slip. Upper level primary suite offers a private balcony overlooking the harbor and a cozy fireplace, plus en suite spa-style bath with a gorgeous tile steam shower. Two additional large bedrooms and a shared full bath offer plenty of room for family and friends. Attached 2-car garage gives you added storage. Enjoy a beautiful association pool just steps away, along with the convenience of a great harbor location that gives you quick, easy access to Lake Michigan. This is a boater's dream, close to New Buffalo beach, dining, shopping and Amtrak, and just an hour from downtown Chicago. Your perfect Michigan summer starts here!

Save
Ask
Tour
Hide
Share
Listing Snapshot
Price 
$1,200,000
Days On Site 
0 Days
Bedrooms 
3
Inside Area (SqFt) 
2,200 sqft
Total Baths 
3
Full Baths 
3
Partial Baths 
N/A
Lot Size 
N/A
Year Built 
1990
MLS® Number 
69026024609
Status 
Active
Property Tax 
$14,482
HOA/Condo/Coop Fees 
N/A
Sq Ft Source 
N/A
Friends & Family
Recent Activity
17 hours agoListing first seen on site
17 hours agoListing updated with changes from the MLS®
General Features
Attached Garage 
Yes
Cross Street 
Oselka Drive
Foundation 
Other
Garage 
Yes
Garage Spaces 
2
Number Of Stories 
2
Parking 
AttachedGarage Door OpenerShared Driveway
Pets 
Yes
Property Sub Type 
Condominium
Sewer 
Public Sewer
SqFt Above 
2200
SqFt Total 
2200
Style 
Other
Utilities 
Cable ConnectedNatural Gas Connected
Water Source 
Public
Interior Features
Appliances 
Gas Water HeaterDishwasherDisposalDryerMicrowaveOvenRefrigeratorRangeWasher
Cooling 
Central AirWall Unit(s)
Fireplace 
Yes
Fireplace Features 
Master Bedroom
Fireplaces 
1
Flooring 
Wood
Heating 
Forced AirNatural Gas
Laundry Features 
Laundry ClosetUpper Level
Spa 
Yes
Window Features 
Insulated WindowsScreensWindow Treatments
BathFull 
Level - Main
Bedroom 2 
Dimensions - 14 x 22Level - UpperArea - 308
Bedroom 3 
Dimensions - 24 x 17Level - UpperArea - 408
Kitchen 
Dimensions - 14 x 10Level - MainArea - 140
Living Room 
Dimensions - 14 x 12Level - MainArea - 168
Master Bedroom 
Dimensions - 8 x 16Level - UpperArea - 128
Other 
Dimensions - 14 x 12Level - MainArea - 168
Save
Ask
Tour
Hide
Share
Exterior Features
Lot Features 
Cul-De-Sac
Patio And Porch 
Deck
Pool Features 
Community
Roof 
Composition
Spa 
Yes
Waterfront 
Yes
Waterfront Features 
Lake FrontWaterfrontWaterfront Access
Windows/Doors 
Insulated WindowsScreensWindow Treatments
Community Features
Association Amenities 
Pool
Community Features 
Pool
Financing Terms Available 
CashConventional
MLS Area 
Area94192NewBuffalo
Roads 
Paved
School District 
NewBuffalo
Schools
School District
NewBuffalo
Elementary School
Unknown
Middle School
Unknown
High School
Unknown
Listing courtesy of Coldwell Banker Realty: chad.gradowski@cbexchange.com


IDX provided courtesy of Realcomp II Ltd. via SouthwesternMichiganAssociationofREALTORS. Copyright © 2026 Realcomp II Ltd. Shareholders.

IDX information is provided exclusively for consumers' personal, non-commercial use and may not be used for any purpose other than to identify prospective properties consumers may be interested in purchasing and that the data is deemed reliable but not guaranteed accurate by the MLS.

Neighborhood & Commute
Source: Walkscore
Save
Ask
Tour
Hide
Share