Skip to content
Save
Ask
Tour
Hide
Share
$72,900
1 Day On Site

1079 Hurd Avenue
Benton Harbor City, MI 49022

For Sale|Single Family Residence|Active
3
Beds
1
Total Bath
1
Full Bath
1,050
SqFt
$69
/SqFt
1947
Built
Subdivision:
COLUMBUS ADD TO CITY OF BENTON HARBOR
County:
Berrien
Call Now: 419-537-0090
Is this the listing for you? We can help make it yours.
419-537-0090
1079 Hurd Avenue1079 Hurd Avenue1079 Hurd Avenue1079 Hurd Avenue
Save
Ask
Tour
Hide
Share

Mortgage Calculator

Monthly Payment (Est.)

$333
Calculator powered by Showcase IDX, a Constellation1 Company. Copyright ©2026 Information is deemed reliable but not guaranteed.

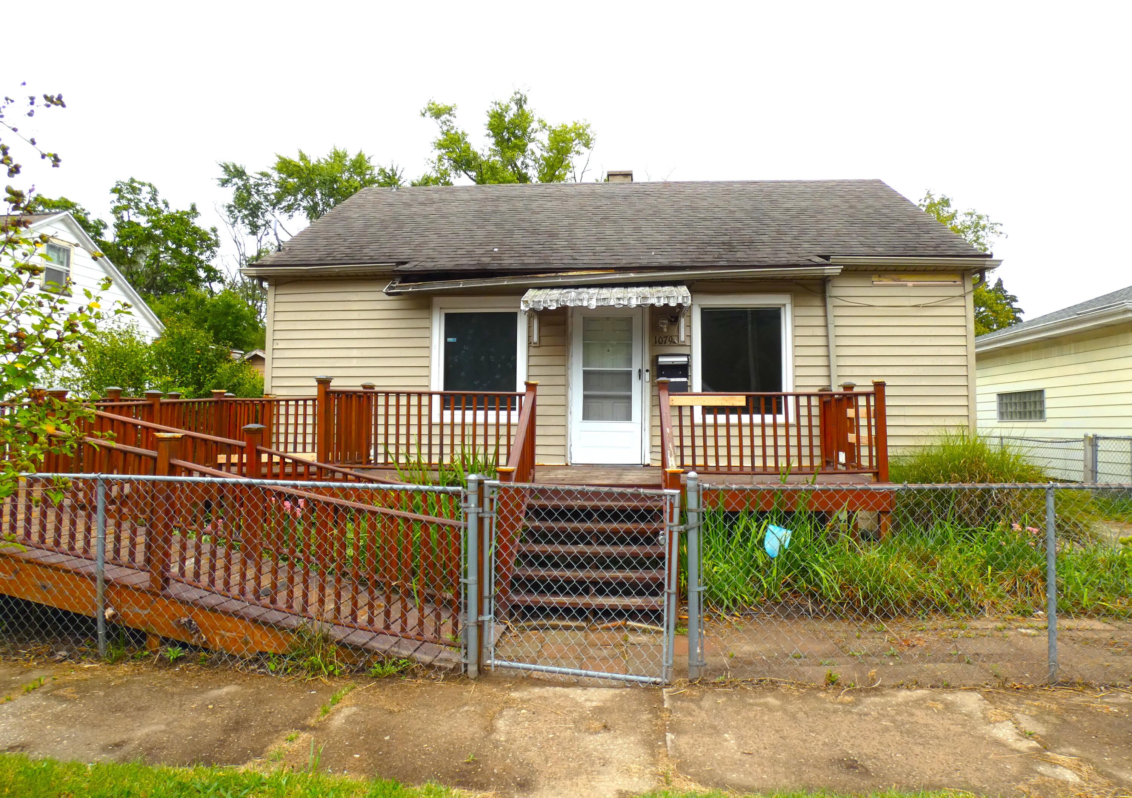
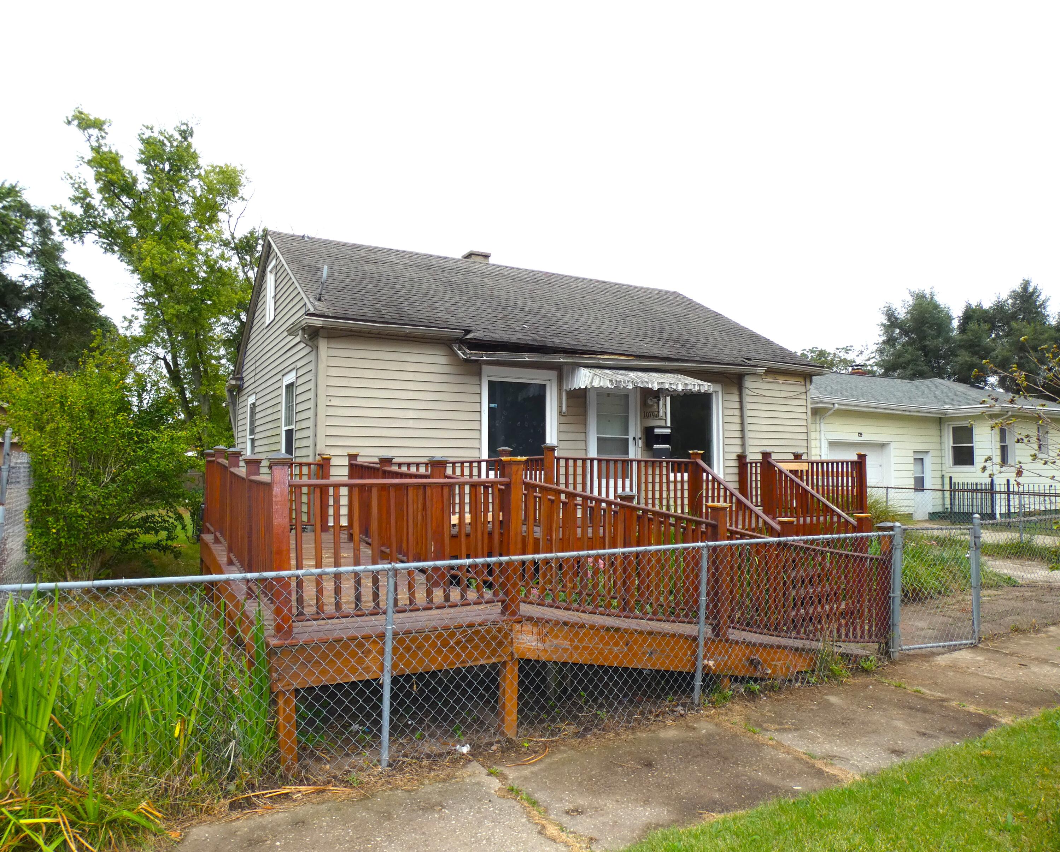
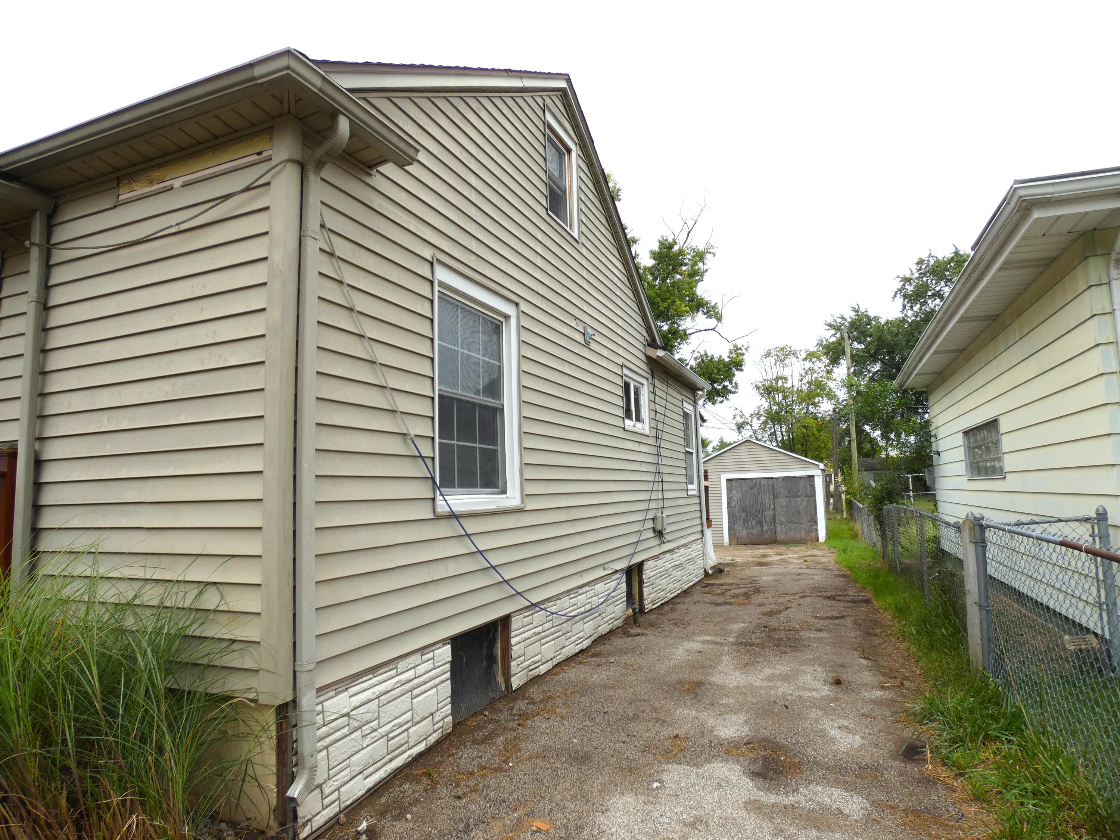
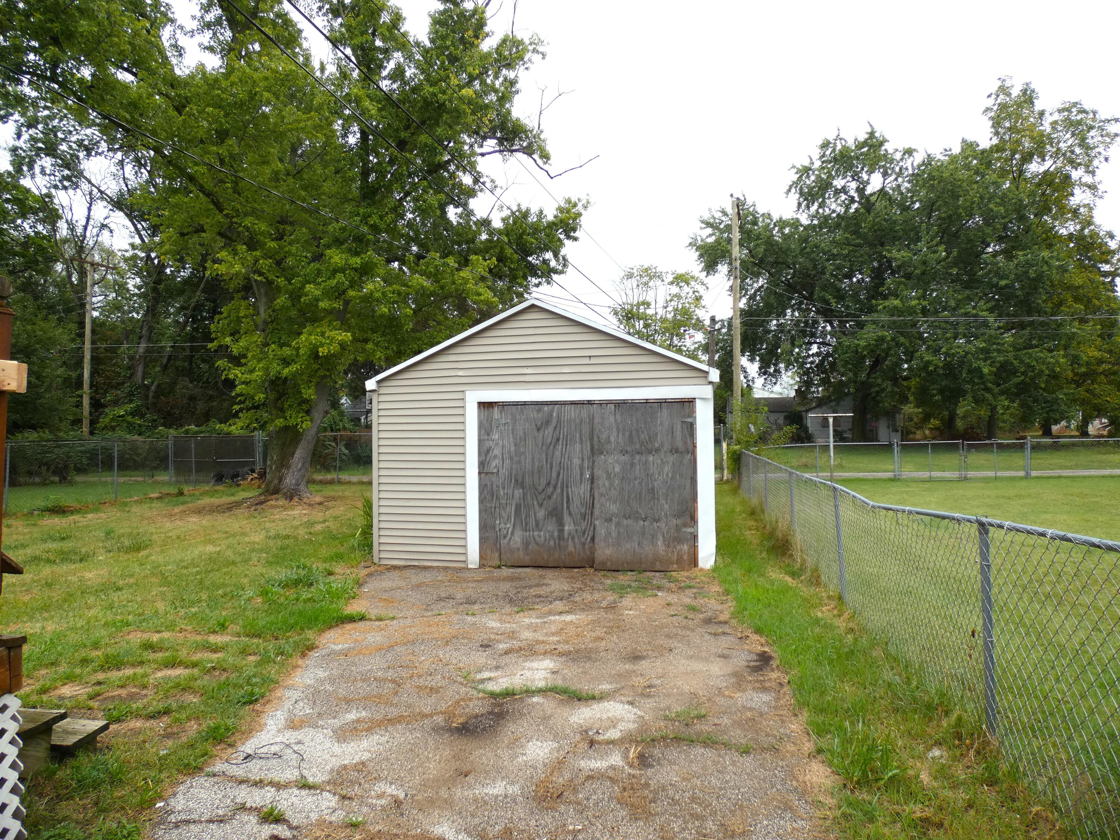
This 3-bedroom, 1-bath home in the Benton Harbor area, makes for the perfect investment or owner occupied home. The residence provides 1,050 square feet of finished living space situated on a 6,249 sq ft lot, giving you room to build equity in a single-family property. Large kitchen for its size as well as separate dining area. A single-car garage provides convenient vehicle storage and protection from the elements. This information is deemed reliable but not guaranteed and therefore should be verified by purchaser (s) and or licensed inspector(s) Listing broker makes no warranties or claims as to property condition. Seller is exempt form disclosure. Homestead exemption subject to change prior to closing. Seller reserves the right to counter best and highest in multiple offer situations. AGENTS PLEASE FOLLOW OFFER INSTRUCTIONS IN AGENT REMARKS AREA. Thank you..

Save
Ask
Tour
Hide
Share
Listing Snapshot
Price 
$72,900
Days On Site 
1 Day
Bedrooms 
3
Inside Area (SqFt) 
1,050 sqft
Total Baths 
1
Full Baths 
1
Partial Baths 
N/A
Lot Size 
0.14 Acres
Year Built 
1947
MLS® Number 
69026049789
Status 
Active
Property Tax 
$1,502
HOA/Condo/Coop Fees 
N/A
Sq Ft Source 
N/A
Friends & Family
Recent Activity
yesterdayListing first seen on site
yesterdayListing updated with changes from the MLS®
General Features
Acres 
0.14
Cross Street 
May & Weld
Garage 
Yes
Garage Spaces 
1
Parking 
AsphaltDetachedGarage Faces Front
Property Sub Type 
Single Family Residence
Sewer 
Public Sewer
Special Circumstances 
Real Estate OwnedStandard
SqFt Above 
1050
SqFt Total 
1050
Style 
Bungalow
Water Source 
Public
Interior Features
Basement 
Crawl SpacePartial
Cooling 
Central Air
Flooring 
CarpetLaminateWood
Heating 
Forced AirNatural Gas
Laundry Features 
In BasementWasher Hookup
BathFull 
Level - Main
Bedroom 2 
Dimensions - 11.0 x 10.0Level - MainArea - 110
Bedroom 3 
Dimensions - 14.0 x 10.0Level - UpperArea - 140
Kitchen 
Dimensions - 13.0 x 8.0Level - MainArea - 104
Living Room 
Dimensions - 16.0 x 11.0Level - MainArea - 176
Master Bedroom 
Dimensions - 12.0 x 10.0Level - MainArea - 120
Other 
Dimensions - 10.0 x 9.0Level - MainArea - 90
Save
Ask
Tour
Hide
Share
Exterior Features
Construction Details 
Vinyl Siding
Fencing 
Back YardFront Yard
Lot Features 
Level
Patio And Porch 
Deck
Roof 
CompositionShingle
Community Features
Accessibility Features 
Accessible EntranceAccessible Approach with Ramp
Community Features 
Sidewalks
MLS Area 
Area94042BentonHarbor
School District 
BentonHarbor
Financing Terms Available 
CashConventional
Roads 
Paved
Schools
School District
BentonHarbor
Elementary School
Unknown
Middle School
Unknown
High School
Unknown
Listing courtesy of Sunrise Real Estate, Inc.: (269) 927-1655


IDX provided courtesy of Realcomp II Ltd. via SouthwesternMichiganAssociationofREALTORS. Copyright © 2026 Realcomp II Ltd. Shareholders.

IDX information is provided exclusively for consumers' personal, non-commercial use and may not be used for any purpose other than to identify prospective properties consumers may be interested in purchasing and that the data is deemed reliable but not guaranteed accurate by the MLS.

Neighborhood & Commute
Source: Walkscore
Save
Ask
Tour
Hide
Share