Skip to content
Save
Ask
Tour
Hide
Share
$1,550,000
New Listing

31638 S Lakeshore Drive
Silver Creek Township, MI 49047

For Sale|Single Family Residence|Active
6
Beds
4
Total Baths
3
Full Baths
1
Partial Bath
3,177
SqFt
$488
/SqFt
2010
Built
Subdivision:
ORCHARD HILLS
County:
Cass
Call Now: 419-537-0090
Is this the listing for you? We can help make it yours.
419-537-0090
31638 S Lakeshore Drive31638 S Lakeshore Drive31638 S Lakeshore Drive31638 S Lakeshore Drive
Save
Ask
Tour
Hide
Share

Mortgage Calculator

Monthly Payment (Est.)

Enter an interest rate to see your estimated monthly payment.
Calculator powered by Showcase IDX, a Constellation1 Company. Copyright ©2026 Information is deemed reliable but not guaranteed.

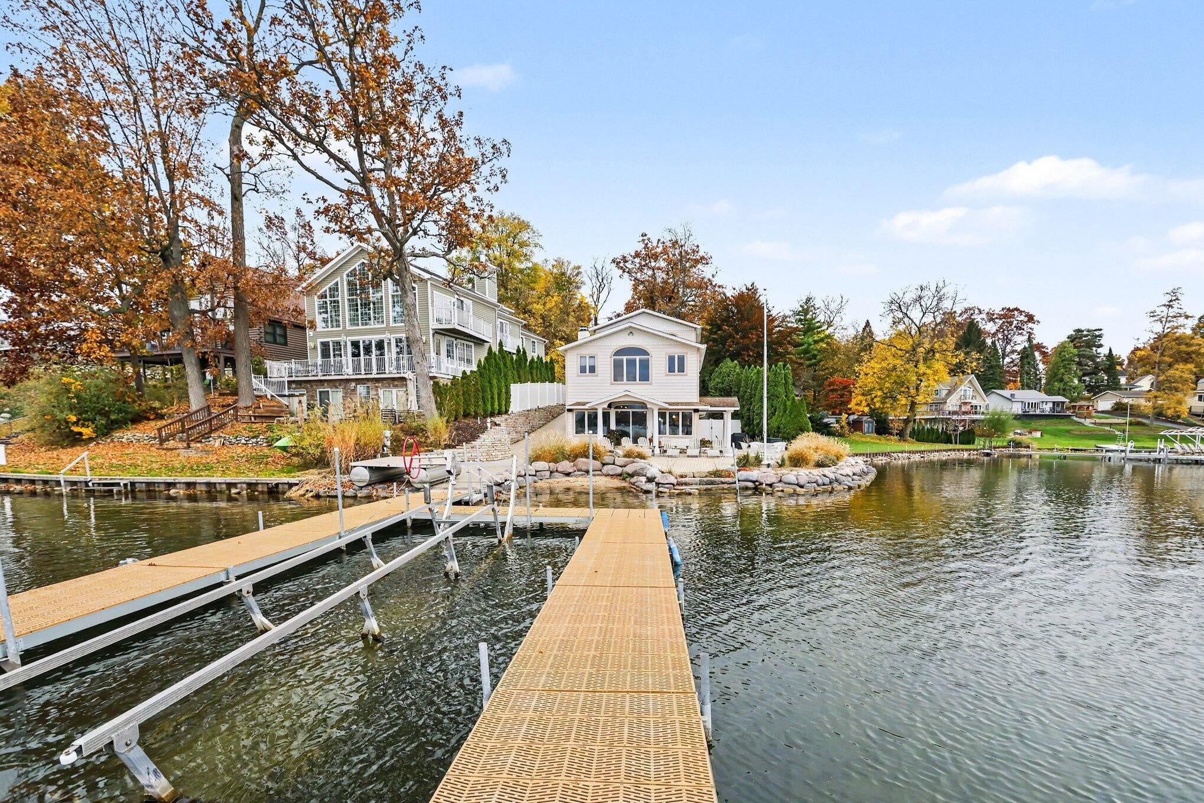
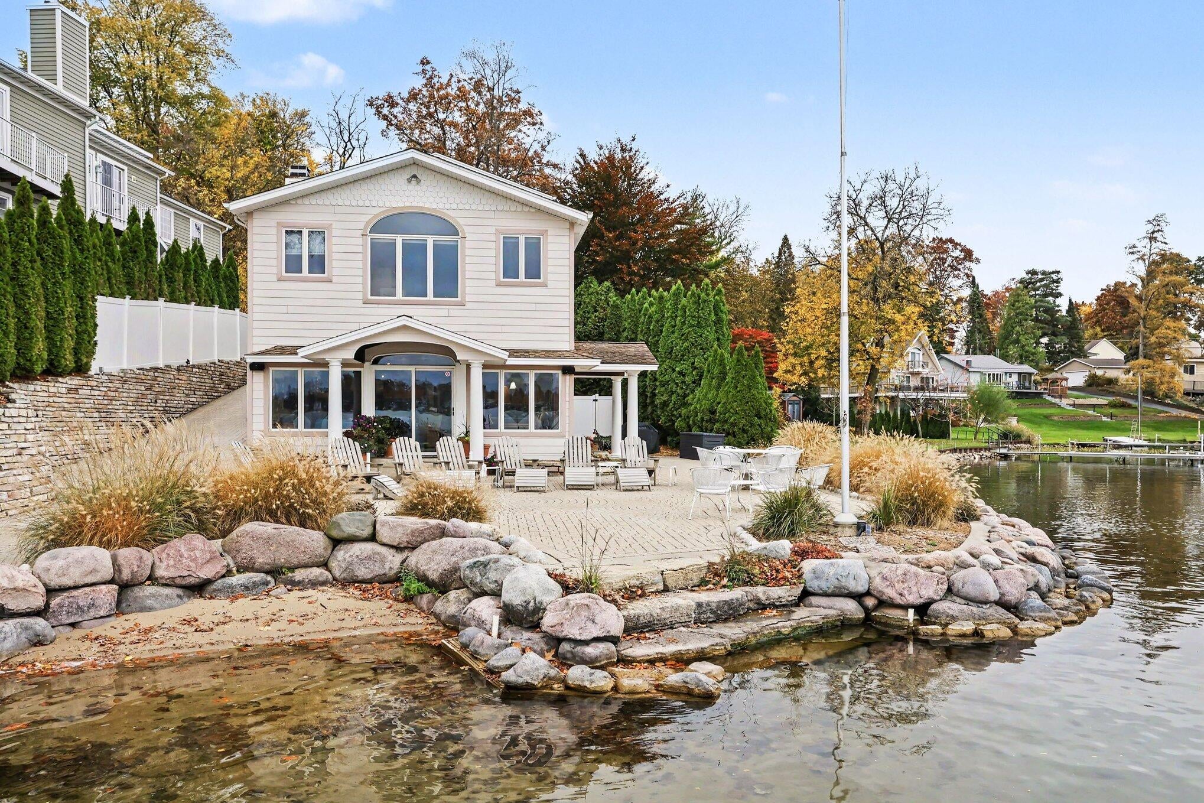
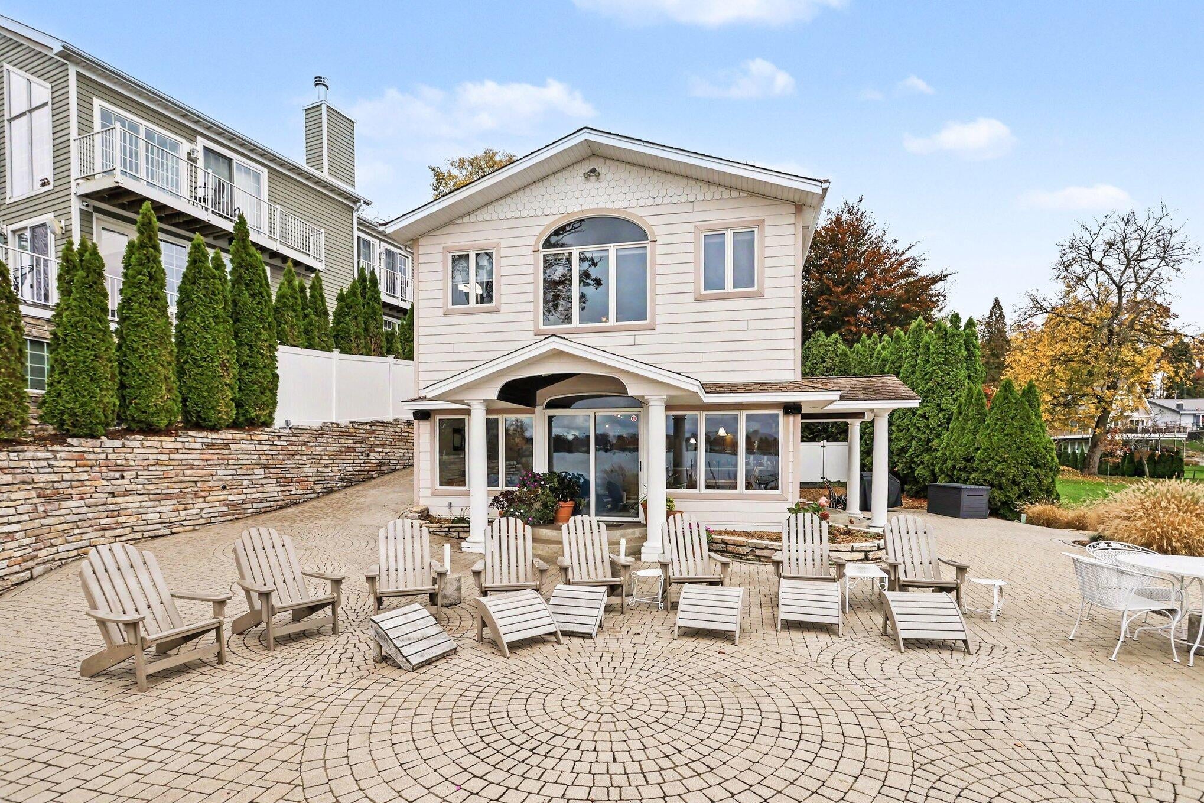
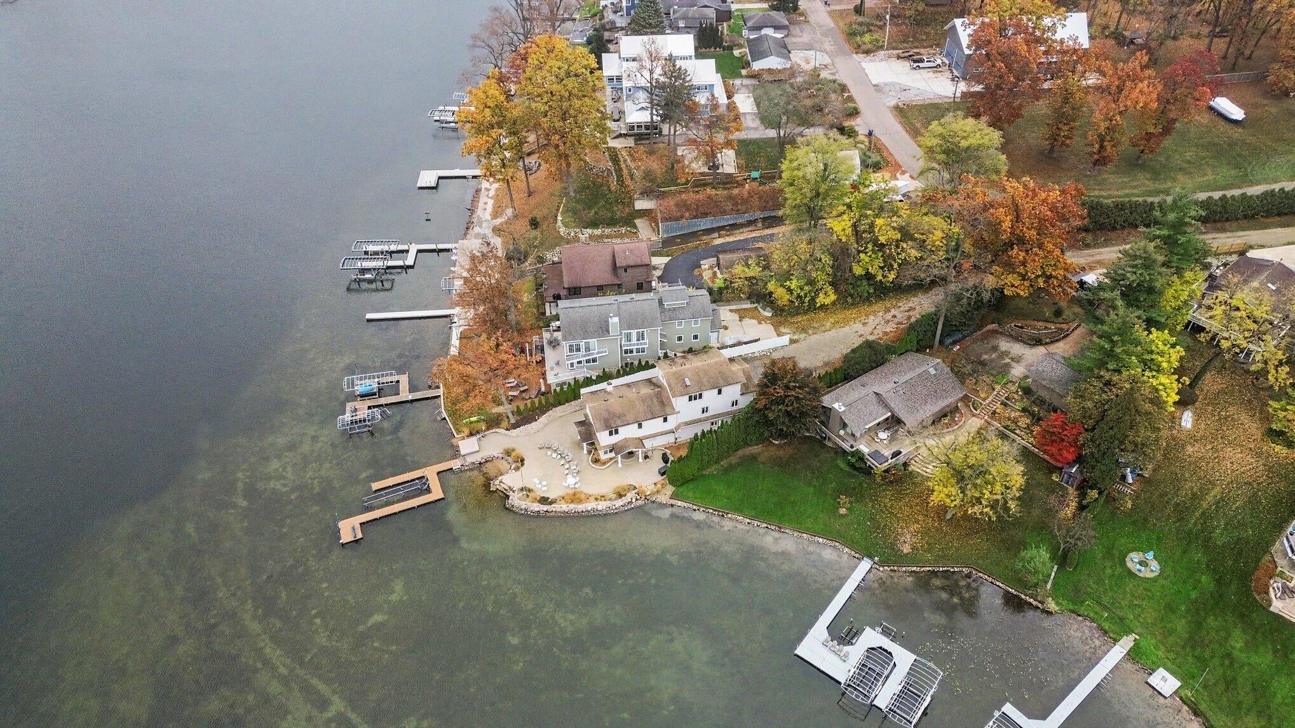
NEW LAKEFRONT LISTING \ SISTER LAKES, MICHIGAN! Where spectacular sunsets, lakefront living, and unforgettable summers come together!Welcome to this impeccably maintained 6-bedroom, 3.5-bath lakefront retreat in the highly sought-after Sister Lakes resort community!Boasting 93 feet of water frontage, water frontage on two sides of the home, and an additional half-acre buildable lot behind the house, this exceptional property offers an incredible combination of space, privacy, and waterfront beauty! Breathtaking sunsets and panoramic lake views, Expansive waterfront patio, perfect for entertaining, permanent dock, underground sprinklers, Walkout lower level featuring an open-concept design, spacious kitchen, and entertaining bar, Panoramic windows showcasing gorgeous waterfront views, Radiant floor heating for added comfort, Whole-home generator, Impeccably maintained inside and out! Imagine spending your summers entertaining, gathering with family at your private lakefront paradise.

Save
Ask
Tour
Hide
Share
Listing Snapshot
Price 
$1,550,000
Days On Site 
0 Days
Bedrooms 
6
Inside Area (SqFt) 
3,177 sqft
Total Baths 
4
Full Baths 
3
Partial Baths 
1
Lot Size 
0.22 Acres
Year Built 
2010
MLS Number 
69026059078
Status 
Active
Property Tax 
$8,493.51
HOA/Condo/Coop Fees 
N/A
Sq Ft Source 
Other
Friends & Family
Recent Activity
21 hours agoListing updated with changes from the MLS
23 hours agoListing first seen on site
General Features
Acres 
0.22
Attached Garage 
Yes
Cross Street 
Middle Bay Rd
Garage 
Yes
Garage Spaces 
2
Parking 
AttachedGarage Faces FrontGarage Door OpenerShared DrivewayUnpaved
Property Sub Type 
Single Family Residence
Sewer 
Public Sewer
Special Circumstances 
Standard
SqFt Above 
3177
SqFt Below 
1490
SqFt Total 
3109
Style 
Traditional
Utilities 
Natural Gas ConnectedPhone Available
Water Source 
PrivateWell
Interior Features
Appliances 
Gas Water HeaterBar FridgeDishwasherDryerFreezerHumidifierMicrowaveOvenRefrigeratorWasherWater Softener OwnedWater Purifier
Basement 
Walk-Out AccessDaylightFinishedFullPartialSump Pump
Cooling 
Ceiling Fan(s)Central Air
Fireplace 
Yes
Fireplace Features 
Family Room
Fireplaces 
2
Flooring 
CarpetCeramic TileLaminateVinylWood
Heating 
Forced AirNatural Gas
Interior 
Vaulted Ceiling(s)Wet Bar
Laundry Features 
Lower Level
Window Features 
Insulated WindowsLow Emissivity WindowsWindow Treatments
BathFull 
Level - Upper
BathLav 
Level - Lower
Bedroom 
Dimensions - 20.0 x 11.9Level - LowerArea - 238
Bedroom 2 
Dimensions - 12.4 x 10.8Level - MainArea - 134
Bedroom 3 
Dimensions - 12.4 x 9.1Level - MainArea - 113
Bedroom 4 
Dimensions - 16.9 x 11.3Level - UpperArea - 191
Bedroom 5 
Dimensions - 17.6 x 14.8Level - UpperArea - 260
Bonus Room 
Dimensions - 11.8 x 11.3Level - UpperArea - 133
Kitchen 
Dimensions - 17.8 x 8.7Level - LowerArea - 155
Laundry 
Dimensions - 15.6 x 9.6Level - LowerArea - 150Description - Laundry & Furnace Room
Living Room 
Dimensions - 19.1 x 13.0Level - LowerArea - 248
Master Bathroom 
Dimensions - 18.7 x 7.0Level - MainArea - 131
Master Bedroom 
Dimensions - 18.7 x 15.9Level - MainArea - 297
Other 
Dimensions - 20.0 x 9.6Level - LowerArea - 192Description - Main Storage Room
Save
Ask
Tour
Hide
Share
Exterior Features
Fencing 
PrivacyVinyl
Lot Features 
Level
Patio And Porch 
CoveredPatio
Roof 
Composition
View 
Water
Waterfront 
Yes
Waterfront Features 
Lake FrontWaterfrontWaterfront Access
Waterview 
Water
Windows/Doors 
Insulated WindowsLow Emissivity WindowsWindow Treatments
Community Features
MLS Area 
Area14011SilverCreekTwp
School District 
DowagiacUnion
Financing Terms Available 
CashConventional
Roads 
Paved
Schools
School District
DowagiacUnion
Elementary School
Unknown
Middle School
Unknown
High School
Unknown
Listing courtesy of The Shore Real Estate Group: info@mollynatehomes.com


IDX provided courtesy of Realcomp II Ltd. via SouthwesternMichiganAssociationofREALTORS. Copyright © 2026 Realcomp II Ltd. Shareholders.

IDX information is provided exclusively for consumers' personal, non-commercial use and may not be used for any purpose other than to identify prospective properties consumers may be interested in purchasing and that the data is deemed reliable but not guaranteed accurate by the MLS.

Neighborhood & Commute
Source: Walkscore
Save
Ask
Tour
Hide
Share