Skip to content
Save
Ask
Tour
Hide
Share
$479,900
1 Day On Site

324 Gladstone Drive SE
East Grand Rapids City, MI 49506

For Sale|Single Family Residence|Active
3
Beds
2
Total Baths
1
Full Bath
1
Partial Bath
1,538
SqFt
$312
/SqFt
1912
Built
County:
Kent
Call Now: 419-537-0090
Is this the listing for you? We can help make it yours.
419-537-0090
324 Gladstone Drive SE324 Gladstone Drive SE324 Gladstone Drive SE324 Gladstone Drive SE
Save
Ask
Tour
Hide
Share

Mortgage Calculator

Monthly Payment (Est.)

Enter an interest rate to see your estimated monthly payment.
Calculator powered by Showcase IDX, a Constellation1 Company. Copyright ©2026 Information is deemed reliable but not guaranteed.

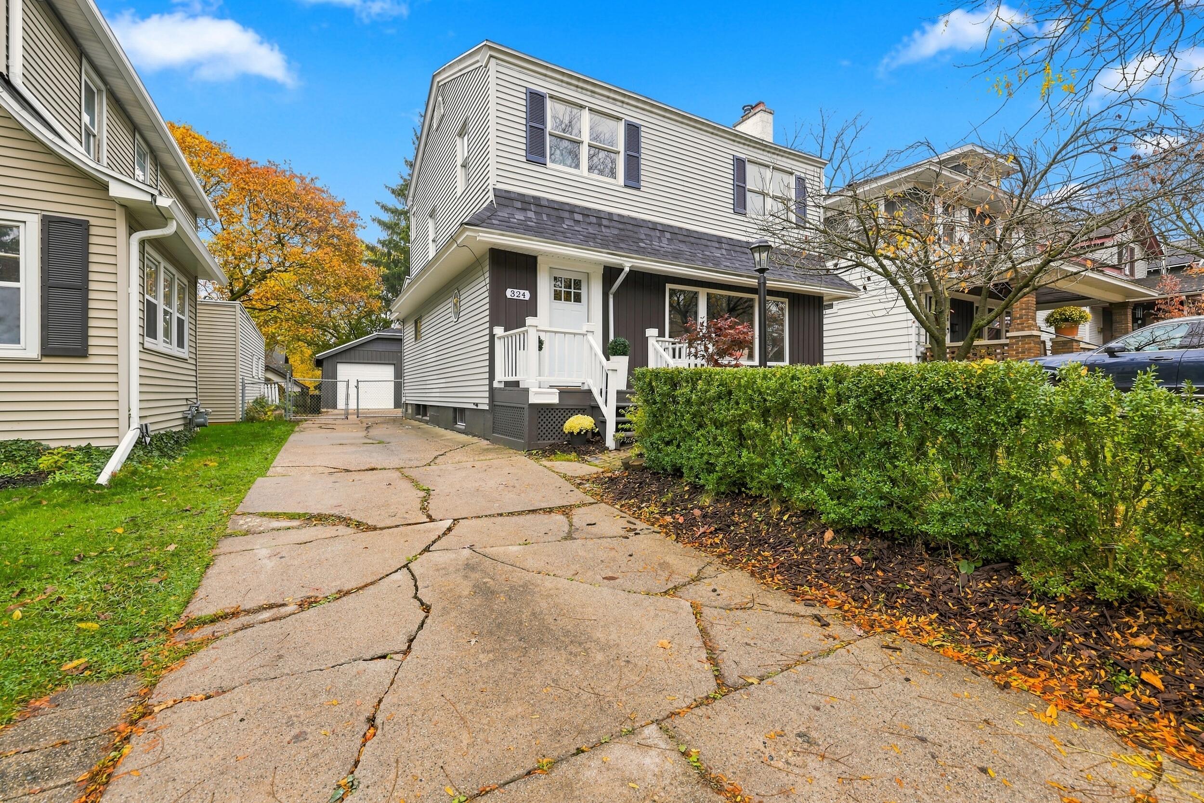
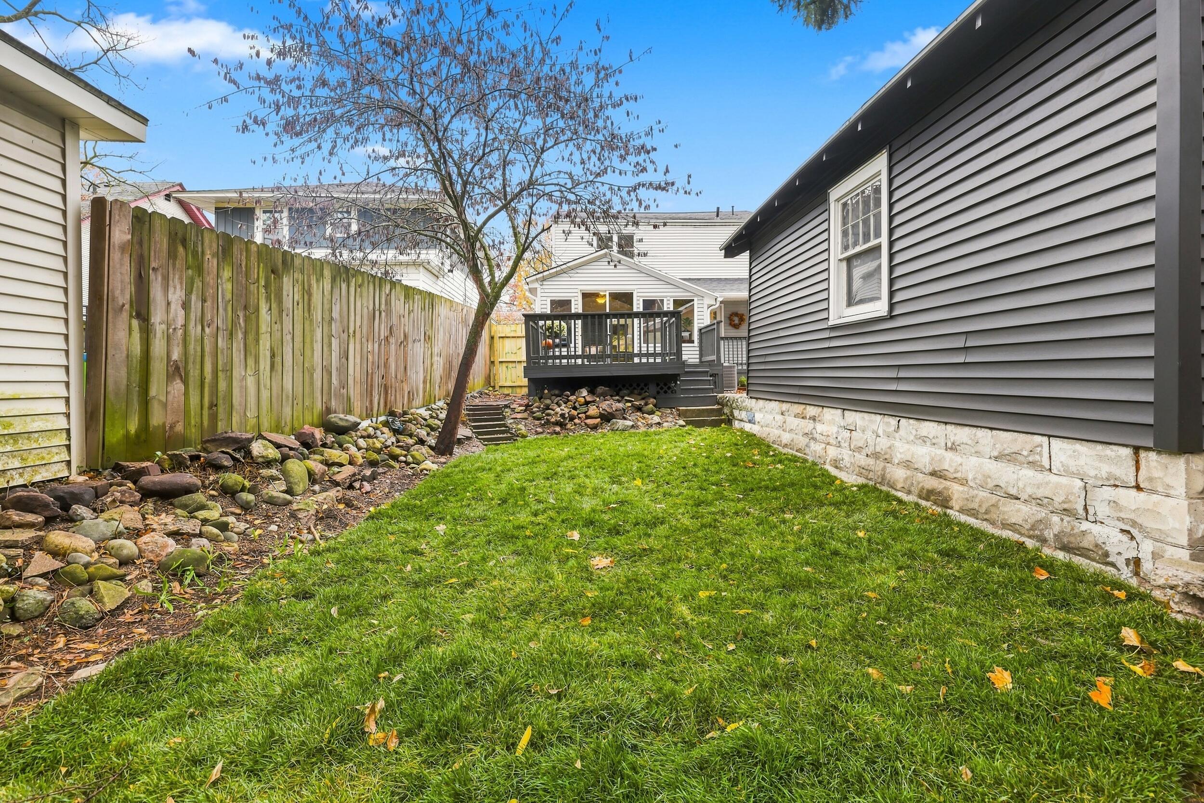
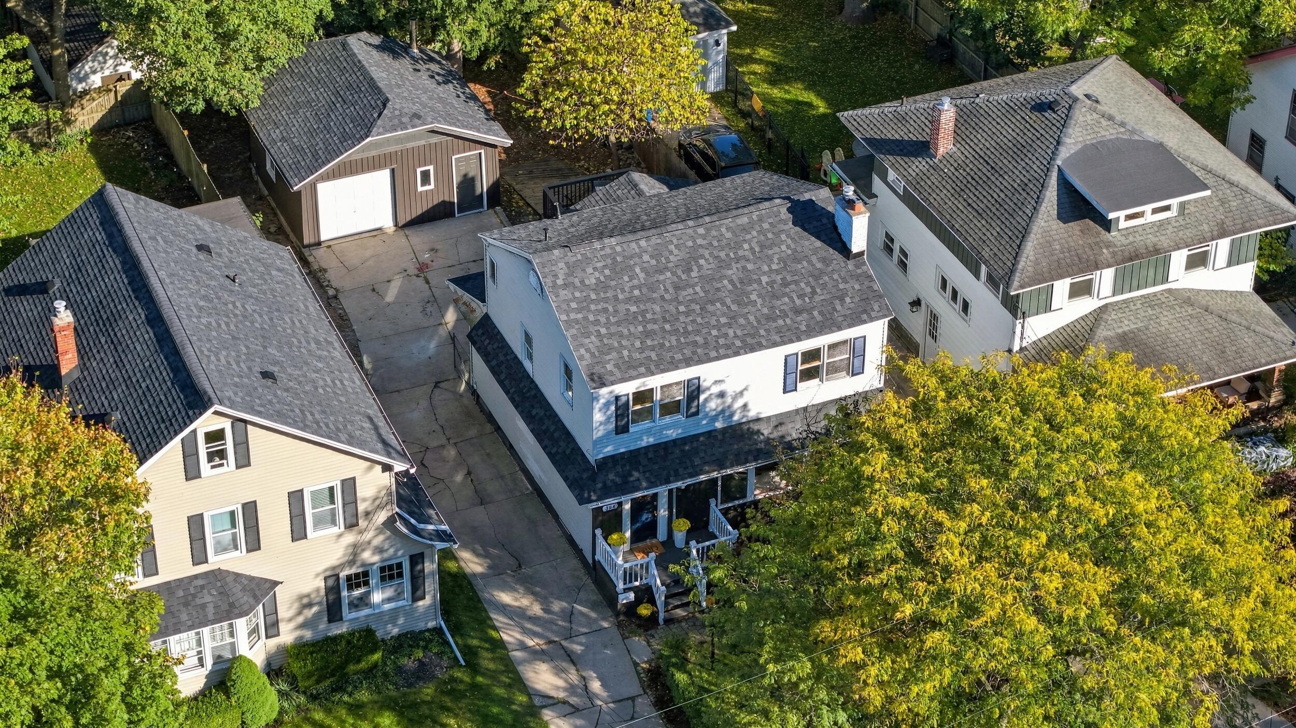
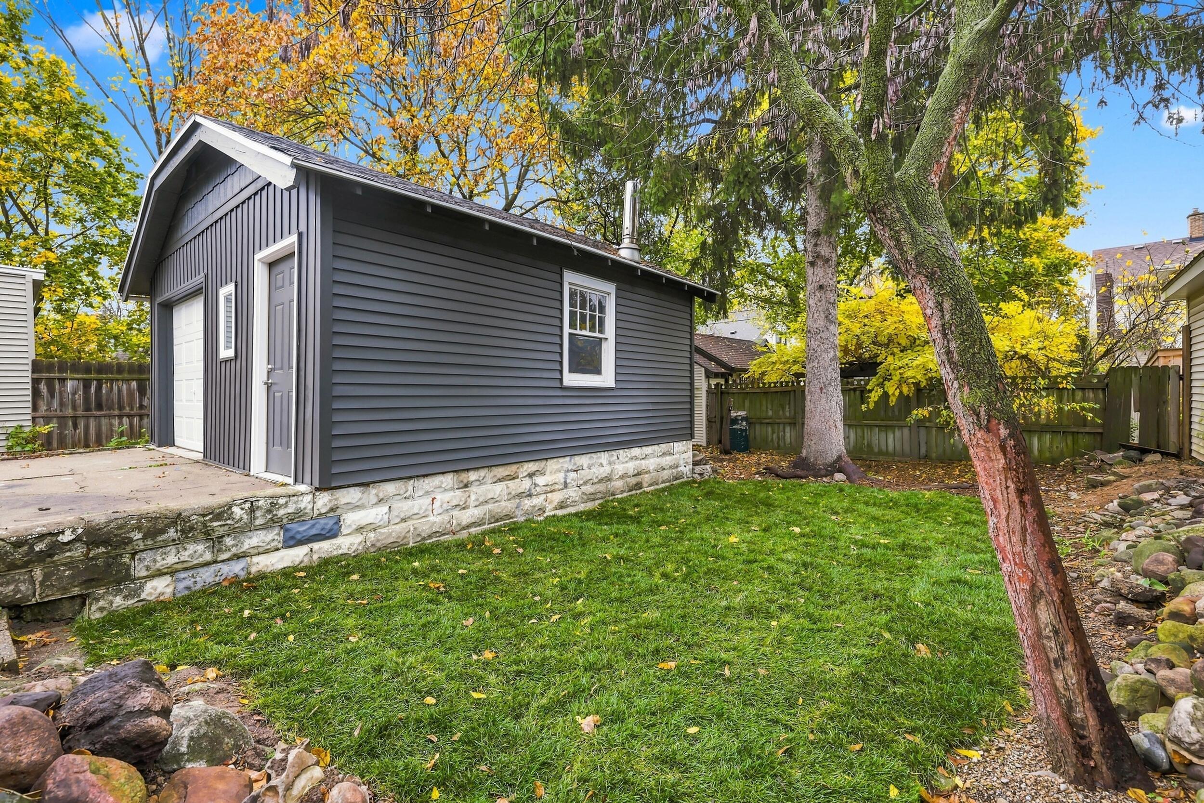
Amazing EGR charmer! New roof, furnace, AC, appliances, and garage siding+doors in 2026. A thoughtfully designed renovation preserved character while introducing modern comforts. French doors, refinished wood floors, built-ins, and fresh paint brighten the home and complement the new kitchen's soap stone countertop with farm sink, soft-close cabinetry, tile backsplash, and stainless appliances. Cozy up this winter in front of your beautiful fireplace flanked by stained glass windows, and host holidays in the formal dining room. Both bathrooms boast new marble tile flooring, toilets, faucets, and vanities, while the upper bath features a new tub+shower surround. The main floor flex room offers great space for a den, library/office, or bedroom. Ample closet, shelving, and storage space can be found throughout the home, in addition to the clean full basement and a garage workshop. The 13x11 back deck overlooks a newly landscaped and professionally sodded yard with space for social time.

Save
Ask
Tour
Hide
Share
Listing Snapshot
Price 
$479,900
Days On Site 
1 Day
Bedrooms 
3
Inside Area (SqFt) 
1,538 sqft
Total Baths 
2
Full Baths 
1
Partial Baths 
1
Lot Size 
0.11 Acres
Year Built 
1912
MLS Number 
71026058891
Status 
Active
Property Tax 
$9,700
HOA/Condo/Coop Fees 
N/A
Sq Ft Source 
Other
Friends & Family
Recent Activity
yesterdayListing updated with changes from the MLS
yesterdayListing first seen on site
General Features
Acres 
0.11
Cross Street 
Wealthy x Robinson
Garage 
Yes
Garage Spaces 
1
Parking 
DetachedGarage Faces FrontPaved
Property Sub Type 
Single Family Residence
Sewer 
Public Sewer
SqFt Above 
1538
SqFt Total 
2162
Style 
Traditional
Utilities 
Natural Gas Connected
Water Source 
Public
Zoning 
Residential
Interior Features
Appliances 
DishwasherDryerMicrowaveRefrigeratorRangeWasher
Basement 
Walk-Out AccessDaylightFull
Cooling 
Attic FanCeiling Fan(s)Central Air
Fireplace 
Yes
Fireplace Features 
Living Room
Fireplaces 
1
Flooring 
LaminateWood
Heating 
Forced AirNatural Gas
Interior 
Pantry
Laundry Features 
In Basement
BathFull 
Level - Upper
BathLav 
Level - Main
Bedroom 2 
Bedroom 3 
Den 
Kitchen 
Living Room 
Save
Ask
Tour
Hide
Share
Exterior Features
Construction Details 
Vinyl Siding
Fencing 
Back Yard
Patio And Porch 
CoveredDeckPatioPorch
Roof 
CompositionShingle
Community Features
Community Features 
Sidewalks
MLS Area 
Area41143EastGrandRapids
School District 
EastGrandRapids
Financing Terms Available 
CashConventionalFHAVA Loan
Roads 
Paved
Schools
School District
EastGrandRapids
Elementary School
Unknown
Middle School
Unknown
High School
Unknown
Listing courtesy of Five Star Real Estate: megansharprealtor@gmail.com


IDX provided courtesy of Realcomp II Ltd. via WestMichiganLakeshoreAssociationofREALTORS. Copyright © 2026 Realcomp II Ltd. Shareholders.

IDX information is provided exclusively for consumers' personal, non-commercial use and may not be used for any purpose other than to identify prospective properties consumers may be interested in purchasing and that the data is deemed reliable but not guaranteed accurate by the MLS.

Neighborhood & Commute
Source: Walkscore
Save
Ask
Tour
Hide
Share