Skip to content
Save
Ask
Tour
Hide
Share
$560,000
New Listing

1207 Waterwalk Drive
Holland City, MI 49423

For Sale|Condominium|Active
2
Beds
2
Total Baths
2
Full Baths
1,939
SqFt
$289
/SqFt
2016
Built
Subdivision:
VILLAS OF HOLLAND
County:
Ottawa
Call Now: 419-537-0090
Is this the listing for you? We can help make it yours.
419-537-0090
1207 Waterwalk Drive1207 Waterwalk Drive1207 Waterwalk Drive1207 Waterwalk Drive
Save
Ask
Tour
Hide
Share

Mortgage Calculator

Monthly Payment (Est.)

Enter an interest rate to see your estimated monthly payment.
Calculator powered by Showcase IDX, a Constellation1 Company. Copyright ©2026 Information is deemed reliable but not guaranteed.

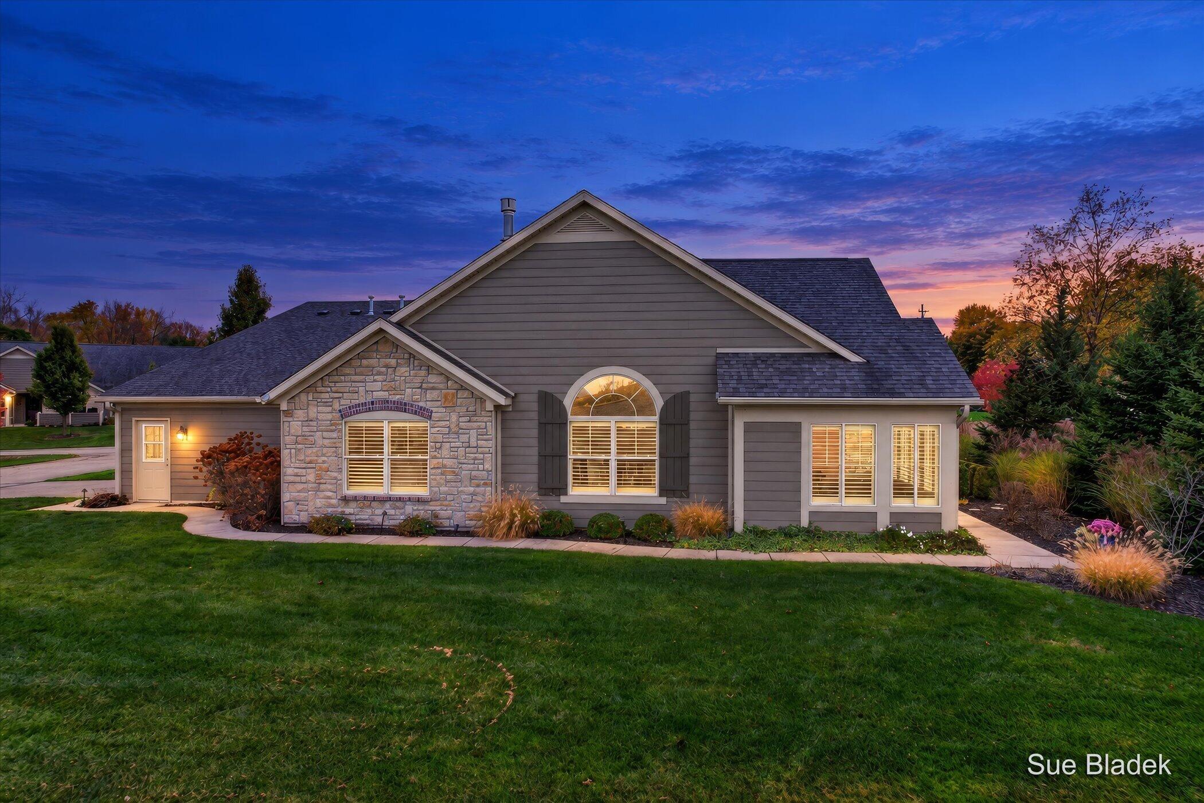
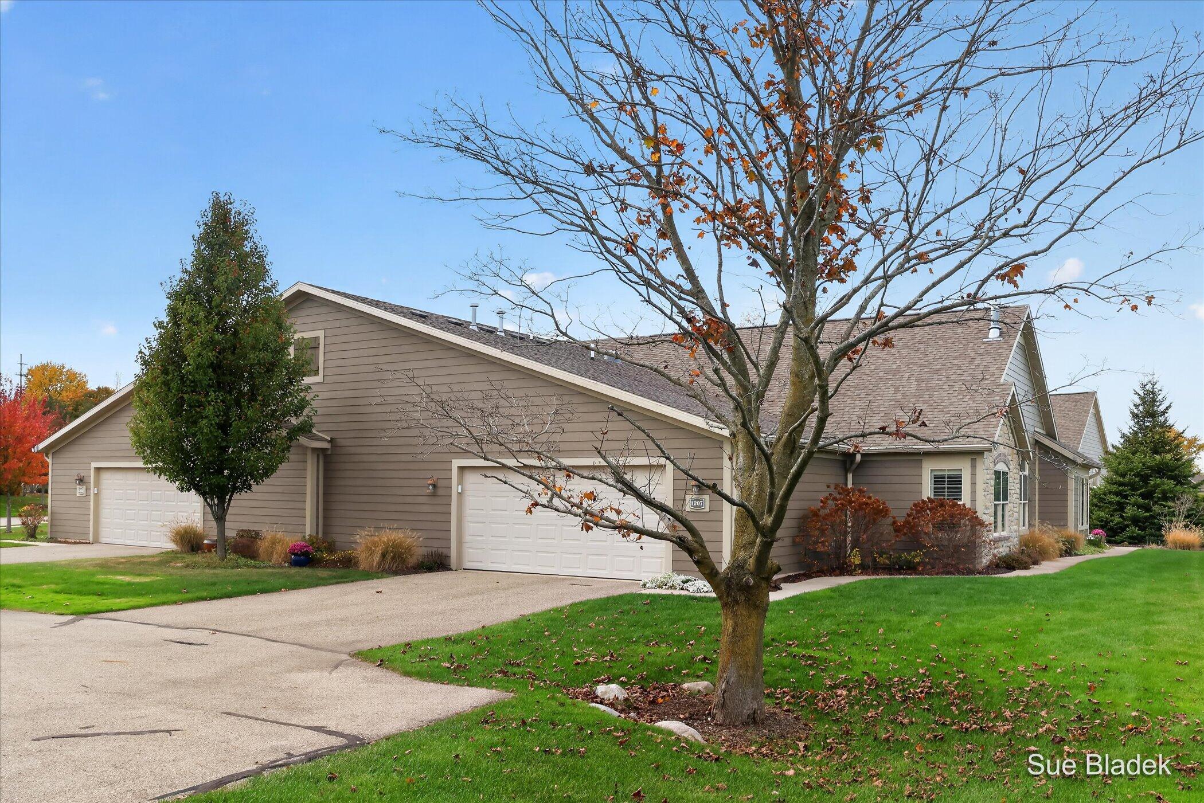
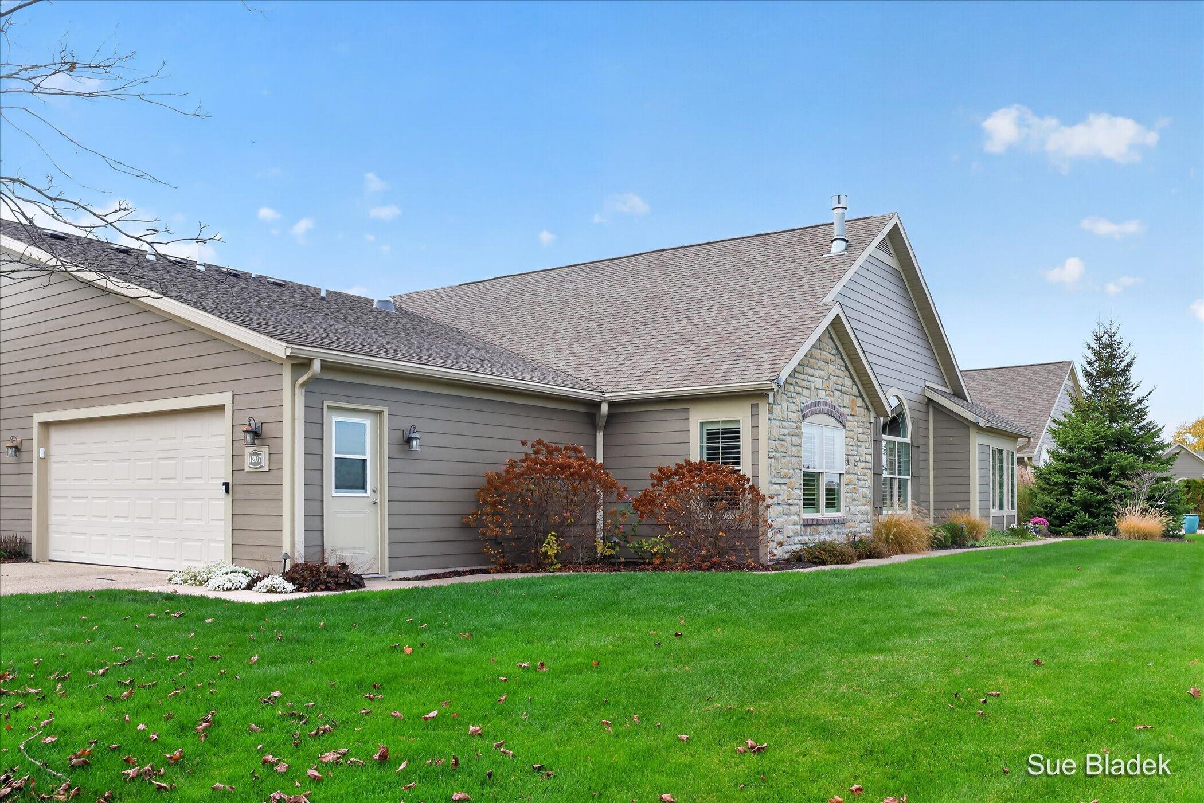
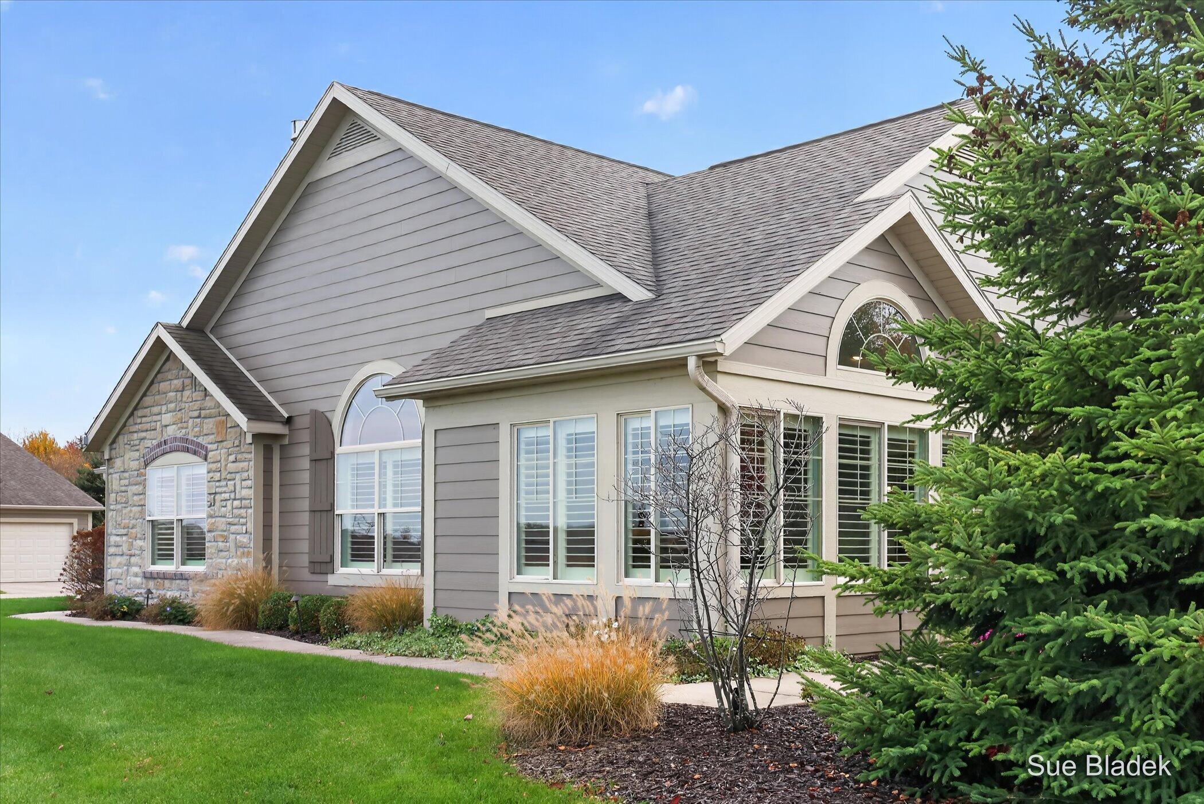
Walls in a soft lakeside blue, crisp white cabinetry, and vaulted ceilings give this condo a look all its own. Welcome to The Villas of Holland, with true zero-step living, 2 bedrooms, 2 full baths, a bonus office/flex room, and a sunroom wrapped in windows providing natural light from morning to sunset.The vaulted great room centers on a corner gas fireplace with a mosaic tile surround and flows into the dining area and kitchen. Arched windows echo through the main living spaces, adding graceful lines and plenty of daylight, and recessed lighting in every room carries that brightness into the evening. Luxury vinyl plank (LVP) and tile flooring run throughout the home, plantation shutters dress every window.The kitchen has white raised-panel cabinets, quartz countertops, a subway tile backsplash with under-cabinet lighting, and a peninsula with bar seating. A solar tube adds daylight; a built-in hutch wall with a wine rack and glass-front cabinets provides serving space andadditional storage. The primary suite has an added window for extra light a private bath with a tiled walk-in shower, and walk-in closet. The guest bedroom has its own full bath nearby, and the bonus office/flex room is framed by glass-paned French doors. You'll also find a separate laundry room, a dedicated storage room, and an extra-wide attached garage with a service door, a level 2 electric car outlet, and additional storage overhead. Closets, storage room, and garage are all fitted with wood shelving, so you have a place to stow all your gear. Lighting along the sidewalk is a thoughtful touch. High-speed fiber optic cable runs throughout the complex. The HOA handles the lawn, snow removal to your door, trash, water, sewer, and common area maintenance. Residents enjoy a clubhouse with a fitness room, a pool, and a library, with paved walking trails nearby. Ready to drop anchor? Call me today for your private showing!

Save
Ask
Tour
Hide
Share
Listing Snapshot
Price 
$560,000
Days On Site 
0 Days
Bedrooms 
2
Inside Area (SqFt) 
1,939 sqft
Total Baths 
2
Full Baths 
2
Partial Baths 
N/A
Lot Size 
N/A
Year Built 
2016
MLS Number 
71026059109
Status 
Active
Property Tax 
$8,510.05
HOA/Condo/Coop Fees 
$430 monthly
Sq Ft Source 
Public Records
Friends & Family
Recent Activity
9 hours agoListing updated with changes from the MLS
11 hours agoListing first seen on site
General Features
Attached Garage 
Yes
Cross Street 
Legion Park and Country Club
Foundation 
Slab
Garage 
Yes
Garage Spaces 
2
Parking 
AttachedElectric Vehicle Charging Station(s)Garage Door OpenerShared Driveway
Pets 
Yes
Property Sub Type 
Condominium
Security 
Carbon Monoxide Detector(s)Smoke Detector(s)
Sewer 
Public Sewer
Special Circumstances 
Standard
SqFt Above 
1939
SqFt Total 
1939
Style 
EndUnitRanch
Utilities 
Natural Gas Connected
Water Source 
Public
Interior Features
Appliances 
DishwasherDisposalMicrowaveOvenRefrigeratorRange
Cooling 
Ceiling Fan(s)Central Air
Fireplace 
Yes
Fireplace Features 
Living Room
Fireplaces 
1
Flooring 
TileVinyl
Heating 
Forced AirNatural Gas
Interior 
Vaulted Ceiling(s)
Laundry Features 
In UnitLaundry Room
Window Features 
Insulated WindowsScreensSkylight(s)Window Treatments
BathFull 
Level - Main
Bedroom 2 
Dimensions - 12.0 x 13.0Level - MainArea - 156
Kitchen 
Dimensions - 16.0 x 10.0Level - MainArea - 160
Laundry 
Dimensions - 10.0 x 6.0Level - MainArea - 60
Living Room 
Dimensions - 19.0 x 16.0Level - MainArea - 304
Master Bathroom 
Dimensions - 10.0 x 13.0Level - MainArea - 130
Master Bedroom 
Dimensions - 16.0 x 14.0Level - MainArea - 224
Office 
Dimensions - 11.0 x 13.0Level - MainArea - 143
Other 
Dimensions - 10.0 x 9.0Level - MainArea - 90Description - Storage
Save
Ask
Tour
Hide
Share
Exterior Features
Construction Details 
Stone
Exterior 
Private Entrance
Lot Features 
Level
Patio And Porch 
Patio
Pool Features 
Community
Roof 
Composition
Windows/Doors 
Insulated WindowsScreensSkylight(s)Window Treatments
Community Features
Accessibility Features 
Accessible EntranceAccessible Full Bath
Association Amenities 
ClubhouseMeeting RoomOtherPool
Association Fee 
$430.0
Association Fee Frequency 
Monthly
Community Features 
PoolOtherSidewalks
MLS Area 
Area70152Holland
School District 
Holland
Financing Terms Available 
CashConventional
Roads 
Paved
Schools
School District
Holland
Elementary School
Unknown
Middle School
Unknown
High School
Unknown
Listing courtesy of Coldwell Banker Woodland Schmidt: sue@suebladek.com


IDX provided courtesy of Realcomp II Ltd. via WestMichiganLakeshoreAssociationofREALTORS. Copyright © 2026 Realcomp II Ltd. Shareholders.

IDX information is provided exclusively for consumers' personal, non-commercial use and may not be used for any purpose other than to identify prospective properties consumers may be interested in purchasing and that the data is deemed reliable but not guaranteed accurate by the MLS.

Neighborhood & Commute
Source: Walkscore
Save
Ask
Tour
Hide
Share