Skip to content
Save
Ask
Tour
Hide
Share
$292,500
New Listing

1920 Langley Avenue
St Joseph City, MI 49085

For Sale|Single Family Residence|Active
2
Beds
2
Total Baths
1
Full Bath
1
Partial Bath
1,377
SqFt
$212
/SqFt
1960
Built
County:
Berrien
Call Now: 419-537-0090
Is this the listing for you? We can help make it yours.
419-537-0090
1920 Langley Avenue1920 Langley Avenue1920 Langley Avenue1920 Langley Avenue
Save
Ask
Tour
Hide
Share

Mortgage Calculator

Monthly Payment (Est.)

Enter an interest rate to see your estimated monthly payment.
Calculator powered by Showcase IDX, a Constellation1 Company. Copyright ©2026 Information is deemed reliable but not guaranteed.

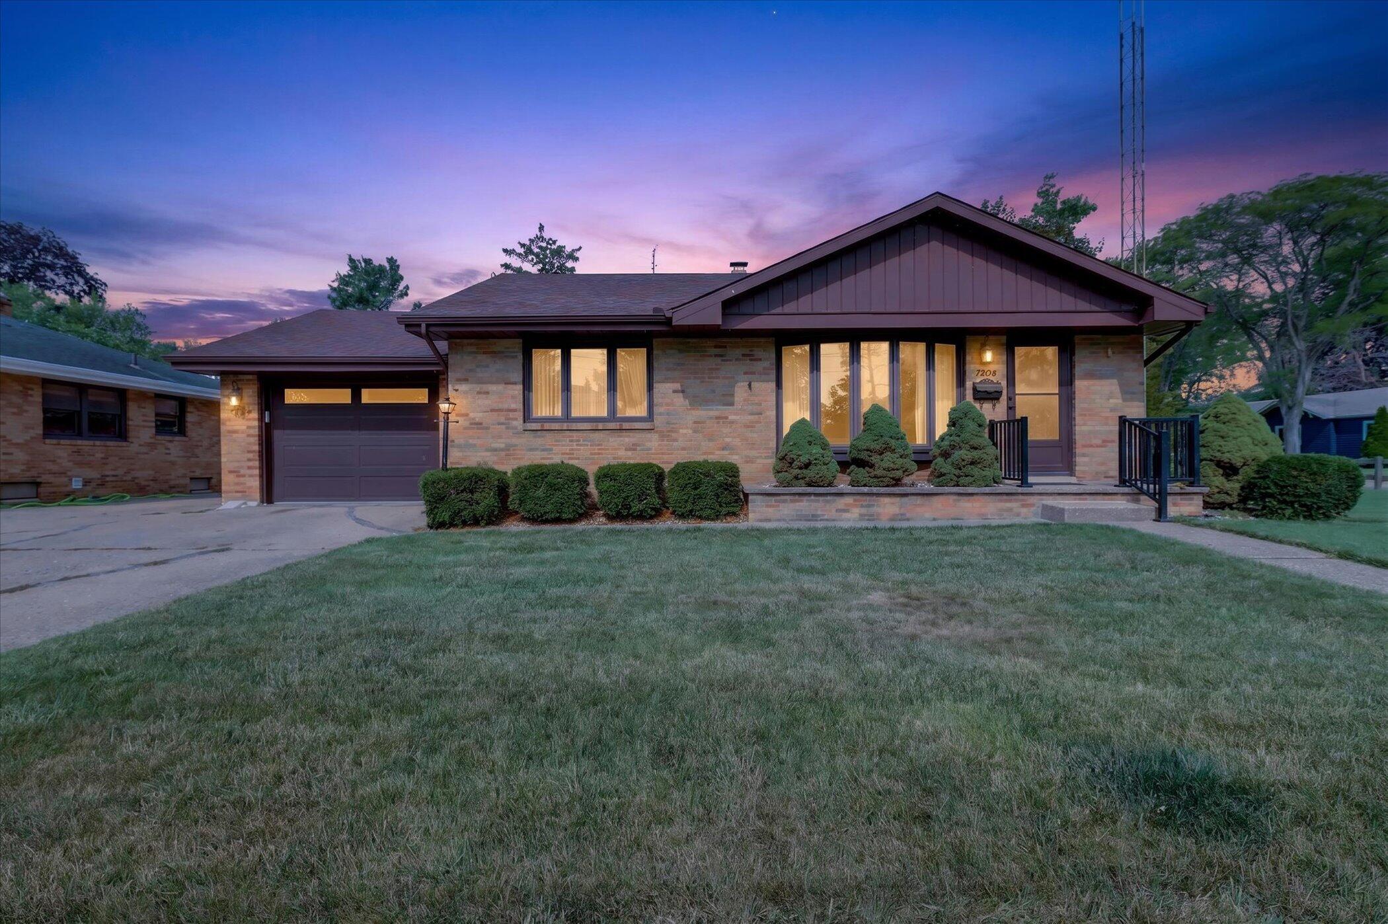
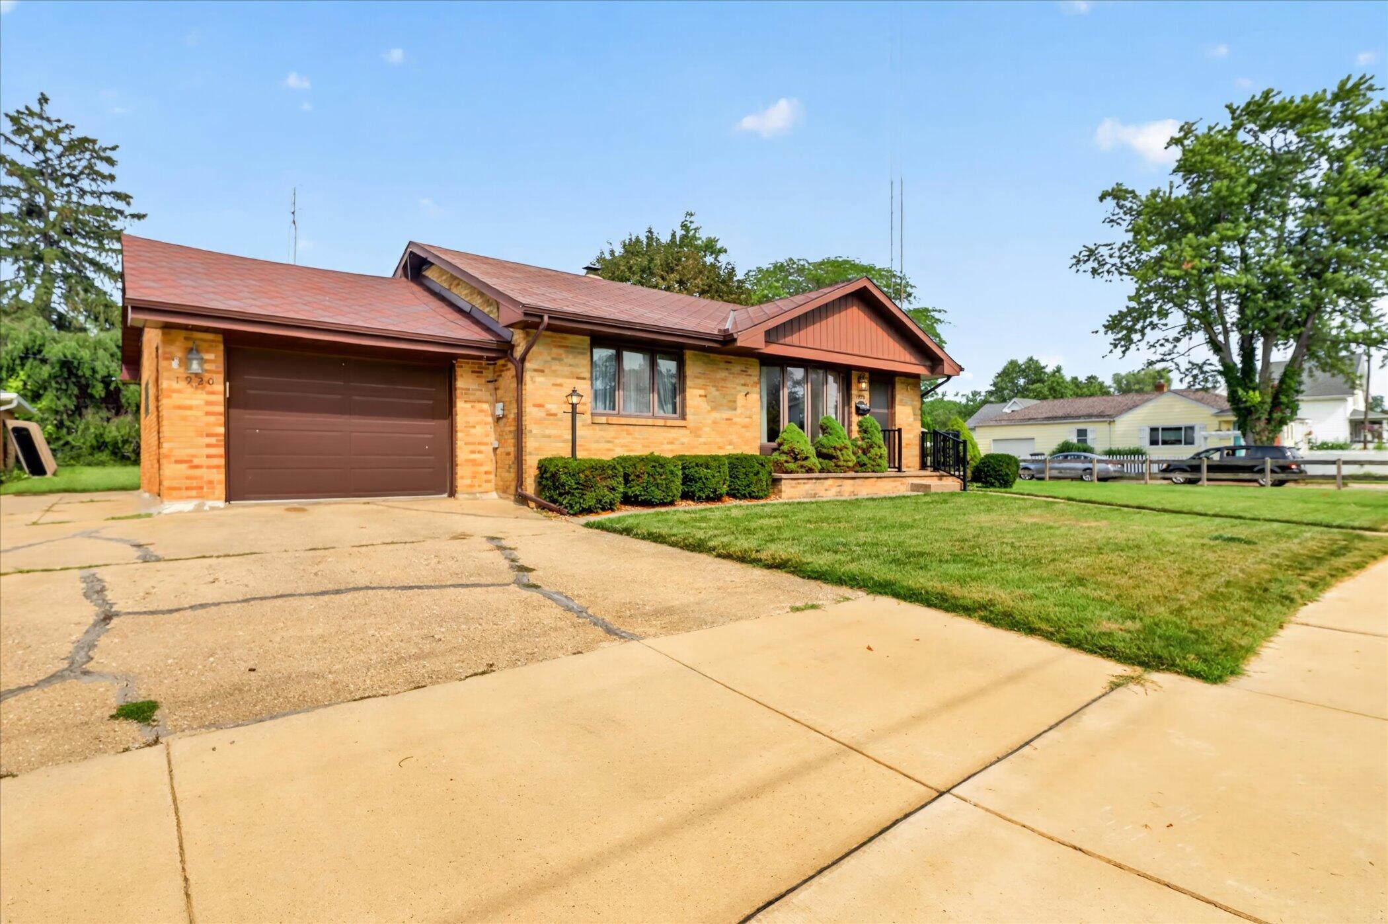
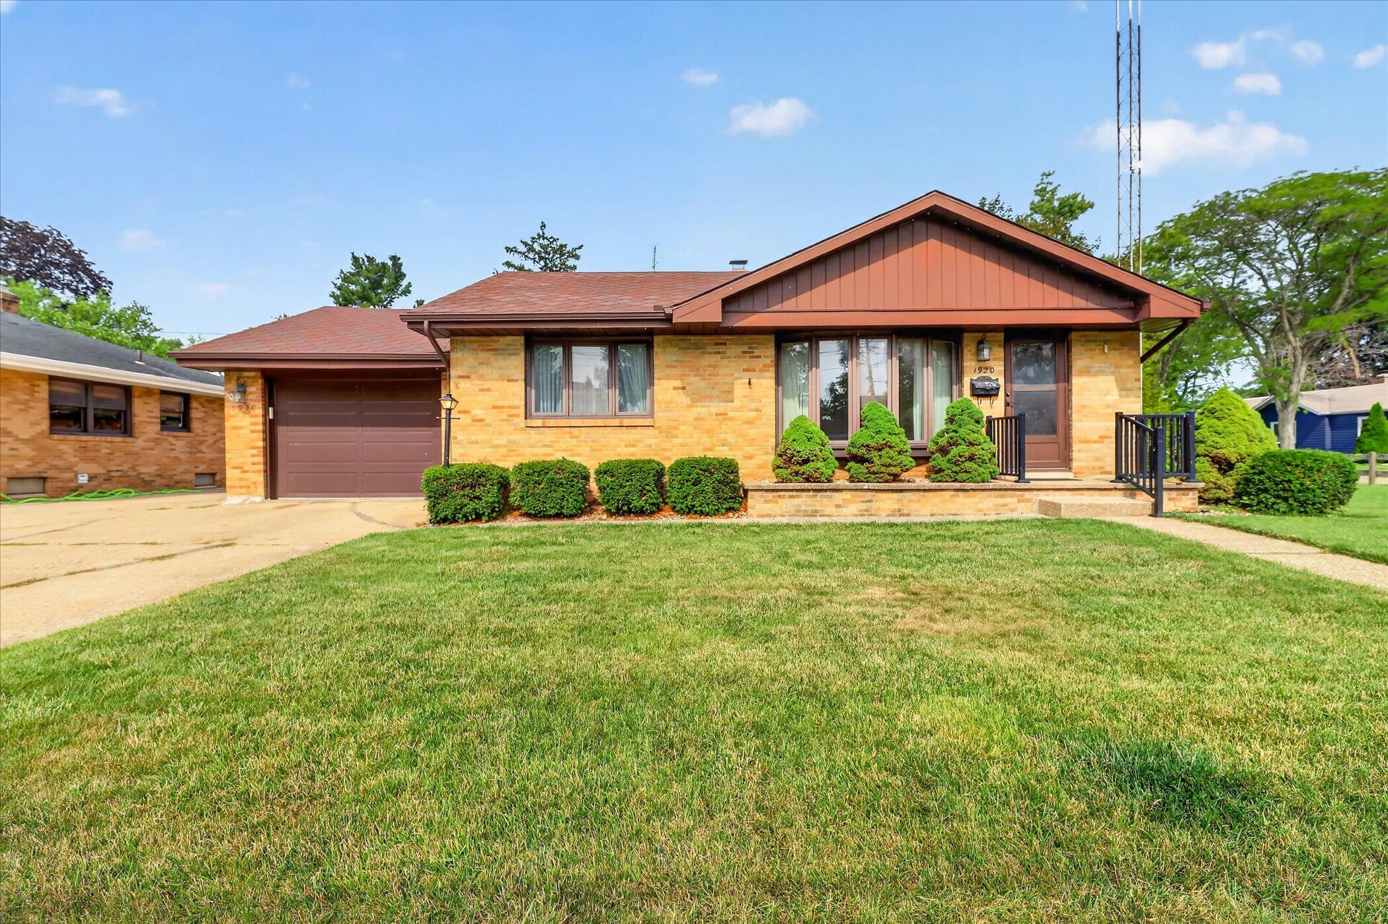
Neat as a pin - well-cared-for home. Solid-built brick ranch in the highly desirable Langley Ave Corridor. Features include solid oak wood floors throughout, eat in kitchen with newer appliances, 2 main floor bedrooms and a welcoming living room with built-ins too. The large basement that has been previously used as a non-official bedroom. Ample storage, laundry and workshop. Recent updates include new furnace, central air, hot water heater, washer, dryer and an Advanced Water Proofing System . Attached garage and rare spacious side yard with room for everyone to enjoy. Move in ready and for you to add your own finishing touches. Ideal location with wide sidewalks for a short walk to schools, downtown shopping Lake Michigan beaches and more. Don't miss this rare opportunity.

Save
Ask
Tour
Hide
Share
Listing Snapshot
Price 
$292,500
Days On Site 
0 Days
Bedrooms 
2
Inside Area (SqFt) 
1,377 sqft
Total Baths 
2
Full Baths 
1
Partial Baths 
1
Lot Size 
0.12 Acres
Year Built 
1960
MLS Number 
71026059184
Status 
Active
Property Tax 
$1
HOA/Condo/Coop Fees 
N/A
Sq Ft Source 
Public Records
Friends & Family
Recent Activity
4 hours agoListing updated with changes from the MLS
5 hours agoListing first seen on site
General Features
Acres 
0.12
Attached Garage 
Yes
Cross Street 
Langley and Mohawk
Disclosures 
Mineral Rights Excluded
Garage 
Yes
Garage Spaces 
1
Parking 
AttachedConcreteGarage Door Opener
Property Sub Type 
Single Family Residence
Security 
Carbon Monoxide Detector(s)Smoke Detector(s)
Sewer 
Public Sewer
SqFt Above 
918
SqFt Below 
459
SqFt Total 
1377
Style 
Ranch
Utilities 
Natural Gas Connected
Water Source 
Public
Interior Features
Appliances 
Gas Water HeaterDisposalDryerMicrowaveOvenRefrigeratorRangeWasher
Basement 
Bath/StubbedFinishedFullPartially Finished
Cooling 
Ceiling Fan(s)Central Air
Flooring 
CarpetCeramic TileWood
Heating 
Forced AirNatural Gas
Laundry Features 
In Basement
Window Features 
Bay Window(s)Insulated WindowsScreensWindow Treatments
BathLav 
Level - Basement
Bedroom 2 
Level - Main
Bedroom 3 
Bedroom 4 
Bedroom 5 
Den 
Dining Room 
Level - MainDescription - Formal
Family Room 
Game Room 
Kitchen 
Level - Main
Laundry 
Level - Basement
Living Room 
Level - Main
Master Bathroom 
Level - Main
Master Bedroom 
Level - Main
Other 
Save
Ask
Tour
Hide
Share
Exterior Features
Construction Details 
Brick
Fencing 
Back Yard
Lot Features 
Corner LotLevel
Patio And Porch 
Patio
Roof 
Asphalt
Windows/Doors 
Bay Window(s)Insulated WindowsScreensWindow Treatments
Community Features
Community Features 
Sidewalks
MLS Area 
Area94062StJoseph
School District 
StJoseph
Financing Terms Available 
CashConventionalFHAVA Loan
Roads 
Paved
Schools
School District
StJoseph
Elementary School
Unknown
Middle School
Unknown
High School
Unknown
Listing courtesy of Gold Realty: mlirones@gmail.com


IDX provided courtesy of Realcomp II Ltd. via WestMichiganLakeshoreAssociationofREALTORS. Copyright © 2026 Realcomp II Ltd. Shareholders.

IDX information is provided exclusively for consumers' personal, non-commercial use and may not be used for any purpose other than to identify prospective properties consumers may be interested in purchasing and that the data is deemed reliable but not guaranteed accurate by the MLS.

Neighborhood & Commute
Source: Walkscore
Save
Ask
Tour
Hide
Share