Skip to content
Save
Ask
Tour
Hide
Share
$292,000
New Listing

8758 15 Mile Road
Barton Township, MI 49338

For Sale|Single Family Residence|Active
2
Beds
2
Total Baths
1
Full Bath
1
Partial Bath
1,352
SqFt
$216
/SqFt
2008
Built
County:
Newaygo
Call Now: 419-537-0090
Is this the listing for you? We can help make it yours.
419-537-0090
8758 15 Mile Road8758 15 Mile Road8758 15 Mile Road8758 15 Mile Road
Save
Ask
Tour
Hide
Share

Mortgage Calculator

Monthly Payment (Est.)

Enter an interest rate to see your estimated monthly payment.
Calculator powered by Showcase IDX, a Constellation1 Company. Copyright ©2026 Information is deemed reliable but not guaranteed.

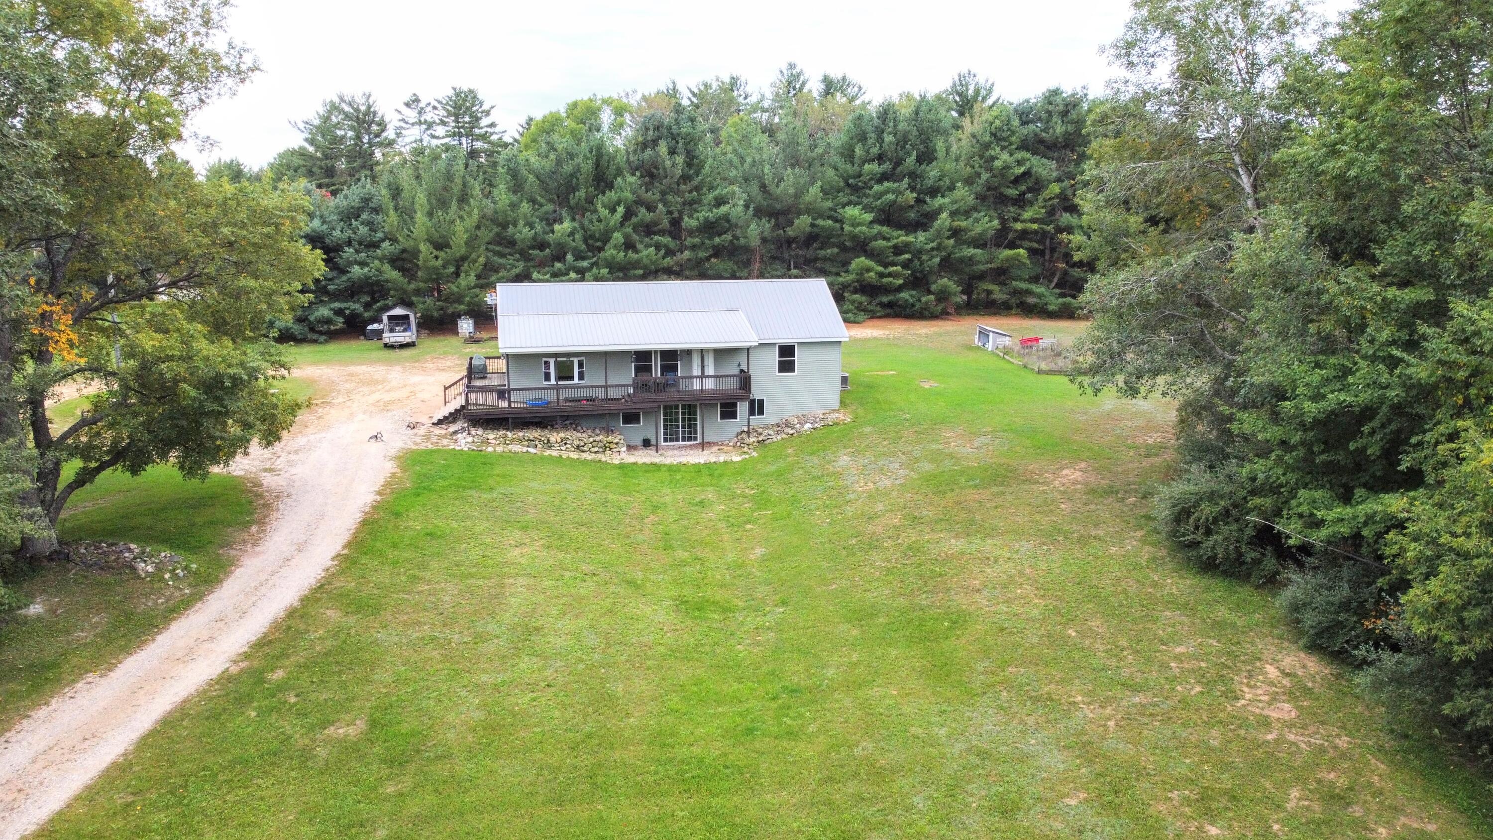
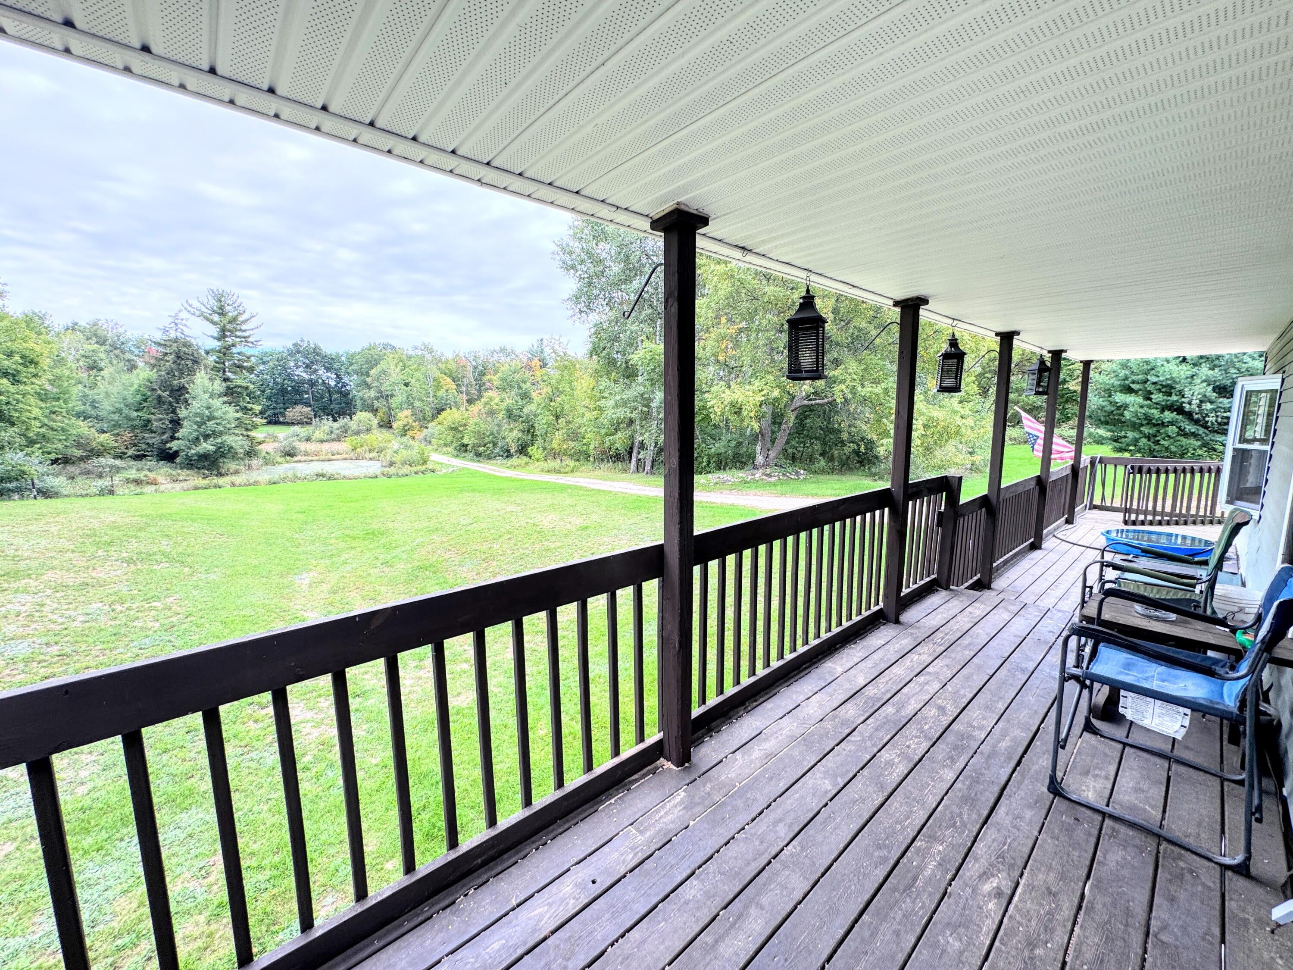
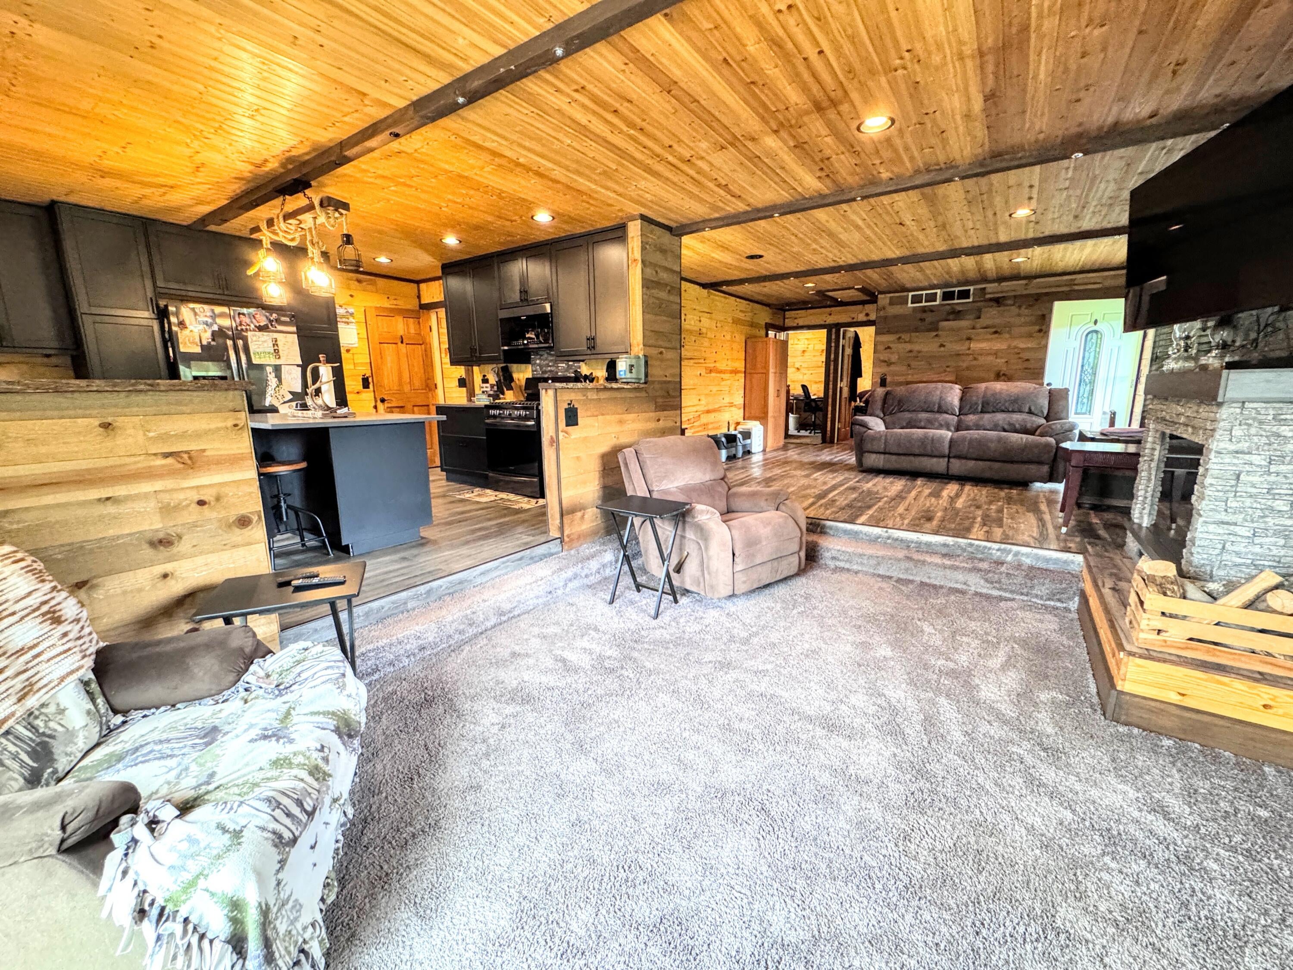
Country living without the project! This remodeled ranch sits on nearly five wooded acres and offers the kind of setting that's getting harder to find -- privacy, room to breathe, and your own private ponds. Inside, the home has been refreshed and remodeled with a comfortable, move-in-ready feel. The primary suite now includes its own private bathroom, with plumbing in place and ready for the new owner to complete with a tub or shower insert of their choice. The spacious layout also features a large dining area, plenty of natural light, and a walk-out lower level with even more possibilities -- including plumbing already in place for a future third bathroom. Outside, the wraparound deck is the perfect spot to enjoy the peaceful wooded surroundings, watch the wildlife, or unwind at the end of the day. If you've been looking for an updated home with acreage, privacy, and room to make it your own, this one deserves a closer look. Schedule your showing today!

Save
Ask
Tour
Hide
Share
Listing Snapshot
Price 
$292,000
Days On Site 
0 Days
Bedrooms 
2
Inside Area (SqFt) 
1,352 sqft
Total Baths 
2
Full Baths 
1
Partial Baths 
1
Lot Size 
4.09 Acres
Year Built 
2008
MLS® Number 
72026051454
Status 
Active
Property Tax 
$2,200
HOA/Condo/Coop Fees 
N/A
Sq Ft Source 
N/A
Friends & Family
Recent Activity
14 hours agoListing first seen on site
14 hours agoListing updated with changes from the MLS®
General Features
Acres 
4.09
Cross Street 
Beech
Property Sub Type 
Single Family Residence
Sewer 
Septic Tank
Special Circumstances 
Standard
SqFt Above 
1352
SqFt Total 
2704
Style 
Ranch
Utilities 
Phone AvailablePropane
Water Source 
PrivateWell
Interior Features
Appliances 
DishwasherDryerMicrowaveRefrigeratorRangeWasher
Basement 
FullWalk-Out Access
Cooling 
Ceiling Fan(s)Central Air
Fireplace 
Yes
Fireplace Features 
Wood Burning
Fireplaces 
1
Heating 
Forced AirPropaneWood
Laundry Features 
Main Level
Window Features 
Bay Window(s)Low Emissivity Windows
BathLav 
Level - Main
Bedroom 2 
Dimensions - 12.0 x 9.0Level - MainArea - 108
Dining Room 
Dimensions - 15.0 x 12.0Level - MainArea - 180
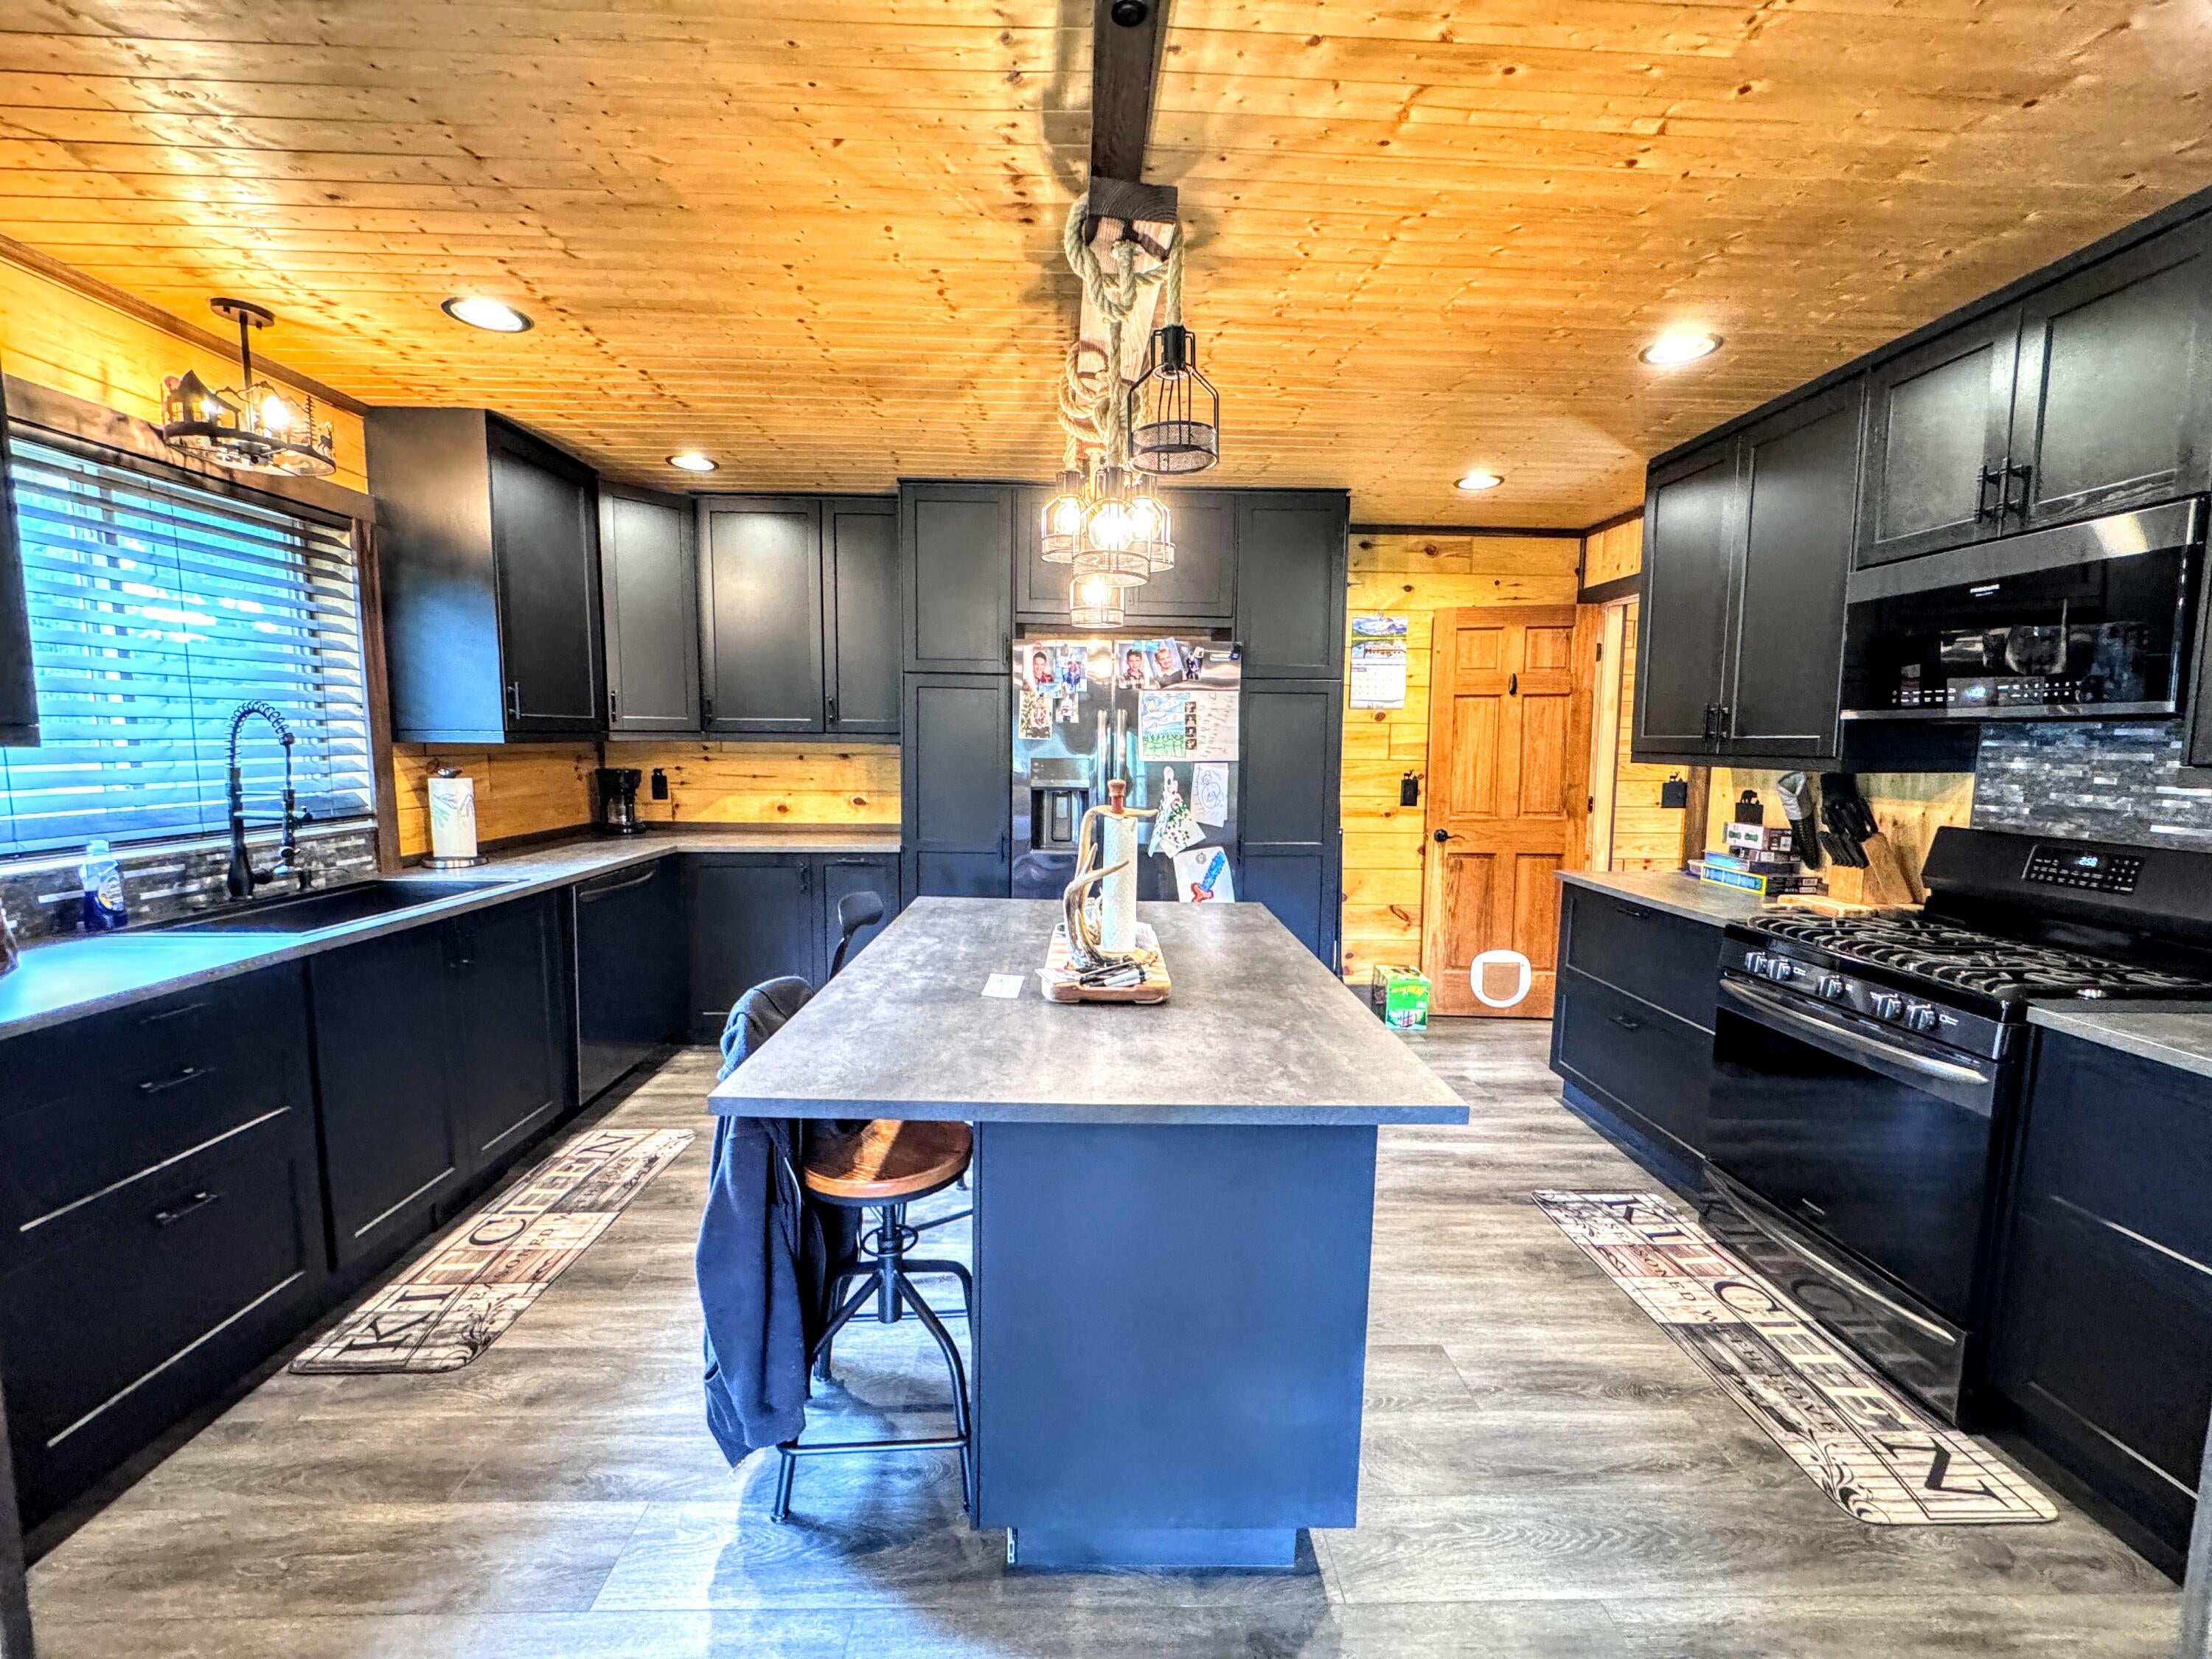
Kitchen 
Dimensions - 16.0 x 13.0Level - MainArea - 208
Laundry 
Dimensions - 12.0 x 6.0Level - MainArea - 72
Living Room 
Dimensions - 15.0 x 14.0Level - MainArea - 210
Master Bathroom 
Dimensions - 12.0 x 6.0Level - MainArea - 72
Master Bedroom 
Dimensions - 16.0 x 12.0Level - MainArea - 192
Save
Ask
Tour
Hide
Share
Exterior Features
Construction Details 
BlockVinyl Siding
Patio And Porch 
Deck
Roof 
Metal
View 
Water
Waterfront 
Yes
Waterfront Features 
PondWaterfrontWaterfront Access
Waterview 
Water
Windows/Doors 
Bay Window(s)Low Emissivity Windows
Community Features
Association Amenities 
Storage
MLS Area 
Area62041BartonTwp
School District 
ReedCity
Financing Terms Available 
CashConventionalFHAUSDA LoanVA Loan
Schools
School District
ReedCity
Elementary School
Unknown
Middle School
Unknown
High School
Unknown
Listing courtesy of Chris Jane Sells Houses: chrisjanesellshouses@gmail.com


IDX provided courtesy of Realcomp II Ltd. via WestCentralAssociationofREALTORS. Copyright © 2026 Realcomp II Ltd. Shareholders.

IDX information is provided exclusively for consumers' personal, non-commercial use and may not be used for any purpose other than to identify prospective properties consumers may be interested in purchasing and that the data is deemed reliable but not guaranteed accurate by the MLS.

Neighborhood & Commute
Source: Walkscore
Save
Ask
Tour
Hide
Share