Skip to content
Save
Ask
Tour
Hide
Share
$650,000
New Listing

1900 N Forest Lake Drive
Clayton Township, MI 48610

For Sale|Single Family Residence|Active
2
Beds
2
Total Baths
1
Full Bath
1
Partial Bath
1,536
SqFt
$423
/SqFt
2010
Built
County:
Arenac
Call Now: 419-537-0090
Is this the listing for you? We can help make it yours.
419-537-0090
1900 N Forest Lake Drive1900 N Forest Lake Drive1900 N Forest Lake Drive1900 N Forest Lake Drive
Save
Ask
Tour
Hide
Share

Mortgage Calculator

Monthly Payment (Est.)

$2,966
Calculator powered by Showcase IDX, a Constellation1 Company. Copyright ©2026 Information is deemed reliable but not guaranteed.

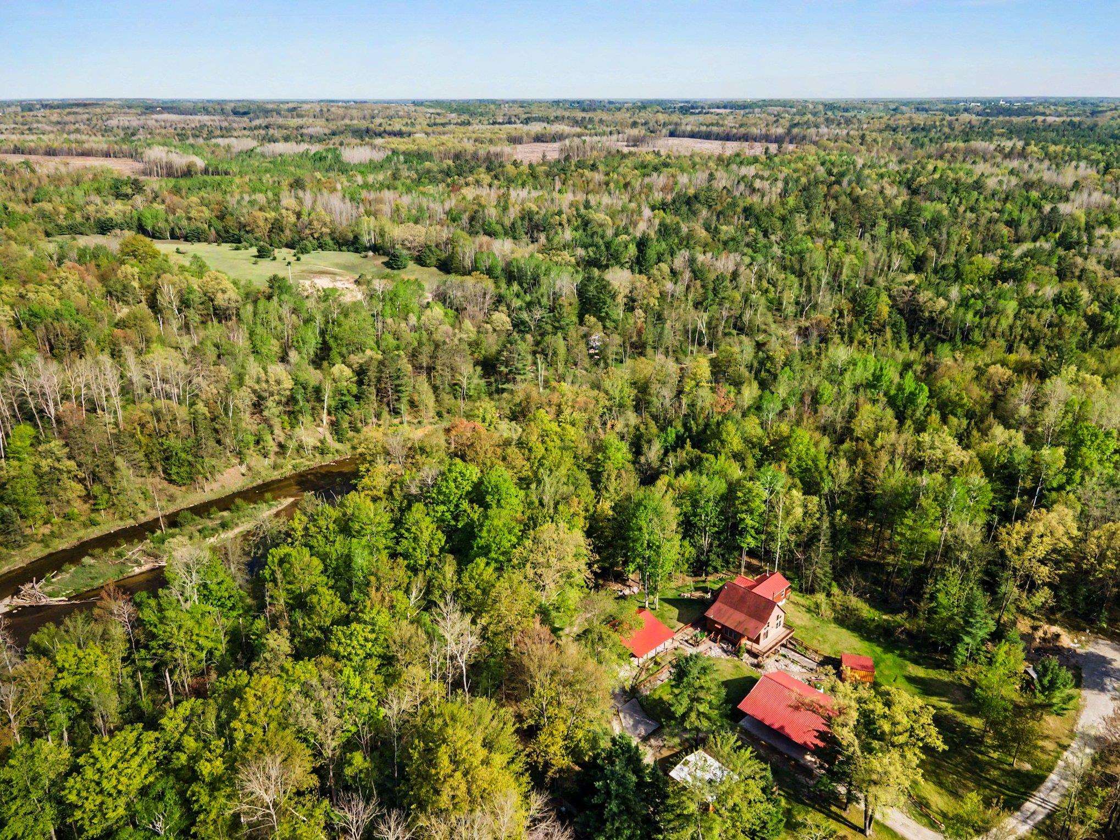
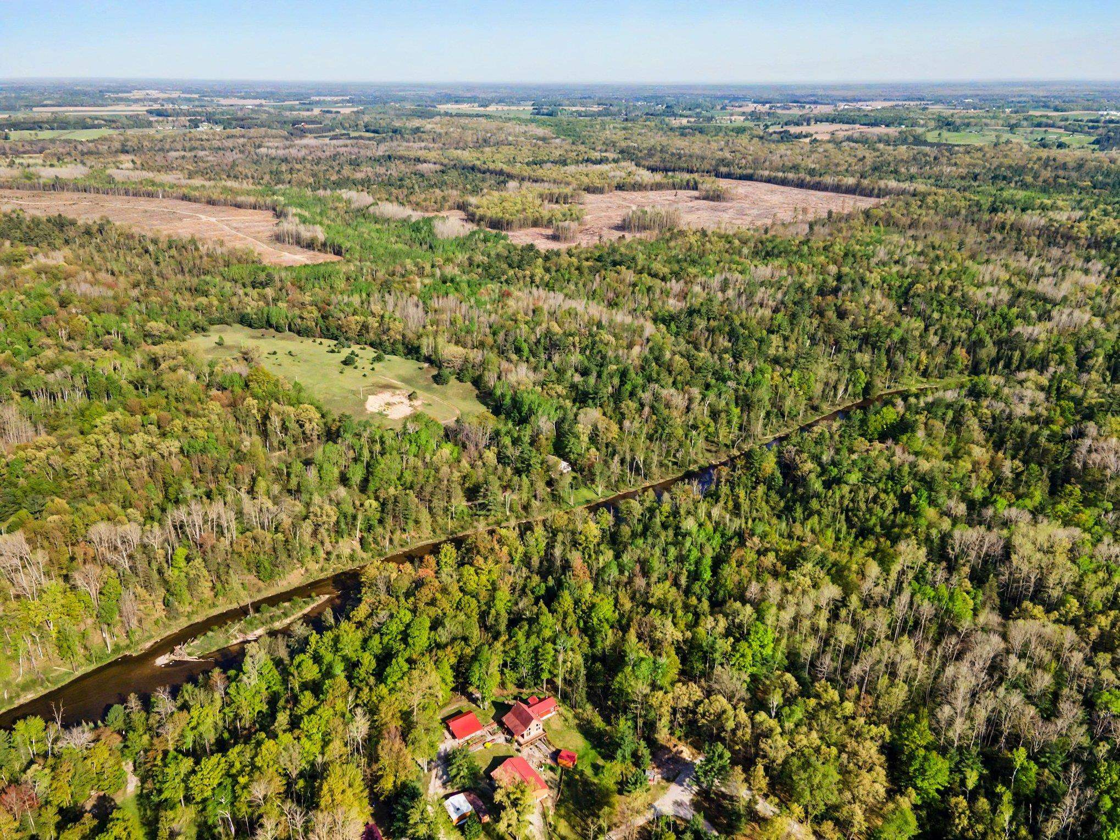
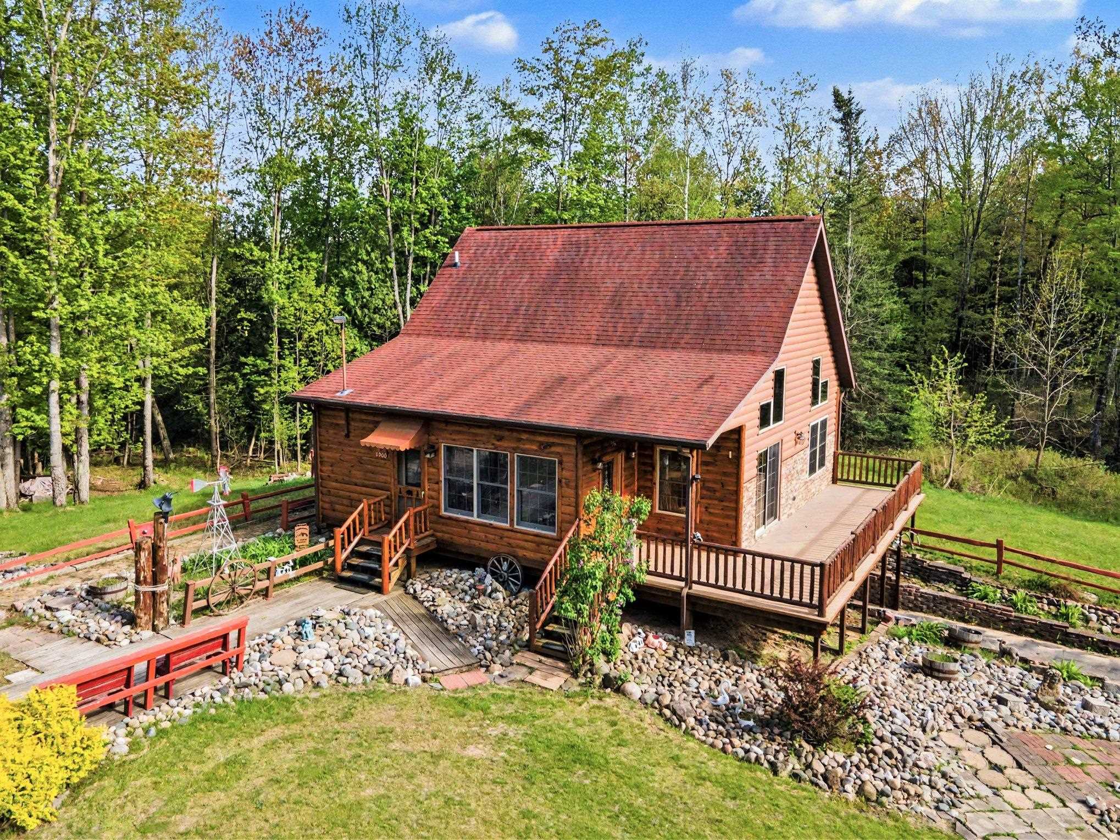
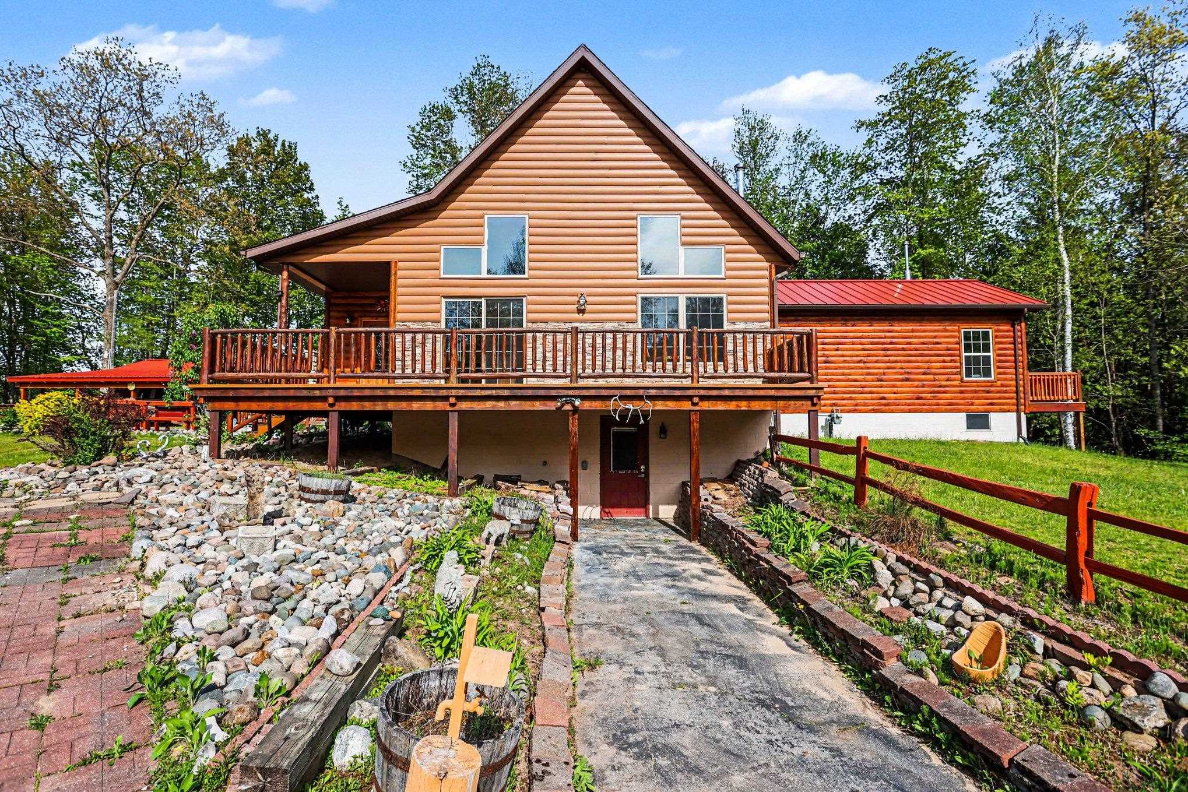
Stunning outdoor retreat or full-time residence with 327 feet of frontage on the Rifle River! This beautiful home was constructed in 2010 with an addition in 2014. Entering the living room, you are greeted with vaulted knotty pine ceilings and an adjacent kitchen with hickory cabinets and live-edge wood countertops. The spacious family room with hickory floors, arched knotty pine ceilings and walls, and a gas stove overlook the river and backyard. Additional features include a second-floor balcony, a three-seasons room, and a full walkout basement with mostly finished walls, providing ample space for expansion. The home is heated by a natural gas furnace and a wood-burning stove integrated into the ductwork. Outside, there are multiple decks, a 30x40 ft. stick built garage with two 10 ft. overhangs and concrete, a 23x24 ft. pole barn with a lean-to, a 15x30 ft. shed with a carport, and an additional storage shed. The Rifle River offers great trout and steelhead fishing, kayaking, canoeing, and tubing. Plus, state land, trails, and the Forest Lake Property Owner's Association(not part of) are nearby. Square footage is approximate. Conveniently located within 10 minutes of I-75 and 20 minutes from the amenities of West Branch.

Save
Ask
Tour
Hide
Share
Listing Snapshot
Price 
$650,000
Days On Site 
0 Days
Bedrooms 
2
Inside Area (SqFt) 
1,536 sqft
Total Baths 
2
Full Baths 
1
Partial Baths 
1
Lot Size 
3.49 Acres
Year Built 
2010
MLS® Number 
77080068764
Status 
Active
Property Tax 
N/A
HOA/Condo/Coop Fees 
N/A
Sq Ft Source 
N/A
Friends & Family
Recent Activity
4 hours agoListing first seen on site
4 hours agoListing updated with changes from the MLS®
General Features
Acres 
3.49
Foundation 
Block
Garage 
Yes
Garage Spaces 
4
Parking 
DetachedGarageGarage Door Opener
Property Sub Type 
Single Family Residence
Sewer 
Septic Tank
Special Circumstances 
Standard
SqFt Above 
1536
Style 
Other
Water Source 
PrivateWell
Zoning 
Residential
Interior Features
Appliances 
DishwasherDryerMicrowaveOvenRefrigeratorRangeWasher
Basement 
BlockFullWalk-Out Access
Fireplace Features 
GasWood Burning Stove
Heating 
Wood StoveForced AirNatural GasWood
Interior 
Cathedral Ceiling(s)
BathFull 
Bedroom 1 
Dimensions - 13.0 x 12.0Level - Main
Bedroom 2 
Dimensions - 12.0 x 13.0
Kitchen 
Dimensions - 19.0 x 11.0
Living Room 
Dimensions - 15.0 x 13.0
Loft 
Save
Ask
Tour
Hide
Share
Exterior Features
Construction Details 
Log
Exterior 
Balcony
Frontage 
Waterfront
Other Structures 
Barn(s)Shed(s)
Patio And Porch 
Deck
Waterfront 
Yes
Waterfront Features 
River FrontWaterfront
Community Features
Financing Terms Available 
CashConventionalVA Loan
MLS Area 
Area89021ClaytonTwp
School District 
StandishSterling
Schools
School District
StandishSterling
Elementary School
Unknown
Middle School
Unknown
High School
Unknown
Listing courtesy of AYRE RHINEHART BAY REALTORS: (989) 323-0685


IDX provided courtesy of Realcomp II Ltd. via NortheasternMichiganBoardofREALTORS. Copyright © 2026 Realcomp II Ltd. Shareholders.

IDX information is provided exclusively for consumers' personal, non-commercial use and may not be used for any purpose other than to identify prospective properties consumers may be interested in purchasing and that the data is deemed reliable but not guaranteed accurate by the MLS.

Neighborhood & Commute
Source: Walkscore
Save
Ask
Tour
Hide
Share