
3917 Deskin DriveKearney Township, MI 49615
Mortgage Calculator
Monthly Payment (Est.)
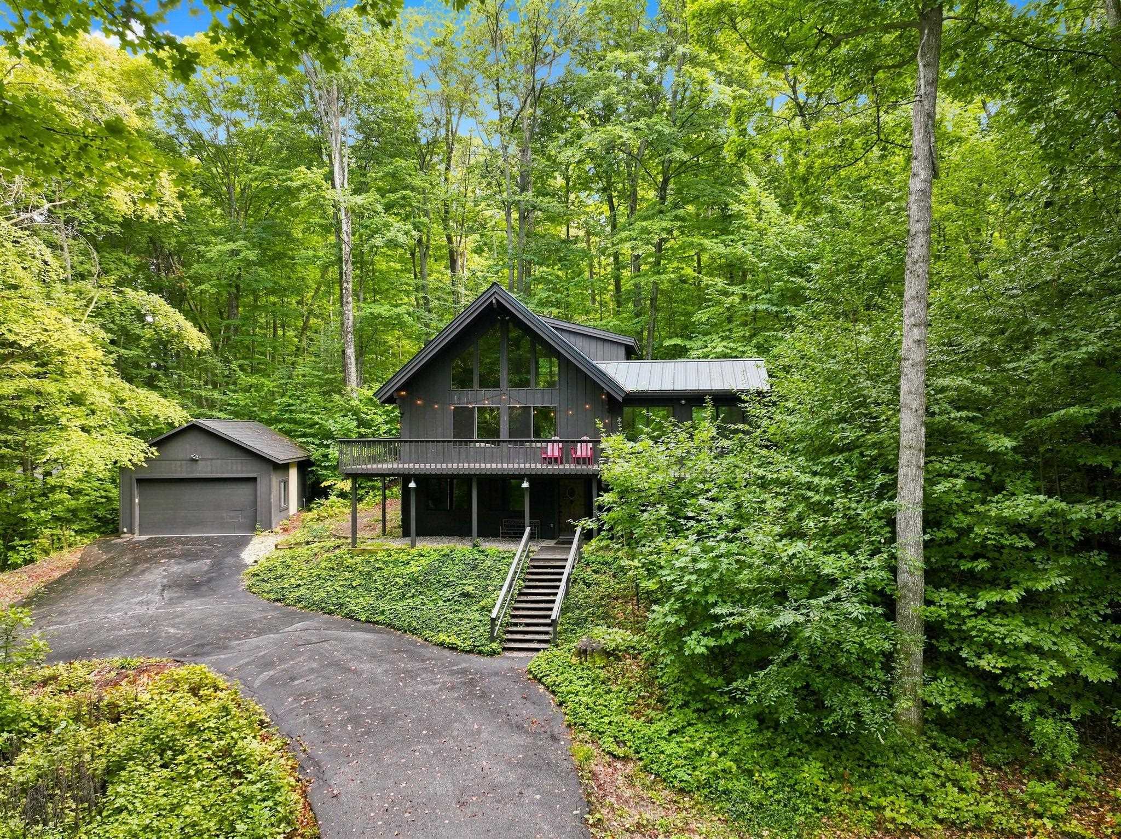
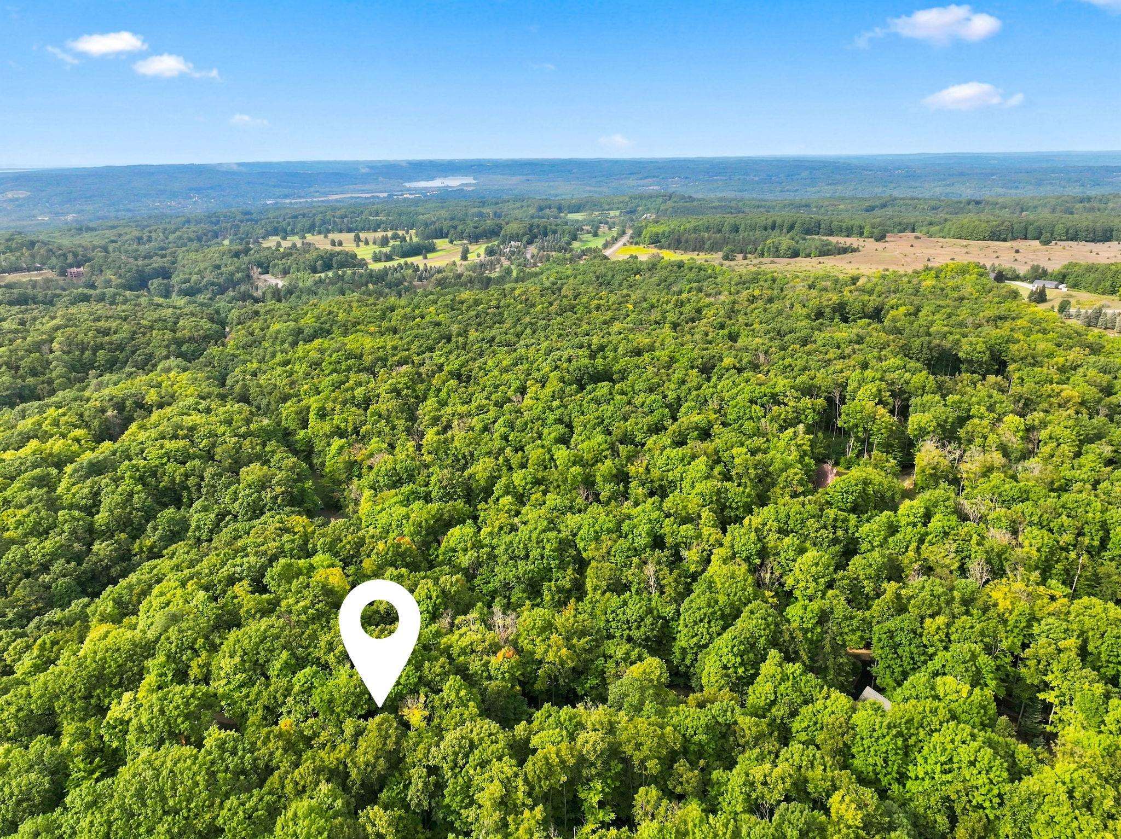
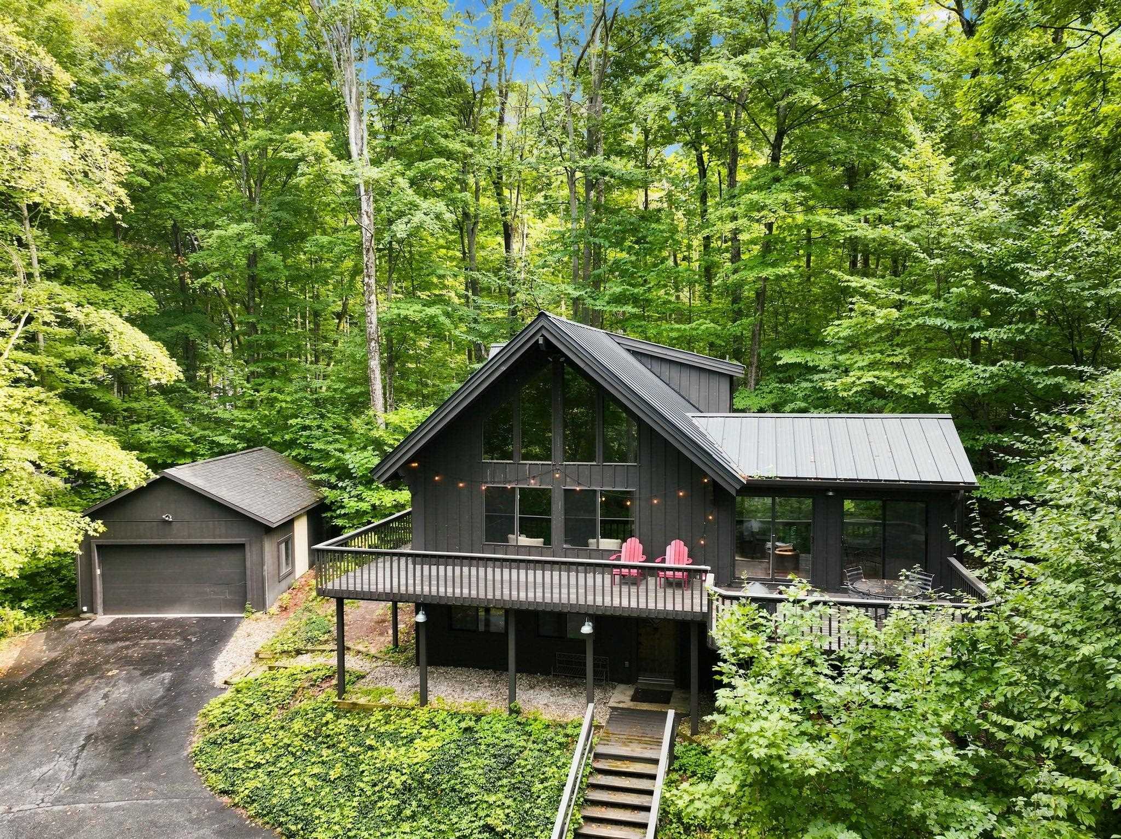
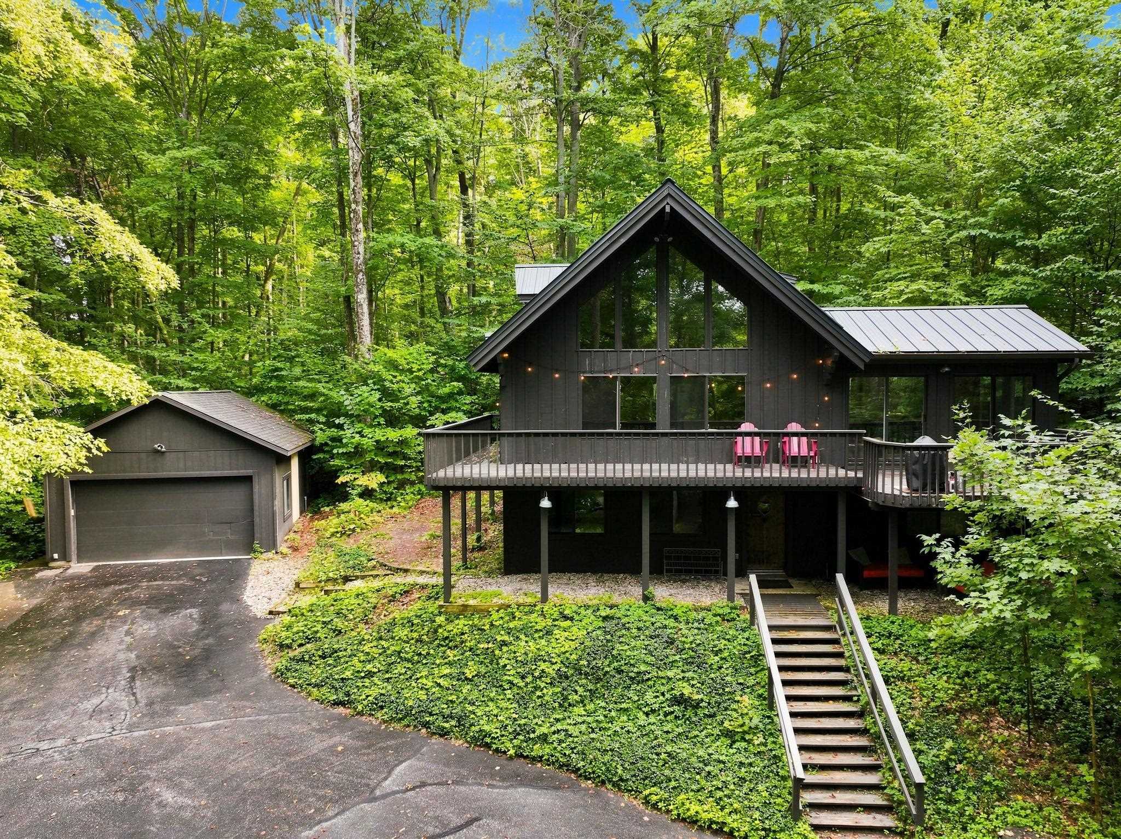
Enter an interest rate to see your estimated monthly payment.Nestled among the trees, Northern Nights Chalet has been enjoyed as a successful four-season rental property over the past several years. Thoughtfully furnished and designed to preserve its rustic charm, this inviting chalet offers plenty of room to gather, relax and make memories with family and friends. Sleeping up to 20 guests, the five bedrooms are thoughtfully arranged across three levels, providing privacy and flexibility for larger groups. The spacious living room features beautiful windows overlooking the lush yard, while the dining area offers plenty of room for memorable dinners and gatherings. Step outside onto the deck overlooking the firepit area-perfect for relaxing after a day of Northern Michigan adventures or settling in with a quiet cup of coffee. As an owner, you'll enjoy full access to the private Beach Club on Lake Bellaire, along with access to the pools at Shanty Creek. The property is being offered fully furnished and turn-key, allowing you to step in and continue the rental operation-or simply begin enjoying your own Northern Michigan getaway from day one. Shanty Creek is a true four-season destination, offering championship golf, multiple dining options, trails and winter skiing, all just minutes from the chalet. Downtown Bellaire is only a few miles away, with Torch Lake and the surrounding lakes and recreation also within an easy drive. For the outdoor enthusiast, nearby trails offer another way to explore the area by bike. Whether you're looking for a proven rental opportunity, a gathering place for family and friends, or simply a peaceful retreat tucked among the trees, Northern Nights Chalet offers the flexibility to make it whatever you want it to be. Come for the adventure. Stay for the memories.
| 2 weeks ago | Listing updated with changes from the MLS | |
| 2 weeks ago | Status changed to Active | |
| 2 weeks ago | Price changed to $525,000 | |
| 2 months ago | Listing first seen on site |

IDX provided courtesy of Realcomp II Ltd. via AspireNorthREALTORS. Copyright © 2026 Realcomp II Ltd. Shareholders.
IDX information is provided exclusively for consumers' personal, non-commercial use and may not be used for any purpose other than to identify prospective properties consumers may be interested in purchasing and that the data is deemed reliable but not guaranteed accurate by the MLS.
Did you know? You can invite friends and family to your search. They can join your search, rate and discuss listings with you.