Skip to content
Save
Ask
Tour
Hide
Share
$295,000
1 Day On Site

3509 North Point Drive
Bagley Township, MI 49735

For Sale|Single Family Residence|Active
3
Beds
2
Total Baths
2
Full Baths
1,120
SqFt
$263
/SqFt
2026
Built
Subdivision:
AUSABLE ESTATES
County:
Otsego
Call Now: 419-537-0090
Is this the listing for you? We can help make it yours.
419-537-0090
Upcoming Open Houses
Sat, Sep 12, 1:00 PM - 3:00 PM
3509 North Point Drive3509 North Point Drive3509 North Point Drive3509 North Point Drive
Save
Ask
Tour
Hide
Share

Mortgage Calculator

Monthly Payment (Est.)

$1,346
Calculator powered by Showcase IDX, a Constellation1 Company. Copyright ©2026 Information is deemed reliable but not guaranteed.

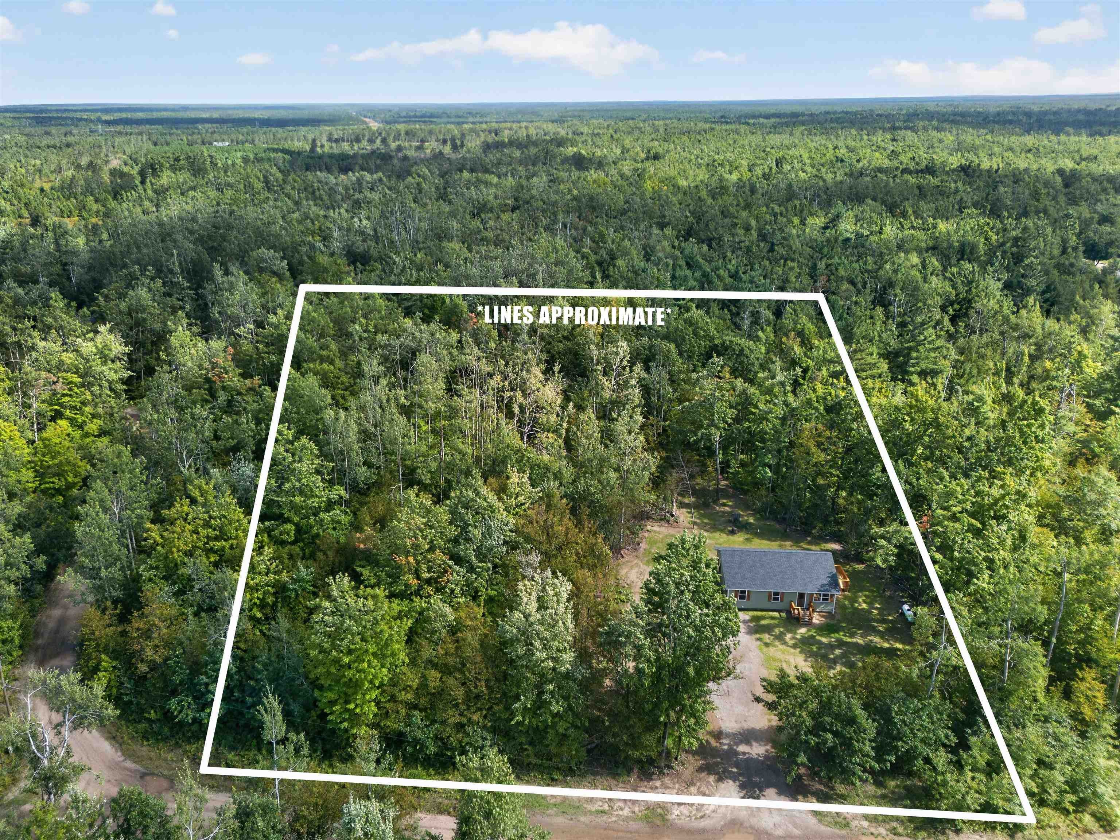
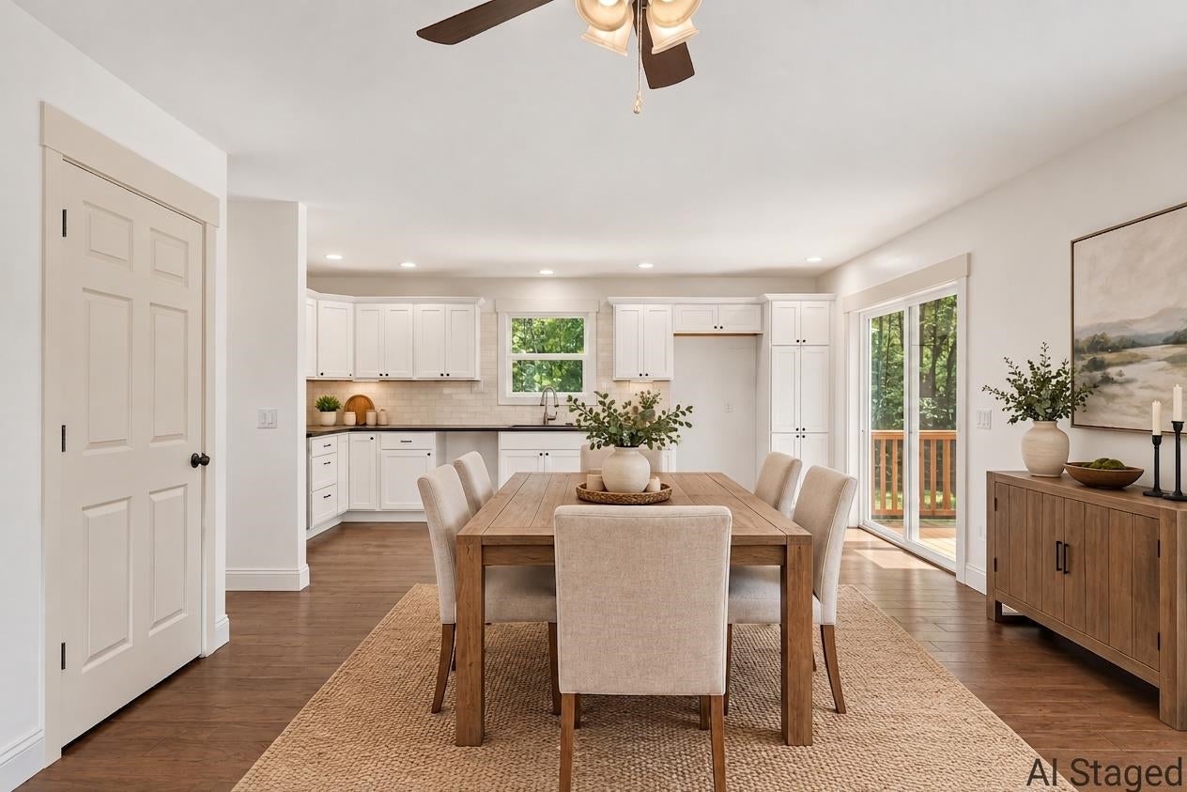
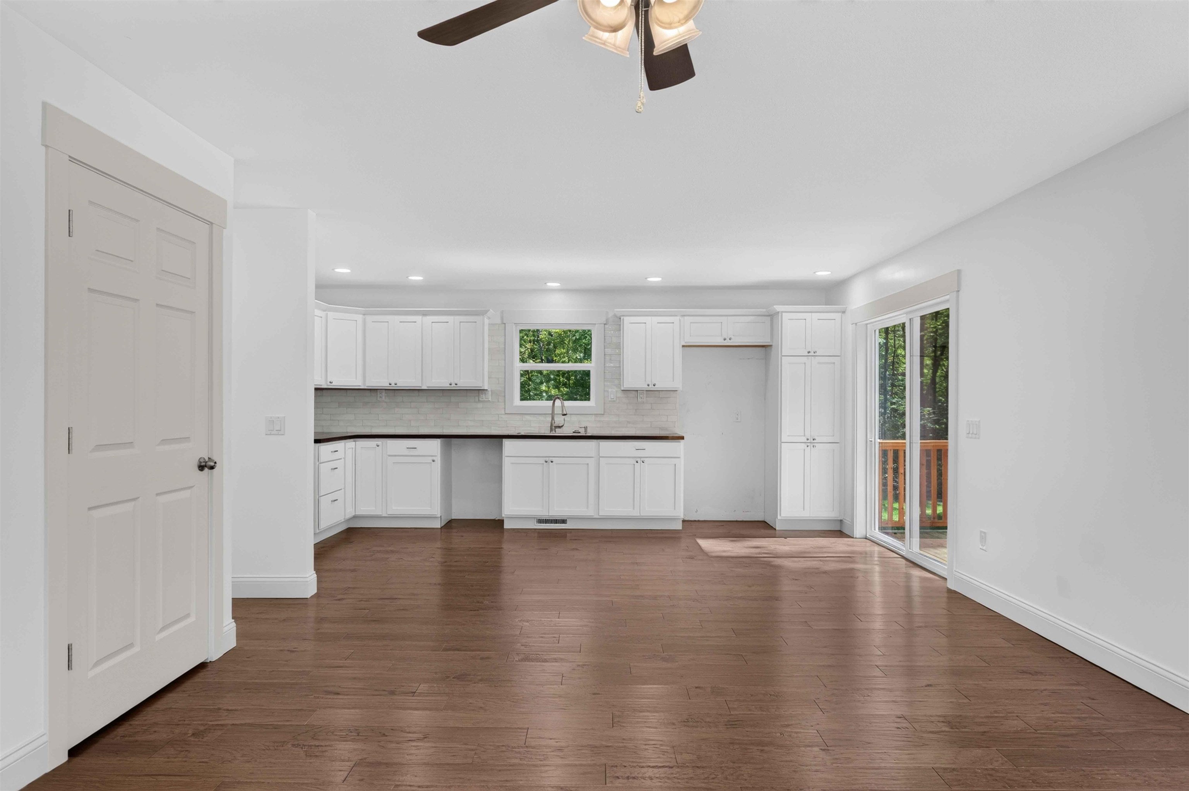
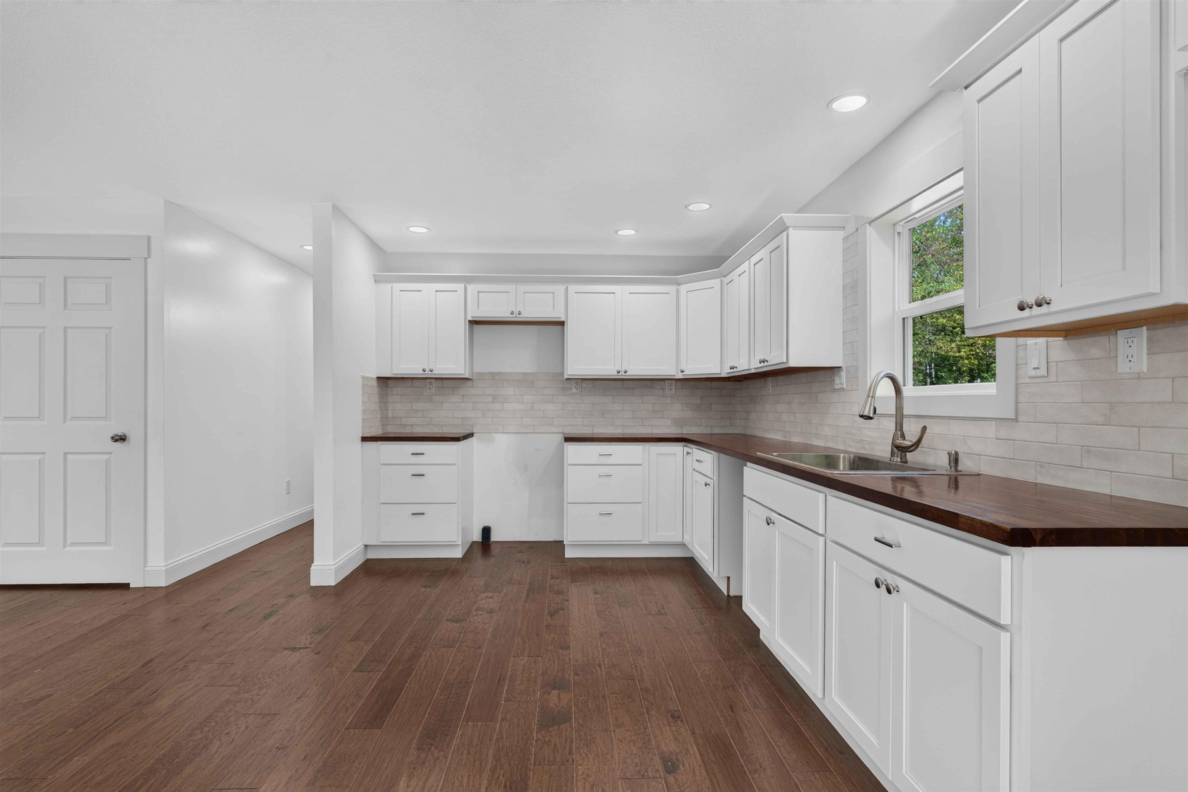
This brand new build is a thoughtfully designed 3 bedroom, 2 bathroom home with a full 9ft high ceiling basement, which is plumbed for an additional bathroom and big enough to add an additional 2 bedrooms. Sitting on 2.75 acres just outside of Gaylord, you get privacy while still being close to everything Gaylord has to offer. Features of this home include: *Soft close drawers and cabinets in the kitchen *Engineered hickory wood floors in kitchen and living room *Butcher block countertops *Tiled showers *Closets in each bedroom *Shingle roof *Brand new well and septic *Two decks with treated deck boards and cedar handrails *Cedar shutters *Laundry hookups in basement *Central AC and propane *Seeded for grass and already growing *And so much more! With new construction, 2.75 acres, and the opportunity to finish the basement to suit your needs, this home offers plenty of room to grow and make it your own. Come take a look and see everything this property has to offer!

Save
Ask
Tour
Hide
Share
Listing Snapshot
Price 
$295,000
Days On Site 
1 Day
Bedrooms 
3
Inside Area (SqFt) 
1,120 sqft
Total Baths 
2
Full Baths 
2
Partial Baths 
N/A
Lot Size 
2.75 Acres
Year Built 
2026
MLS® Number 
78080073395
Status 
Active
Property Tax 
N/A
HOA/Condo/Coop Fees 
N/A
Sq Ft Source 
N/A
Friends & Family
Recent Activity
yesterdayListing first seen on site
yesterdayListing updated with changes from the MLS®
General Features
Acres 
2.75
Foundation 
Block
Levels 
One
Property Condition 
New Construction
Property Sub Type 
Single Family Residence
Sewer 
Septic Tank
Special Circumstances 
Standard
SqFt Above 
1120
Style 
Ranch
Water Source 
PrivateWell
Zoning 
Residential
Interior Features
Basement 
Block
Cooling 
Central Air
Heating 
Forced AirPropane
Interior 
Pantry
BathFull 
Bedroom 1 
Dimensions - 10.0 x 14.0Level - Main
Bedroom 2 
Dimensions - 10.0 x 11.0Level - Main
Bedroom 3 
Dimensions - 10.0 x 9.0Level - Main
Kitchen 
Dimensions - 17.0 x 10.0Level - Main
Laundry 
Level - Lower
Living Room 
Dimensions - 13.0 x 17.0Level - Main
Save
Ask
Tour
Hide
Share
Exterior Features
Construction Details 
Vinyl Siding
Lot Features 
Wooded
Patio And Porch 
DeckPatioPorch
Community Features
MLS Area 
Area69071BagleyTwp
School District 
Gaylord
Financing Terms Available 
CashConventionalFHA
Schools
School District
Gaylord
Elementary School
Unknown
Middle School
Unknown
High School
Unknown
Listing courtesy of REO-TCFront-233021: (989) 858-2119


IDX provided courtesy of Realcomp II Ltd. via AspireNorthREALTORS. Copyright © 2026 Realcomp II Ltd. Shareholders.

IDX information is provided exclusively for consumers' personal, non-commercial use and may not be used for any purpose other than to identify prospective properties consumers may be interested in purchasing and that the data is deemed reliable but not guaranteed accurate by the MLS.

Neighborhood & Commute
Source: Walkscore
Save
Ask
Tour
Hide
Share