Skip to content
Save
Ask
Tour
Hide
Share
$275,000
New Listing

1246 Sunnyside Drive
Cadillac City, MI 49651

For Sale|Condominium|Active
2
Beds
2
Total Baths
2
Full Baths
998
SqFt
$276
/SqFt
2001
Built
Subdivision:
SUNSET SHORES
County:
Wexford
Call Now: 419-537-0090
Is this the listing for you? We can help make it yours.
419-537-0090
1246 Sunnyside Drive1246 Sunnyside Drive1246 Sunnyside Drive1246 Sunnyside Drive
Save
Ask
Tour
Hide
Share

Mortgage Calculator

Monthly Payment (Est.)

Enter an interest rate to see your estimated monthly payment.
Calculator powered by Showcase IDX, a Constellation1 Company. Copyright ©2026 Information is deemed reliable but not guaranteed.

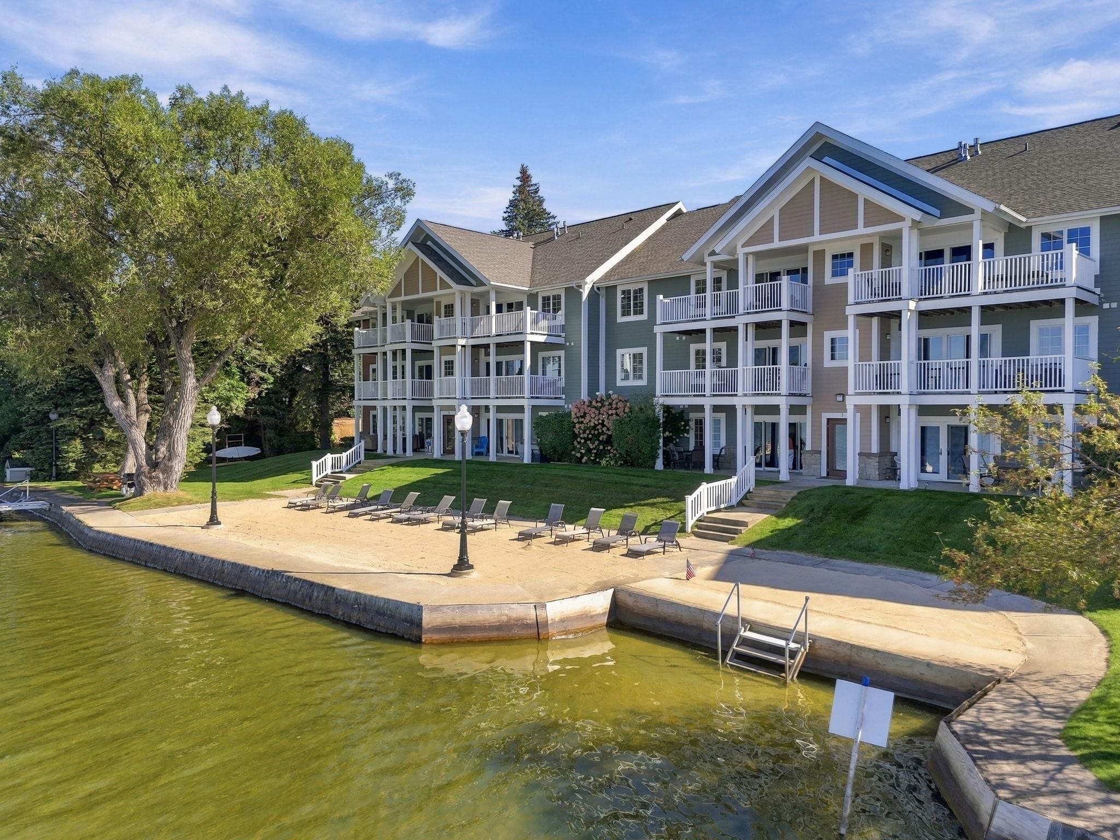
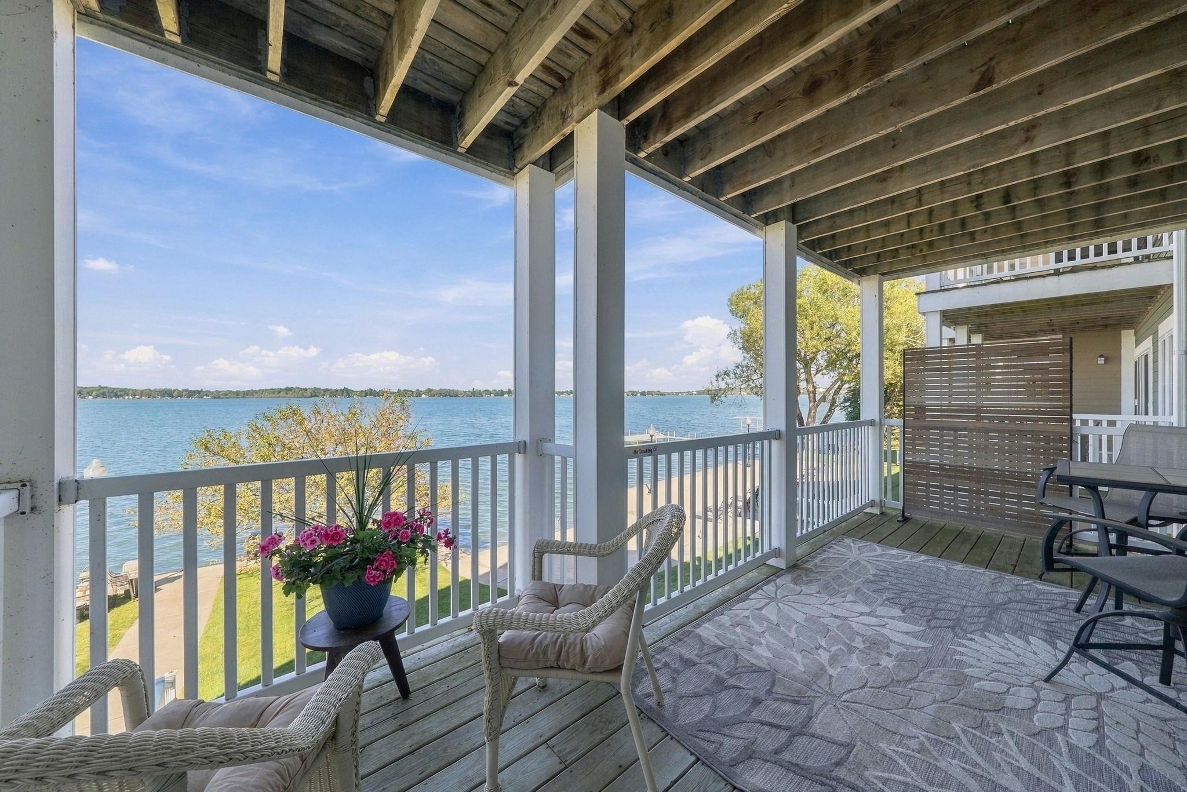
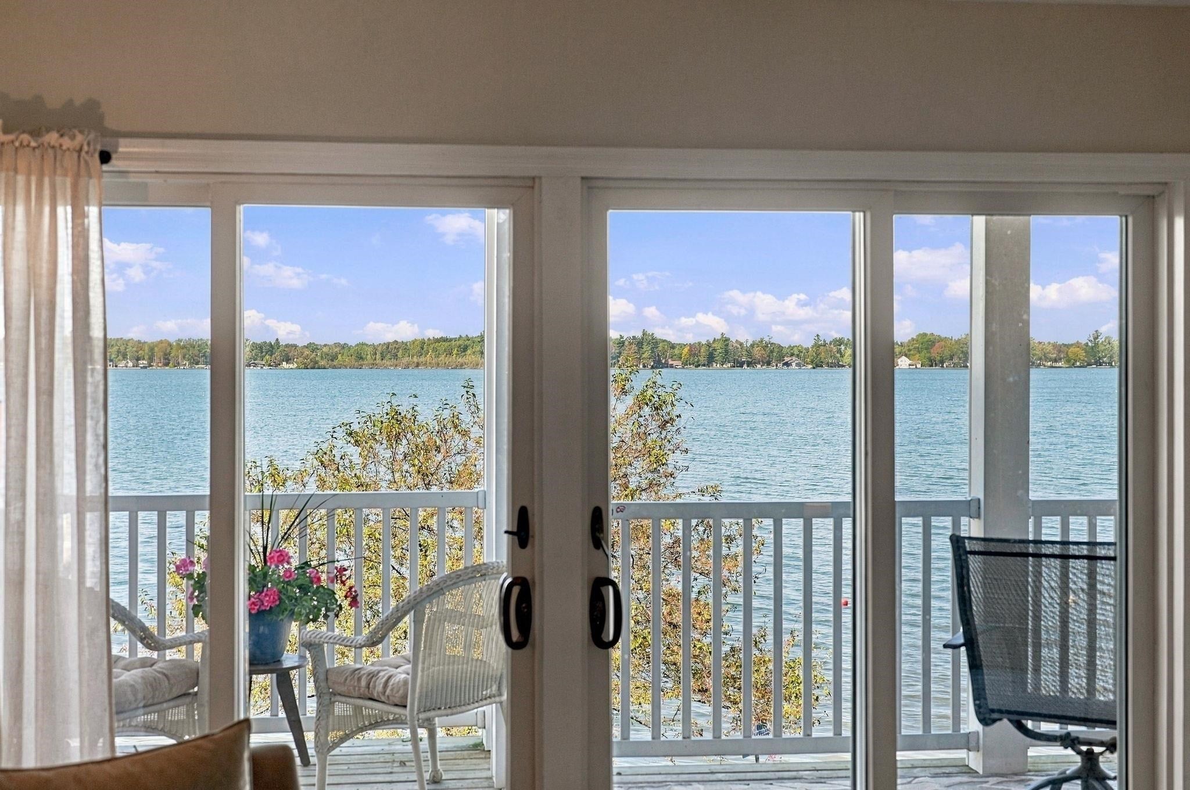
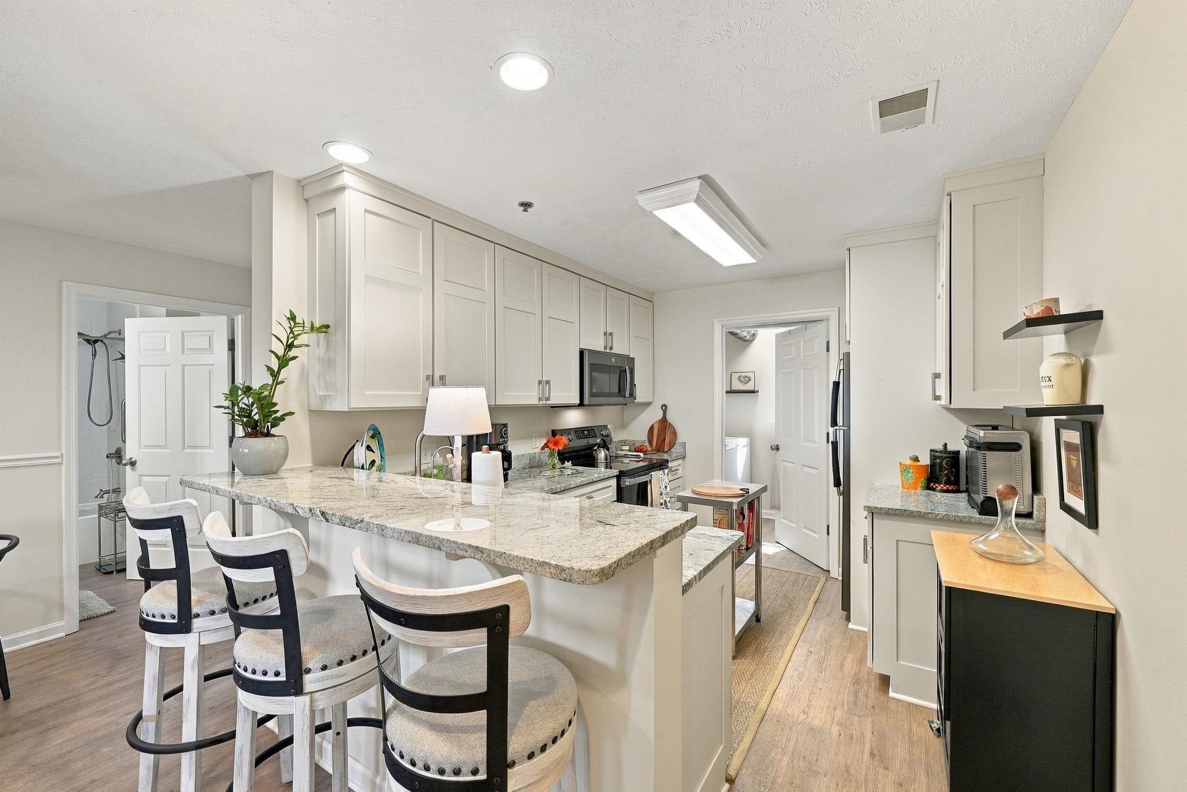
Enjoy effortless waterfront living in this beautifully updated furnished 2-bedroom, 2-bath Lakefront Condo. This inviting home features an open-concept layout, gas fireplace, and private balcony showcasing beautiful lake views and Northern Michigan sunsets. This is the most hassle-free and maintenance-free condo available in the area The stylish kitchen offers quartz countertops and updated appliances, while both bathrooms feature quartz countertops and the primary bath includes an updated walk-in shower. A new HVAC system was installed in 2026. New updated appliances, new paint throughout and updated flooring. Move In Ready! Ownership includes access to approximately 420 feet of private sandy beach, sitting dock, and the opportunity for an annual boat slip, subject to availability. Enjoy resort-style amenities including an indoor pool, hot tub, fitness area, and members' lounge and outdoor fireplace. Monthly maintenance dues include utilities, trash removal, snow removal, lawn care, internet, cable, building insurance, and grounds maintenance. Offered fully furnished this exceptional Lake Cadillac retreat is perfect for year-round living, weekend getaways, or an investment opportunity. Lake views. Private beach. Updated finishes. Resort amenities. Turnkey waterfront living.

Save
Ask
Tour
Hide
Share
Listing Snapshot
Price 
$275,000
Days On Site 
0 Days
Bedrooms 
2
Inside Area (SqFt) 
998 sqft
Total Baths 
2
Full Baths 
2
Partial Baths 
N/A
Lot Size 
N/A
Year Built 
2001
MLS® Number 
78080073960
Status 
Active
Property Tax 
N/A
HOA/Condo/Coop Fees 
$1,200 monthly
Sq Ft Source 
N/A
Friends & Family
Recent Activity
21 hours agoListing first seen on site
22 hours agoListing updated with changes from the MLS®
General Features
Disclosures 
Taxes Homestead Exempt
Property Sub Type 
Condominium
Sewer 
Shared Septic
Special Circumstances 
Standard
SqFt Above 
998
Style 
Morethan2StoriesContemporary
Water Source 
Public
Zoning 
Residential
Interior Features
Appliances 
Gas Water HeaterDishwasherDisposalDryerMicrowaveOvenRefrigeratorRangeWasher
Basement 
Concrete
Cooling 
Central Air
Fireplace 
Yes
Fireplace Features 
Gas
Heating 
Forced AirNatural Gas
Interior 
Walk-In Closet(s)
BathFull 
Bedroom 1 
Dimensions - 12.0 x 11.0Level - Main
Kitchen 
Dimensions - 11.0 x 9.0Level - Main
Laundry 
Level - Main
Living Room 
Dimensions - 16.0 x 11.0Level - Main
Save
Ask
Tour
Hide
Share
Exterior Features
Construction Details 
Cement Siding
Exterior 
Balcony
Frontage 
Waterfront
Patio And Porch 
Porch
Pool Features 
Community
View 
Water
Waterfront 
Yes
Waterfront Features 
WaterfrontWaterfront Access
Waterview 
Water
Community Features
Association Amenities 
Maintenance GroundsPool
Association Fee 
$1200.0
Association Fee Frequency 
Monthly
Community Features 
Pool
MLS Area 
Area83162Cadillac
School District 
Cadillac
Financing Terms Available 
CashConventional
Schools
School District
Cadillac
Elementary School
Unknown
Middle School
Unknown
High School
Unknown
Listing courtesy of REMAX Central: (231) 878-8200


IDX provided courtesy of Realcomp II Ltd. via AspireNorthREALTORS. Copyright © 2026 Realcomp II Ltd. Shareholders.

IDX information is provided exclusively for consumers' personal, non-commercial use and may not be used for any purpose other than to identify prospective properties consumers may be interested in purchasing and that the data is deemed reliable but not guaranteed accurate by the MLS.

Neighborhood & Commute
Source: Walkscore
Save
Ask
Tour
Hide
Share