Skip to content
Save
Ask
Tour
Hide
Share
$419,000
1 Day On Site

2901 Old Farm Lane
Long Lake Township, MI 49685

For Sale|Single Family Residence|Active
3
Beds
3
Total Baths
2
Full Baths
1
Partial Bath
2,807
SqFt
$149
/SqFt
1985
Built
Subdivision:
OLD FARM
County:
GrandTraverse
Call Now: 419-537-0090
Is this the listing for you? We can help make it yours.
419-537-0090
2901 Old Farm Lane2901 Old Farm Lane2901 Old Farm Lane2901 Old Farm Lane
Save
Ask
Tour
Hide
Share

Mortgage Calculator

Monthly Payment (Est.)

Enter an interest rate to see your estimated monthly payment.
Calculator powered by Showcase IDX, a Constellation1 Company. Copyright ©2026 Information is deemed reliable but not guaranteed.

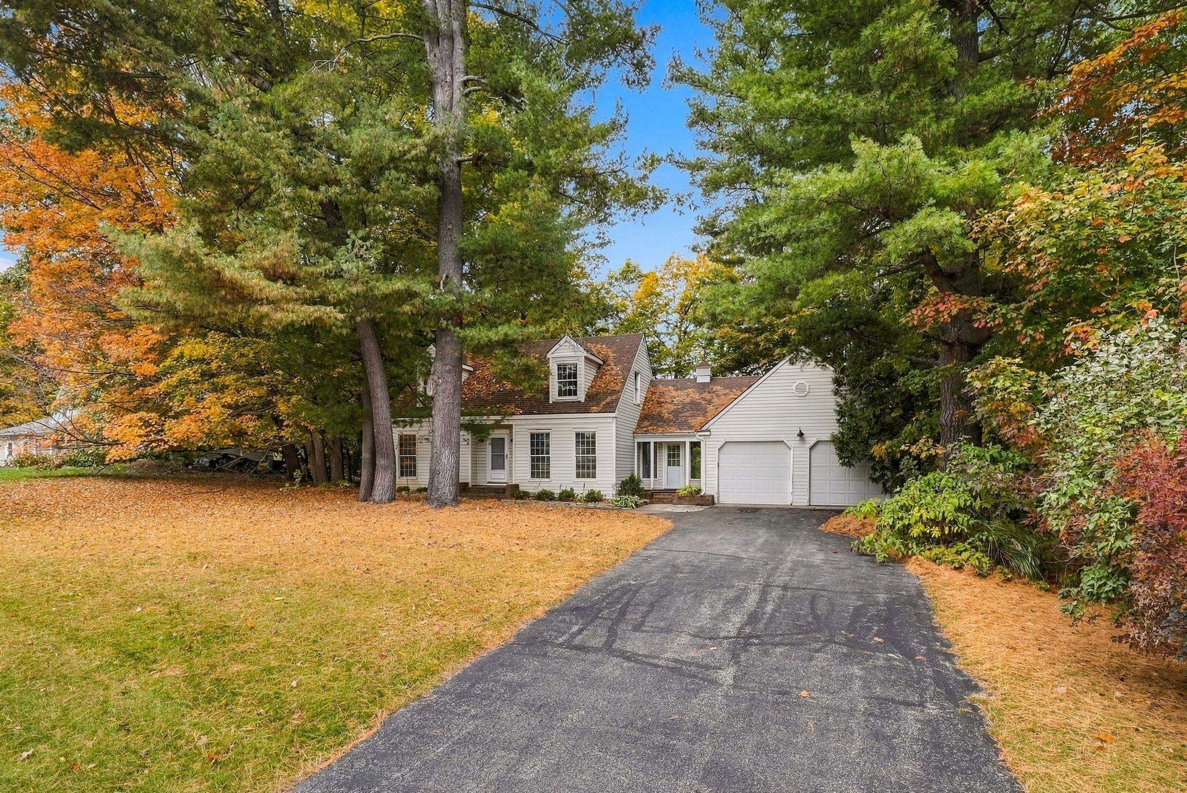
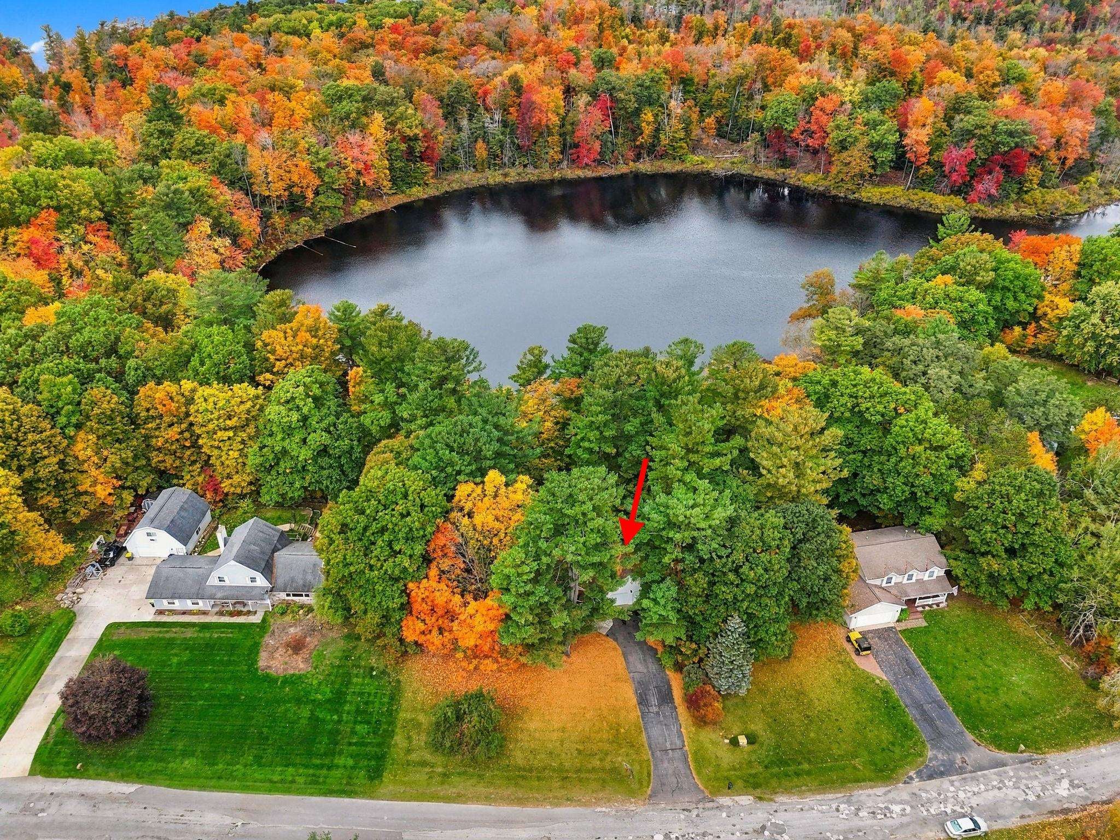
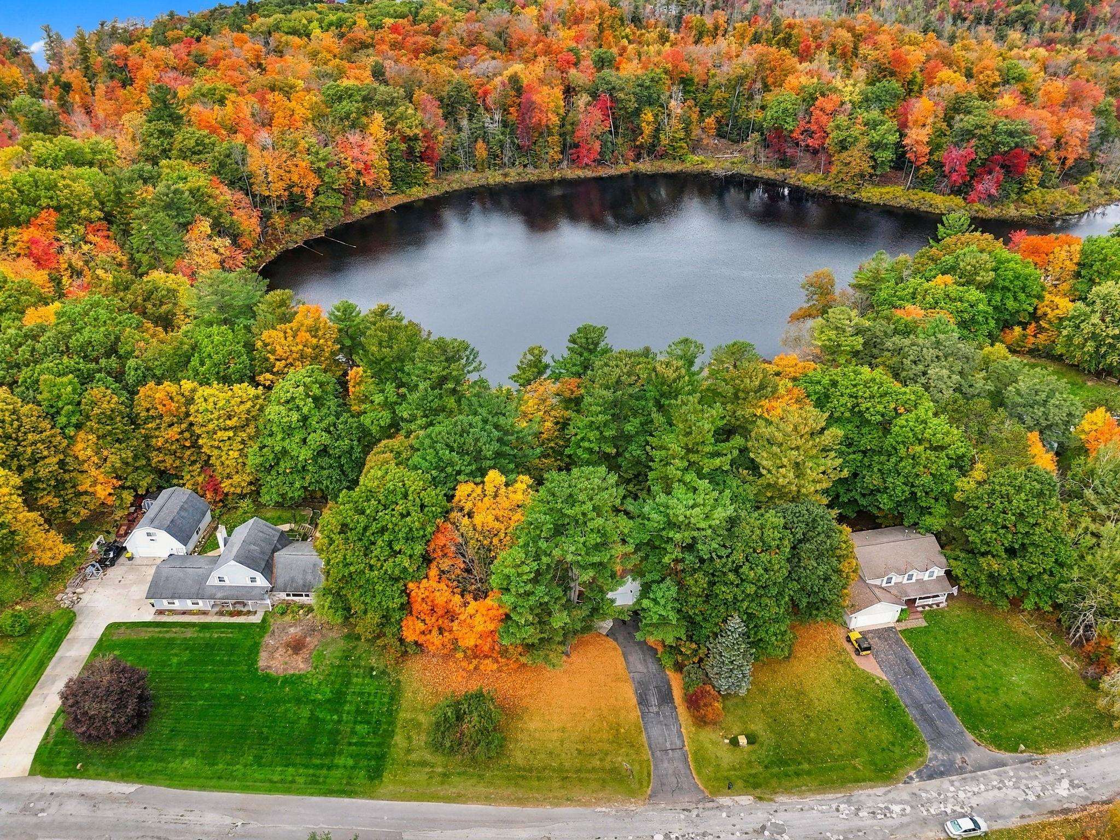
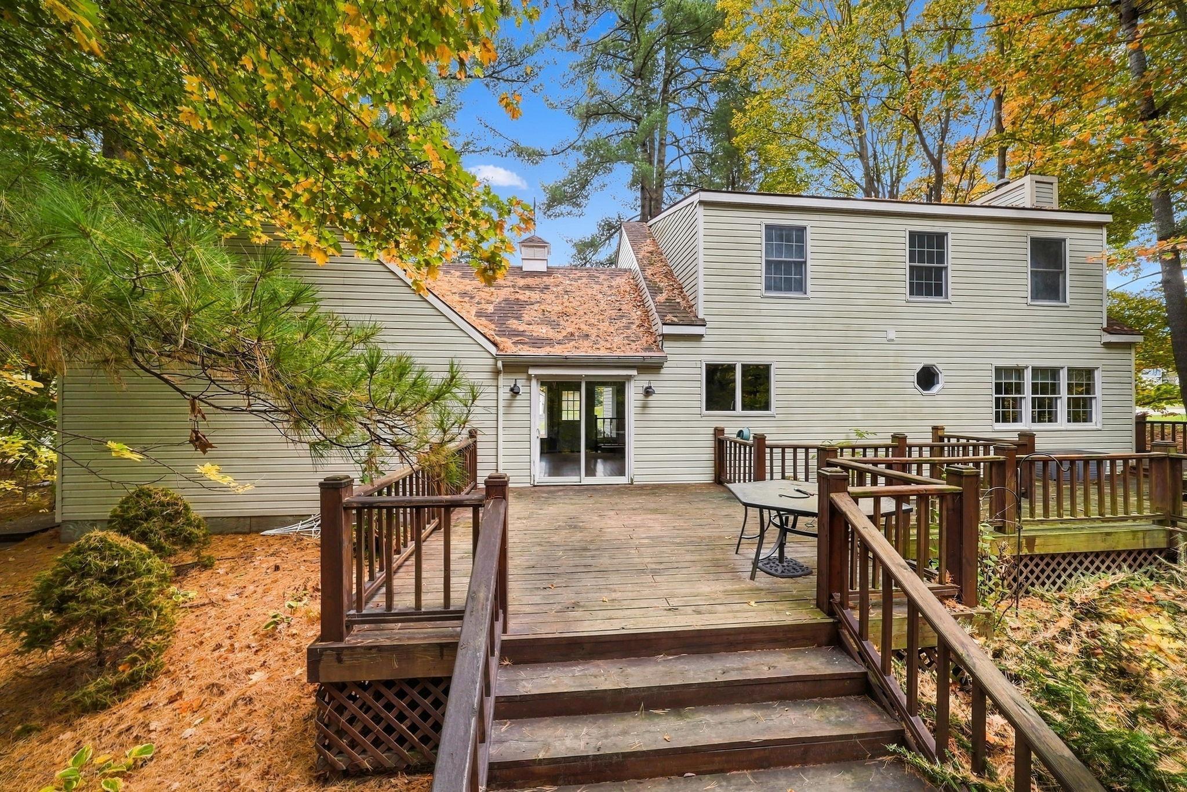
Charming Cape Cod home offering seasonal views of Page Lake and plenty of finished living space! The main level features hardwood floors throughout, an inviting kitchen with granite countertops, center island, stainless steel appliances, and walk-in pantry. A second family room provides additional space for relaxing or entertaining, along with a convenient half bath. Step outside to enjoy the wonderful wraparound deck overlooking the rear yard. Upstairs, the primary suite features a private bath, accompanied by two additional bedrooms and a full bath. The lower level offers additional finished rooms for flexible use. Landscaped grounds and an irrigation system add to the appeal. Conveniently located with easy access to Traverse City and Long Lake, this home offers a wonderful combination of comfort, space, and location.

Save
Ask
Tour
Hide
Share
Listing Snapshot
Price 
$419,000
Days On Site 
1 Day
Bedrooms 
3
Inside Area (SqFt) 
2,807 sqft
Total Baths 
3
Full Baths 
2
Partial Baths 
1
Lot Size 
0.49 Acres
Year Built 
1985
MLS® Number 
78080074586
Status 
Active
Property Tax 
N/A
HOA/Condo/Coop Fees 
N/A
Sq Ft Source 
N/A
Friends & Family
Recent Activity
yesterdayListing updated with changes from the MLS®
yesterdayListing first seen on site
General Features
Acres 
0.49
Attached Garage 
Yes
Garage 
Yes
Garage Spaces 
2
Levels 
Two
Parking 
AttachedGarageGarage Door Opener
Pets 
Yes
Property Sub Type 
Single Family Residence
Sewer 
Septic Tank
Special Circumstances 
Standard
SqFt Above 
1964
SqFt Below 
843
Style 
CapeCod
Water Source 
PrivateWell
Zoning 
Residential
Interior Features
Appliances 
Electric Water HeaterDishwasherDisposalDryerMicrowaveOvenRefrigeratorRangeWasher
Basement 
FullPartially Finished
Cooling 
Ceiling Fan(s)Exhaust Fan
Fireplace Features 
GasWood Burning Stove
Heating 
Wood StoveBaseboardElectricWall Furnace
Interior 
Entrance FoyerPantry
BathFull 
BathLav 
Bedroom 1 
Dimensions - 13.0 x 12.0Level - Upper
Bedroom 2 
Dimensions - 12.0 x 10.0Level - Upper
Bedroom 3 
Dimensions - 11.0 x 10.0Level - Upper
Dining Room 
Dimensions - 13.0 x 12.0Level - Main
Exercise Room 
Family Room 
Dimensions - 16.0 x 9.0Level - Main
Kitchen 
Dimensions - 16.0 x 10.0Level - Main
Laundry 
Dimensions - 14.0 x 12.0Level - Lower
Library 
Living Room 
Dimensions - 18.0 x 13.0Level - Main
Save
Ask
Tour
Hide
Share
Exterior Features
Construction Details 
Vinyl Siding
Lot Features 
SlopedWooded
Patio And Porch 
DeckPorch
View 
Water
Waterview 
Water
Community Features
MLS Area 
Area28031LongLakeTwp
School District 
TraverseCity
Financing Terms Available 
CashConventional
Schools
School District
TraverseCity
Elementary School
Unknown
Middle School
Unknown
High School
Unknown
Listing courtesy of REO-TCRandolph-233022: (231) 642-0342


IDX provided courtesy of Realcomp II Ltd. via AspireNorthREALTORS. Copyright © 2026 Realcomp II Ltd. Shareholders.

IDX information is provided exclusively for consumers' personal, non-commercial use and may not be used for any purpose other than to identify prospective properties consumers may be interested in purchasing and that the data is deemed reliable but not guaranteed accurate by the MLS.

Neighborhood & Commute
Source: Walkscore
Save
Ask
Tour
Hide
Share