Skip to content
Save
Ask
Tour
Hide
Share
$425,000
1 Day On Site

39639 Dun Rovin Drive
Northville Township, MI 48168

Condominium|Coming Soon
2
Beds
3
Total Baths
2
Full Baths
1
Partial Bath
2,556
SqFt
$166
/SqFt
1994
Built
Subdivision:
COUNTRY CLUB VILLAGE OF NORTHVILLE III
County:
Wayne
Call Now: 419-537-0090
Is this the listing for you? We can help make it yours.
419-537-0090
39639 Dun Rovin Drive39639 Dun Rovin Drive39639 Dun Rovin Drive39639 Dun Rovin Drive
Save
Ask
Tour
Hide
Share

Mortgage Calculator

Monthly Payment (Est.)

$1,939
Calculator powered by Showcase IDX, a Constellation1 Company. Copyright ©2026 Information is deemed reliable but not guaranteed.

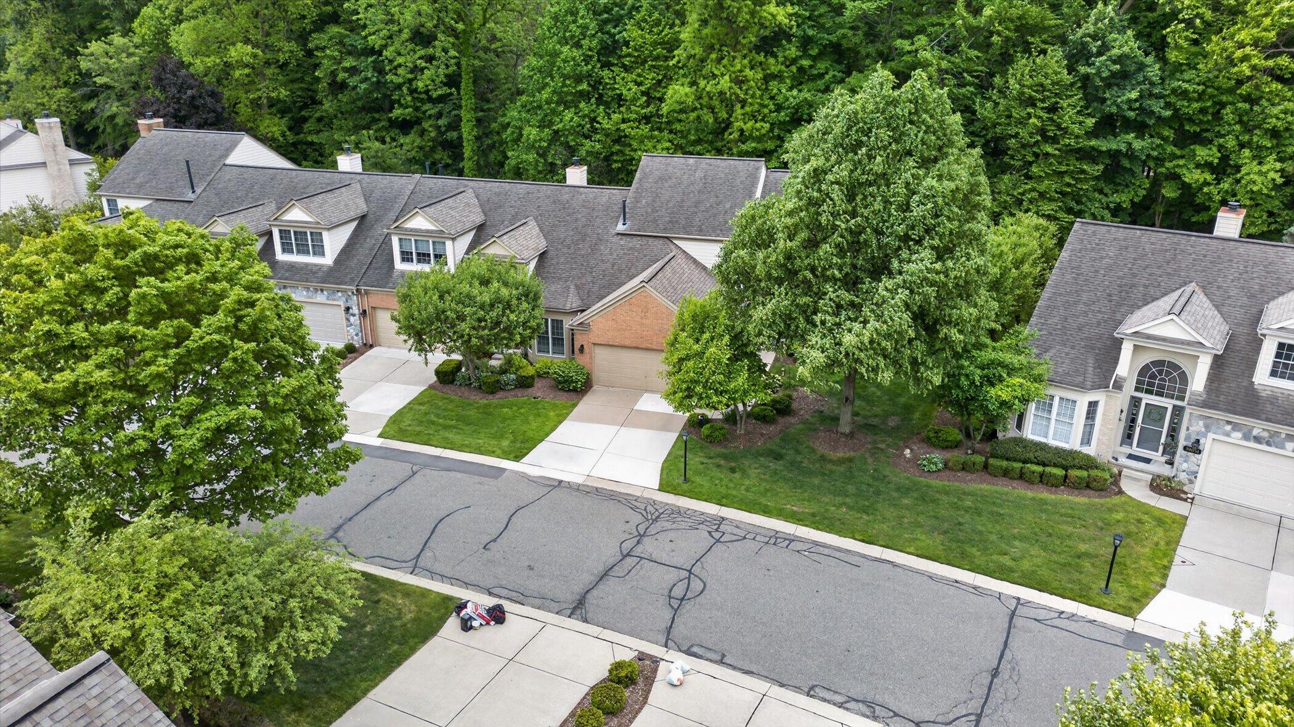
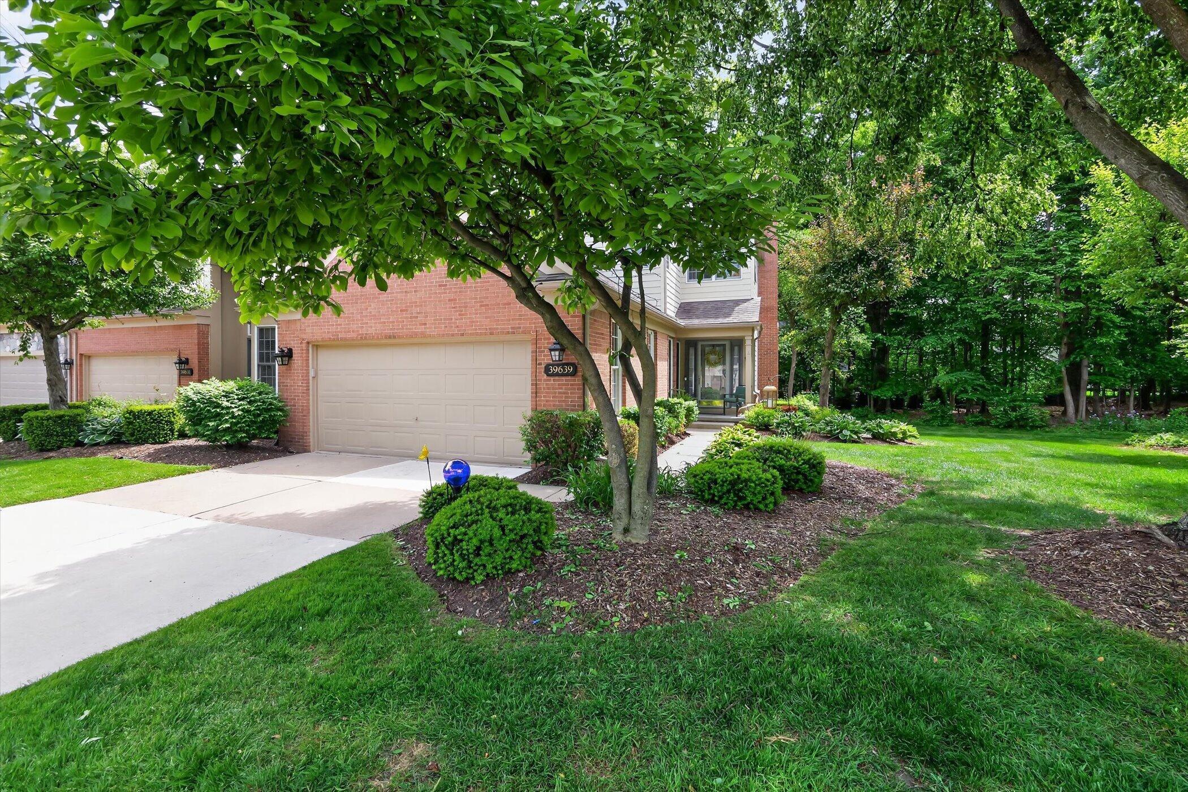
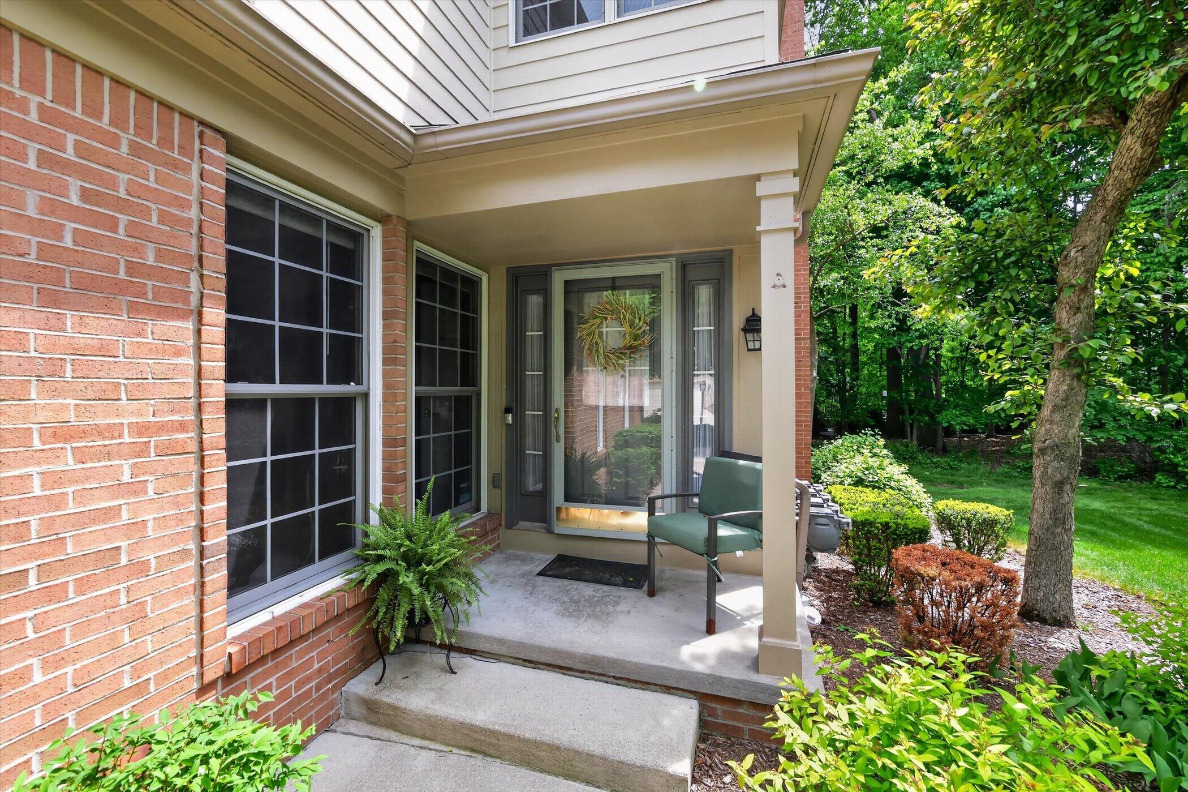
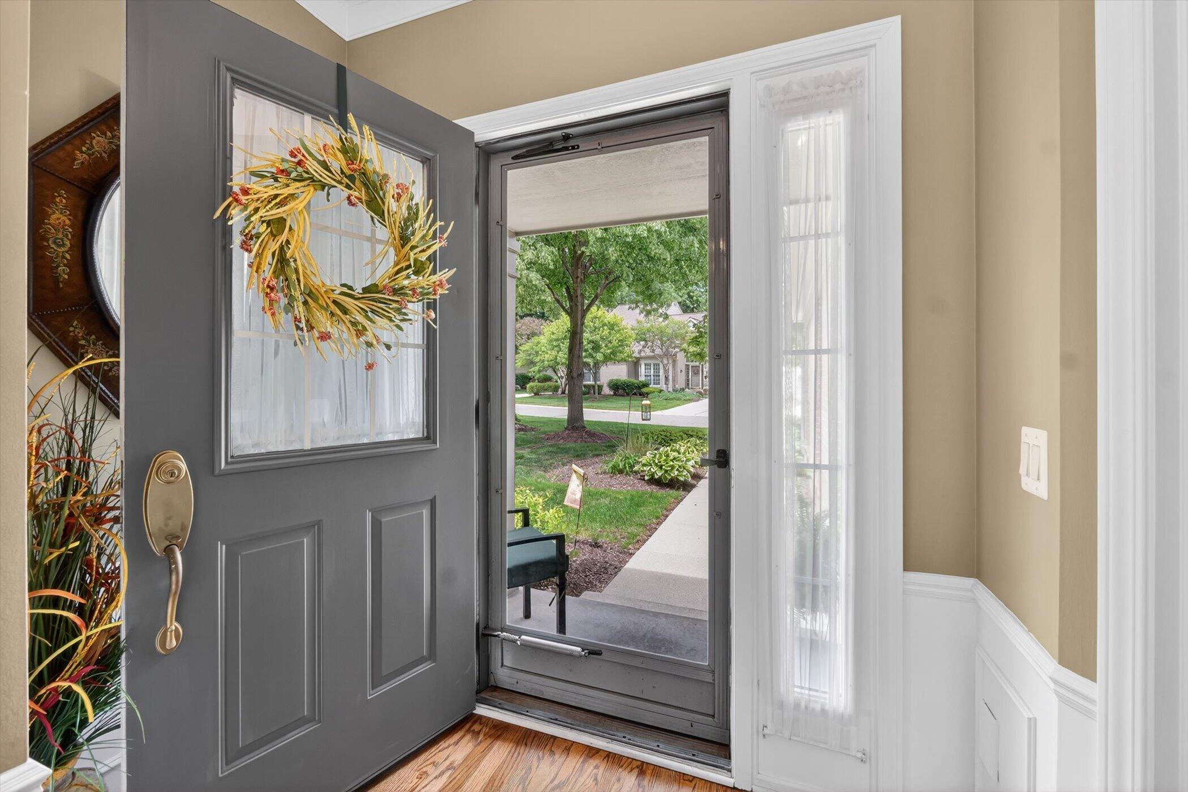
Open House May 30, 1-3 PM! Premium wooded end-unit condo in Country Club Village, with major updates throughout! This spacious two-bedroom, two-and-a-half-bath home offers a rare combination of privacy, style, and flexibility. The main level features all-new flooring, window treatments, a bright great room with an updated gas fireplace enclosure, doors and remote, plus an updated kitchen with granite counters, subway tile backsplash, and newer appliances including a Bosch dishwasher. Enjoy the private, wooded setting from the deck, which has newer boards/refinishing and a new automatic weather-sensing Marygrove awning. Upstairs, both bedrooms are ensuite with private full baths. The massive primary suite is a standout, offering a sitting area or office space, all-new window treatments, and a beautifully remodeled bath with expanded shower (large built-in seat), extra storage, new cabinetry, granite counters, updated flooring, fixtures, and finishes. Upper-level laundry includes a Speed Queen washer. The refinished daylight lower level features huge garden windows, flexible recreation/living spaces, storage, and prep for a future bath. Additional updates include new window treatments, fixtures, fans, toilets, appliances, and finishes throughout. Enjoy CCV amenities, including a clubhouse, pool, tot lot, tennis, pickleball, and neighborhood gathering spaces. Golf and restaurant are located within the community and open to the public. Make sure to come by the open house on May 30th--don't miss this amazing opportunity!

Save
Ask
Tour
Hide
Share
Listing Snapshot
Price 
$425,000
Days On Site 
1 Day
Bedrooms 
2
Inside Area (SqFt) 
2,556 sqft
Total Baths 
3
Full Baths 
2
Partial Baths 
1
Lot Size 
0.04 Acres
Year Built 
1994
MLS® Number 
81026024588
Status 
Coming Soon
Property Tax 
$6,438
HOA/Condo/Coop Fees 
$440 monthly
Sq Ft Source 
Public Records
Friends & Family
Recent Activity
yesterdayListing first seen on site
yesterdayListing updated with changes from the MLS®
General Features
Acres 
0.04
Attached Garage 
Yes
Cross Street 
S. of 6 Mile, W. of Haggerty
Garage 
Yes
Garage Spaces 
2
Number Of Stories 
2
Parking 
AttachedConcreteGarage Door OpenerPavedGarage Faces Side
Pets 
Yes
Property Sub Type 
Condominium
Sewer 
Public Sewer
Special Circumstances 
Standard
SqFt Above 
1704
SqFt Below 
500
SqFt Total 
2556
Style 
ColonialEndUnit
Utilities 
Cable ConnectedPhone Available
Water Source 
Public
Interior Features
Appliances 
Gas Water HeaterDishwasherDisposalDryerMicrowaveOvenRefrigeratorWasher
Basement 
Walk-Out AccessDaylightFull
Cooling 
Ceiling Fan(s)Central Air
Fireplace 
Yes
Fireplace Features 
Gas Log
Fireplaces 
1
Flooring 
CarpetTileWood
Heating 
Forced AirNatural Gas
Interior 
Pantry
Laundry Features 
In UnitMain LevelOtherUpper Level
Window Features 
ScreensWindow Treatments
BathFull 
Level - Upper
BathLav 
Level - Main
Great Room 
Dimensions - 16 x 15Level - MainArea - 240
Kitchen 
Dimensions - 21 x 10Level - MainArea - 210
Master Bathroom 
Dimensions - 23 x 13Level - UpperArea - 299
Master Bedroom 
Dimensions - 14 x 12Level - UpperArea - 168
Media Room 
Dimensions - 15 x 11Level - LowerArea - 165
Save
Ask
Tour
Hide
Share
Exterior Features
Construction Details 
BrickOther
Exterior 
Private Entrance
Fencing 
Other
Lot Features 
LevelWooded
Patio And Porch 
DeckOtherPorch
Pool Features 
CommunityIn GroundOutdoor Pool
Road Frontage 
Private Road
Roof 
CompositionShingle
Windows/Doors 
ScreensWindow Treatments
Community Features
Association Amenities 
ClubhouseMeeting RoomOtherPoolTennis Court(s)
Association Dues 
440
Community Features 
PoolOther
Financing Terms Available 
CashConventional
HOA Fee Frequency 
Monthly
MLS Area 
Area05011NorthvilleTwp
Roads 
Paved
School District 
PlymouthCanton
Schools
School District
PlymouthCanton
Elementary School
Unknown
Middle School
Unknown
High School
Unknown
Listing courtesy of RE/MAX Dream Properties: brandon@thekekichteam.com


IDX provided courtesy of Realcomp II Ltd. via GreaterMetropolitanAssociationofREALTORS. Copyright © 2026 Realcomp II Ltd. Shareholders.

IDX information is provided exclusively for consumers' personal, non-commercial use and may not be used for any purpose other than to identify prospective properties consumers may be interested in purchasing and that the data is deemed reliable but not guaranteed accurate by the MLS.

Neighborhood & Commute
Source: Walkscore
Save
Ask
Tour
Hide
Share