Skip to content
Save
Ask
Tour
Hide
Share
$597,349
New Listing

6450 Earl June Court
Dexter Township, MI 48130

For Sale|Single Family Residence|Active
4
Beds
3
Total Baths
2
Full Baths
1
Partial Bath
2,600
SqFt
$230
/SqFt
2026
Built
Subdivision:
HILLSIDE ACRES
County:
Washtenaw
Call Now: 419-537-0090
Is this the listing for you? We can help make it yours.
419-537-0090
6450 Earl June Court6450 Earl June Court6450 Earl June Court6450 Earl June Court
Save
Ask
Tour
Hide
Share

Mortgage Calculator

Monthly Payment (Est.)

$2,725
Calculator powered by Showcase IDX, a Constellation1 Company. Copyright ©2026 Information is deemed reliable but not guaranteed.

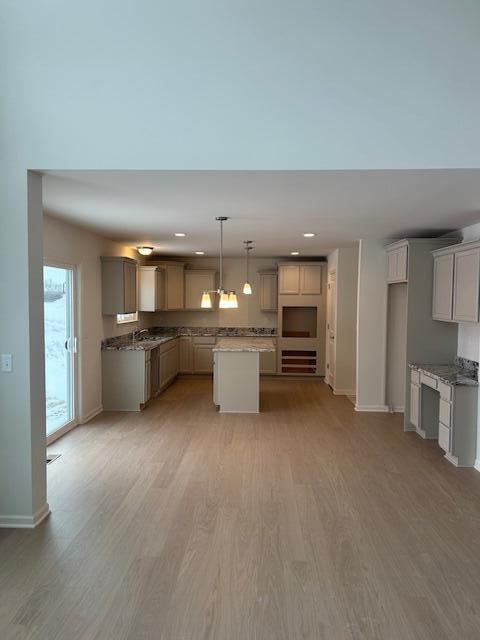
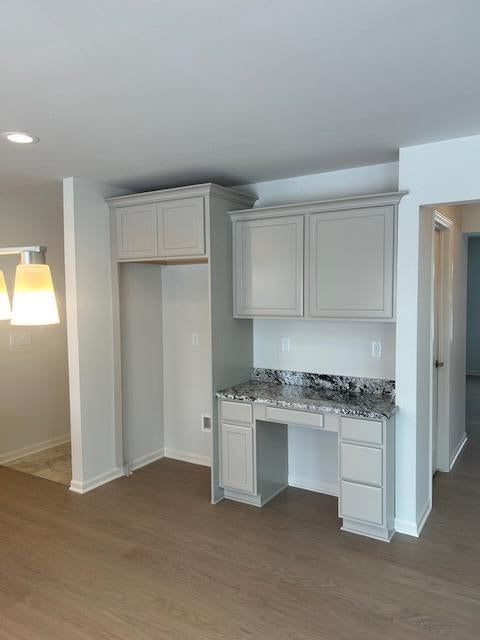
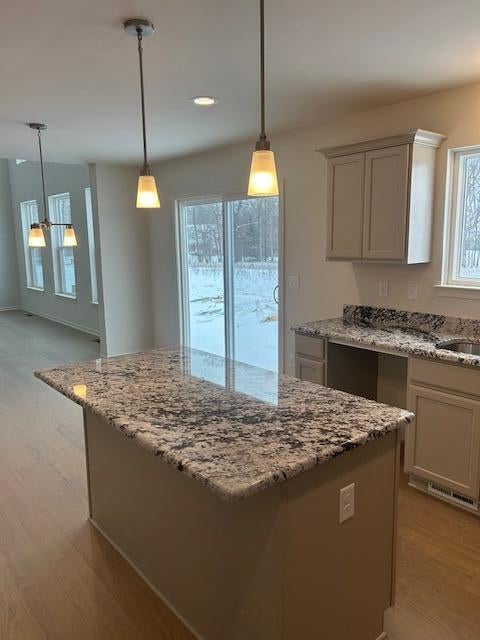
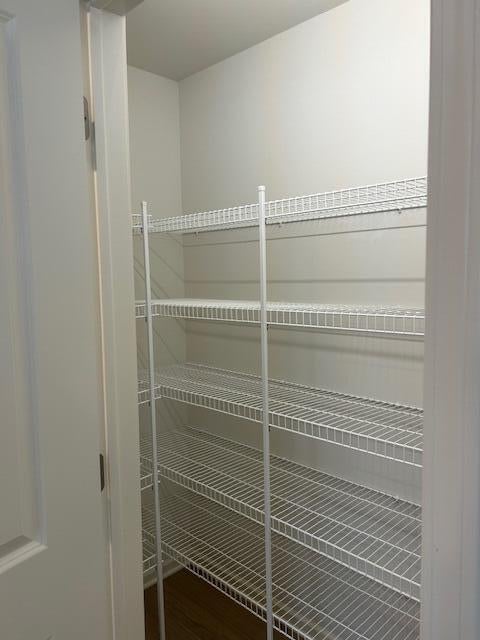
Brand New completed home! No need to update when you have new! Located just outside charming downtown Dexter on nearly 1/2 an acre in a small country neighborhood like setting. The Scottsdale floorplan offers 4-bedrooms , 2 1/2 bathrooms. Just off the 2 story foyer is a large private study to work from home, use a as a play room or an extra space to relax. The open kitchen leads to a light filled 2 story great room with fireplace. Easy maintenance engineered hardwood throughout most of the 1st floor. The gourmet kitchen with chimney style hood vent, built in wall oven, granite countertops and island along with butler's pantry serving the dining room area, is perfect for entertaining! Mud room off the the entrance of the 3 car side entry garage and laundry room on the 2nd floor bring ease to the regular chores. High acclaimed Dexter Schools.

Save
Ask
Tour
Hide
Share
Listing Snapshot
Price 
$597,349
Days On Site 
0 Days
Bedrooms 
4
Inside Area (SqFt) 
2,600 sqft
Total Baths 
3
Full Baths 
2
Partial Baths 
1
Lot Size 
0.44 Acres
Year Built 
2026
MLS® Number 
81026050036
Status 
Active
Property Tax 
N/A
HOA/Condo/Coop Fees 
$81.25 monthly
Sq Ft Source 
Plans
Friends & Family
Recent Activity
20 hours agoListing first seen on site
20 hours agoListing updated with changes from the MLS®
General Features
Acres 
0.44
Attached Garage 
Yes
Cross Street 
N. territorial and DexterTownh
Garage 
Yes
Garage Spaces 
3
Parking 
AttachedConcreteGarage Faces Side
Property Condition 
New Construction
Property Sub Type 
Single Family Residence
Sewer 
Other
SqFt Above 
2600
SqFt Total 
2600
Style 
Colonial
Water Source 
PrivateWell
Interior Features
Basement 
Full
Cooling 
Central Air
Fireplace 
Yes
Fireplaces 
1
Heating 
Forced AirNatural Gas
Laundry Features 
Laundry RoomSinkUpper LevelWasher Hookup
BathFull 
Level - Upper
BathLav 
Level - Main
Save
Ask
Tour
Hide
Share
Exterior Features
Construction Details 
BrickVinyl Siding
Roof 
Shingle
Community Features
Association Fee 
$975.0
Association Fee Frequency 
Annually
MLS Area 
Area04021DexterTwp
School District 
Dexter
Financing Terms Available 
CashConventionalFHAUSDA LoanVA Loan
Schools
School District
Dexter
Elementary School
Unknown
Middle School
Unknown
High School
Unknown
Listing courtesy of Guenther Homes, Inc.: JenniferG@GuentherHomes.com


IDX provided courtesy of Realcomp II Ltd. via GreaterMetropolitanAssociationofREALTORS. Copyright © 2026 Realcomp II Ltd. Shareholders.

IDX information is provided exclusively for consumers' personal, non-commercial use and may not be used for any purpose other than to identify prospective properties consumers may be interested in purchasing and that the data is deemed reliable but not guaranteed accurate by the MLS.

Neighborhood & Commute
Source: Walkscore
Save
Ask
Tour
Hide
Share