Skip to content
Save
Ask
Tour
Hide
Share
$299,950
New Listing

1493 Silverbrook Ridge Drive
Walled Lake City, MI 48390

For Sale|Condominium|Active
3
Beds
3
Total Baths
2
Full Baths
1
Partial Bath
1,976
SqFt
$152
/SqFt
2002
Built
County:
Oakland
Call Now: 419-537-0090
Is this the listing for you? We can help make it yours.
419-537-0090
Upcoming Open Houses
Sun, Sep 27, 1:00 PM - 3:00 PM
1493 Silverbrook Ridge Drive1493 Silverbrook Ridge Drive1493 Silverbrook Ridge Drive1493 Silverbrook Ridge Drive
Save
Ask
Tour
Hide
Share

Mortgage Calculator

Monthly Payment (Est.)

Enter an interest rate to see your estimated monthly payment.
Calculator powered by Showcase IDX, a Constellation1 Company. Copyright ©2026 Information is deemed reliable but not guaranteed.

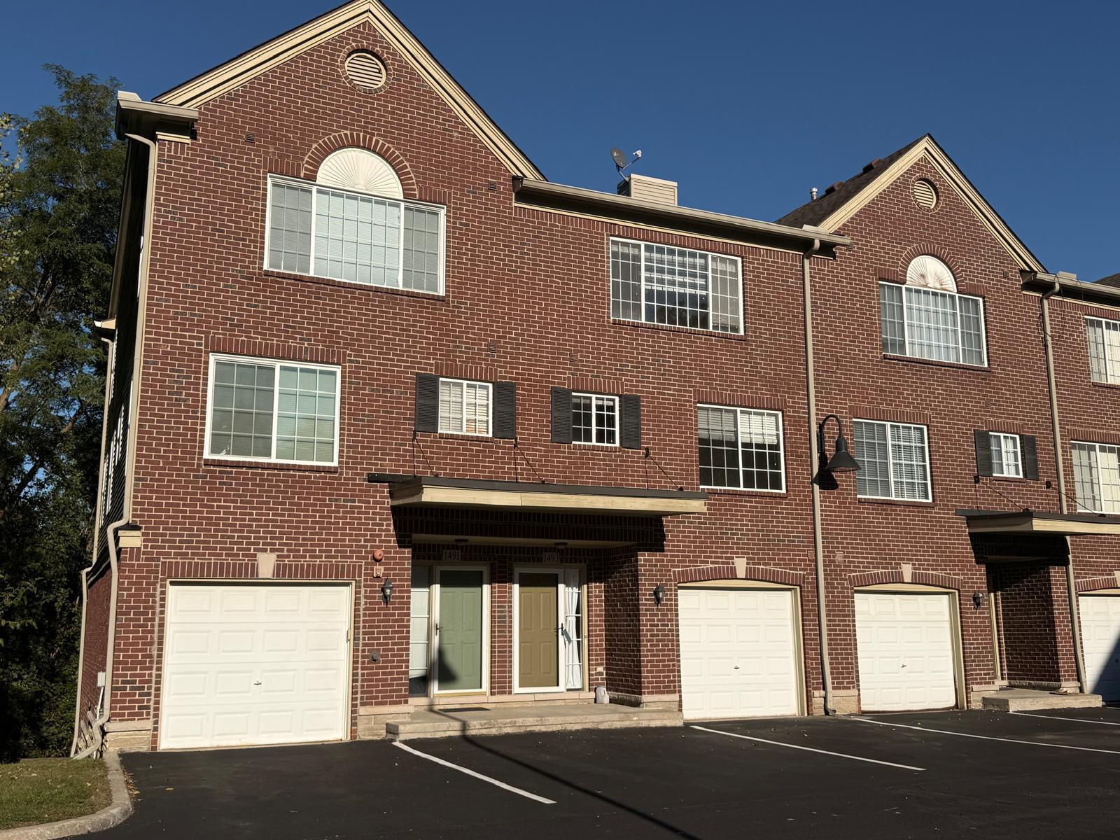
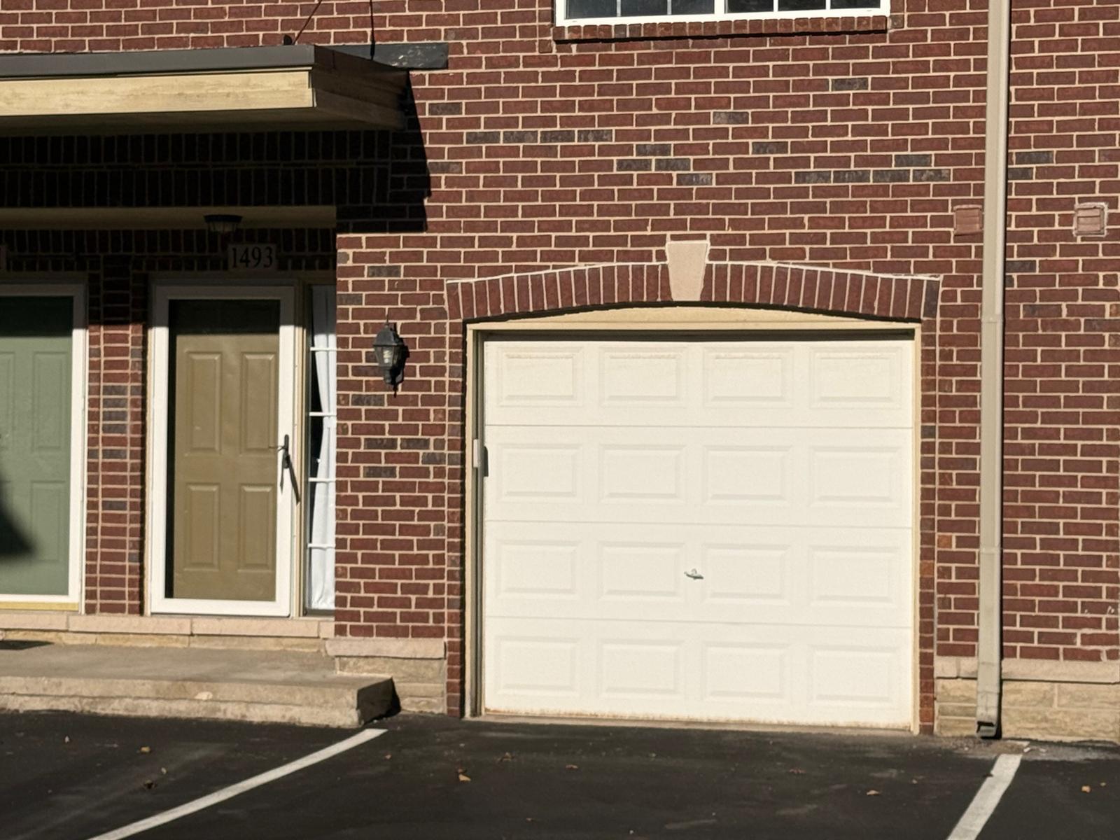
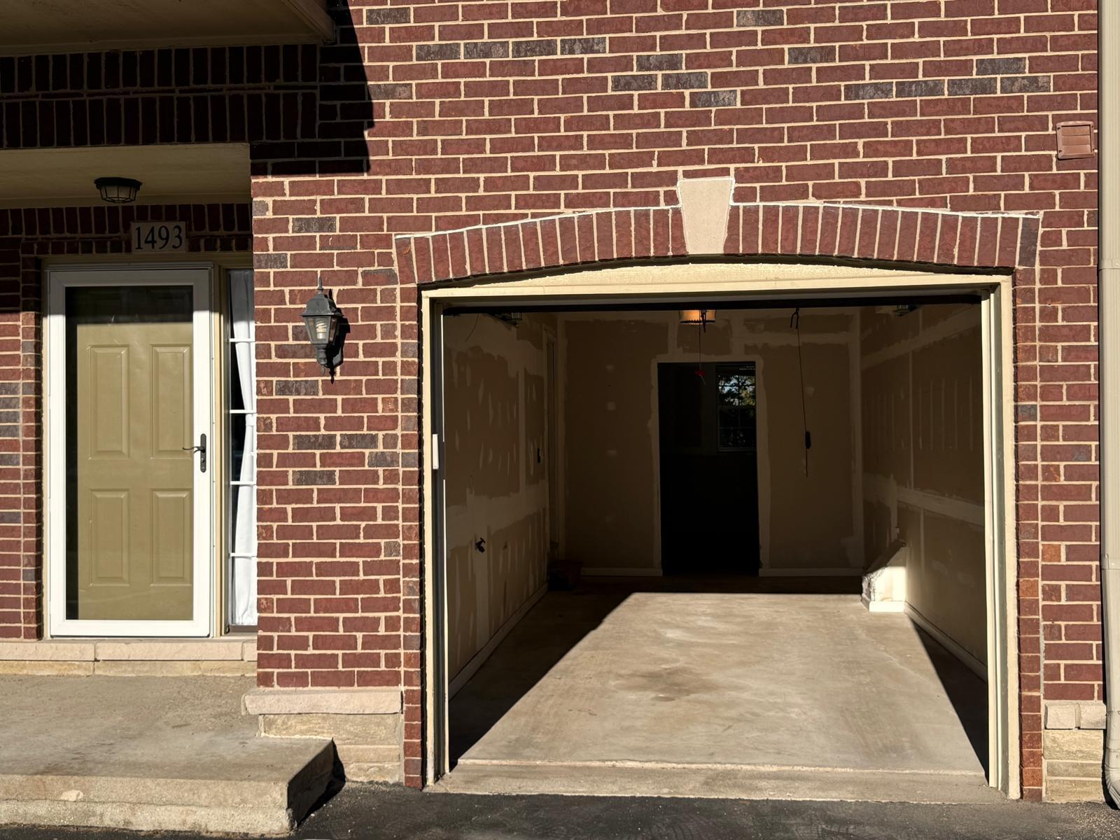
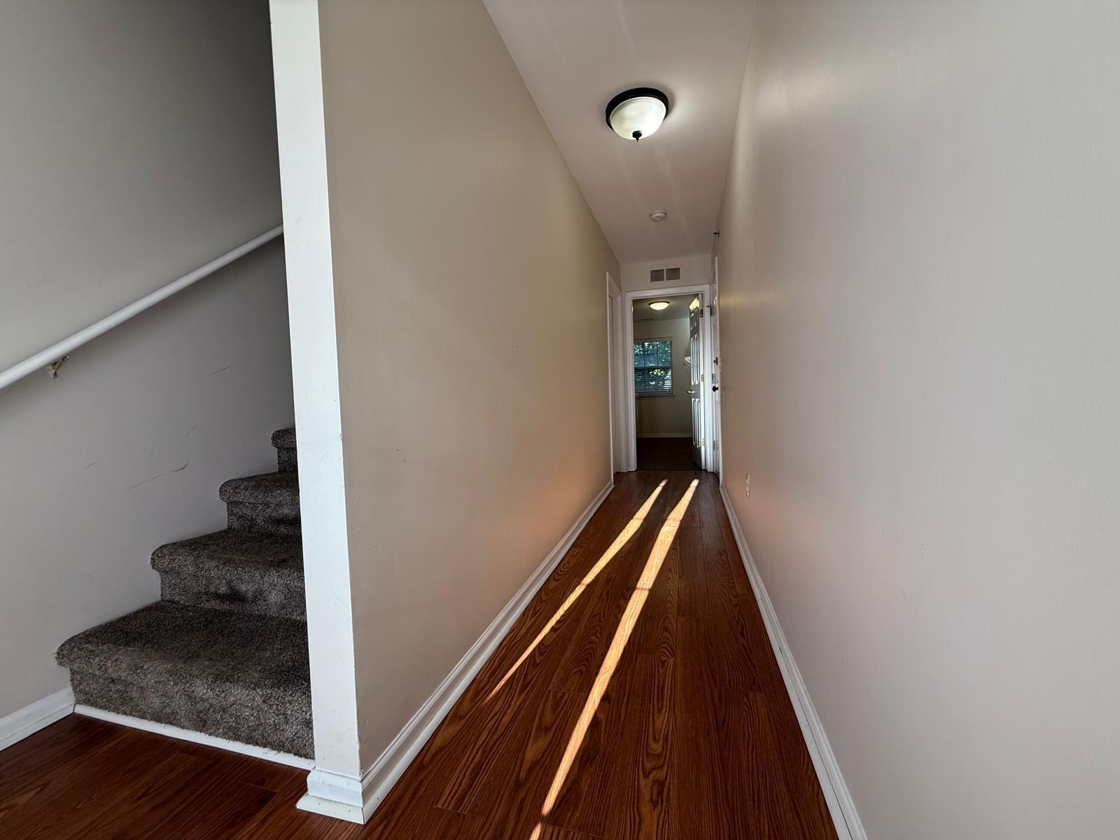
Set against a peaceful wooded backdrop, this stunning 3-bedroom, 2.5-bathroom townhouse blends elegance with everyday comfort. Highlights include a cozy fireplace, private balcony, and a backyard facing the woods -- perfect for quiet mornings and relaxing evenings. Inside, you'll find an updated kitchen, a convenient car garage with extra storage, and dual water heaters for modern convenience. The finished walkout basement adds generous flexible living space -- ideal for a media room, home gym, office, or cozy den. Don't miss this opportunity to make this remarkable townhouse your own and experience a lifestyle that effortlessly combines elegance, functionality, and tranquility. New furnace and central air conditioning provide added comfort and peace of mind.

Save
Ask
Tour
Hide
Share
Listing Snapshot
Price 
$299,950
Days On Site 
0 Days
Bedrooms 
3
Inside Area (SqFt) 
1,976 sqft
Total Baths 
3
Full Baths 
2
Partial Baths 
1
Lot Size 
5.35 Acres
Year Built 
2002
MLS® Number 
81026051427
Status 
Active
Property Tax 
$5,979
HOA/Condo/Coop Fees 
$350 monthly
Sq Ft Source 
Public Records
Friends & Family
Recent Activity
4 hours agoListing updated with changes from the MLS®
8 hours agoStatus changed to Active
12 hours agoListing first seen on site
General Features
Acres 
5.35
Attached Garage 
Yes
Cross Street 
Decker Rd & S Commerce Rd
Garage 
Yes
Garage Spaces 
1
Parking 
AttachedGarage Door OpenerPaved
Pets 
Yes
Property Sub Type 
Condominium
Sewer 
None
Special Circumstances 
Standard
SqFt Above 
1718
SqFt Below 
516
SqFt Total 
1976
Style 
Townhouse
Water Source 
Public
Interior Features
Appliances 
Gas Water HeaterDishwasherDisposalDryerMicrowaveOvenRefrigeratorWasher
Basement 
FinishedWalk-Out Access
Cooling 
Central Air
Fireplace 
Yes
Fireplace Features 
Living Room
Fireplaces 
1
Flooring 
CarpetTileWood
Heating 
Forced AirNatural Gas
Laundry Features 
In Unit
BathFull 
Level - Upper
BathLav 
Level - Main
Save
Ask
Tour
Hide
Share
Exterior Features
Construction Details 
BrickVinyl Siding
Exterior 
BalconyPrivate Entrance
Patio And Porch 
Patio
Road Frontage 
Private Road
Roof 
Shingle
Community Features
Association Fee 
$350.0
Association Fee Frequency 
Monthly
MLS Area 
Area02173WalledLake
School District 
WalledLake
Financing Terms Available 
CashConventional
Schools
School District
WalledLake
Elementary School
Unknown
Middle School
Unknown
High School
Unknown
Listing courtesy of IKL Real Estate LLC: IKL@ImranLateef.com


IDX provided courtesy of Realcomp II Ltd. via GreaterMetropolitanAssociationofREALTORS. Copyright © 2026 Realcomp II Ltd. Shareholders.

IDX information is provided exclusively for consumers' personal, non-commercial use and may not be used for any purpose other than to identify prospective properties consumers may be interested in purchasing and that the data is deemed reliable but not guaranteed accurate by the MLS.

Neighborhood & Commute
Source: Walkscore
Save
Ask
Tour
Hide
Share