Skip to content
Save
Ask
Tour
Hide
Share
$549,999
New Listing

3565 Port Cove Drive 67
Waterford Charter Township, MI 48328
For Sale|Condominium|Active
2
Beds
2
Total Baths
2
Full Baths
1,623
SqFt
$339
/SqFt
1986
Built
Subdivision:
PORT COVE
County:
Oakland
Call Now: 419-537-0090
Is this the listing for you? We can help make it yours.
419-537-0090
3565 Port Cove Drive 673565 Port Cove Drive 673565 Port Cove Drive 673565 Port Cove Drive 67
Save
Ask
Tour
Hide
Share

Mortgage Calculator

Monthly Payment (Est.)

Enter an interest rate to see your estimated monthly payment.
Calculator powered by Showcase IDX, a Constellation1 Company. Copyright ©2026 Information is deemed reliable but not guaranteed.

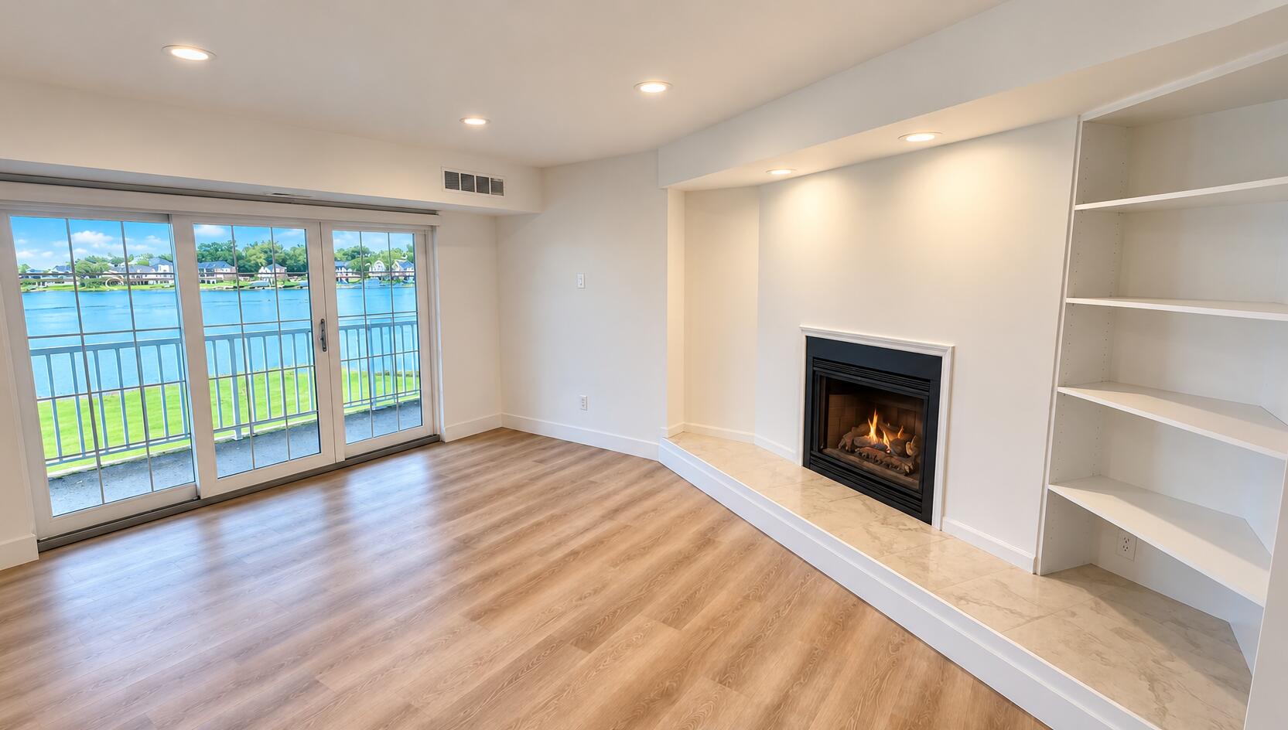
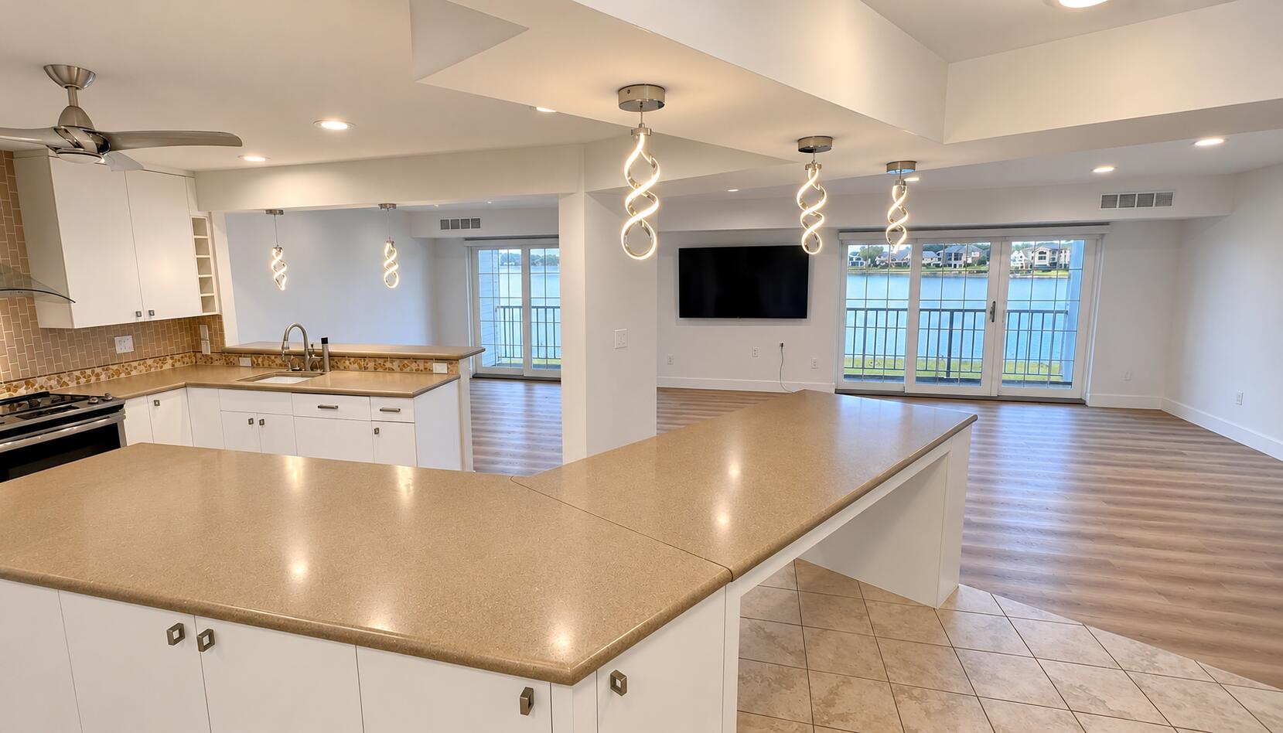
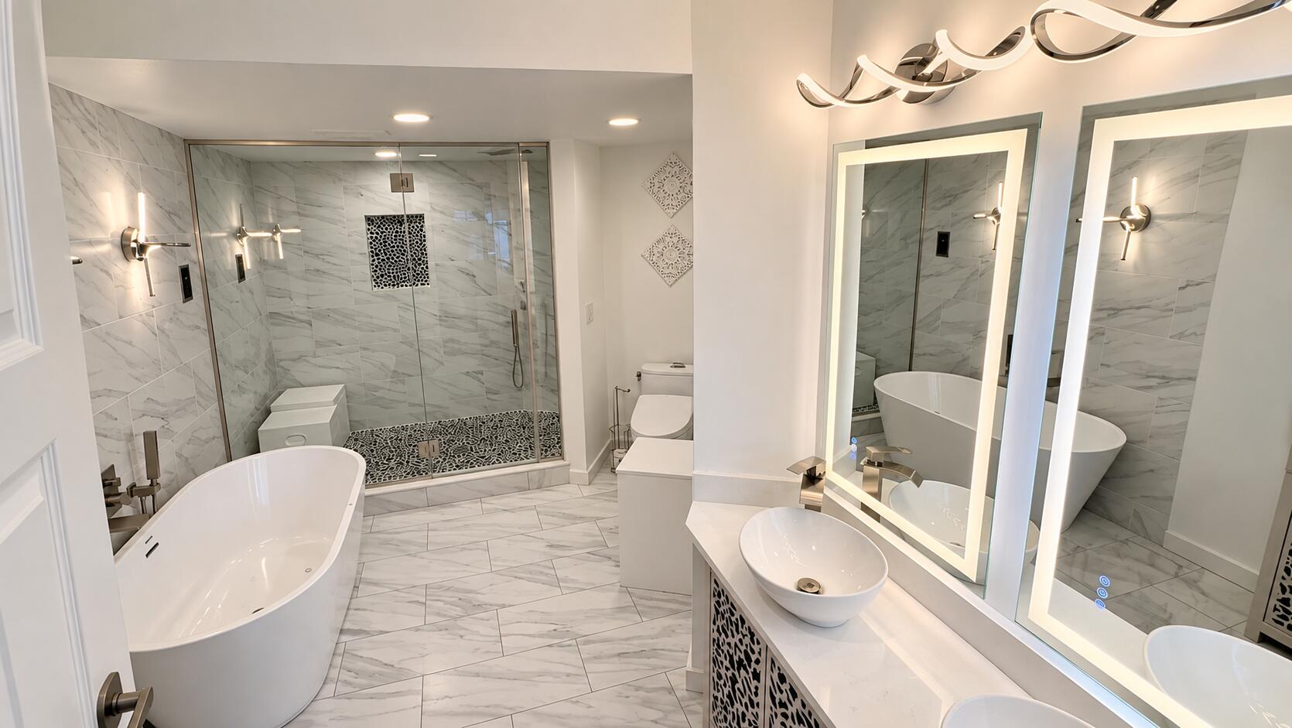
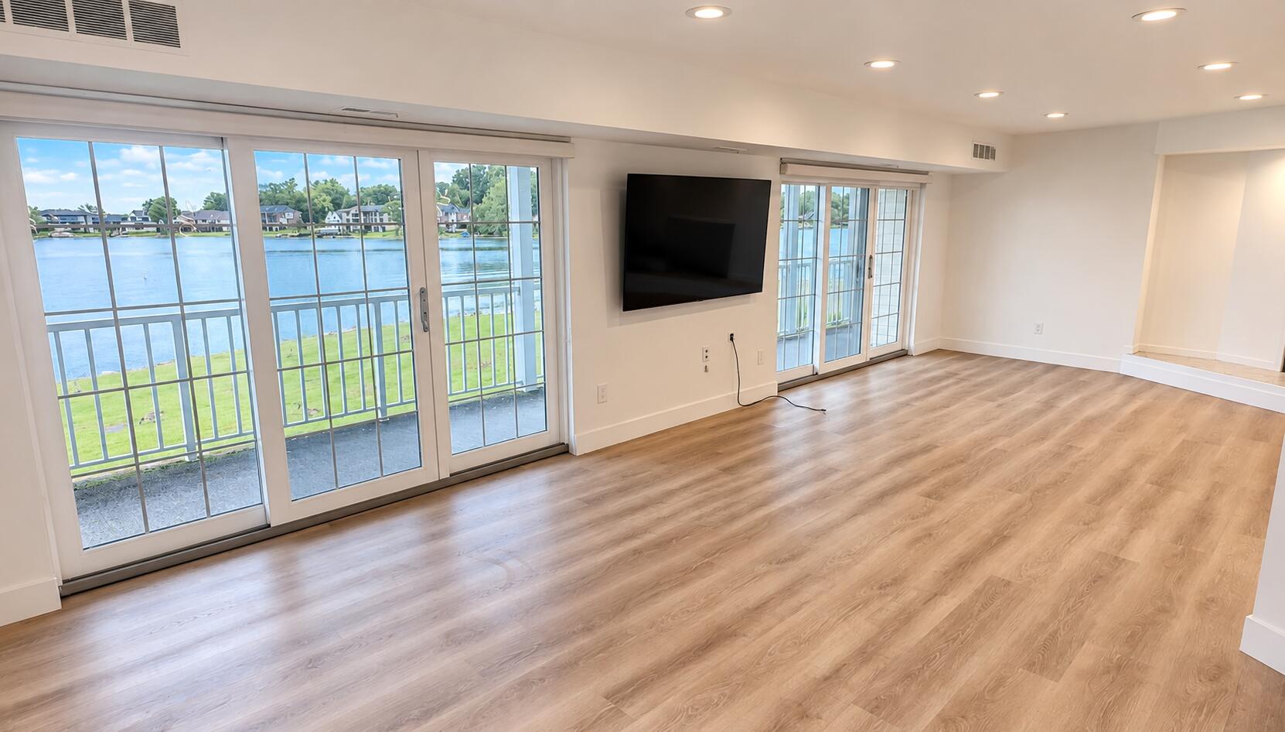
Wake up to the water and enjoy a renovated Cass Lake residence designed for effortless lakefront living. With more than $100,000 in renovations and updates, this one-of-a-kind condo combines sophisticated modern finishes, generous living spaces and exceptional waterfront views. The open-concept kitchen and living area flows toward an oversized waterfront porch, creating a beautiful setting for entertaining or simply unwinding by the lake. Two spacious bedroom suites provide privacy and flexibility, while the primary suite features a spa-inspired bath with freestanding soaking tub, oversized glass shower and bidet. Beyond the residence, enjoy the conveniences that are increasingly difficult to find in lakefront living: heated indoor parking, a private storage unit, community pool, beautiful grounds and the opportunity to rent a private boat dock at a very reasonable cost. This is more than a renovated condo. It is an opportunity to enjoy Cass Lake without the maintenance and expense.

Save
Ask
Tour
Hide
Share
Listing Snapshot
Price 
$549,999
Days On Site 
0 Days
Bedrooms 
2
Inside Area (SqFt) 
1,623 sqft
Total Baths 
2
Full Baths 
2
Partial Baths 
N/A
Lot Size 
8.46 Acres
Year Built 
1986
MLS® Number 
81026051471
Status 
Active
Property Tax 
$14,013
HOA/Condo/Coop Fees 
$625 monthly
Sq Ft Source 
N/A
Friends & Family
Recent Activity
10 hours agoListing first seen on site
10 hours agoListing updated with changes from the MLS®
General Features
Acres 
8.46
Attached Garage 
Yes
Cross Street 
S of Cass Lake Rd/W of Orchard
Foundation 
Other
Garage 
Yes
Garage Spaces 
1
Parking 
AsphaltAttached
Pets 
Yes
Property Sub Type 
Condominium
Security 
Carbon Monoxide Detector(s)Smoke Detector(s)
Sewer 
Public Sewer
Special Circumstances 
Standard
SqFt Above 
1623
SqFt Total 
1623
Style 
CommonEntryBuildingEndUnitRanch
Utilities 
Cable ConnectedNatural Gas Connected
Water Source 
Public
Interior Features
Appliances 
Gas Water HeaterDishwasherDisposalDryerFreezerOvenRefrigeratorRangeWasherWater Purifier
Cooling 
Ceiling Fan(s)Central Air
Fireplace 
Yes
Fireplace Features 
Family RoomLiving Room
Fireplaces 
1
Flooring 
Ceramic TileLinoleumTileWood
Heating 
Forced AirNatural Gas
Laundry Features 
Gas Dryer HookupIn UnitLaundry RoomMain LevelWasher Hookup
Window Features 
Insulated WindowsScreens
BathFull 
Level - Main
Dining Room 
Dimensions - 14.0 x 15.0Level - MainArea - 210
Kitchen 
Dimensions - 13.0 x 14.0Level - MainArea - 182
Laundry 
Dimensions - 10.0 x 7.0Level - MainArea - 70
Living Room 
Dimensions - 16.0 x 12.0Level - MainArea - 192
Master Bathroom 
Dimensions - 16.0 x 9.0Level - MainArea - 144
Master Bedroom 
Dimensions - 15.0 x 14.0Level - MainArea - 210
Save
Ask
Tour
Hide
Share
Exterior Features
Construction Details 
Vinyl Siding
Exterior 
Balcony
Other Structures 
Gazebo
Patio And Porch 
CoveredPorch
Pool Features 
CommunityIn Ground
Roof 
Asphalt
Waterfront 
Yes
Waterfront Features 
Lake FrontWaterfrontWaterfront Access
Windows/Doors 
Insulated WindowsScreens
Community Features
Association Amenities 
Beach RightsCable TVPoolStorage
Association Fee 
$625.0
Association Fee Frequency 
Monthly
Community Features 
Pool
MLS Area 
Area02131WaterfordTwp
School District 
Waterford
Financing Terms Available 
CashConventionalLease Option
Roads 
Paved
Schools
School District
Waterford
Elementary School
Unknown
Middle School
Unknown
High School
Unknown
Listing courtesy of Reboot Realty LLC: scott.hubble@gmail.com


IDX provided courtesy of Realcomp II Ltd. via GreaterMetropolitanAssociationofREALTORS. Copyright © 2026 Realcomp II Ltd. Shareholders.

IDX information is provided exclusively for consumers' personal, non-commercial use and may not be used for any purpose other than to identify prospective properties consumers may be interested in purchasing and that the data is deemed reliable but not guaranteed accurate by the MLS.

Neighborhood & Commute
Source: Walkscore
Save
Ask
Tour
Hide
Share